

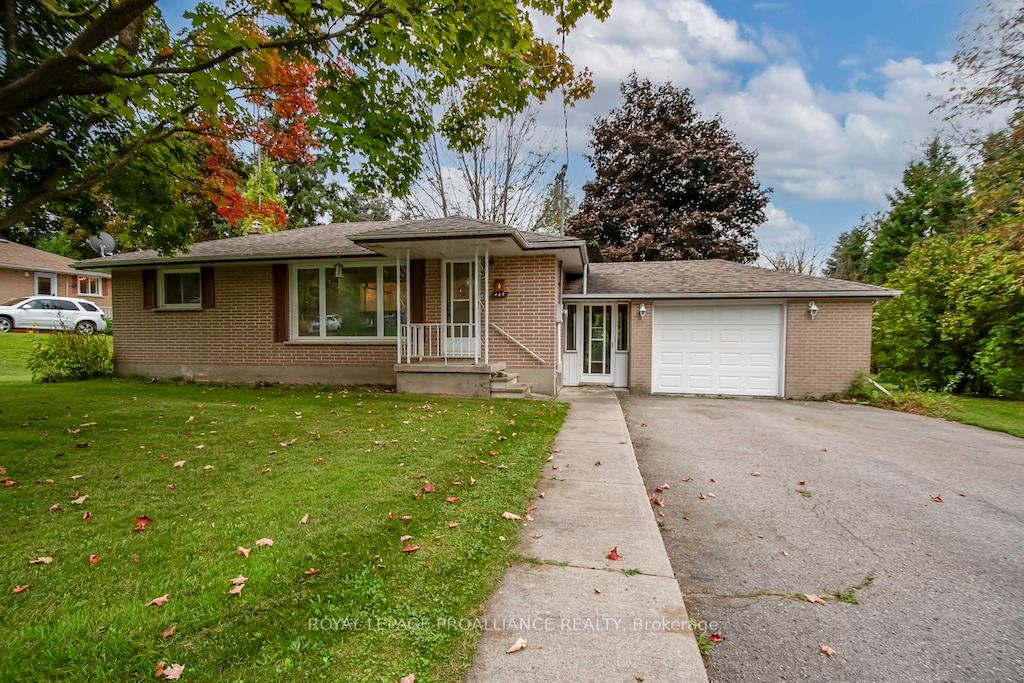
427 Southpark Drive
427 Southpark Drive
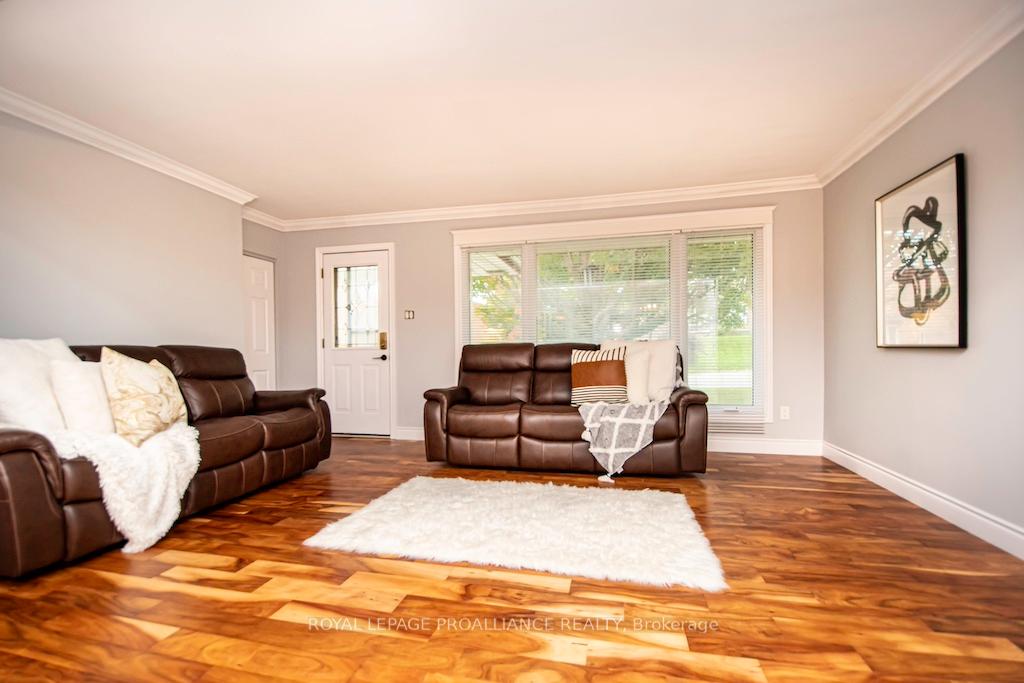
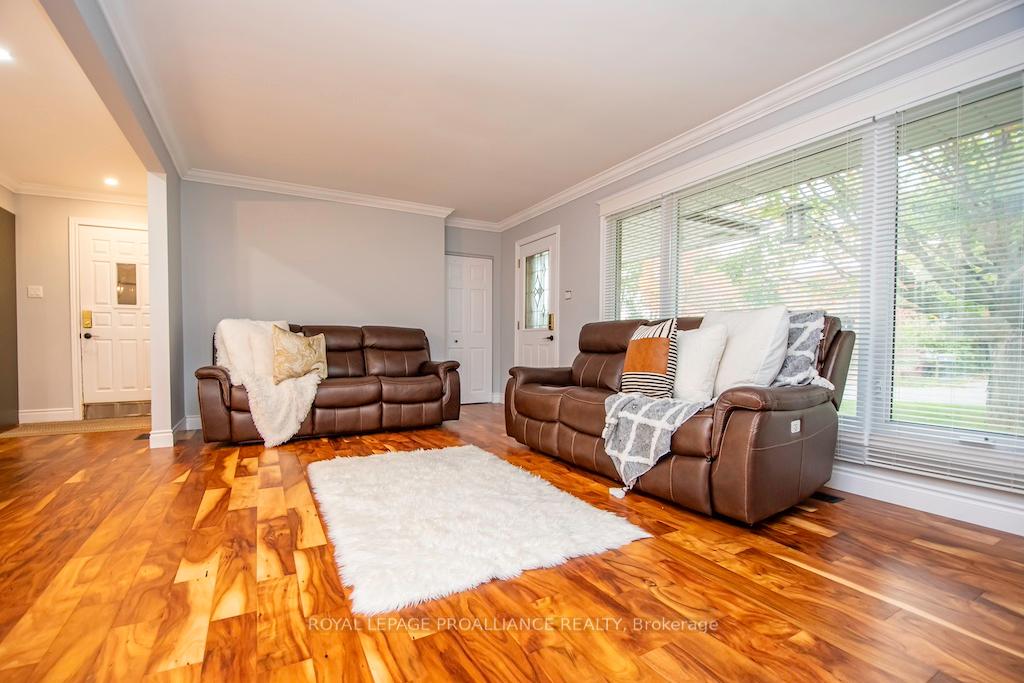
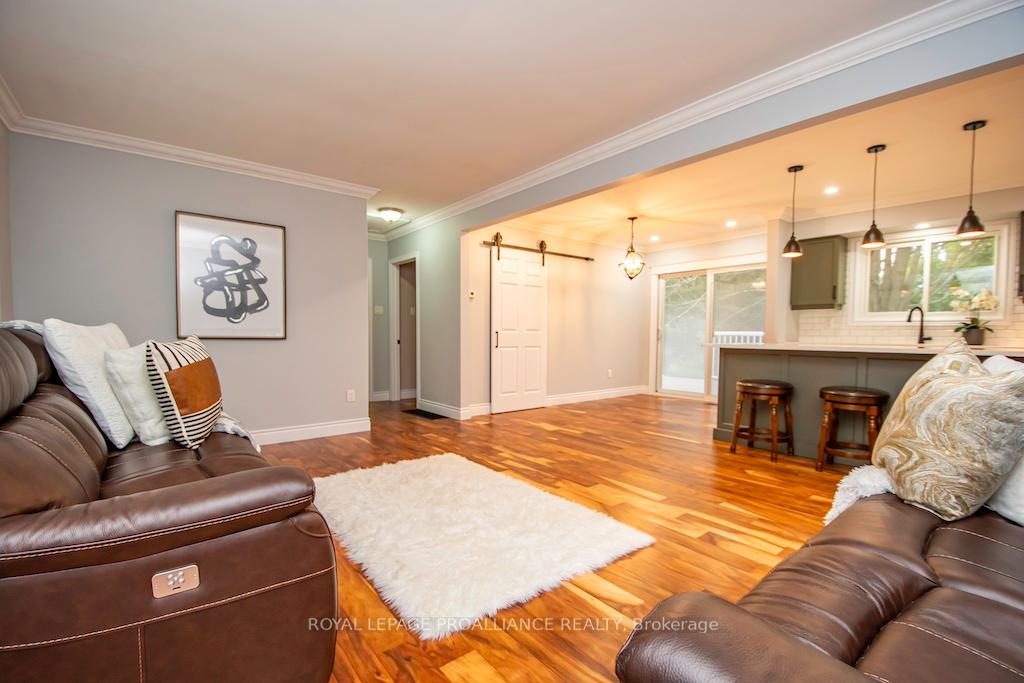
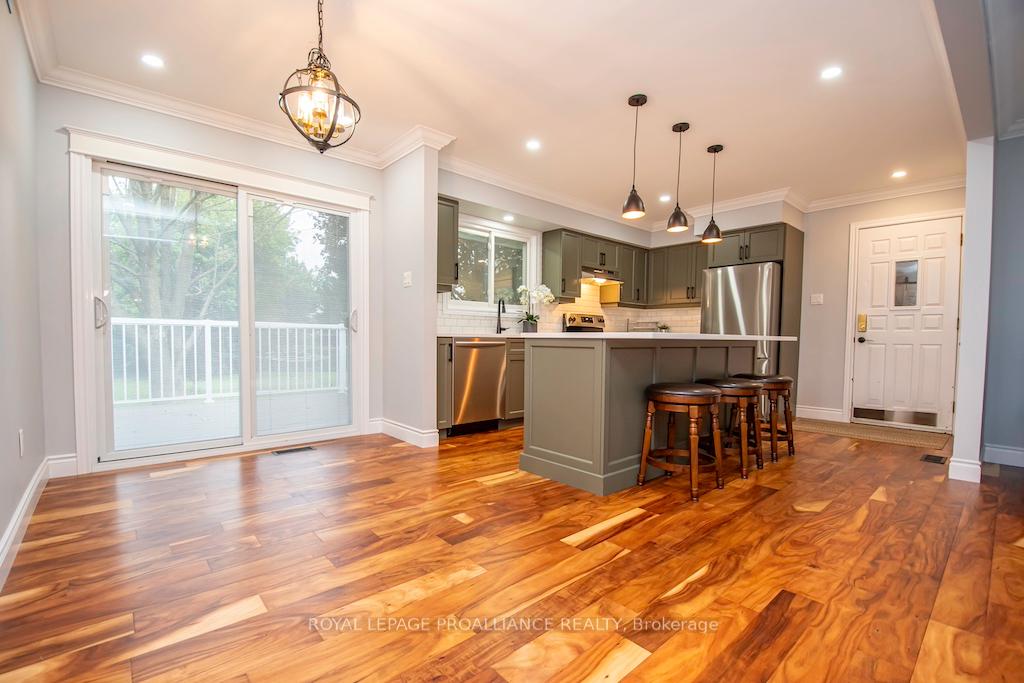 See all 34 photos
Property history
- $579,900ExpiredList: 2024-10-02|End: 2024-12-02|61 daysX9377334
Facts and features
- BasementUnfinished
- Water, sewerMunicipal
- HeatingForced air
- CoolingCentral air
- Central air
The homeDetached, Bungalow, Full, unfinished
- Type: Detached
- Style: Bungalow
- Basement: Full, unfinished
InsidePrimary bedroom - main floor, Rooms above ground 5, Rooms in the basement 1
- Features: Primary bedroom - main floor
- Rooms above ground: 5
- Rooms in the basement: 1
- Bedrooms: 2
- Bathrooms: 1
- Kitchens: 1
Outside and lotBrick, Asphalt shingle, Block
- Exterior: Brick
- Roof: Asphalt shingle
- Foundation: Block
- Size: 105 × 169.17 ft
- Zoning: R1
Parking1 Garage, Attached, Private double
- Spaces: 1 Garage
- Garage: Attached
- Driveway: Private double
Heating, water and powerForced air, gas, Central air, Municipal water
- Heating: Forced air, gas
- Cooling: Central air
- Water: Municipal water
- Sewer: Municipal sewer
- Natural gas: Yes
- Hydro: Yes
- Cable: Available
- Telephone: Available
Costs and taxesTaxes $3,736 a year, HST included in the price, Hot water tank, if applicable
- Taxes, 2023: $3,736 a year
- HST: HST included in the price
- Rental items: Hot water tank, if applicable
Included in the saleFridge, stove, washer, dryer
- Included: Fridge, stove, washer, dryer
NearbySchool
- Close to: School
Listing detailsX9377334, Expired, Oct 2, 2024
- MLS® number: X9377334
- Status: Expired
- Listed on: Oct 2, 2024
- Days on market: 61
- Updated: Dec 2, 2024
- Possession: Flexible
- Occupied by: Owner
- Listing brokerage: ROYAL LEPAGE PROALLIANCE REALTY
About this home
427 Southpark Drive, Peterborough (Ashburnham Ward 4), ON K9J 1C1
This completely renovated two-bedroom brick bungalow is a gem located in sought-after South End. It combines modern convenience with classic charm, perfect for families, couples, or anyone seeking a serene living space. Brand new kitchen featuring stainless steel appliances, plenty of cabinets and an island all with quartz countertop. Natural walnut flooring that adds warmth and elegance throughout. Newly updated bathroom designed with top-quality fixtures and finishes creating a relaxing atmosphere. Large lot with plenty of outdoor space for gardening or hosting summer bbq's. Close to the Otonabee River, parks, schools, public transportation and minutes to hwy 115
Ask about this home
A HOMEH agent will answer your questions about this home.
Around this home
Daily convenience, out of 100, from the distances below
Schools nearby
School rating, out of 10.
Helpful calculators
Your HOMEH agent

"Priced 20% over the Hestimate. I would see it this week."