

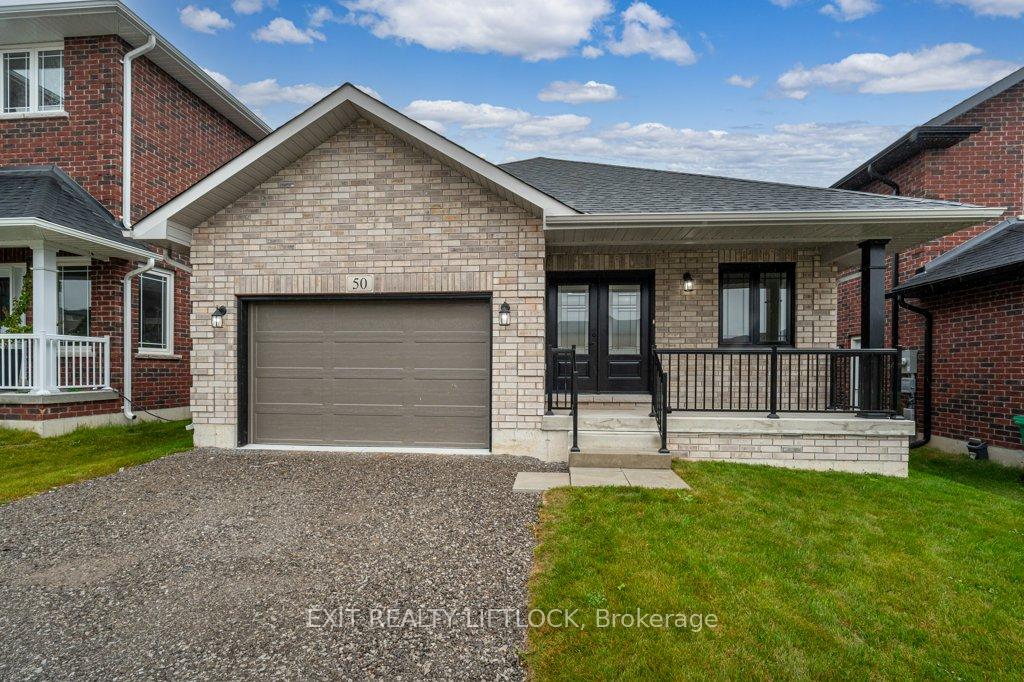
50 York Drive
50 York Drive
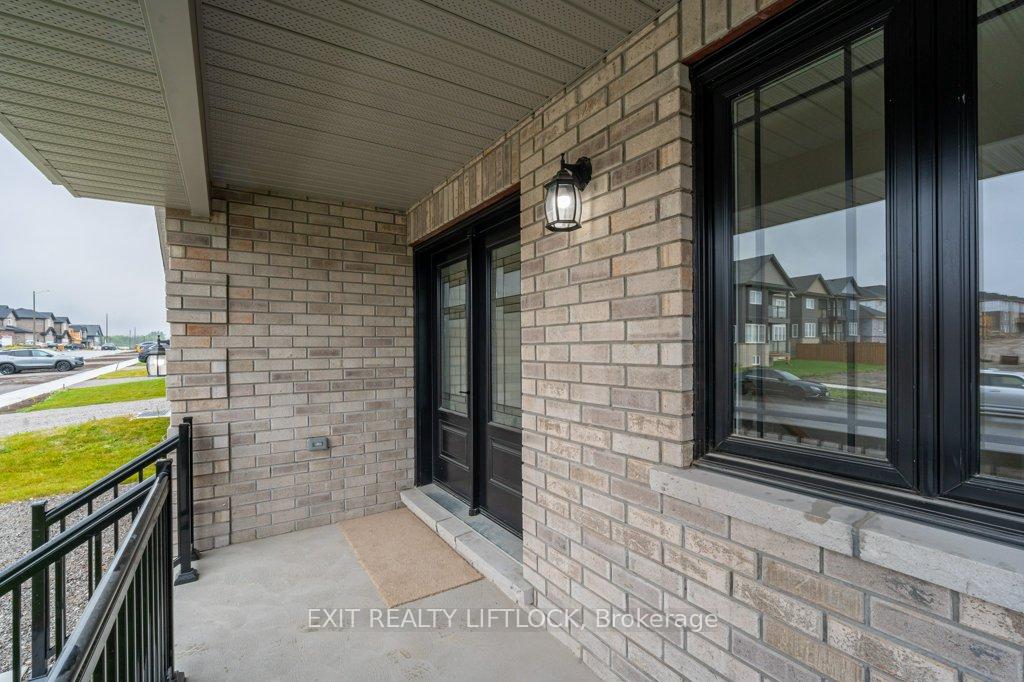
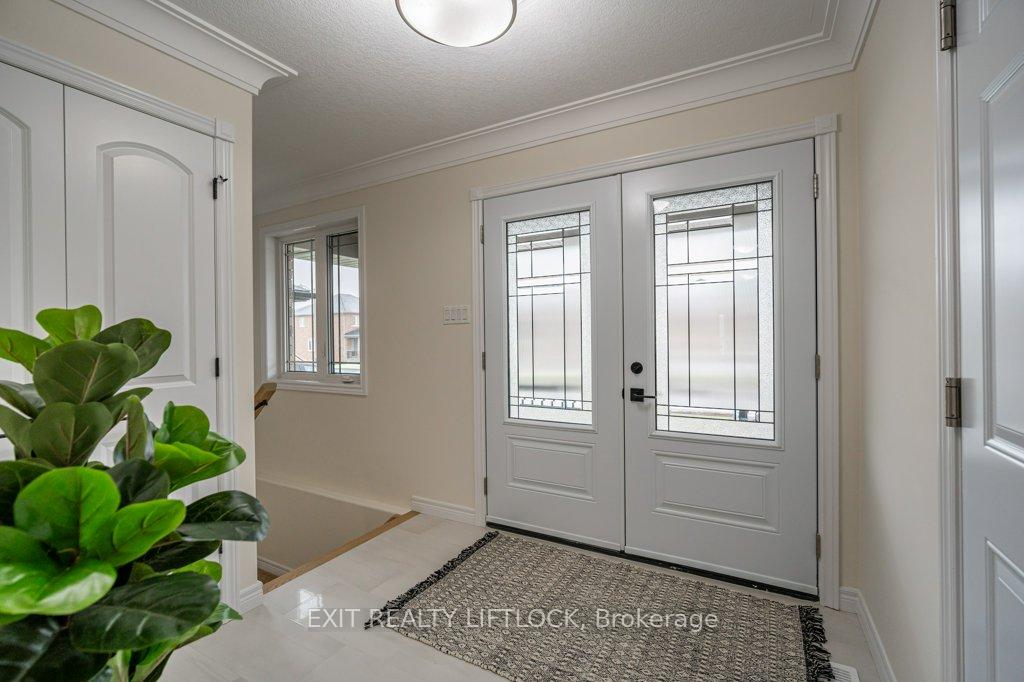
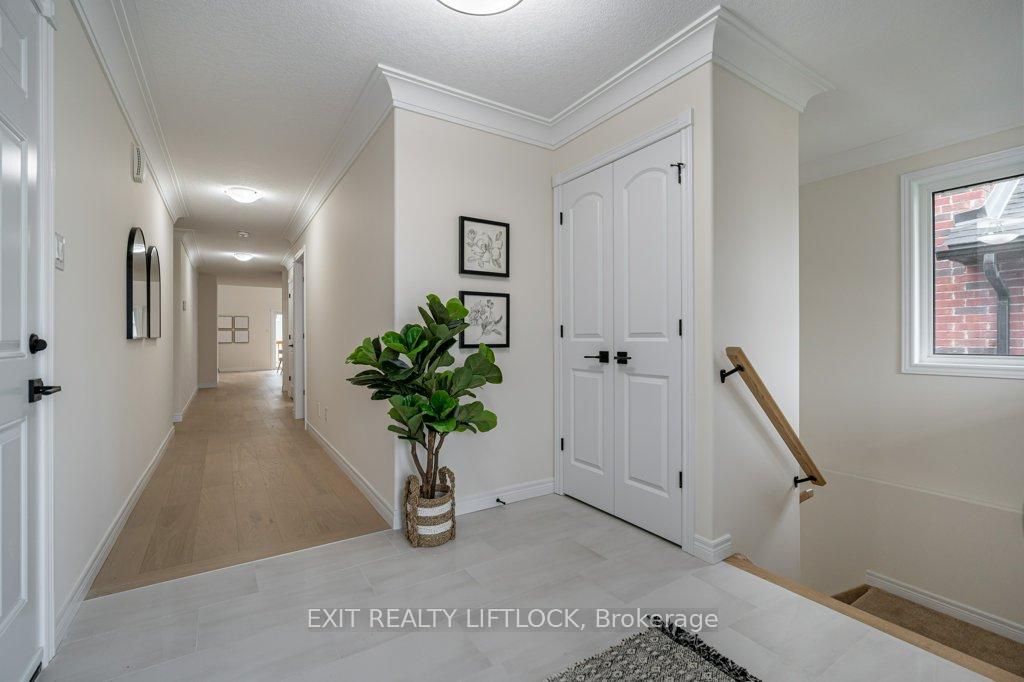
 See all 27 photos
Property history
Facts and features
- BasementUnfinished
- Age of home0–5 years
- Water, sewerMunicipal
- HeatingForced air
- Hardwood floors
- Fireplace
- Central air
The homeDetached, Bungalow-raised, Age 0–5 years
- Type: Detached
- Style: Bungalow-raised
- Age: 0–5 years
- Living space: 1,500–2,000 sq ft
- Basement: Unfinished
InsideFireplace Yes, Hardwood, Ceramic, Main level
- Fireplace: Yes
- Flooring: Hardwood, Ceramic
- Laundry: Main level
- Features: Air exchanger, floor drain, rough-in bath
- Rooms above ground: 8
- Bedrooms: 3
- Bathrooms: 2
- Kitchens: 1
Outside and lotBrick, Asphalt shingle, Poured concrete
- Exterior: Brick
- Roof: Asphalt shingle
- Foundation: Poured concrete
- Size: 40 × 108 ft
Parking1 Garage, Attached, Private
- Spaces: 1 Garage
- Garage: Attached
- Driveway: Private
Heating, water and powerForced air, gas, Central air, Municipal water
- Heating: Forced air, gas
- Cooling: Central air
- Water: Municipal water
- Sewer: Municipal sewer
- Natural gas: Yes
- Hydro: Yes
- Cable: Available
- Telephone: Available
Costs and taxesHST included in the price, Gas water heater
- HST: HST included in the price
- Rental items: Gas water heater
Included in the saleStove, fridge, dishwasher, range hood
- Included: Stove, fridge, dishwasher, range hood
Listing detailsX9371235, Sold, Sep 27, 2024
- MLS® number: X9371235
- Status: Sold
- Listed on: Sep 27, 2024
- Days on market: 60
- Updated: Nov 26, 2024
- Possession: Immediately
- Occupied by: Vacant
- Listing brokerage: EXIT REALTY LIFTLOCK
About this home
50 York Drive, Peterborough (Monaghan Ward 2), ON K9K 0H1
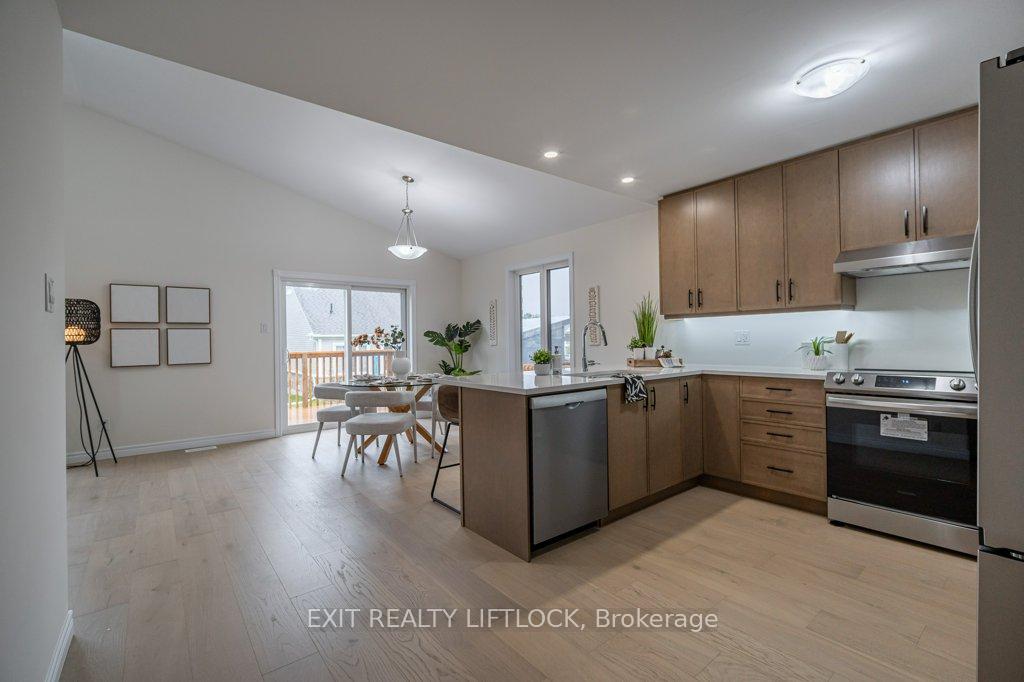
Beautiful New Brick Bungalow in Trail of Lily Lake Subdivision, Peterborough. This stunning 1,600 sq. ft. brick bungalow is located in the sought-after Trail of Lily Lake Subdivision in Peterborough, offering the perfect combination of style, space, and modern convenience. As you step inside, you'll be welcomed into a spacious Great Room featuring a cozy gas fireplace, creating an inviting atmosphere ideal for relaxing with family or entertaining guests. The home offers three generously-sized bedrooms, including a large primary bedroom that boasts a 4-piece ensuite bathroom and a spacious walk-in closet, the perfect retreat at the end of the day. One of the home's many conveniences is the main floor laundry room, providing easy access and practical living, all on one level. The oversized single-car garage ensures ample space for parking and additional storage. The lower level of the home is a blank canvas waiting for your personal touch. With rough-in plumbing already in place and large windows flooding the space with natural light, the possibilities are endless-whether you envision a family room, extra bedrooms, or a home gym, the choice is yours. Possession is immediate, so you can move in and begin enjoying everything this home has to offer right away. This is more than just a house, it's the home you've been waiting for!
Ask about this home
A HOMEH agent will answer your questions about this home.
Around this home
Daily convenience, out of 100, from the distances below
Schools nearby
School rating, out of 10.
Helpful calculators
Your HOMEH agent

"I would see it this week."