

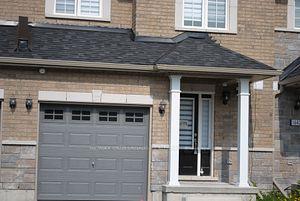
1644 Hetherington Drive
Freehold Townhouse Expired
1/301644 Hetherington Drive
Freehold Townhouse Expired
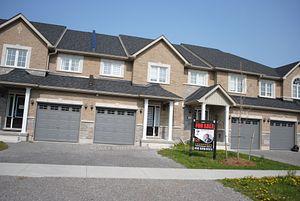
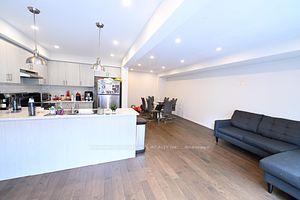
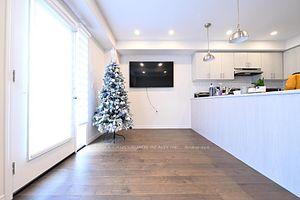
 See all 30 photos
3+1 Bedrooms
4 Bathrooms
0 Garage
— sq.ft
Entire Home
— Unit
Property history
- $3,200ExpiredList: 2024-07-16|End: 2024-11-30|137 daysX9041266
Facts and features
- BasementWalk-out
- Lease term12 months
- FurnishedFurnished
- LaundryEnsuite
What stands out
- Second kitchen
- Central air
The homeFreehold Townhouse, 2-storey, Walk-out, unfinished
- Type: Freehold Townhouse
- Style: 2-storey
- Basement: Walk-out, unfinished
InsideEnsuite, upper level, Rooms above ground 12, 3 + 1 in the basement
- Laundry: Ensuite, upper level
- Rooms above ground: 12
- Bedrooms: 3 + 1 in the basement
- Bathrooms: 4
- Kitchens: 2
- Family room: Yes
Outside and lotBrick, Shingles, Concrete
- Exterior: Brick
- Roof: Shingles
- Foundation: Concrete
Parking2 Parking, Attached, Private
- Spaces: 2 Parking
- Garage: Attached
- Driveway: Private
Heating, water and powerForced air, gas, Central air, Municipal water
- Heating: Forced air, gas
- Cooling: Central air
- Water: Municipal water
- Sewer: Municipal sewer
Rent and termsRent $3,200 a month, Entire property, Furnished
- Rent: $3,200 a month
- Space for rent: Entire property
- Furnished: Furnished
- Lease: 12 months
- Paid: Monthly
- Rent includes: Parking
- Deposit: Required
- Credit check: Required
- Employment letter: Required
- Rental application: Required
- References: Required
Listing detailsX9041266, Expired, Jul 16, 2024
- MLS® number: X9041266
- Status: Expired
- Listed on: Jul 16, 2024
- Days on market: 137
- Updated: Nov 30, 2024
- Possession: 2024-08-01 / August 1, 2024
- Occupied by: Tenant
- Listing brokerage: RE/MAX CROSSROADS REALTY INC.
About this home
1644 Hetherington Drive, Peterborough (Northcrest Ward 5), ON K9L 0G6
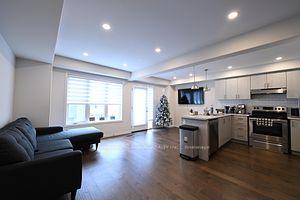
Fantastic Opportunity With This Beautiful Bright Freehold Town Home. An Open Concept & Spacious Floor Plan With Combined Living & Dining Room + W/O To Balcony.Built In 2019. Perfect Location In The North End Of Peterborough, Walking Distance To Trent University. Laundry 2nd Floor. Walkout Bsmt W/ Kitchen + Washroom + 1BR +Den,Laminate FloorExtras:2 Fridges, 2 Stove, Washers, Dryers. All Electrical Light Fixtures, All Window Blinds, Central Air Condition. Well Kept.
Read more
Ask about this home
A HOMEH agent will answer your questions about this home.
Ask a question
Around this home
Woodland/Hetherington
Errands
Parks
Schools
Daily convenience, out of 100, from the distances below
ParkWoodland Acres Park · 1 within 1 km4 min walk273 m
GroceryAkash Superstore22 min walk1.4 km
SchoolKinark Child & Family Services-(Strive)7 min drive2.7 km
Cafés & foodThaï Express · 6 within 1 km13 min walk787 m
LibraryBata Library14 min walk857 m
WalkDriveStraight-line distance, open map data
Grocery1.4 km
Park0.3 km
Coffee0.8 km
Schools nearby
School rating, out of 10.
Kinark Child & Family Services-(Strive)secondary · Public · 2.7 km
—
Contact agent
Helpful calculators
Rent vs buy
Affordability
Mortgage
Down payment
Stress test
CMHC insurance
Your HOMEH agent

NimaHOMEH agent · Peterborough
"I would see it this week."
Ask Nima