

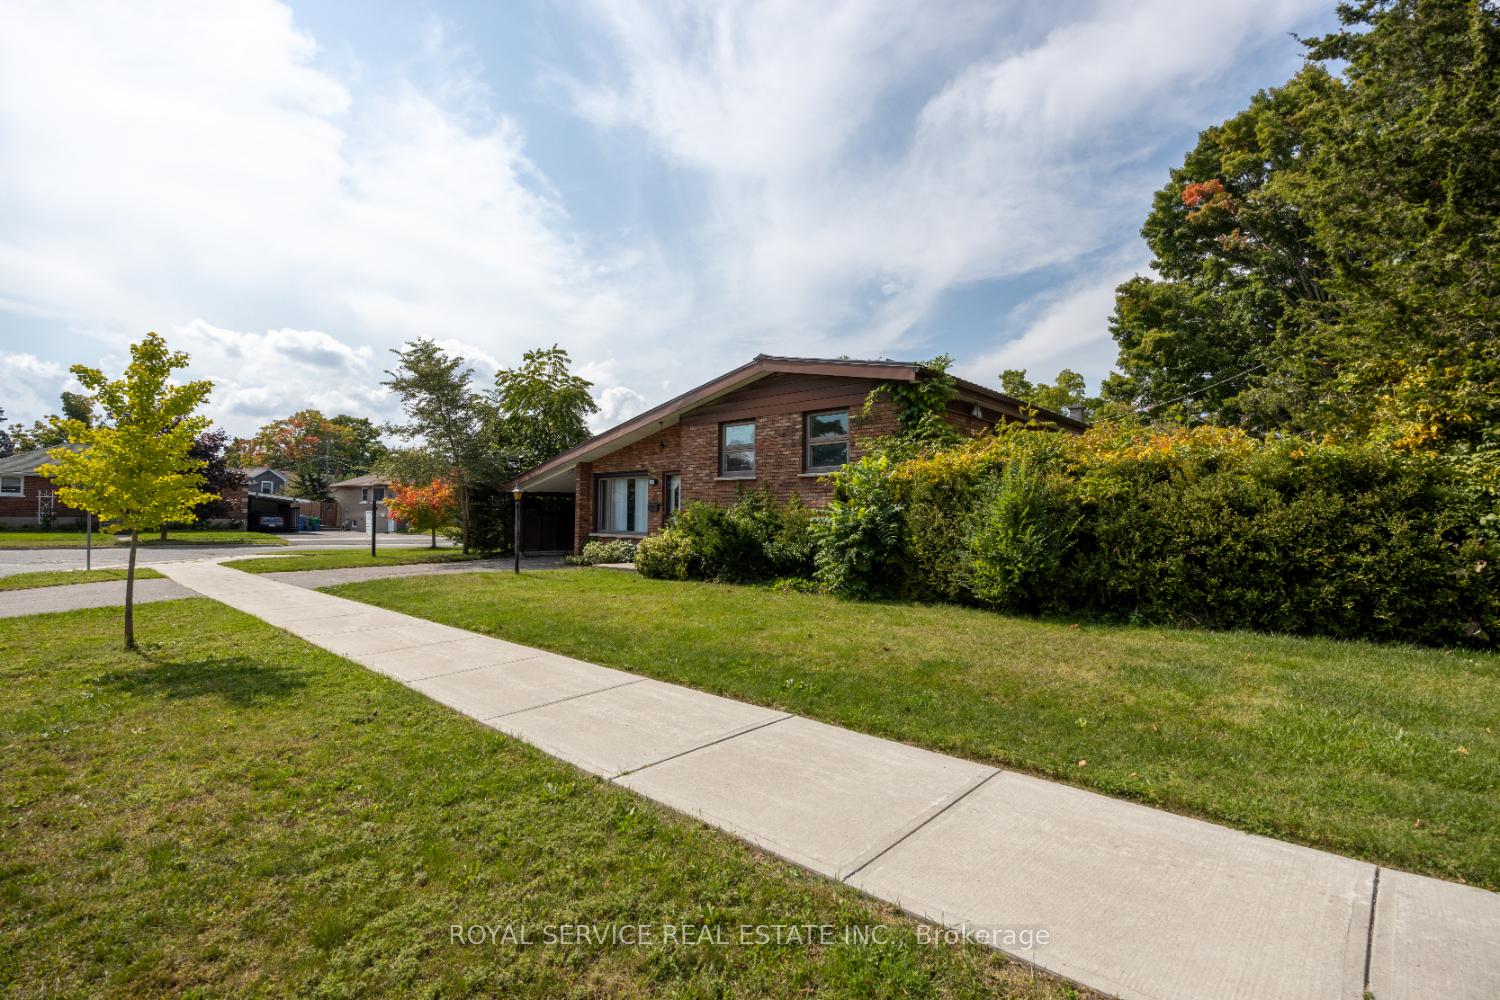
650 Harold Drive
650 Harold Drive
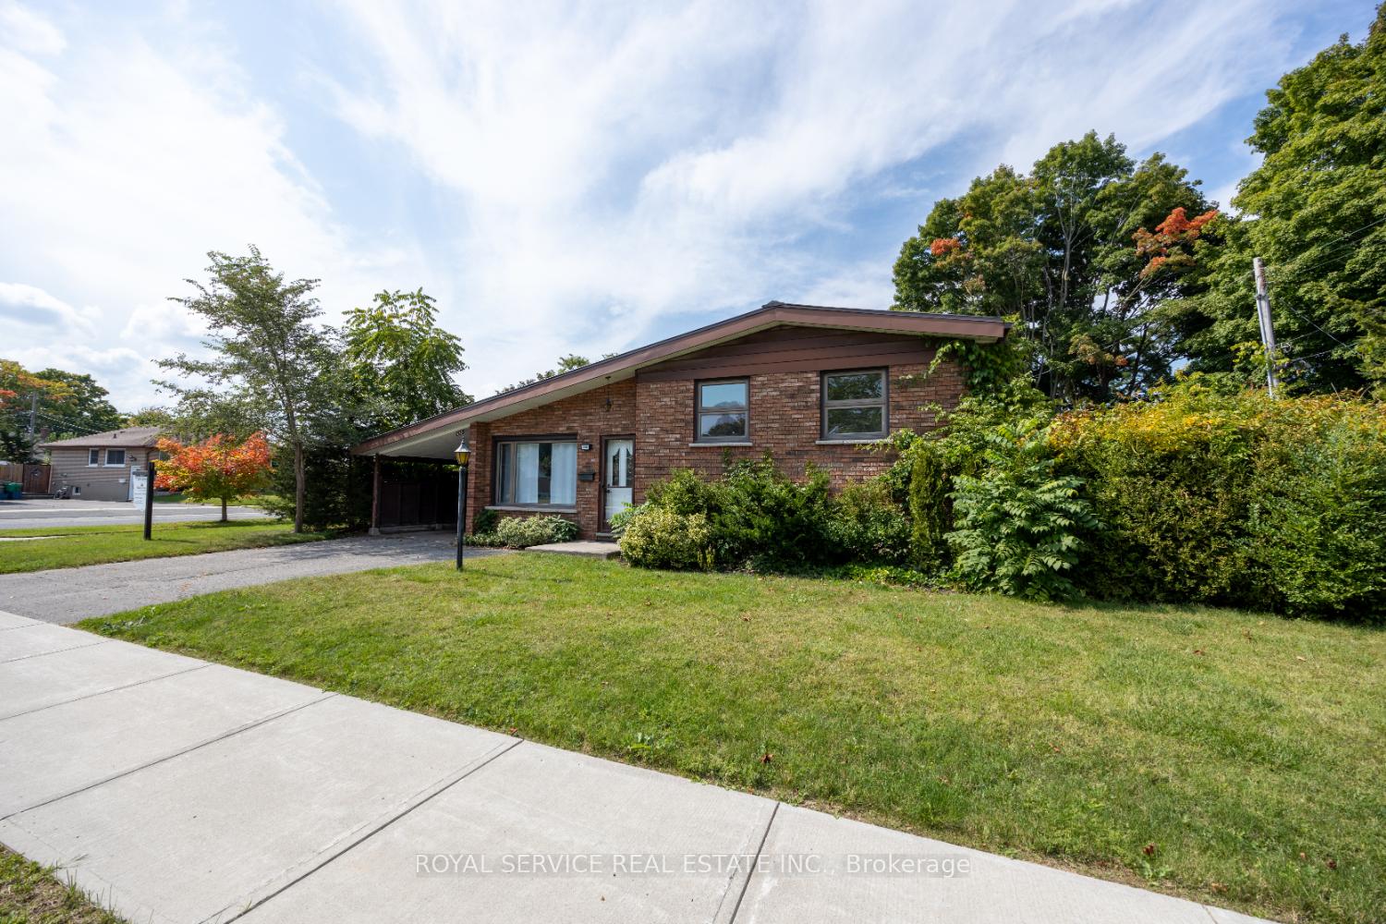
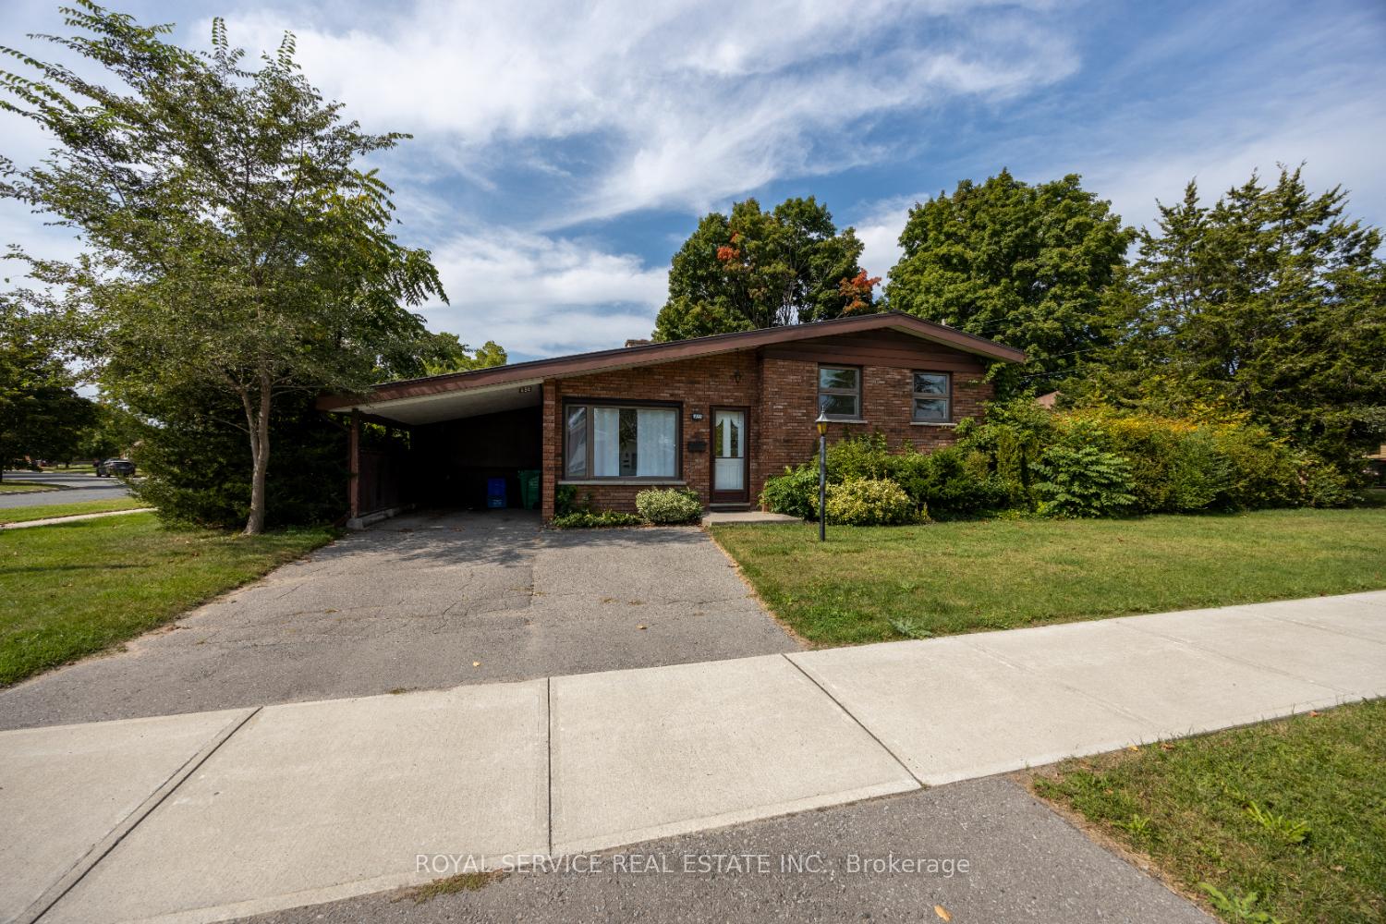
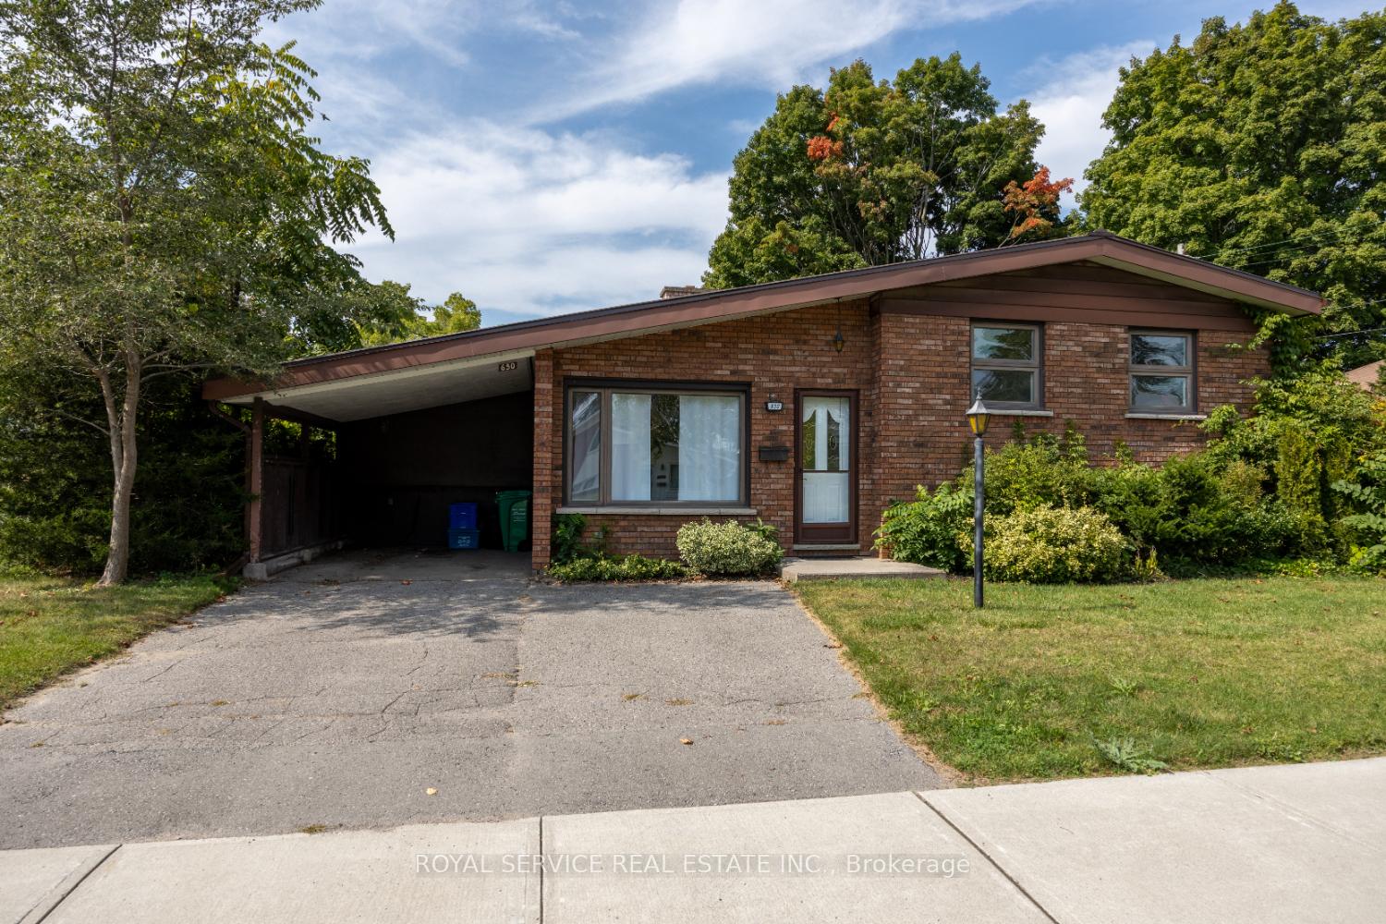
 See all 40 photos
Property history
- —TerminatedList: 2024-07-09|End: 2025-12-23|532 daysX9019142
- —TerminatedList: 2024-05-27|End: 2025-12-23|575 daysX8374650
- $535,000TerminatedList: 2024-09-20|End: 2024-12-13|84 daysX9359585
Facts and features
- BasementPart finished
- Age of home51–99 years
- Water, sewerMunicipal
- HeatingForced air
- Hardwood floors
- Fireplace
- Central air
- Inground pool
The homeDetached, Sidesplit 3, Age 51–99 years
- Type: Detached
- Style: Sidesplit 3
- Age: 51–99 years
- Basement: Partially finished
- Waterfront: None
InsideFireplace Yes, Hardwood, Lower level
- Fireplace: Yes
- Flooring: Hardwood
- Laundry: Lower level
- Rooms above ground: 6
- Rooms in the basement: 4
- Bedrooms: 3
- Bathrooms: 2
- Kitchens: 1
Outside and lotBrick, Metal, Concrete block
- Exterior: Brick
- Roof: Metal
- Foundation: Concrete block
- Pool: Inground
- Size: 60 ft frontage
- Zoning: R11M2M
Parking1 Garage, Carport, Private
- Spaces: 1 Garage
- Garage: Carport
- Driveway: Private
Heating, water and powerForced air, electric, Central air, Municipal water
- Heating: Forced air, electric
- Cooling: Central air
- Water: Municipal water
- Sewer: Municipal sewer
Costs and taxesTaxes $4,298 a year, Hot water tank.
- Taxes, 2023: $4,298 a year
- Rental items: Hot water tank.
Included in the saleAll electric light fixtures, all window coverings, refrigerator, stove, washer, dryer., Not included None.
- Included: All electric light fixtures, all window coverings, refrigerator, stove, washer, dryer.
- Not included: None.
NearbyCul de sac/dead end, fenced yard, hospital, park, public transit, school
- Close to: Cul de sac/dead end, fenced yard, hospital, park, public transit, school
Listing detailsX9359585, Terminated, Sep 20, 2024
- MLS® number: X9359585
- Status: Terminated
- Listed on: Sep 20, 2024
- Days on market: 84
- Updated: Dec 13, 2024
- Possession: 2024-10-17 / October 17, 2024
- Occupied by: Vacant
- Listing brokerage: ROYAL SERVICE REAL ESTATE INC.
About this home
650 Harold Drive, Peterborough (Otonabee Ward 1), ON K9J 3Y2
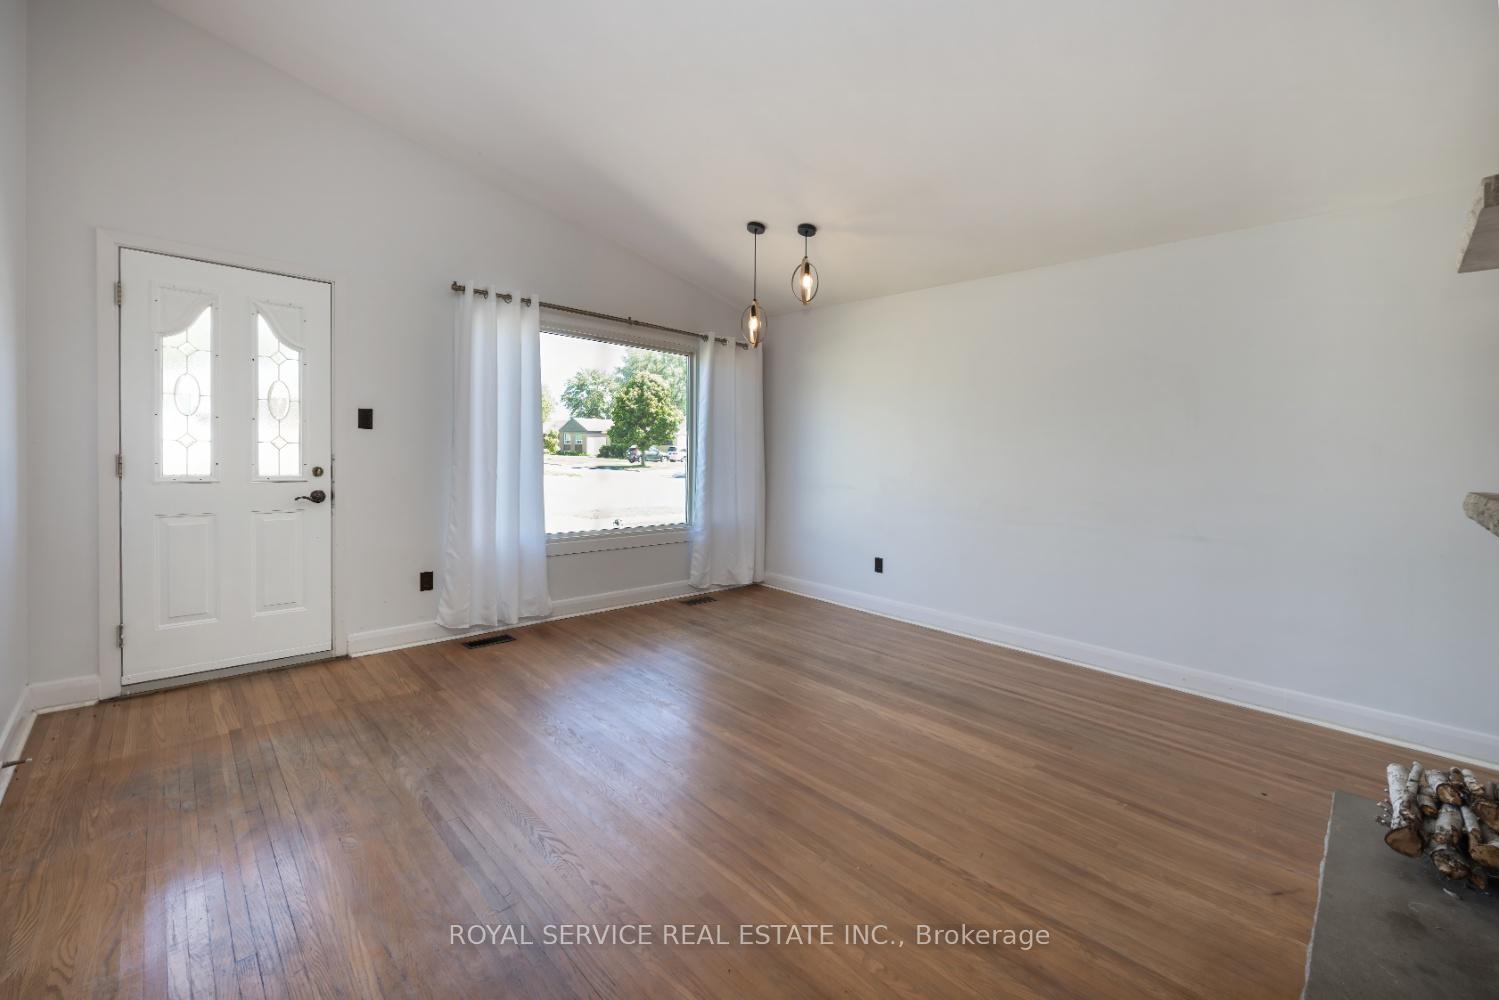
Charming 3 Bedroom Brick Side Split in Desirable South End. This well maintained brick side split seamlessly combines modern amenities with timeless charm. Key features include: A large living room with a wood-burning fireplace, hardwood flooring, and cathedral ceilings. The kitchen features a walk-out to the yard, perfect for alfresco dining and easy outdoor access. Three upper-level bedrooms each with hardwood floors. A generous rec room with retro 70s decor, a 2-piece bath, and a laundry room provides functional and versatile space. Metal roof (2022). Enjoy a private backyard with a large inground concrete pool and gorgeous perennial gardens, perfect for relaxation and entertaining. Situated on a quiet street, this home is a 2 minute walk to the river and boat launch and within walking distance to all amenities.
Ask about this home
A HOMEH agent will answer your questions about this home.
Around this home
Daily convenience, out of 100, from the distances below
Schools nearby
School rating, out of 10.
Helpful calculators
Your HOMEH agent

"I would see it this week."