

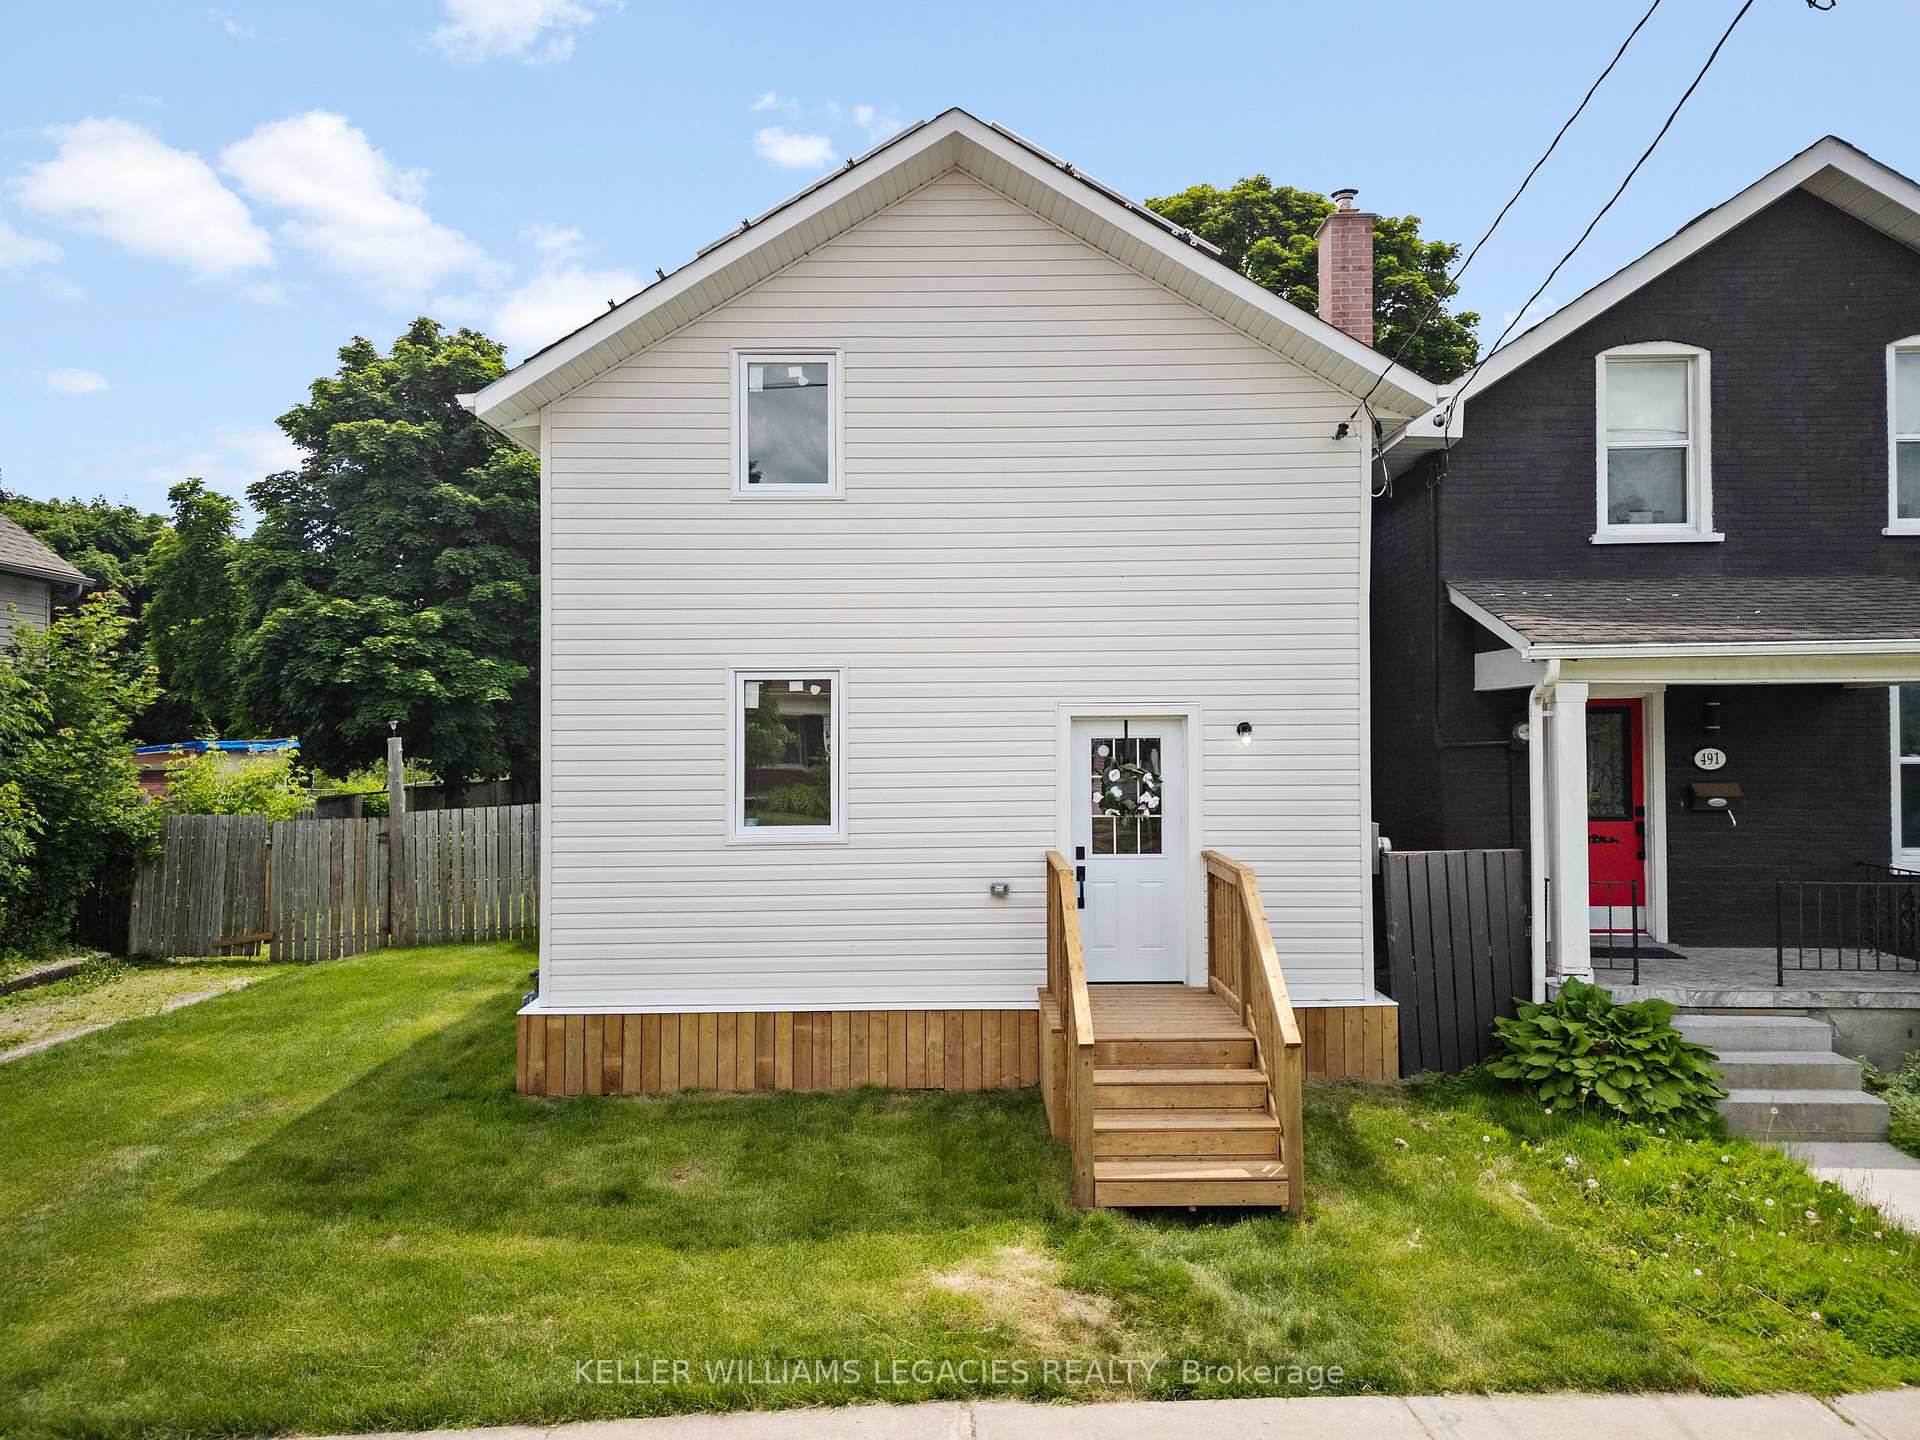
489 Sherbrooke Street
489 Sherbrooke Street
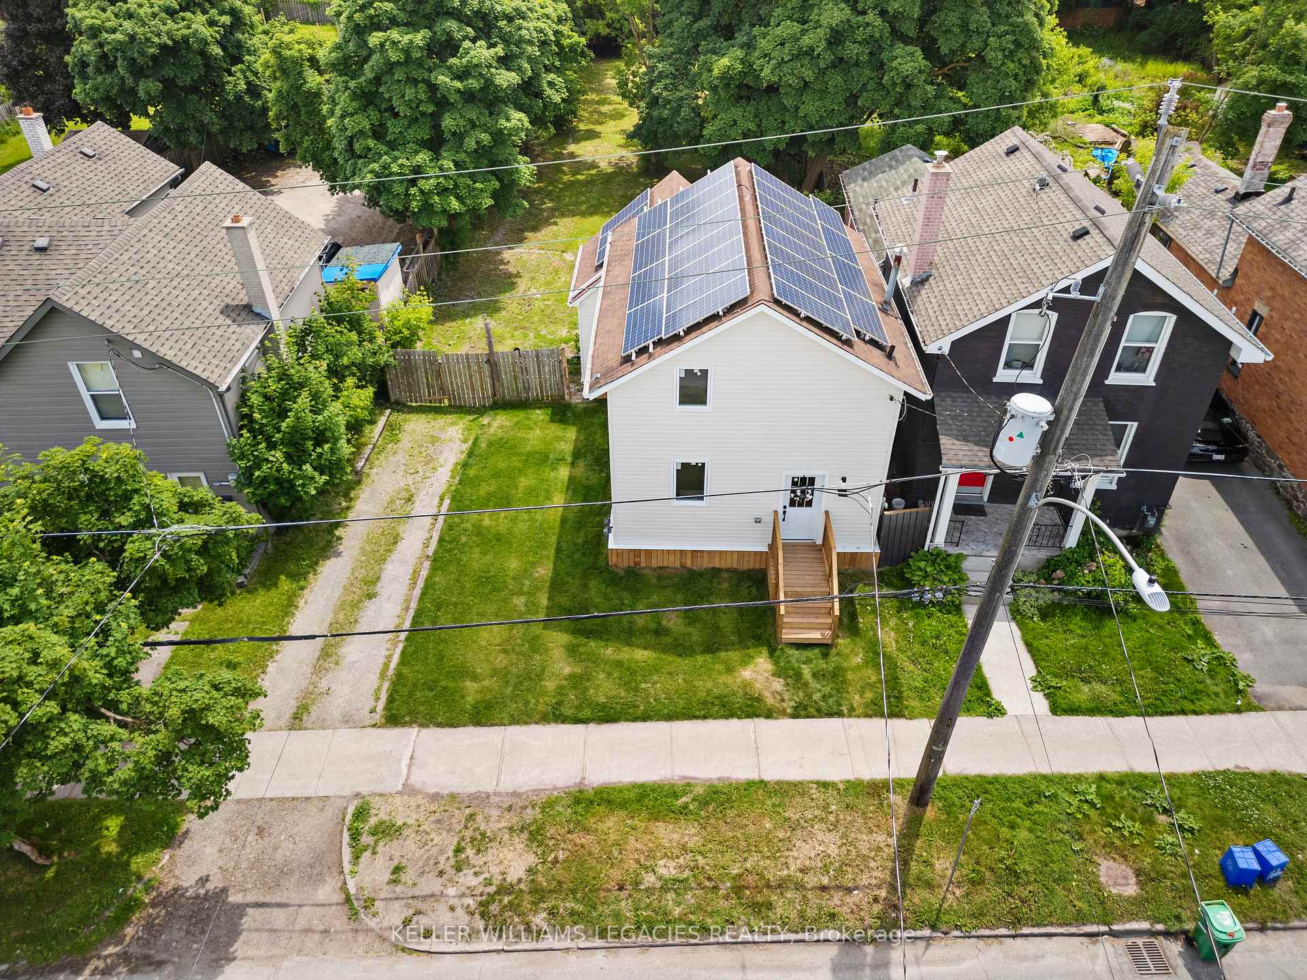
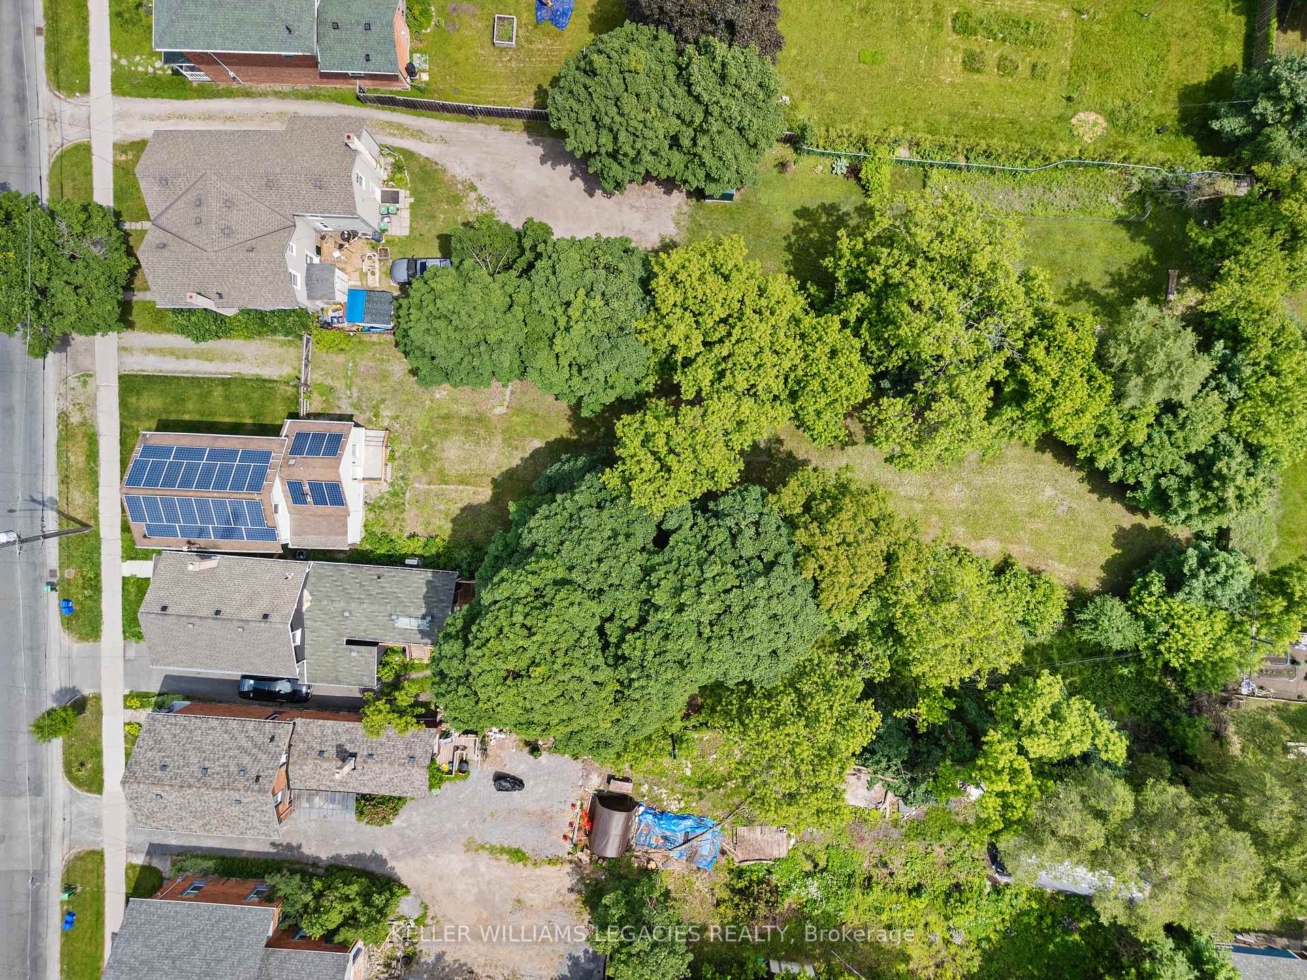
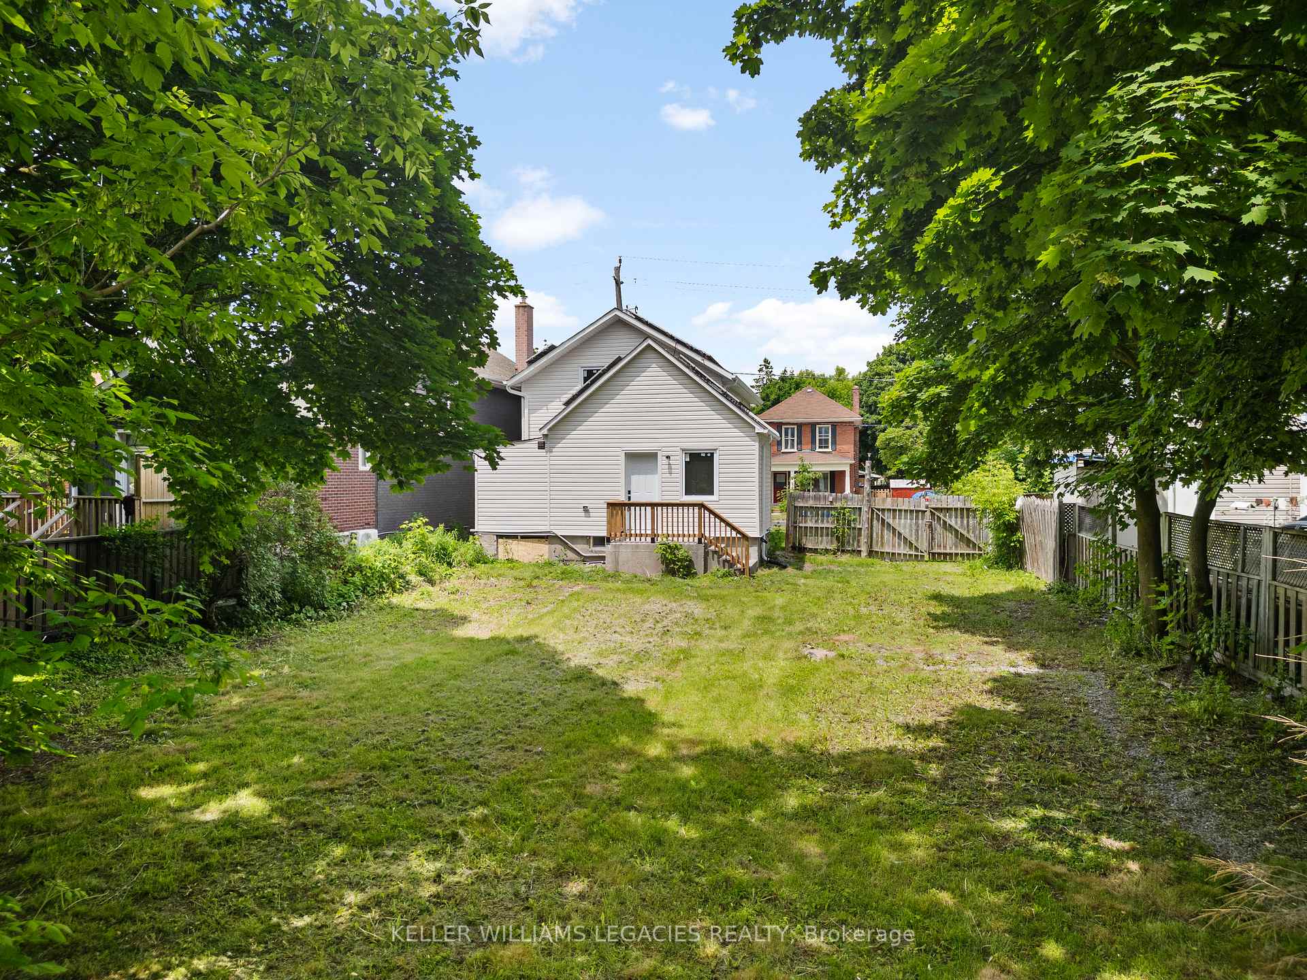
 See all 36 photos
Property history
Facts and features
- BasementUnfinished
- Water, sewerMunicipal
- HeatingForced air
- CoolingCentral air
- Central air
The homeDetached, 2-storey, Unfinished
- Type: Detached
- Style: 2-storey
- Basement: Unfinished
InsideRooms above ground 7, Bedrooms 3, Bathrooms 2
- Rooms above ground: 7
- Bedrooms: 3
- Bathrooms: 2
- Kitchens: 1
- Family room: Yes
Outside and lotVinyl siding, Asphalt shingle, Unknown
- Exterior: Vinyl siding
- Roof: Asphalt shingle
- Foundation: Unknown
- Size: 48.84 × 236 ft
Parking4 Parking, Private
- Spaces: 4 Parking
- Driveway: Private
Heating, water and powerForced air, gas, Central air, Municipal water
- Heating: Forced air, gas
- Cooling: Central air
- Water: Municipal water
- Sewer: Municipal sewer
Costs and taxesTaxes $2,706 a year, Hot water tank.
- Taxes, 2023: $2,706 a year
- Rental items: Hot water tank.
Included in the saleStacked washer/dryer, stove, fridge, dishwasher, all electrical light fixtures., Staging furniture.
- Included: Stacked washer/dryer, stove, fridge, dishwasher, all electrical light fixtures.
- Not included: Staging furniture.
Listing detailsX9344180, Sold, Sep 11, 2024
- MLS® number: X9344180
- Status: Sold
- Listed on: Sep 11, 2024
- Days on market: 98
- Updated: Dec 18, 2024
- Possession: 2024-09-09 / September 9, 2024
- Occupied by: Vacant
- Listing brokerage: KELLER WILLIAMS LEGACIES REALTY
About this home
489 Sherbrooke Street, Peterborough (Town Ward 3), ON K9J 2P2
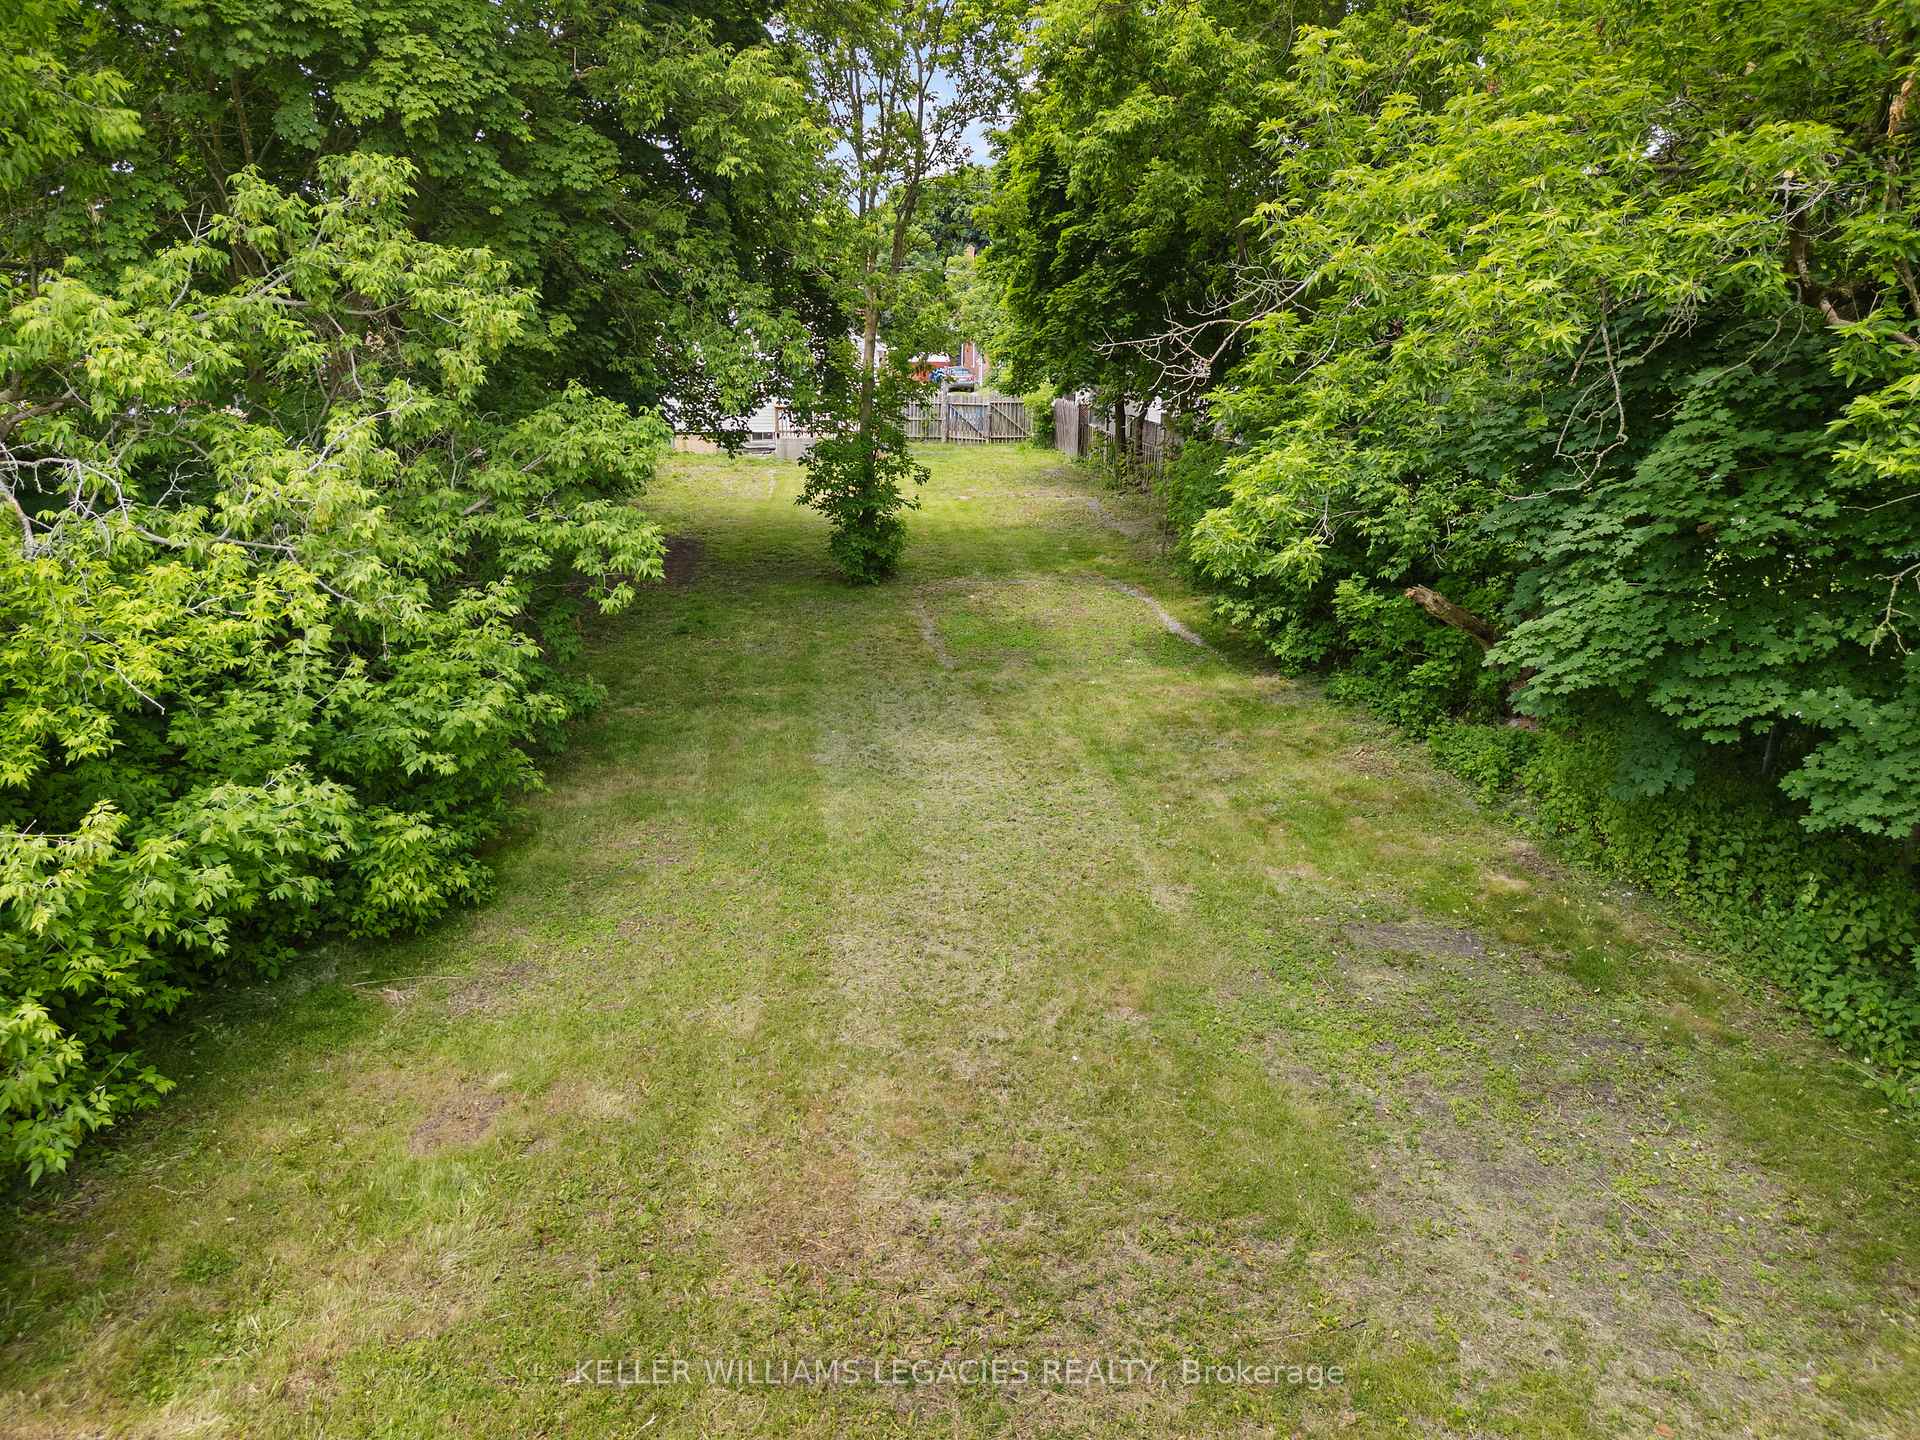
Welcome to your dream home! This meticulously renovated, detached residence boasts a blend of contemporary design and classic charm. Renovated with care, this inviting 3-bedroom, 2-full bath home offers a fresh canvas for you to make cherished memories. Nestled on a spacious 48.88 x 236 lot, lined with mature trees, this property exudes tranquility and privacy, and is zoned for a future garden suite. Step inside to discover an open-concept layout flooded with natural light, creating an inviting ambiance throughout. The new kitchen features sleek quartz countertops, stainless steel appliances, and a charming window overlooking the sink. Entertain with ease in the expansive living/dining area and family room on the main floor. No stone has been left unturned in the comprehensive updates, ensuring worry-free living for years to come. From the new electrical, plumbing, and HVAC systems (new AC), to the large, energy-efficient windows that bathe the interior in sunlight, every aspect of this home has been thoughtfully designed for modern living. Upgrades include hard-wired ethernet ports, ensuite laundry above grade, oak stairs with elegant metal pickets, pot lights, and ample closet space in each bedroom. Seize this opportunity to make this impeccably remodeled haven your own....your perfect family home awaits!
Ask about this home
A HOMEH agent will answer your questions about this home.
Around this home
Daily convenience, out of 100, from the distances below
Schools nearby
School rating, out of 10.
Helpful calculators
Your HOMEH agent

"I would see it this week."