

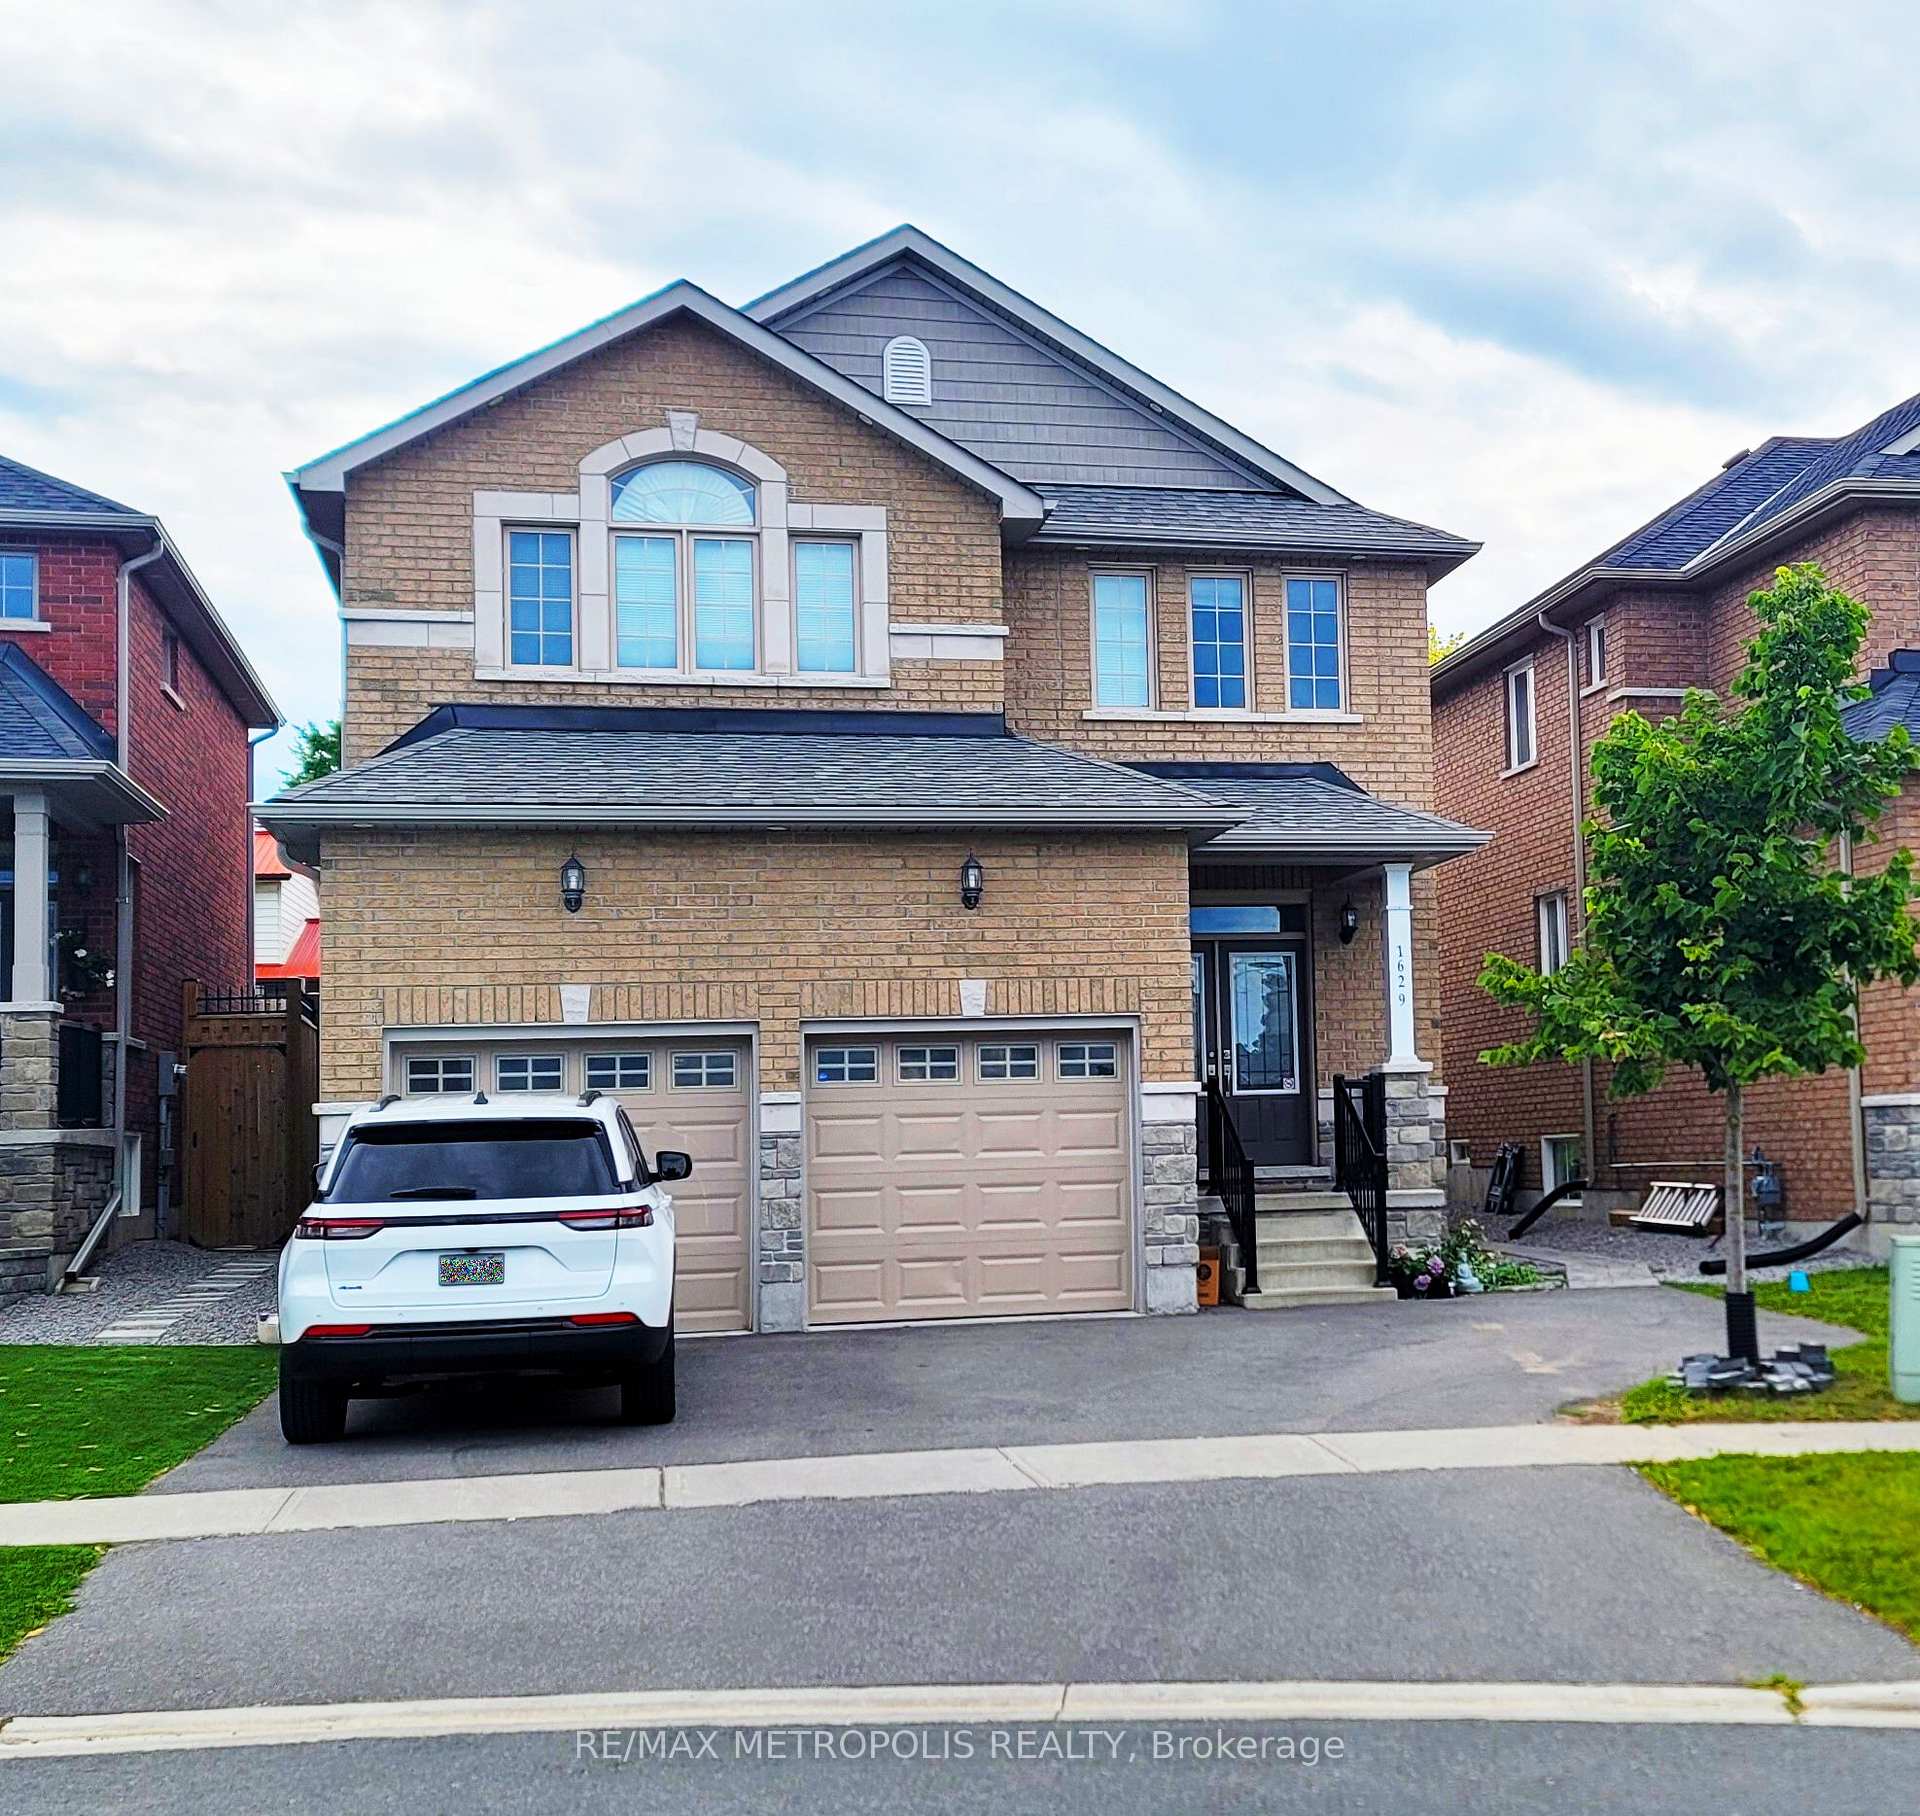
1629 Cahill Drive
1629 Cahill Drive
 See all 18 photos
Property history
- —TerminatedList: 2024-07-26|End: 2025-12-23|515 daysX9169317
- —TerminatedList: 2024-03-01|End: 2025-12-23|662 daysX8106746
- $969,000ExpiredList: 2024-09-18|End: 2025-02-03|138 daysX9356844
Facts and features
- BasementFinished
- Age of home6–15 years
- Price per sq ft~$352
- Water, sewerMunicipal
- Second kitchen
- Separate entrance
- Fireplace
- Central air
The homeDetached, 2-storey, Age 6–15 years
- Type: Detached
- Style: 2-storey
- Age: 6–15 years
- Living space: 2,500–3,000 sq ft
- Basement: Finished, separate entrance
InsideFireplace Yes, Upper level, Other
- Fireplace: Yes
- Laundry: Upper level
- Features: Other
- Rooms above ground: 5
- Rooms in the basement: 6
- Bedrooms: 4 + 2 in the basement
- Bathrooms: 4
- Kitchens: 2
- Family room: Yes
Outside and lotBrick, Unknown, Unknown
- Exterior: Brick
- Roof: Unknown
- Foundation: Unknown
- Size: 40.26 × 154.95 ft
Parking2 Garage, Attached, Private
- Spaces: 2 Garage
- Garage: Attached
- Driveway: Private
Heating, water and powerForced air, gas, Central air, Municipal water
- Heating: Forced air, gas
- Cooling: Central air
- Water: Municipal water
- Sewer: Municipal sewer
Costs and taxesTaxes $7,058 a year, Hot water tank
- Taxes, 2023: $7,058 a year
- Rental items: Hot water tank
Included in the saleGazebo in backyard, all microwaves, freezer
- Not included: Gazebo in backyard, all microwaves, freezer
NearbyGolf, school
- Close to: Golf, school
Listing detailsX9356844, Expired, Sep 18, 2024
- MLS® number: X9356844
- Status: Expired
- Listed on: Sep 18, 2024
- Days on market: 138
- Updated: Feb 3, 2025
- Possession: 2024-10-01 / October 1, 2024
- Occupied by: Owner+tenant
- Listing brokerage: RE/MAX METROPOLIS REALTY
About this home
1629 Cahill Drive, Peterborough (Otonabee Ward 1), ON K9K 2L8
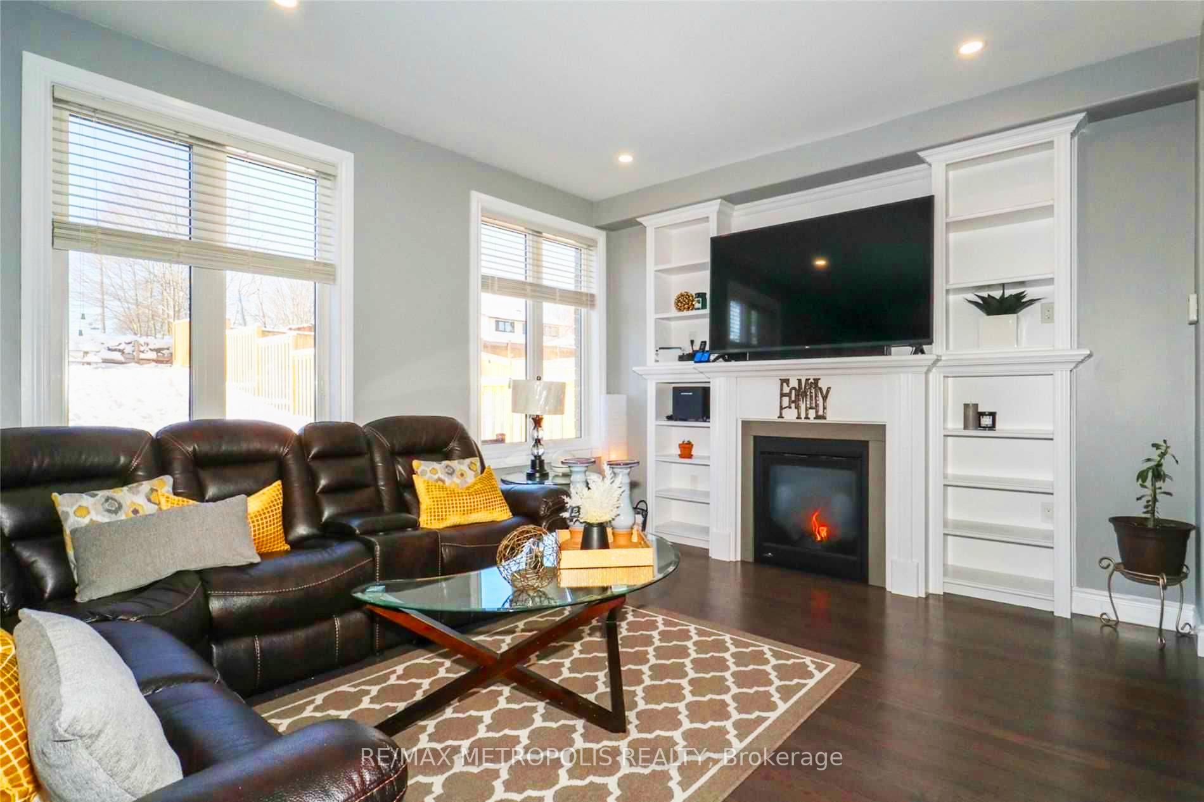
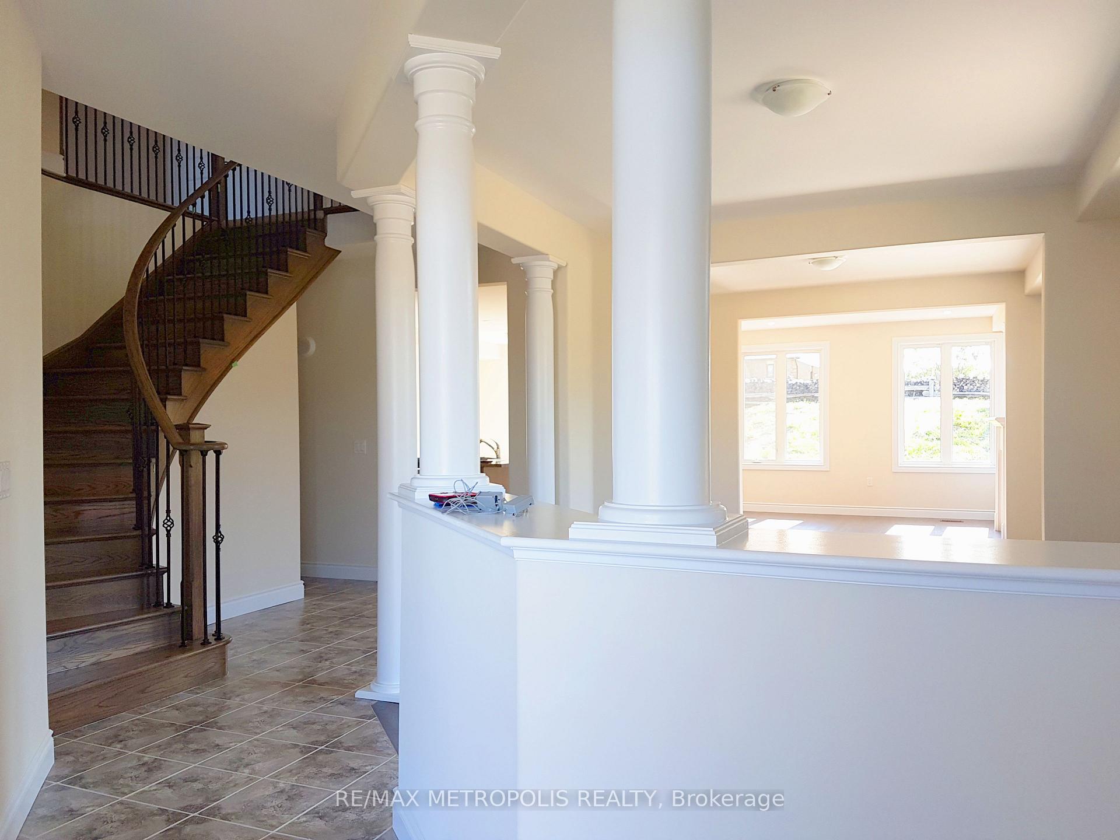
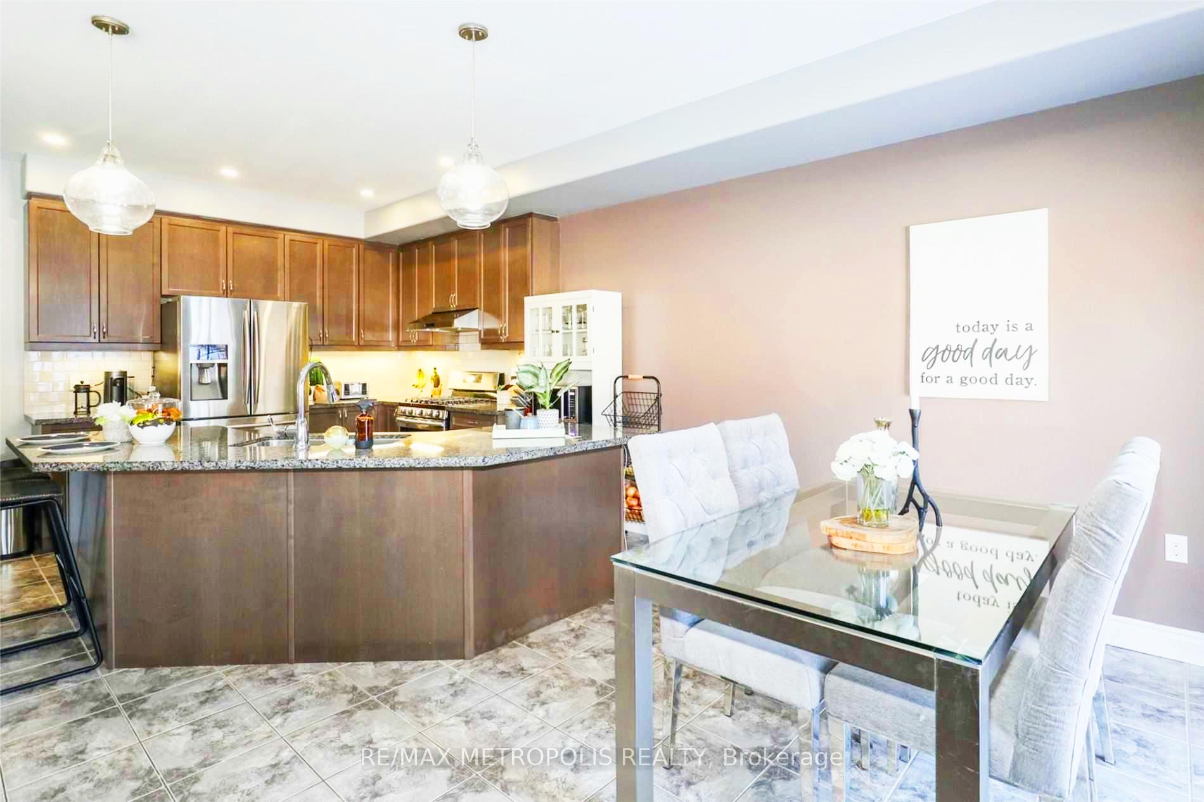
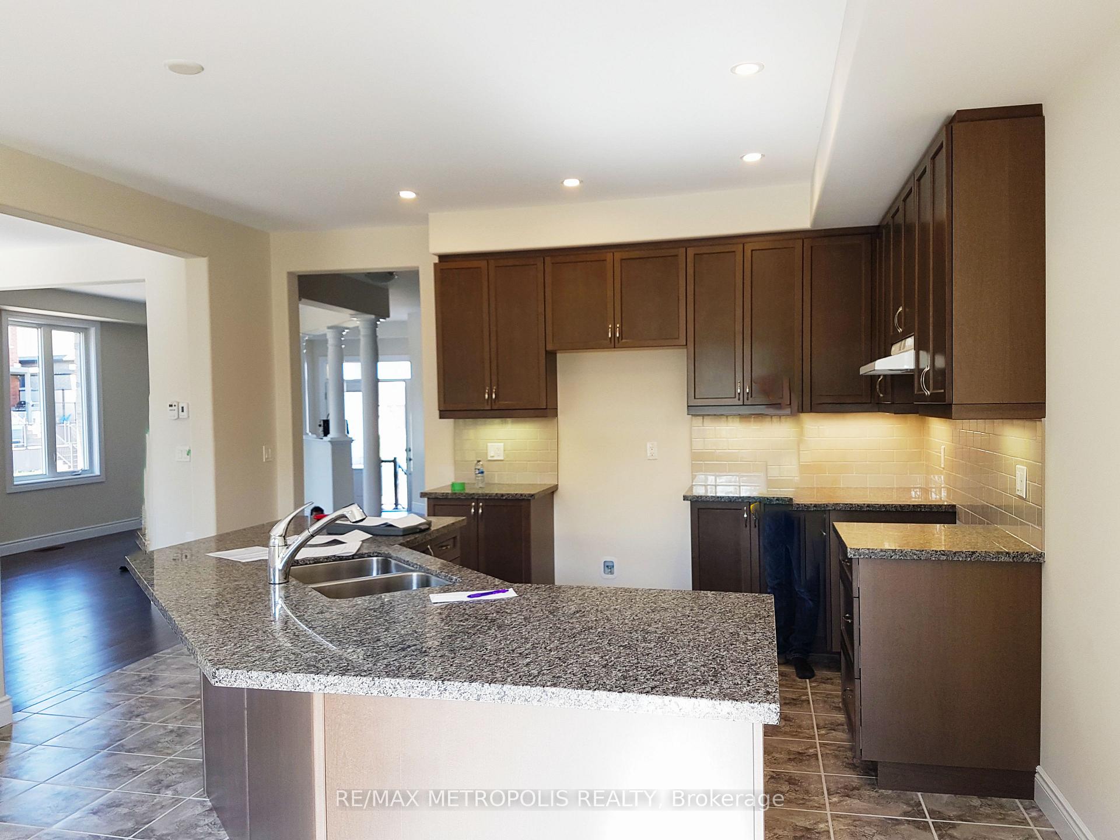
Welcome to this executive home boasting 4 spacious bedrooms & 3 bathrooms on the upper level, complemented by an additional 2 bedrooms & 1 bath on the lower level. With a total of 2,695 sqft of living space above grade & separate entrance leading to finished basement featuring in-law suite that presents rental potential for investors. This residence is designed for both comfort & versatility. This residence exudes elegance with 10' high ceilings & spiral staircase, open concept living space includes family room with cozy fireplace & gourmet eat-in kitchen feautring stainless steel appliances, granite countertops, & walkout to vast backyard - perfect for outdoor gatherings. Ideally situated with easy access to Highway 115, close to restaurants, shopping, schools, Fleming College, offering both convenience and a touch of luxury.
Ask about this home
A HOMEH agent will answer your questions about this home.
Around this home
Daily convenience, out of 100, from the distances below
Schools nearby
School rating, out of 10.
Helpful calculators
Your HOMEH agent

"I would see it this week."