

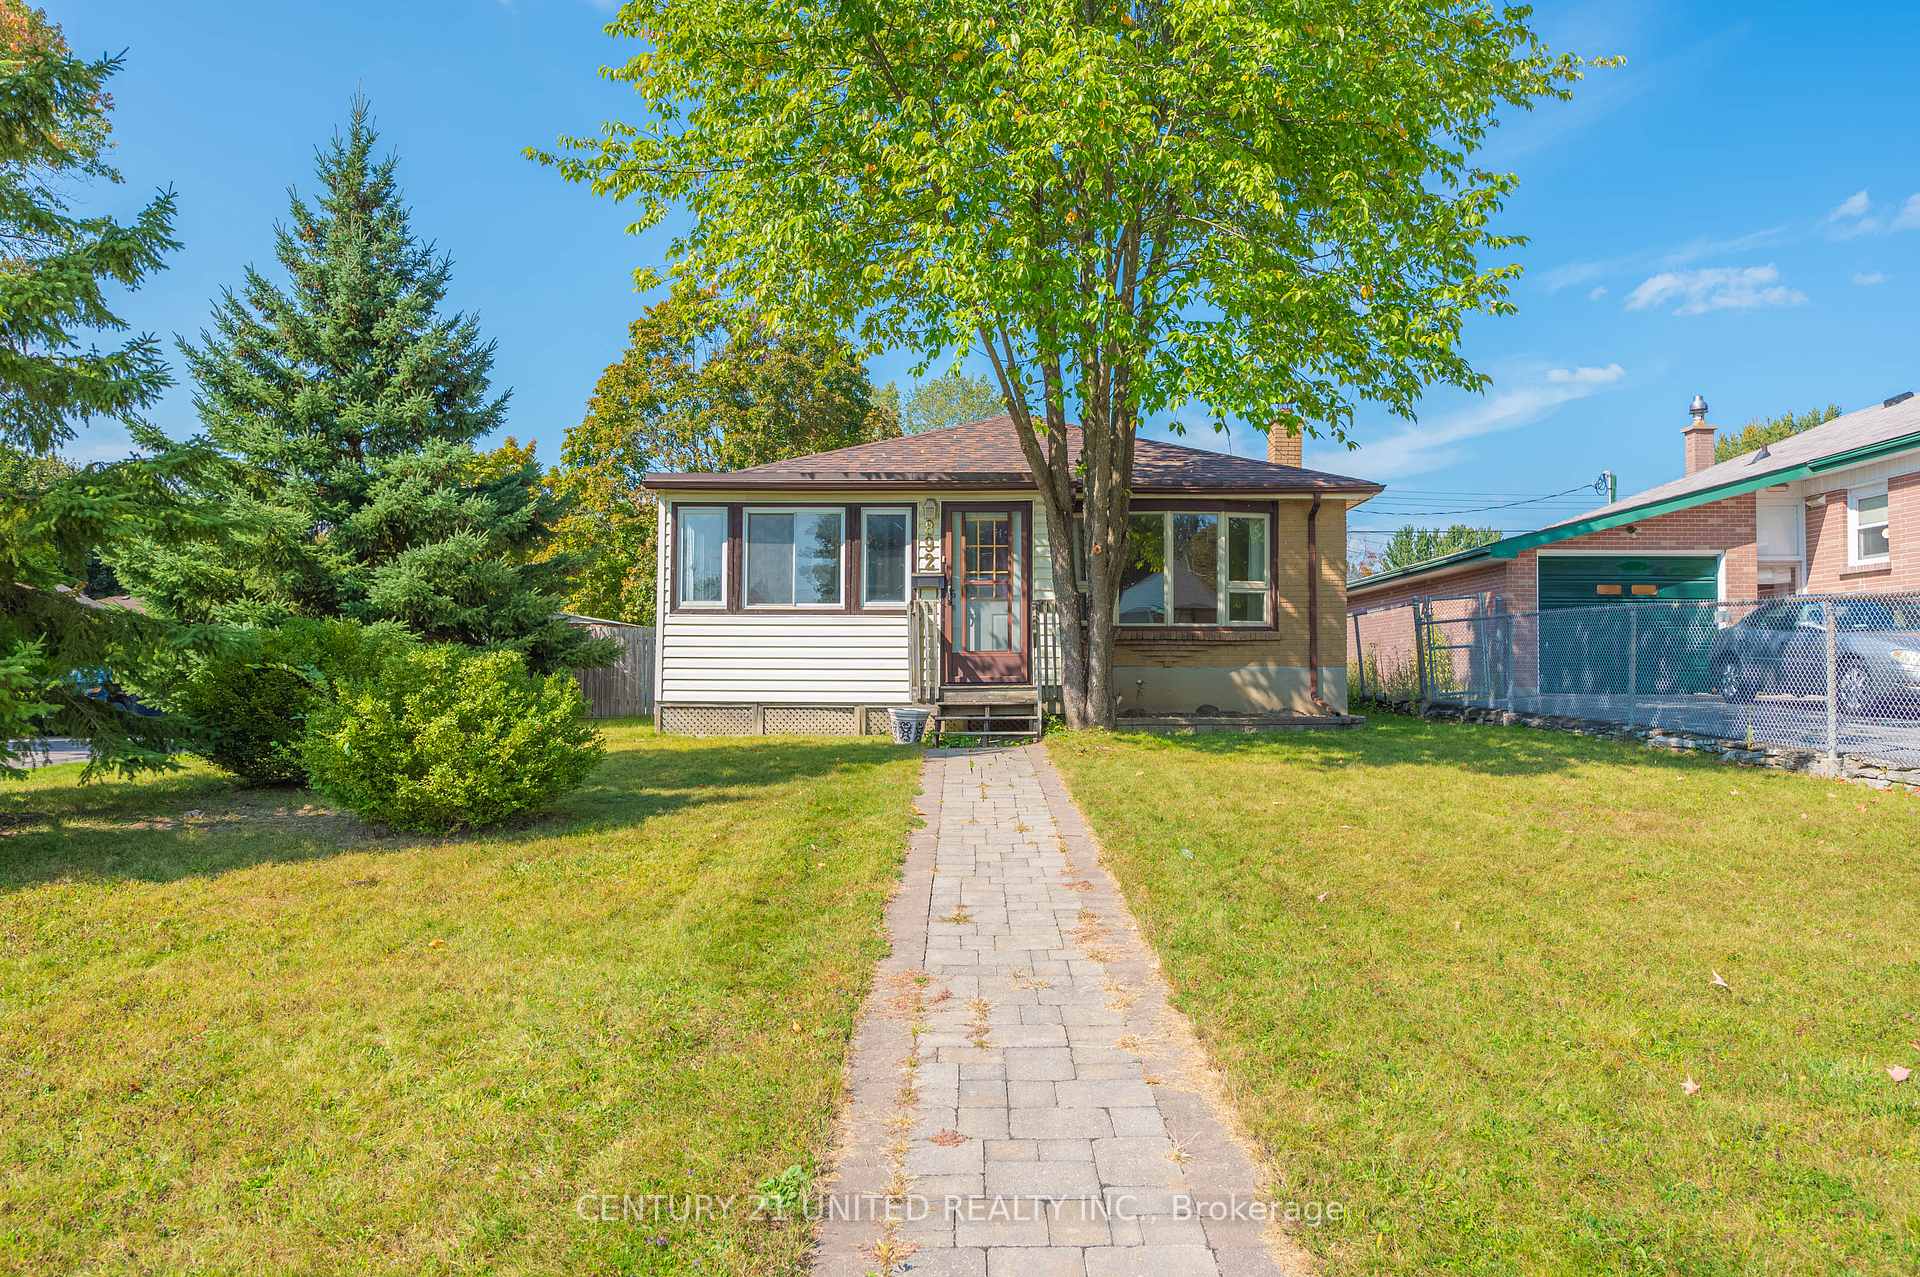
892 Elmdale Crescent
892 Elmdale Crescent
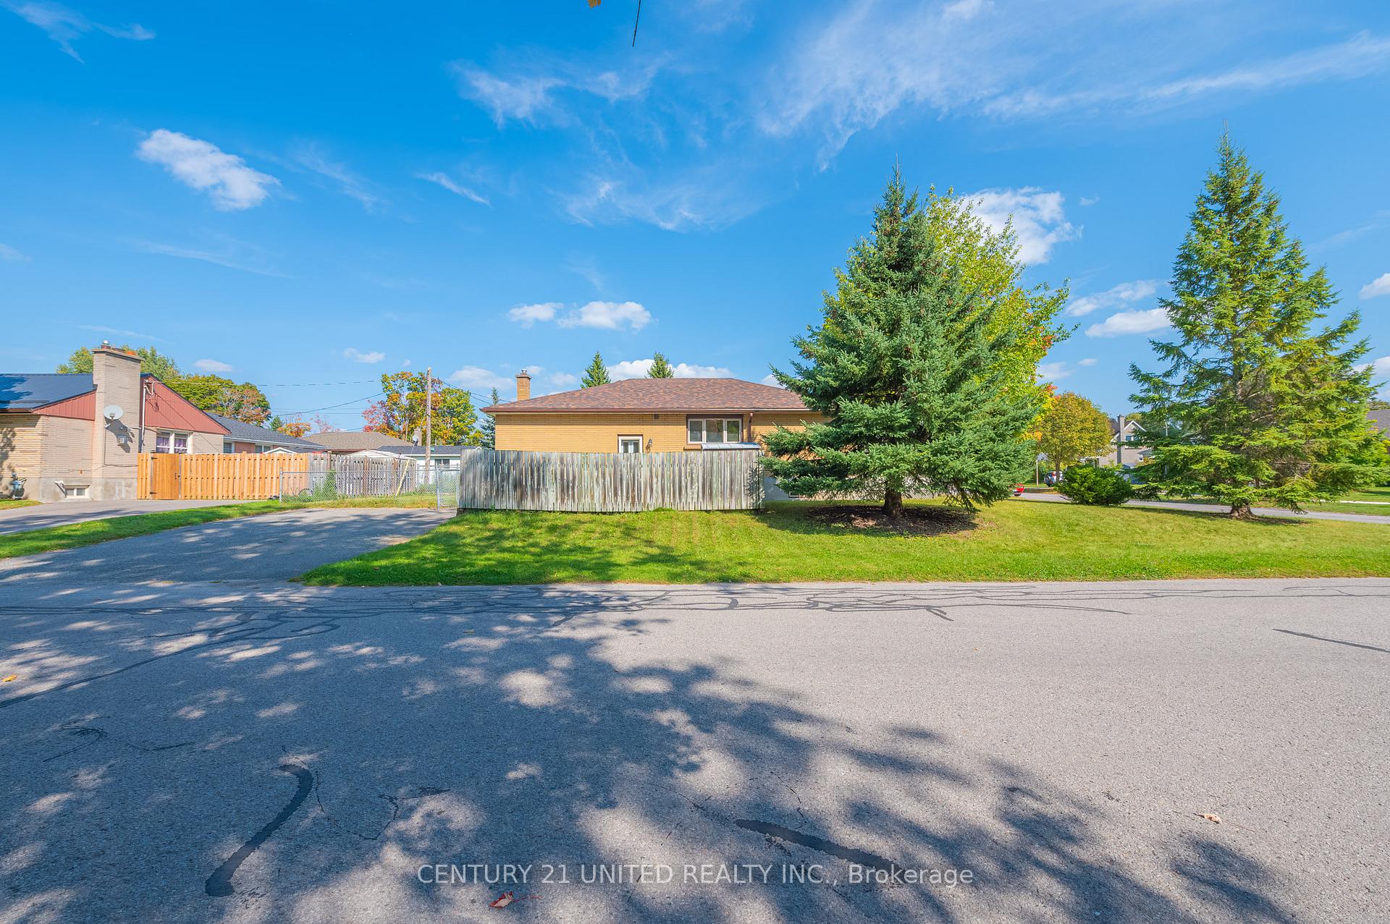
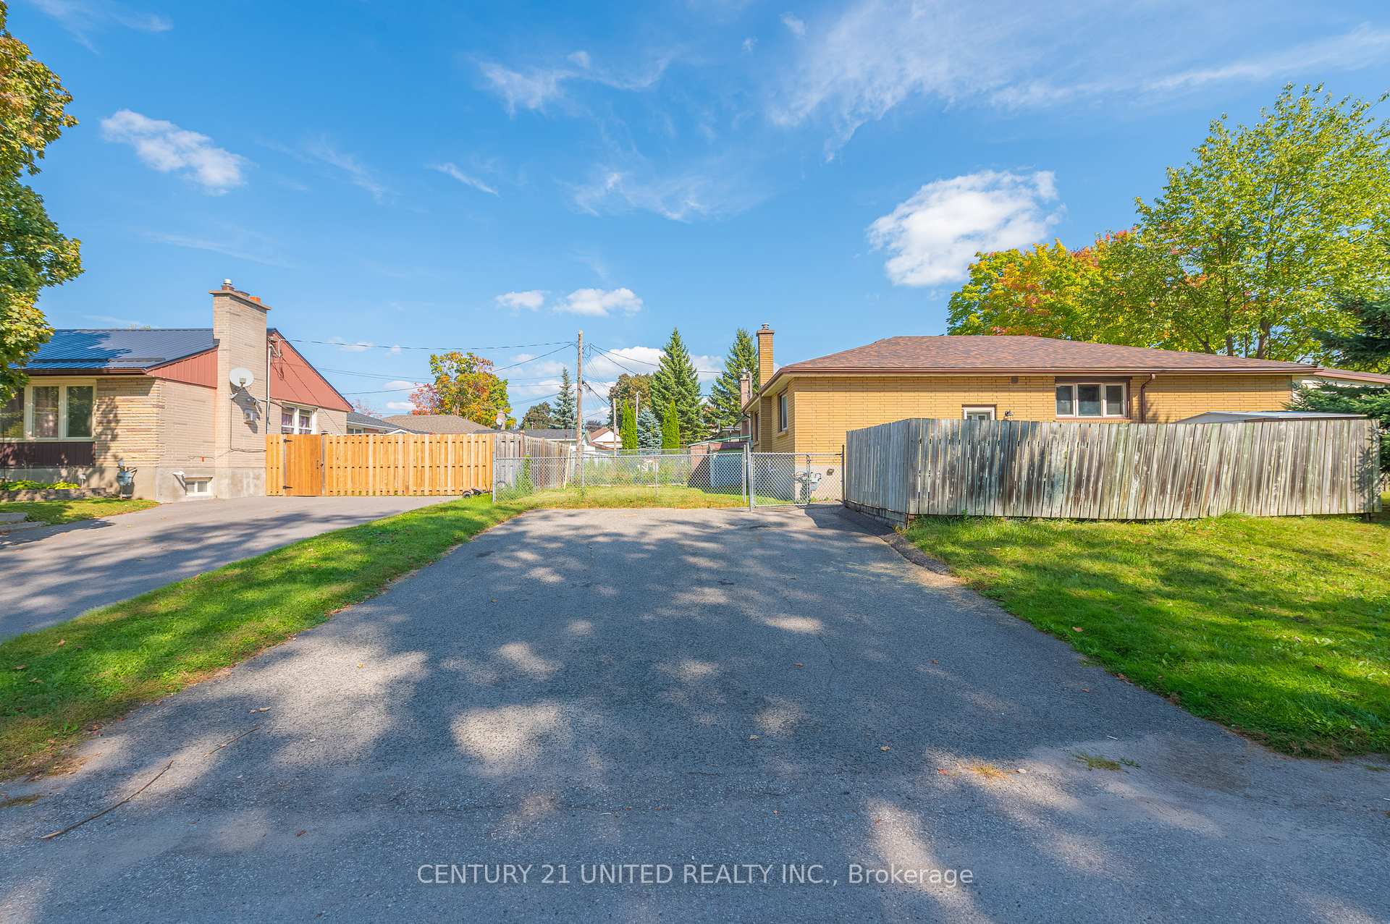
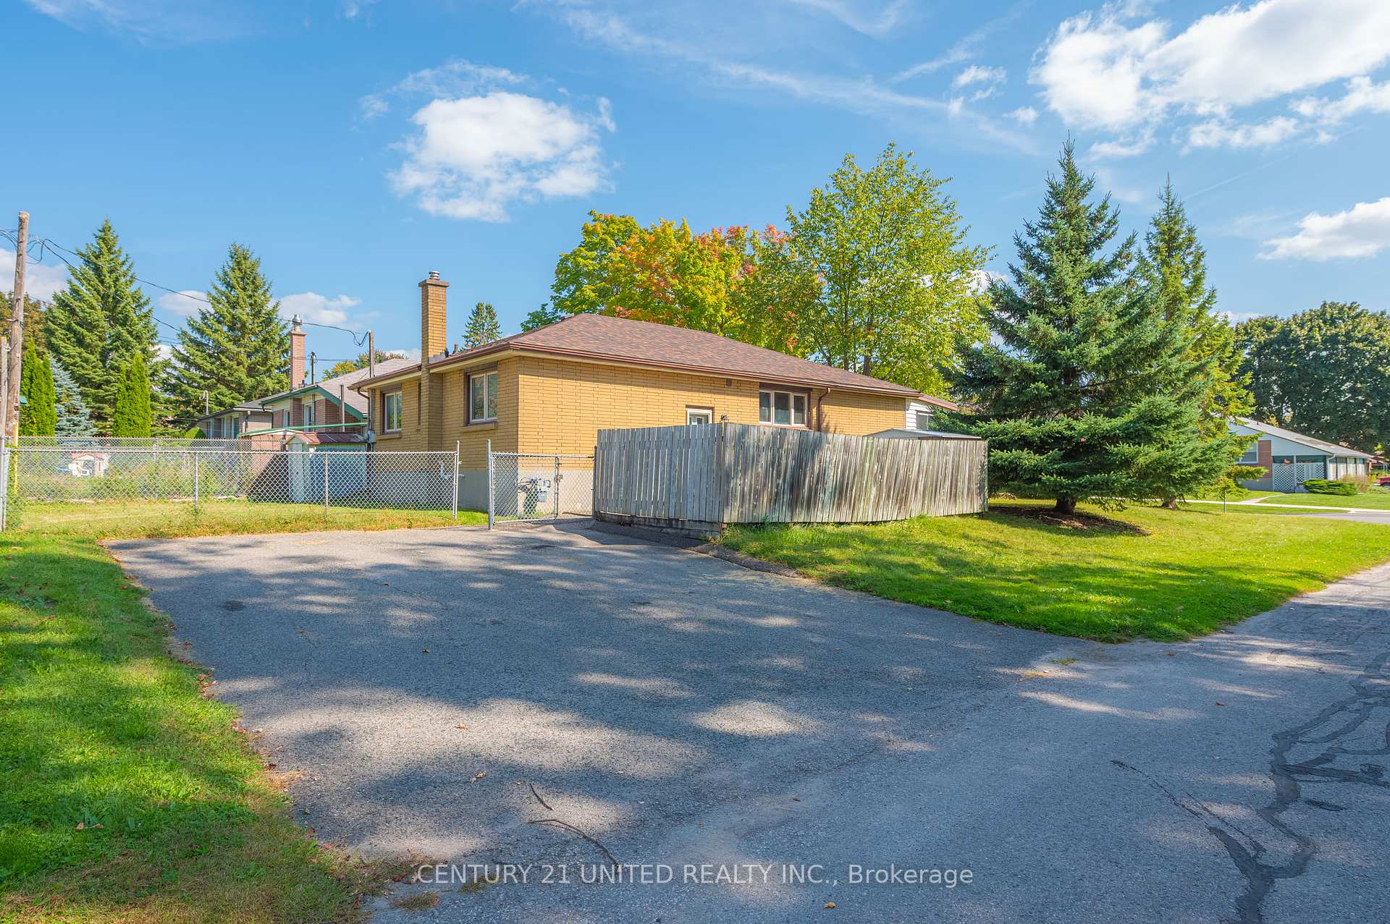
 See all 37 photos
Property history
- $598,900ExpiredList: 2024-09-23|End: 2024-12-16|84 daysX9362974
Facts and features
- BasementApartment
- Price per sq ft~$342
- Water, sewerMunicipal
- HeatingForced air
- Second kitchen
- Central air
The homeDetached, Bungaloft, 1,500–2,000 sq ft
- Type: Detached
- Style: Bungaloft
- Living space: 1,500–2,000 sq ft
- Basement: Apartment, finished
- Waterfront: None
InsideCarpet free, in-law suite, Rooms above ground 7, Rooms in the basement 5
- Features: Carpet free, in-law suite
- Rooms above ground: 7
- Rooms in the basement: 5
- Bedrooms: 3 + 2 in the basement
- Bathrooms: 2
- Kitchens: 2
Outside and lotBrick, Asphalt shingle, Poured concrete
- Exterior: Brick
- Roof: Asphalt shingle
- Foundation: Poured concrete
- Other structures: Garden shed
- Size: 50.99 × 99 ft
Parking4 Parking, Private double
- Spaces: 4 Parking
- Driveway: Private double
Heating, water and powerForced air, gas, Central air, Municipal water
- Heating: Forced air, gas
- Cooling: Central air
- Water: Municipal water
- Sewer: Municipal sewer
- Natural gas: Yes
- Hydro: Yes
- Cable: Available
- Telephone: Available
Costs and taxesTaxes $4,015 a year, HST included in the price, Hot water heater $37.97/mth
- Taxes, 2024: $4,015 a year
- HST: HST included in the price
- Rental items: Hot water heater $37.97/mth
Included in the saleFridge, stove, dishwasher, microwave, Personal items
- Included: Fridge, stove, dishwasher, microwave
- Not included: Personal items
NearbyLevel, public transit, school
- Close to: Level, public transit, school
Listing detailsX9362974, Expired, Sep 23, 2024
- MLS® number: X9362974
- Status: Expired
- Listed on: Sep 23, 2024
- Days on market: 84
- Updated: Dec 16, 2024
- Possession: Immediately
- Occupied by: Vacant
- Listing brokerage: CENTURY 21 UNITED REALTY INC.
About this home
892 Elmdale Crescent, Peterborough (Northcrest Ward 5), ON K9H 6G2
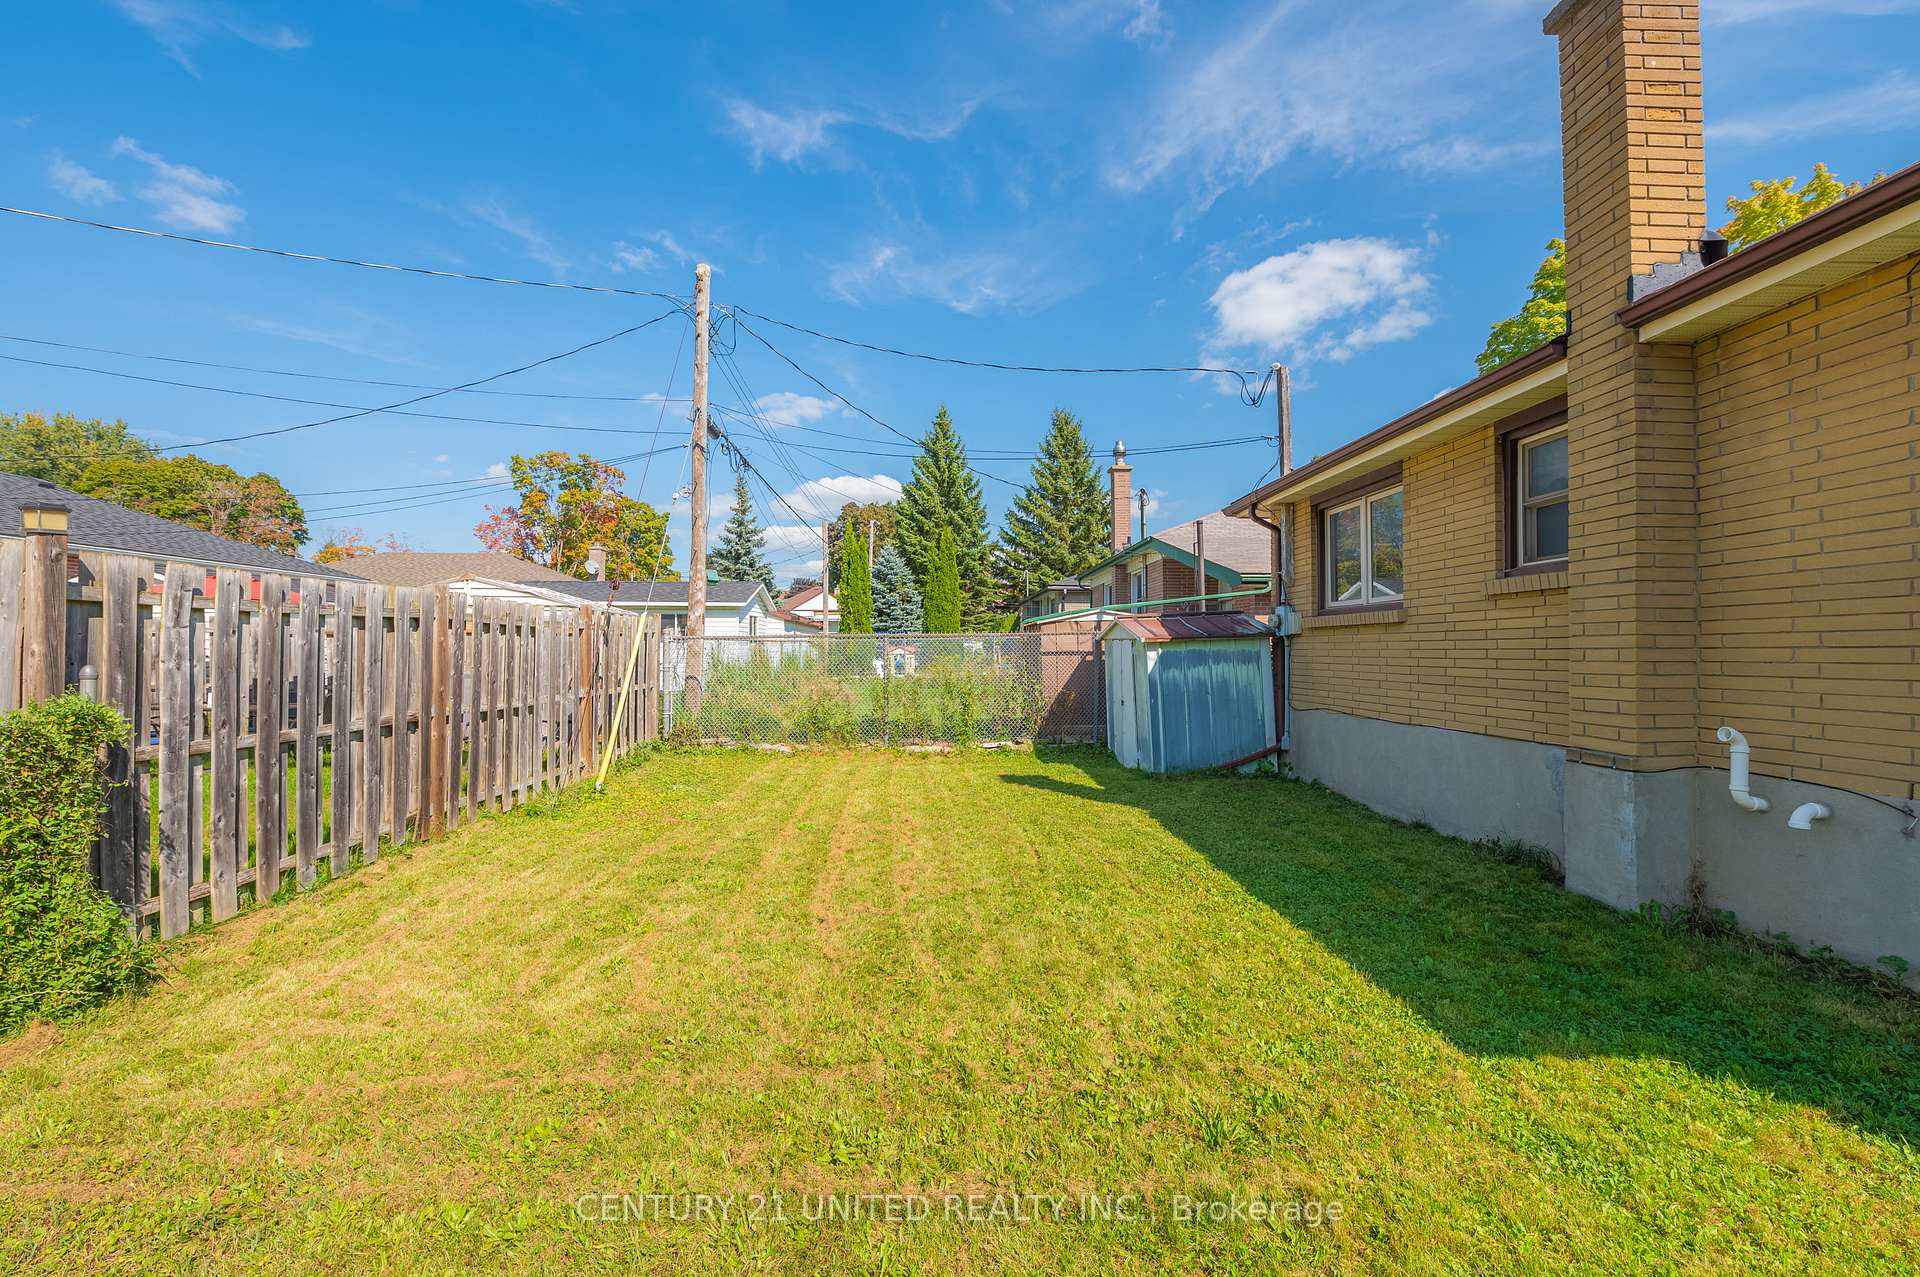
Welcome to this delightful home featuring three spacious bedrooms on the main level, a 4pc bath, a large eat in kitchen with beautiful cabinetry, complemented by a bright and airy sunroom at the front of the home, perfect for relaxation. The main floor offers a comfortable living space ideal for family gatherings and everyday living. The lower level includes a versatile in-law suite with two additional bedrooms, a kitchen, 3pc bath and spacious living room. This space is perfect for multi-generational living or as a private retreat for guests. The fenced backyard provides a secure area for children and pets to play, as well as a great space for entertaining. Recent updates include a new roof installed in 2022 and a reliable furnace from 2013, ensuring both comfort and peace of mind. This well-maintained home blends functionality with charm, making it a wonderful choice for your family.
Ask about this home
A HOMEH agent will answer your questions about this home.
Around this home
Daily convenience, out of 100, from the distances below
Schools nearby
School rating, out of 10.
Helpful calculators
Your HOMEH agent

"Priced 2% over the Hestimate. I would see it this week."