

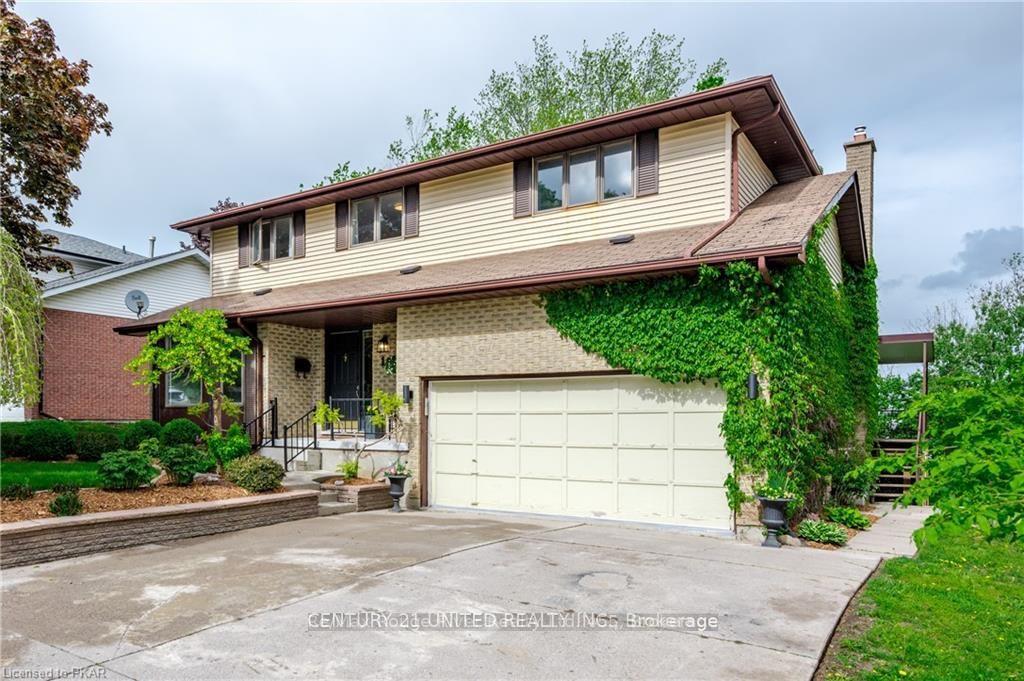
1006 Golfview Road
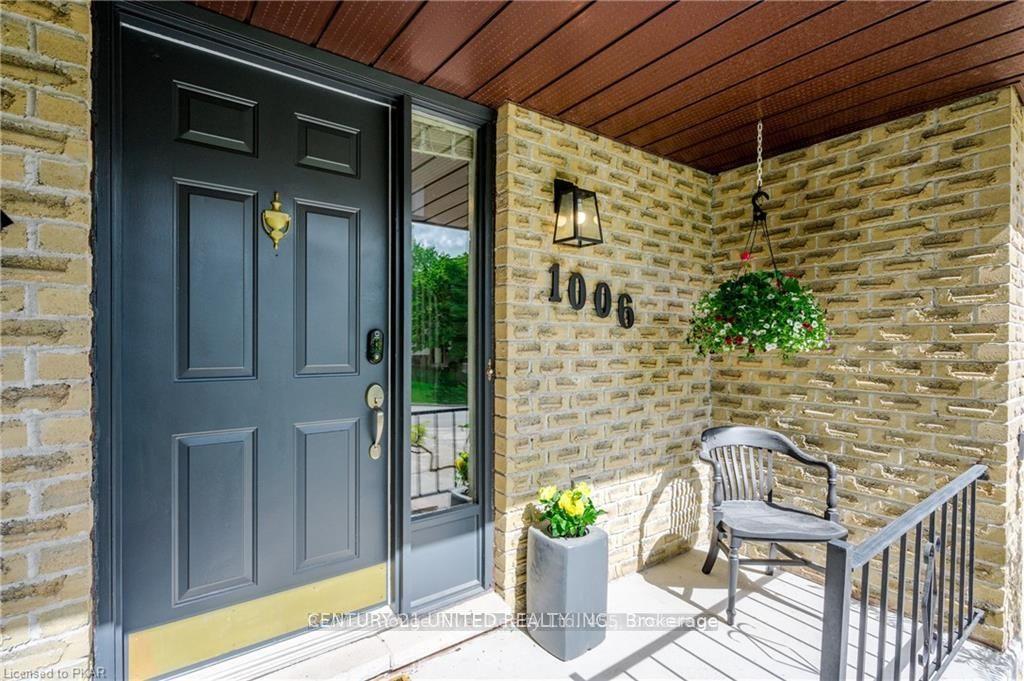
1006 Golfview Road
 See all 20 photos
Property history
- —TerminatedList: 2024-09-06|End: 2025-12-23|473 daysX9305224
- —TerminatedList: 2024-07-25|End: 2025-12-23|516 daysX9055515
- $799,900ExpiredList: 2024-09-24|End: 2024-11-24|61 daysX9365889
Facts and features
- BasementFull
- Water, sewerMunicipal
- HeatingForced air
- CoolingCentral air
- Second kitchen
- Central air
The homeDetached, 2-storey, Full
- Type: Detached
- Style: 2-storey
- Basement: Full
- Waterfront: None
InsideRooms above ground 10, Bedrooms 4, Bathrooms 3
- Rooms above ground: 10
- Bedrooms: 4
- Bathrooms: 3
- Kitchens: 2
Outside and lotBrick, aluminum siding, Shingles, Poured concrete
- Exterior: Brick, aluminum siding
- Roof: Shingles
- Foundation: Poured concrete
- Size: 60 × 104.48 ft
Parking2 Garage, Attached, Private double
- Spaces: 2 Garage
- Garage: Attached
- Driveway: Private double
Heating, water and powerForced air, gas, Central air, Municipal water
- Heating: Forced air, gas
- Cooling: Central air
- Water: Municipal water
- Sewer: Municipal sewer
Costs and taxesTaxes $5,965 a year, HST included in the price, Hot water tank x2
- Taxes, 2024: $5,965 a year
- HST: HST included in the price
- Rental items: Hot water tank x2
Included in the saleFridge, stove, dishwasher, washer & dryer
- Included: Fridge, stove, dishwasher, washer & dryer
Listing detailsX9365889, Expired, Sep 24, 2024
- MLS® number: X9365889
- Status: Expired
- Listed on: Sep 24, 2024
- Days on market: 61
- Updated: Nov 24, 2024
- Possession: Flexible
- Occupied by: Vacant
- Listing brokerage: CENTURY 21 UNITED REALTY INC.
About this home
1006 Golfview Road, Peterborough (Otonabee Ward 1), ON K9J 7W4
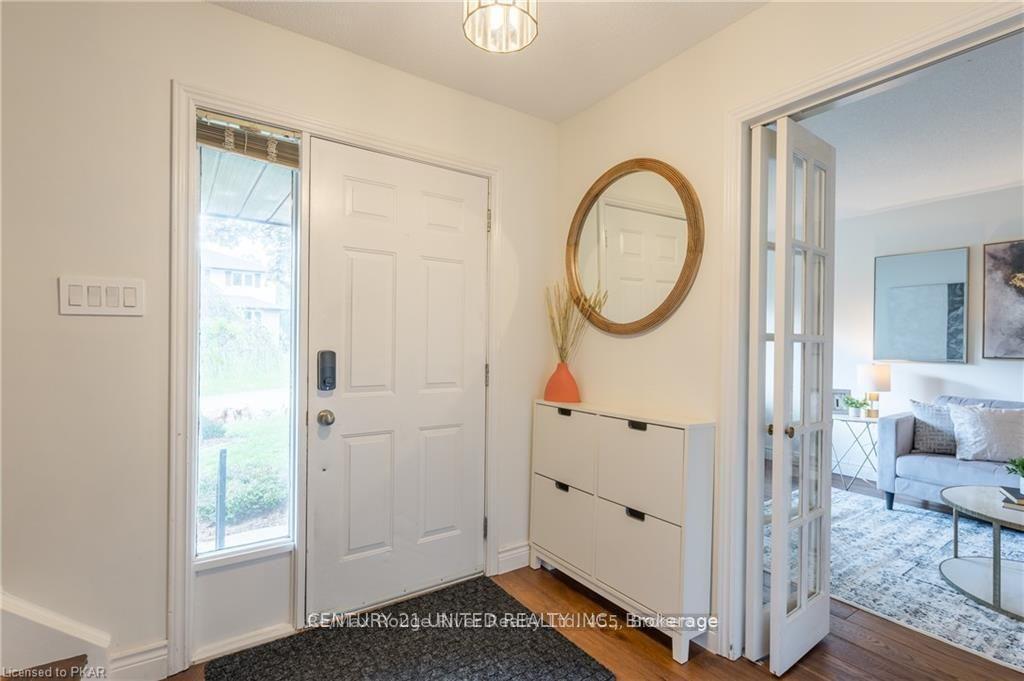
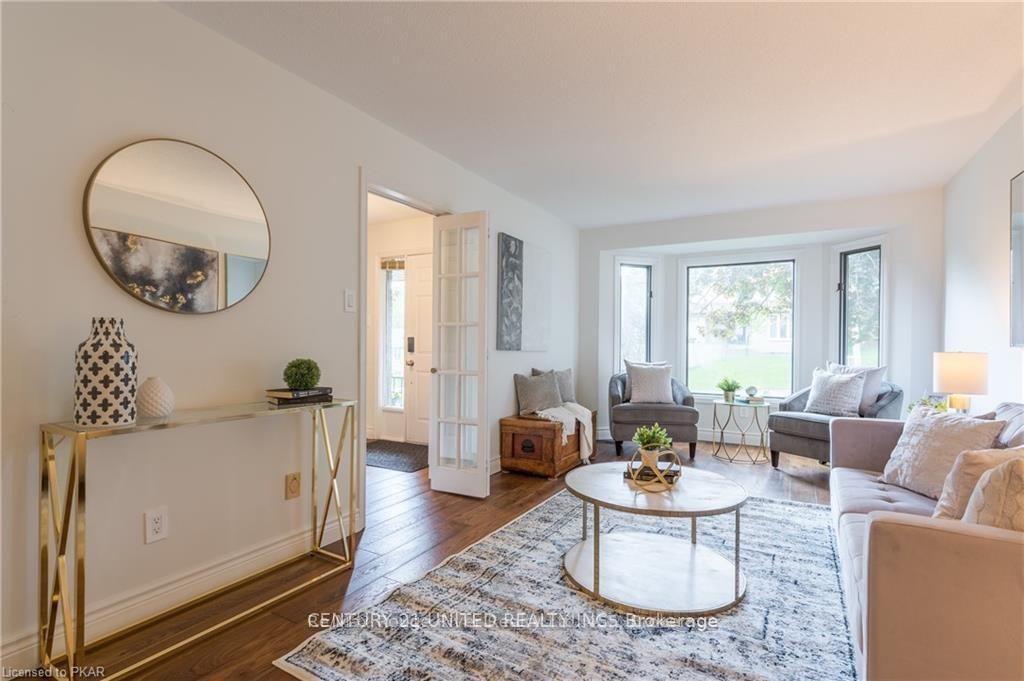
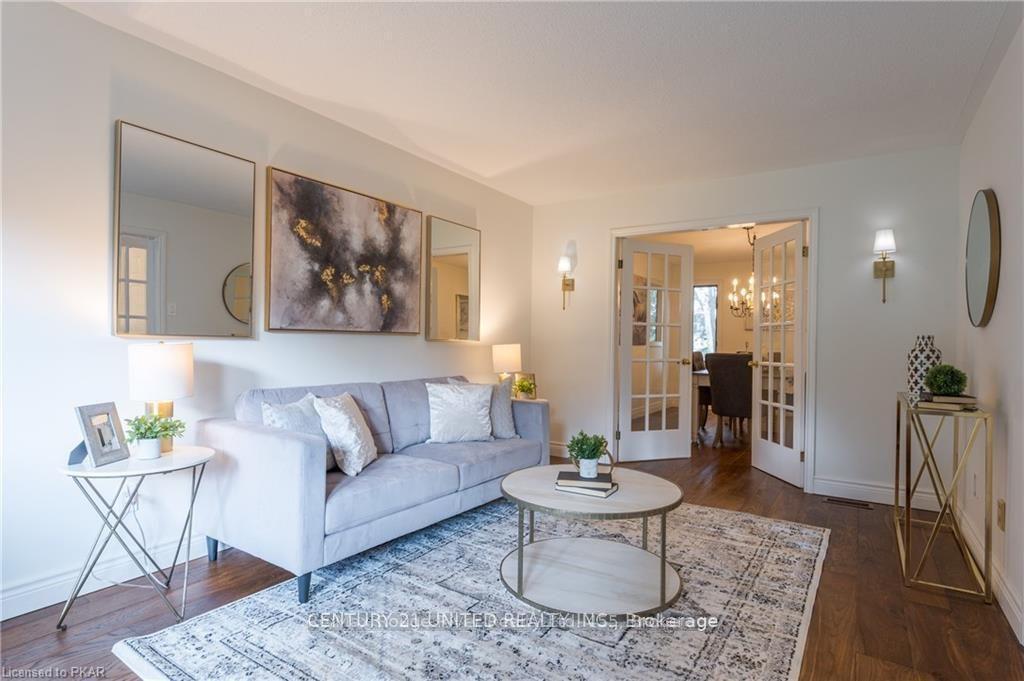
Welcome to 1006 Golfview Drive! This beautiful home is situated in a quiet, family-friendly neighbourhood. It features an updated kitchen, a lovely living room, and a bright sunroom that walks out to the deck. The second floor boasts 4 spacious bedrooms, including a luxurious primary suite with a walk-in closet and a 5-piece ensuite featuring heated floors. The lower level is a fully equipped legal suite, offering a versatile living space or room for extended family. This property is in a great location, close to shops, parks, a playground and Kawartha Golf & Country Club!
Ask about this home
A HOMEH agent will answer your questions about this home.
Around this home
Daily convenience, out of 100, from the distances below
Schools nearby
School rating, out of 10.
Helpful calculators
Your HOMEH agent

"Priced 19% over the Hestimate. I would see it this week."