

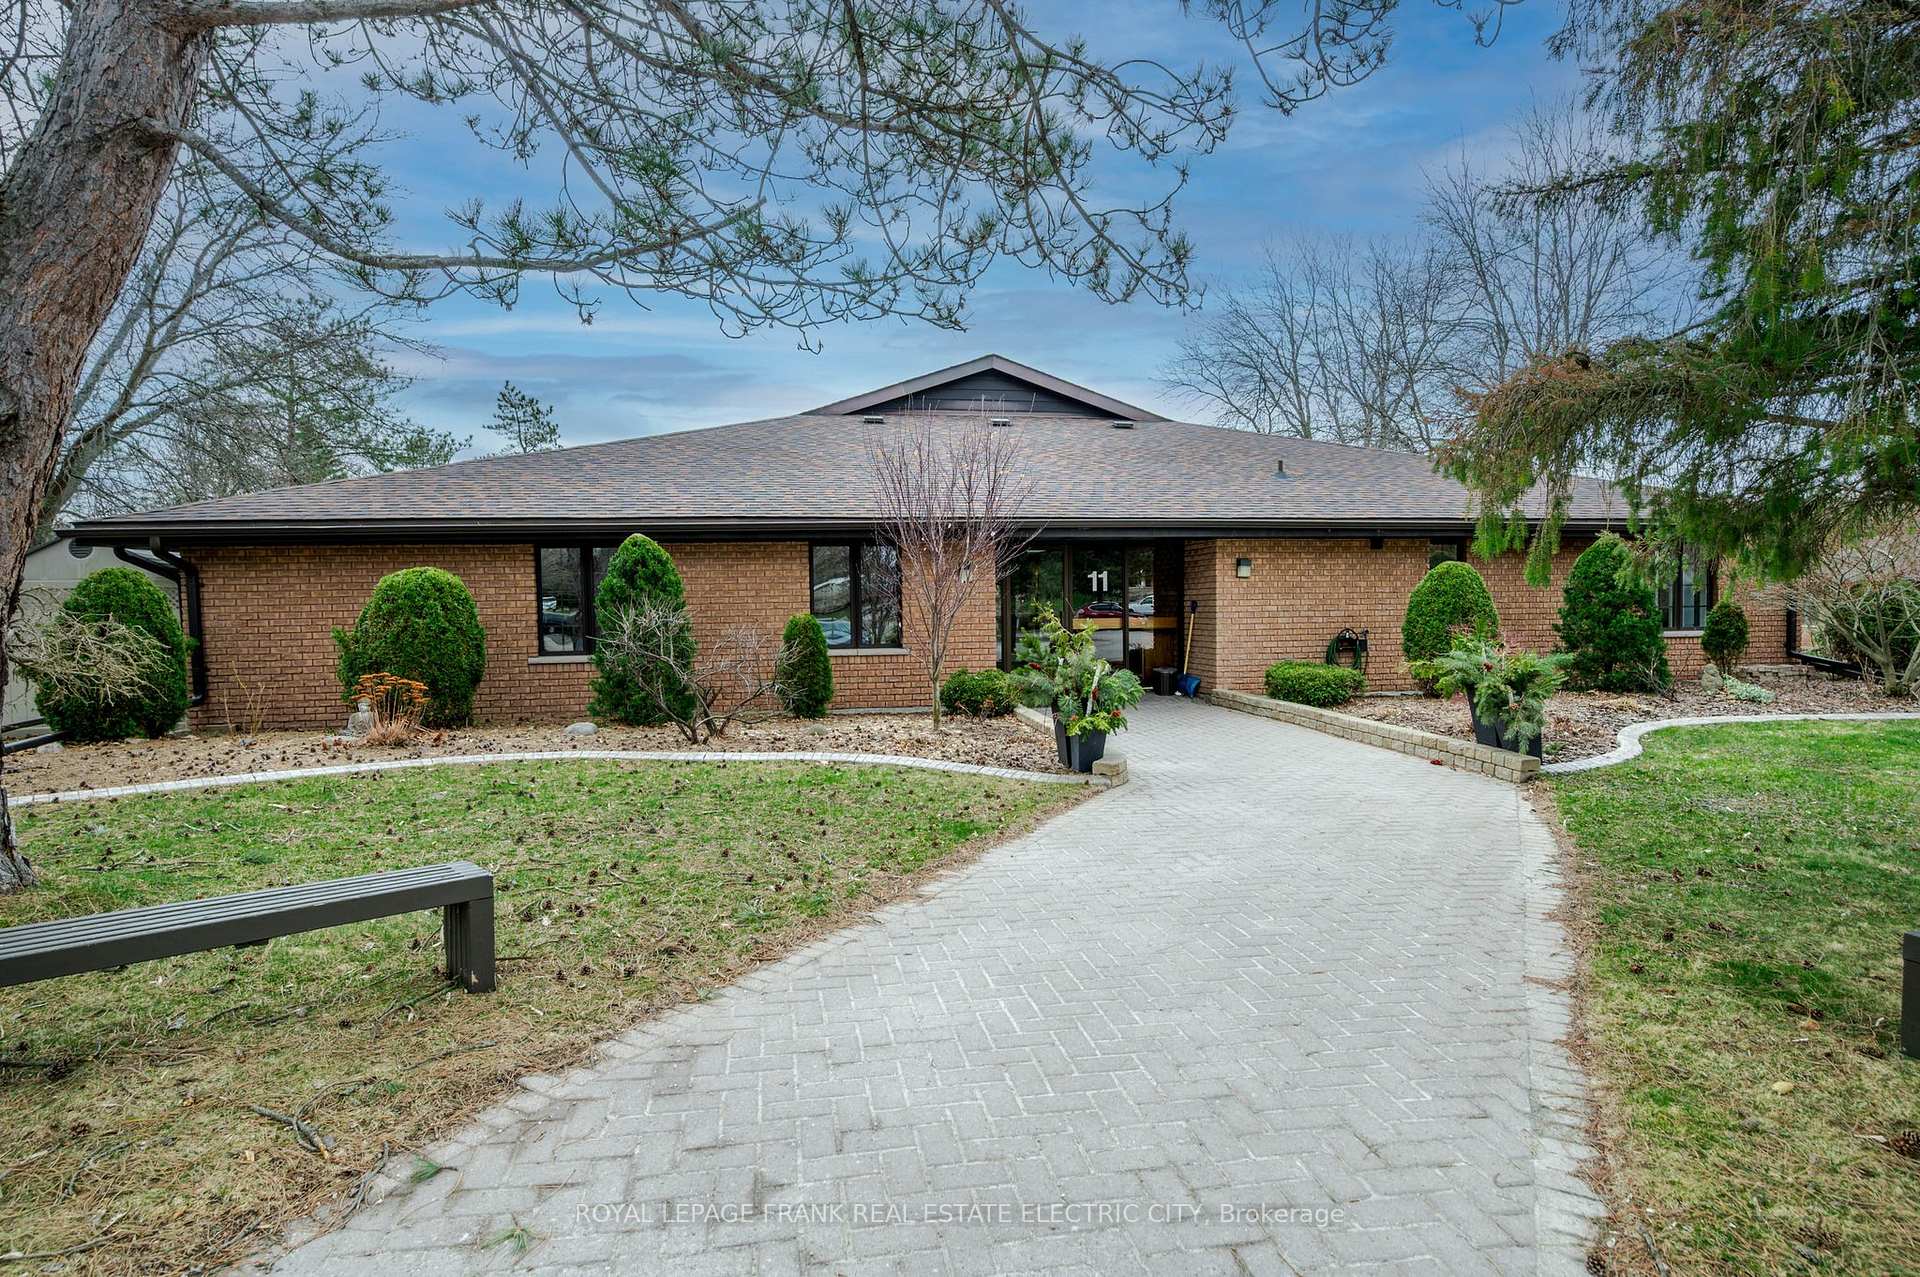
Unit 7, 11 Paddock Wood
Unit 7, 11 Paddock Wood
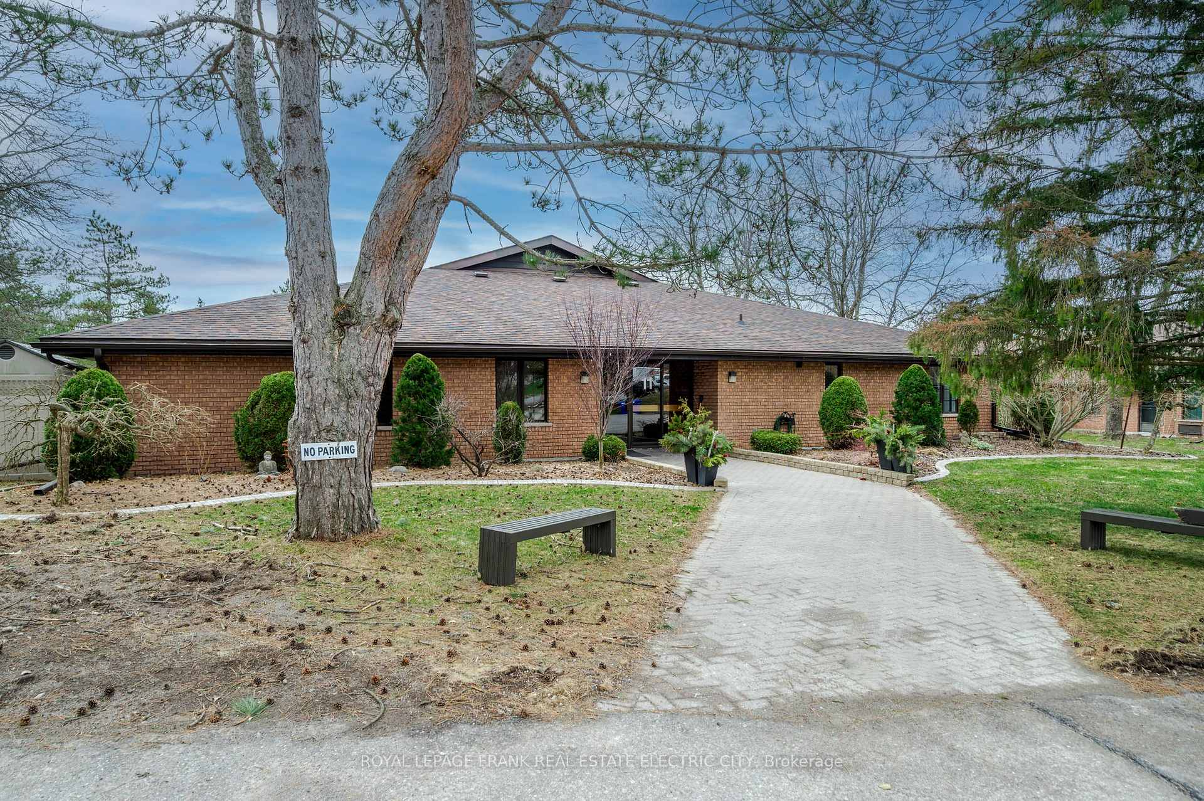
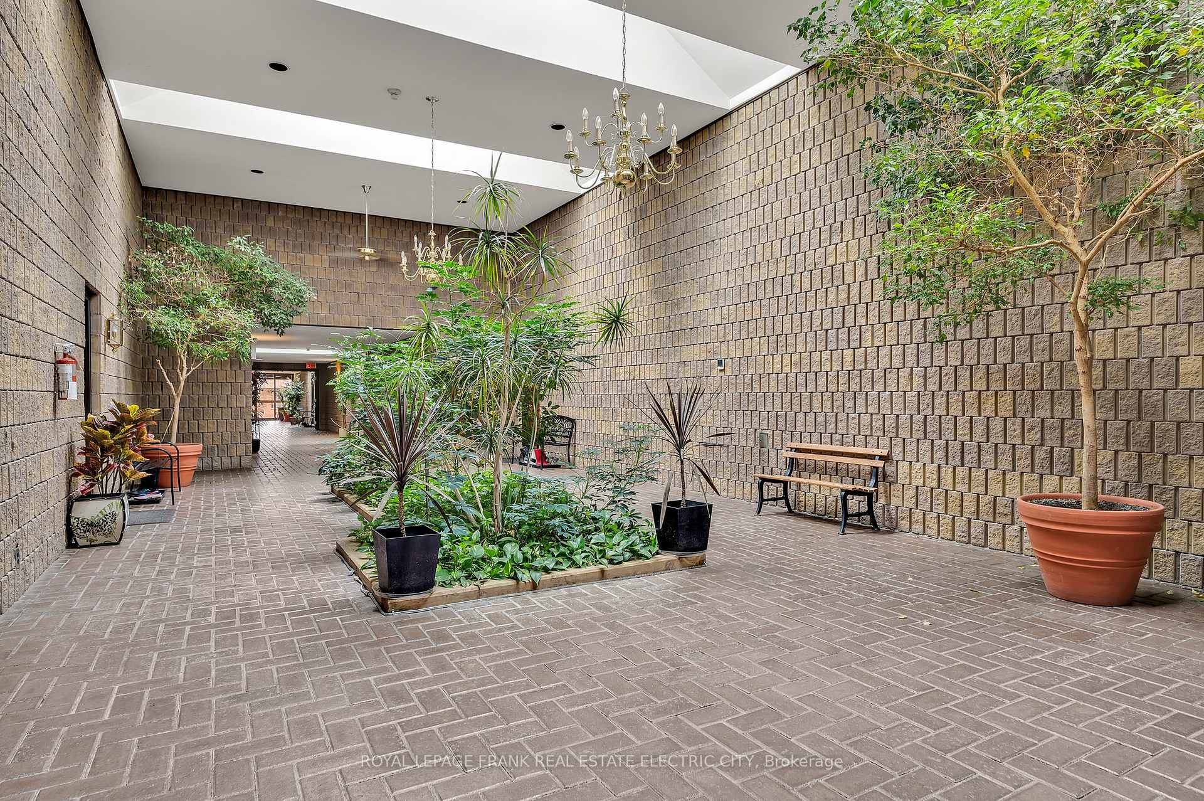
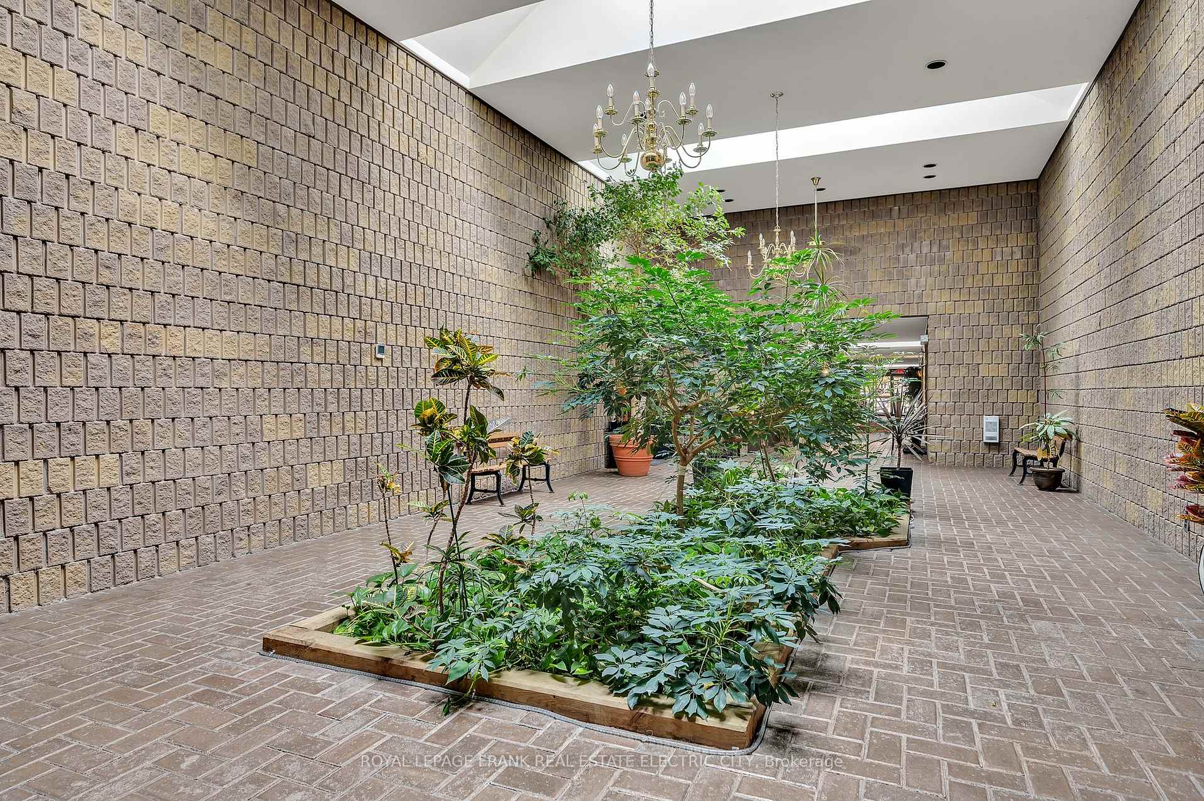
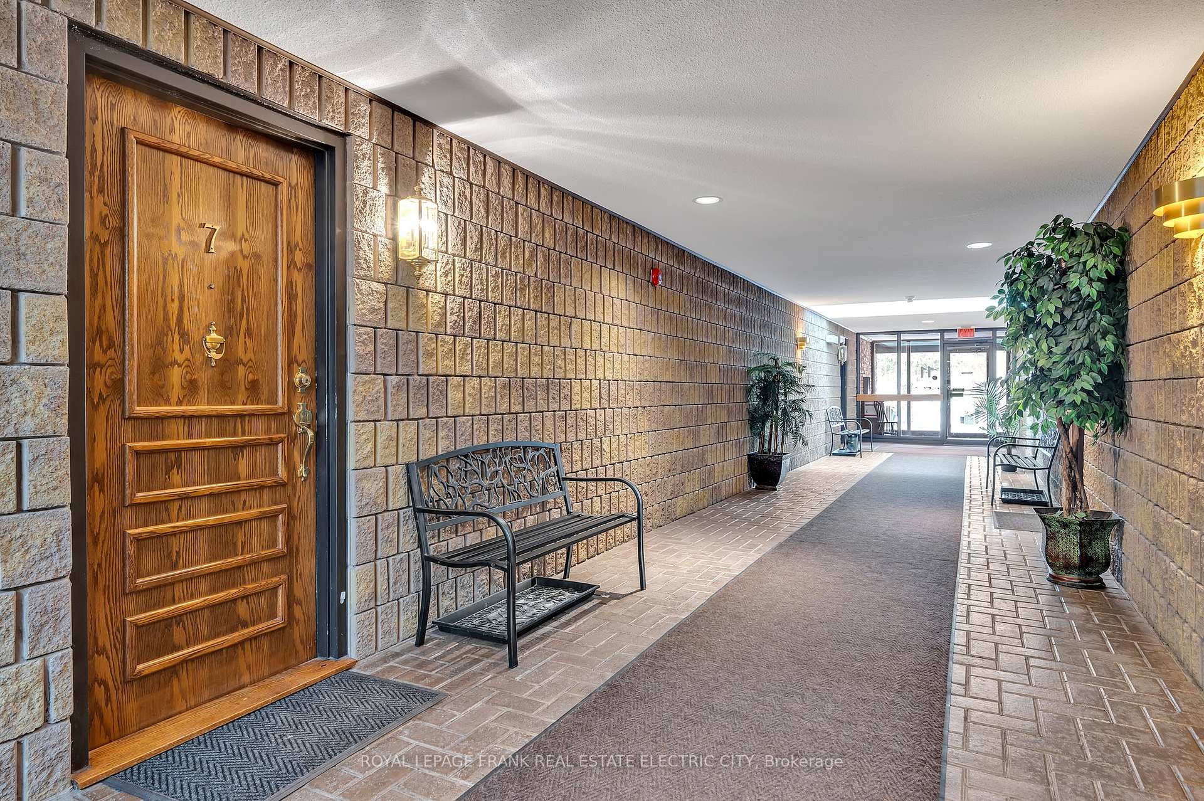 See all 32 photos
Property history
Facts and features
- BasementNone
- Age of home31–50 years
- ExposureNorth west
- LaundryIn-suite
The homeCondo Townhouse, Bungalow, Age 31–50 years
- TypeCondo Townhouse
- StyleBungalow
- Age31–50 years
- Living space1,000–1,199 sq ft
- BasementNone
- ExposureNorth West
- WaterfrontNone
InsideIn-suite laundry, main level, Primary bedroom - main floor, wheelchair access, Rooms above ground 8
- LaundryIn-suite laundry, main level
- FeaturesPrimary bedroom - main floor, wheelchair access
- Rooms above ground8
- Bedrooms2
- Bathrooms2
- Kitchens1
OutsideBrick, Asphalt shingle, Slab
- ExteriorBrick
- RoofAsphalt shingle
- FoundationSlab
- BalconyOpen
- FeaturesLandscaped, lighting, patio, year round living
- AccessibilityNeighbourhood with curb ramps, multiple entrances, open floor plan, ramped entrance, ramps
Parking and locker2 Parking, Exclusive, Reserved/assigned
- Spaces2 Parking
- Parking typeExclusive
- DrivewayReserved/assigned
- LockerNone
Building14 Paddock Wood, Registered 1986, Condo corporation 15
- Name14 Paddock Wood
- Registered1986
- Condo corporation15
- AmenitiesBbqs allowed, visitor parking
- PetsAllowed
Heating, water and powerBaseboard, electric, Wall unit(s)
- HeatingBaseboard, electric
- CoolingWall unit(s)
Costs and taxesTaxes $3,387 a year, Condo fee $384 a month, Common elements included, building insurance included, parking included, water included
- Taxes, 2024$3,387 a year
- Condo fee$384 a month
- Fee includesCommon elements included, building insurance included, parking included, water included
- HSTNo HST
- Rental itemsHot water tank
Included in the saleRefrigerator, stove, range hood, dishwasher, washer, dryer, microwave, shed, All personal belongings.
- IncludedRefrigerator, stove, range hood, dishwasher, washer, dryer, microwave, shed
- Not includedAll personal belongings.
NearbyGolf, place of worship, public transit, river/stream, cul de sac/dead end
- Close toGolf, place of worship, public transit, river/stream, cul de sac/dead end
Listing detailsX12319233, Sold, Aug 1, 2025
- MLS® numberX12319233
- StatusSold
- Listed onAug 1, 2025
- Days on market68
- UpdatedOct 8, 2025
- PossessionFlexible
- Occupied byOwner
- Listing brokerageROYAL LEPAGE FRANK REAL ESTATE ELECTRIC CITY
About this home
Unit 7, 11 Paddock Wood, Peterborough (Ashburnham Ward 4), ON K9H 7H2
Welcome to this well-maintained 2 bedroom, 1.5 bathroom condo in the desirable Paddock Wood community. Offering a bright and functional layout, an open-concept living and dining area, and direct access to a large patio with a great storage shed. The kitchen offers plenty of cabinet space, modern appliances, and a separate laundry room with a full-sized washer and dryer. The primary bedroom features a 4 piece ensuite, and a second walkout to the patio. With 2 included parking spaces, this unit is just steps away from the rotary trail, river, a golf course, shopping and more. This condo is perfect for investors, downsizers or those looking for a comfortable and convenient lifestyle in a sought after location.
Ask about this home
A HOMEH agent will answer your questions about this home.
Know more about 14 Paddock Wood
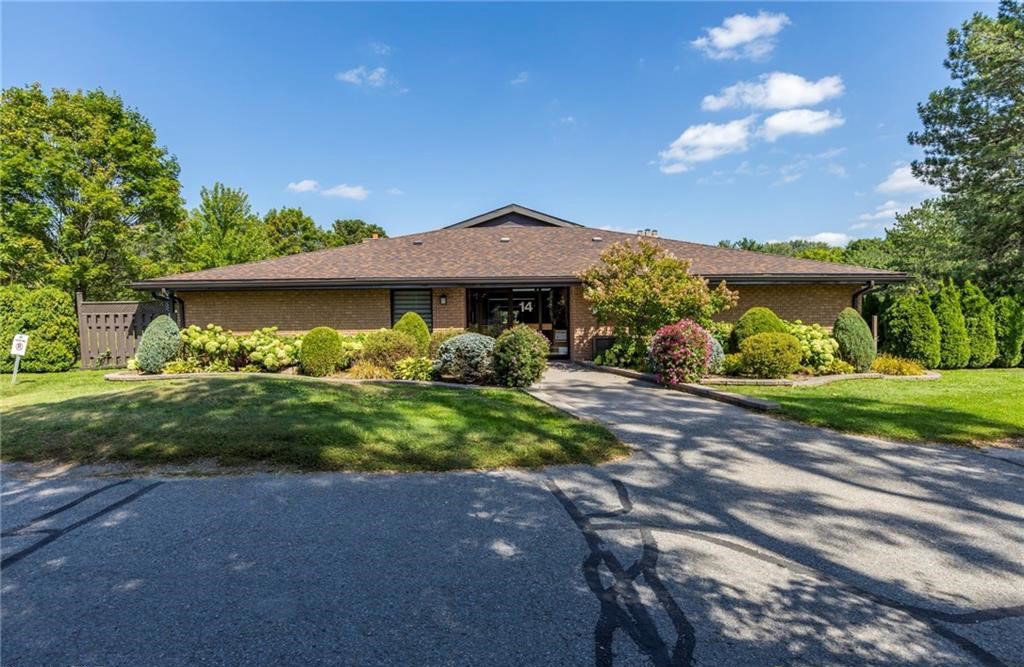
Condo building · 14 Paddock Wood
14 Paddock Wood is a condo, built in 1986. No units are on the market here right now.
- 1storey
- $390/sq ft
- 1986built
No similar units for sale in 14 Paddock Wood right now.
Around this home
Daily convenience, out of 100, from the distances below
Schools nearby
School rating, out of 10.
Helpful calculators
Your HOMEH agent

"I would see it this week."