

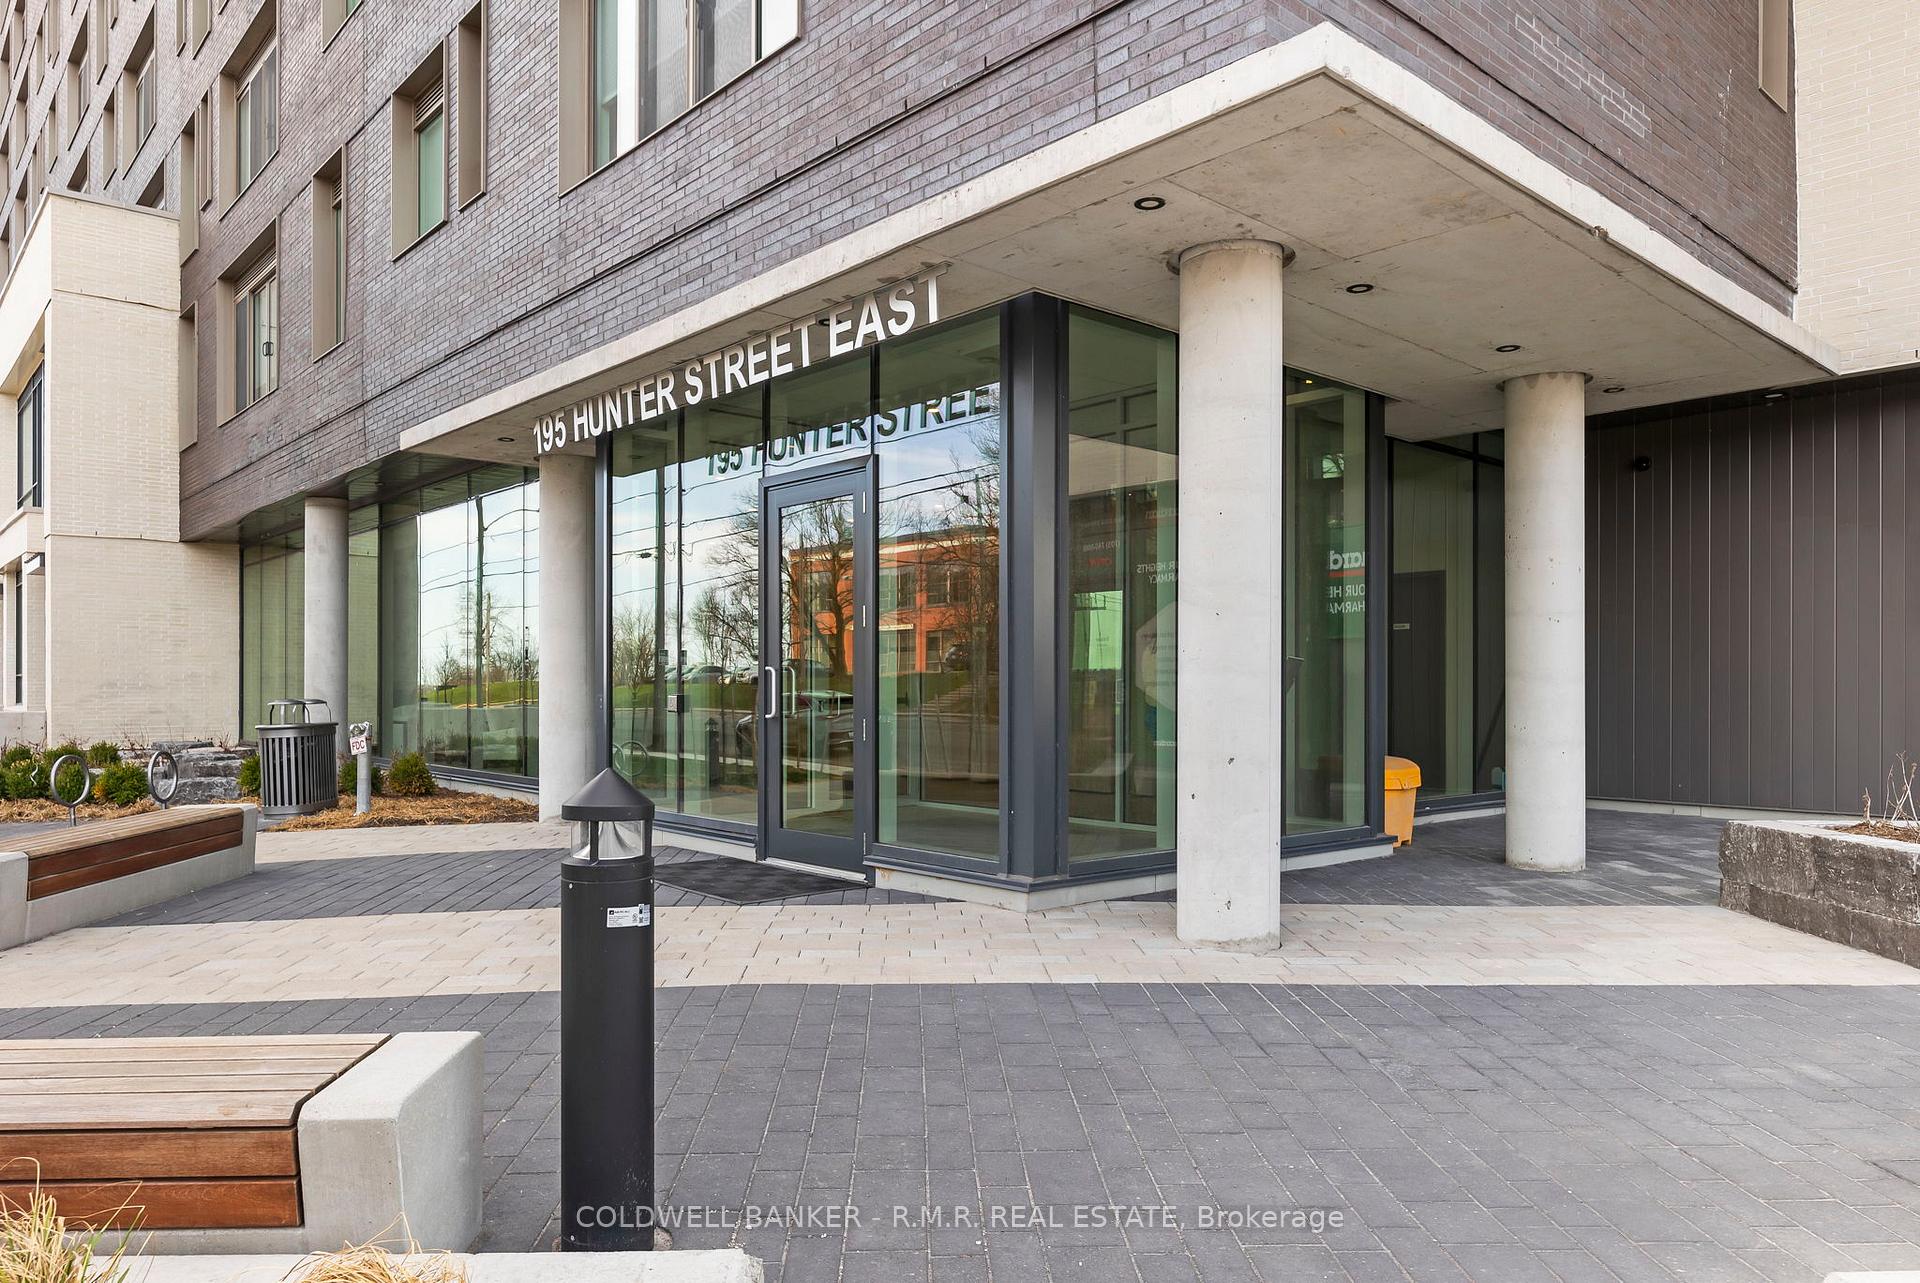
Unit 708, 195 Hunter Street
Unit 708, 195 Hunter Street
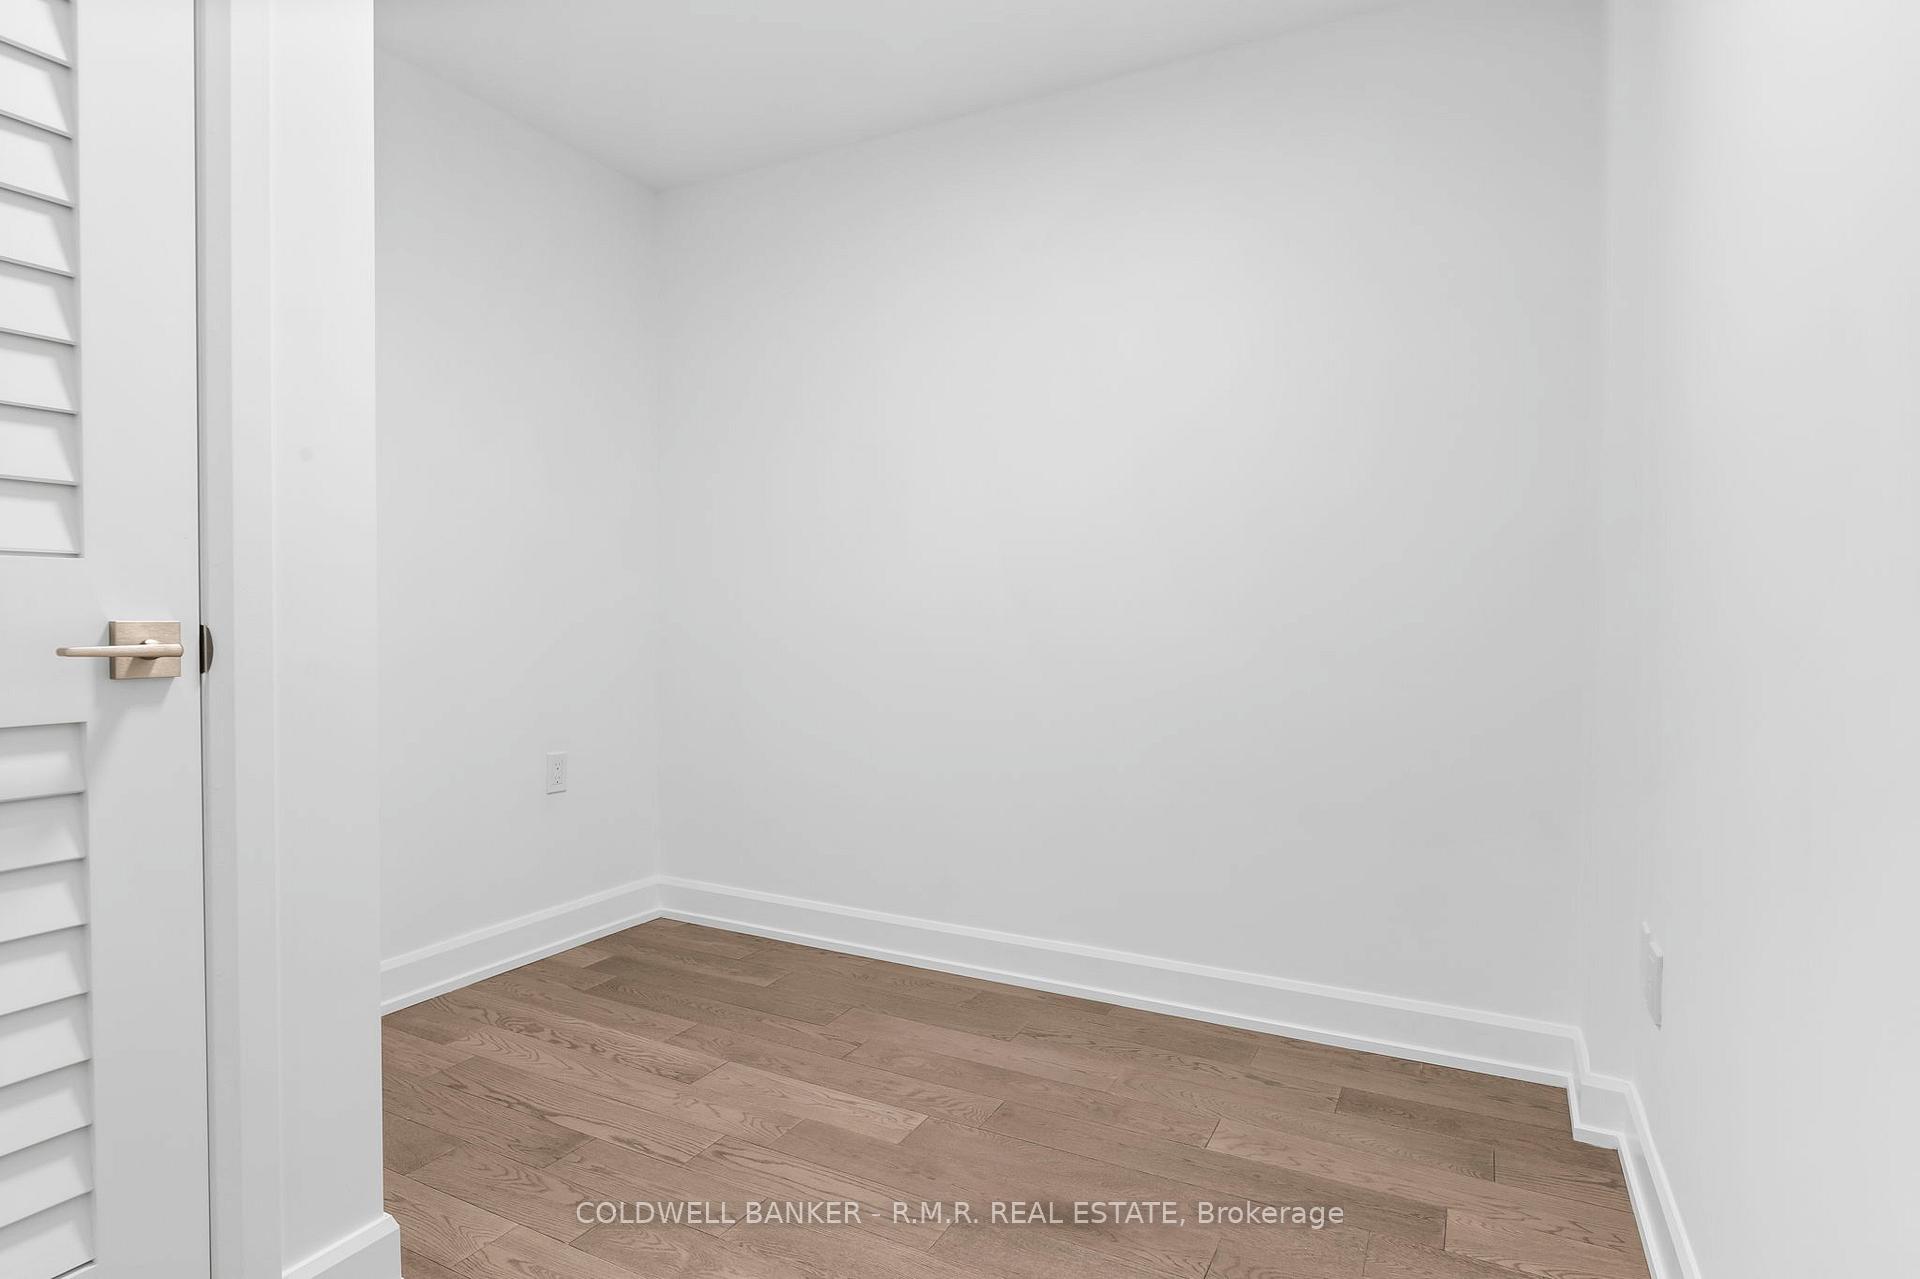 See all 29 photos
Property history
Facts and features
- ExposureEast
- LaundryIn-suite
- LockerNone
- BalconyJuliette
- Central air
- Exercise room
- Gym
- Party room/meeting room
The homeCondo Apartment, Apartment, New
- TypeCondo Apartment
- StyleApartment
- AgeNew
- Living space700–799 sq ft
- BasementNone
- ExposureEast
InsideIn-suite laundry, Carpet free, countertop range, Carbon monoxide detectors, concierge/security, monitored, security system, smoke detector
- LaundryIn-suite laundry
- FeaturesCarpet free, countertop range
- SecurityCarbon monoxide detectors, concierge/security, monitored, security system, smoke detector
- ElevatorYes
- Rooms above ground5
- Bedrooms1 + 1 in the basement
- Bathrooms1
- Kitchens1
OutsideBrick, Flat, Juliette
- ExteriorBrick
- RoofFlat
- BalconyJuliette
- FeaturesLandscaped, lighting, patio, recreational area, year round living
Parking and locker1 Parking, Underground, Parking type Owned
- Spaces1 Parking
- GarageUnderground
- Parking typeOwned
- DrivewayBoulevard, private, underground
- LockerNone
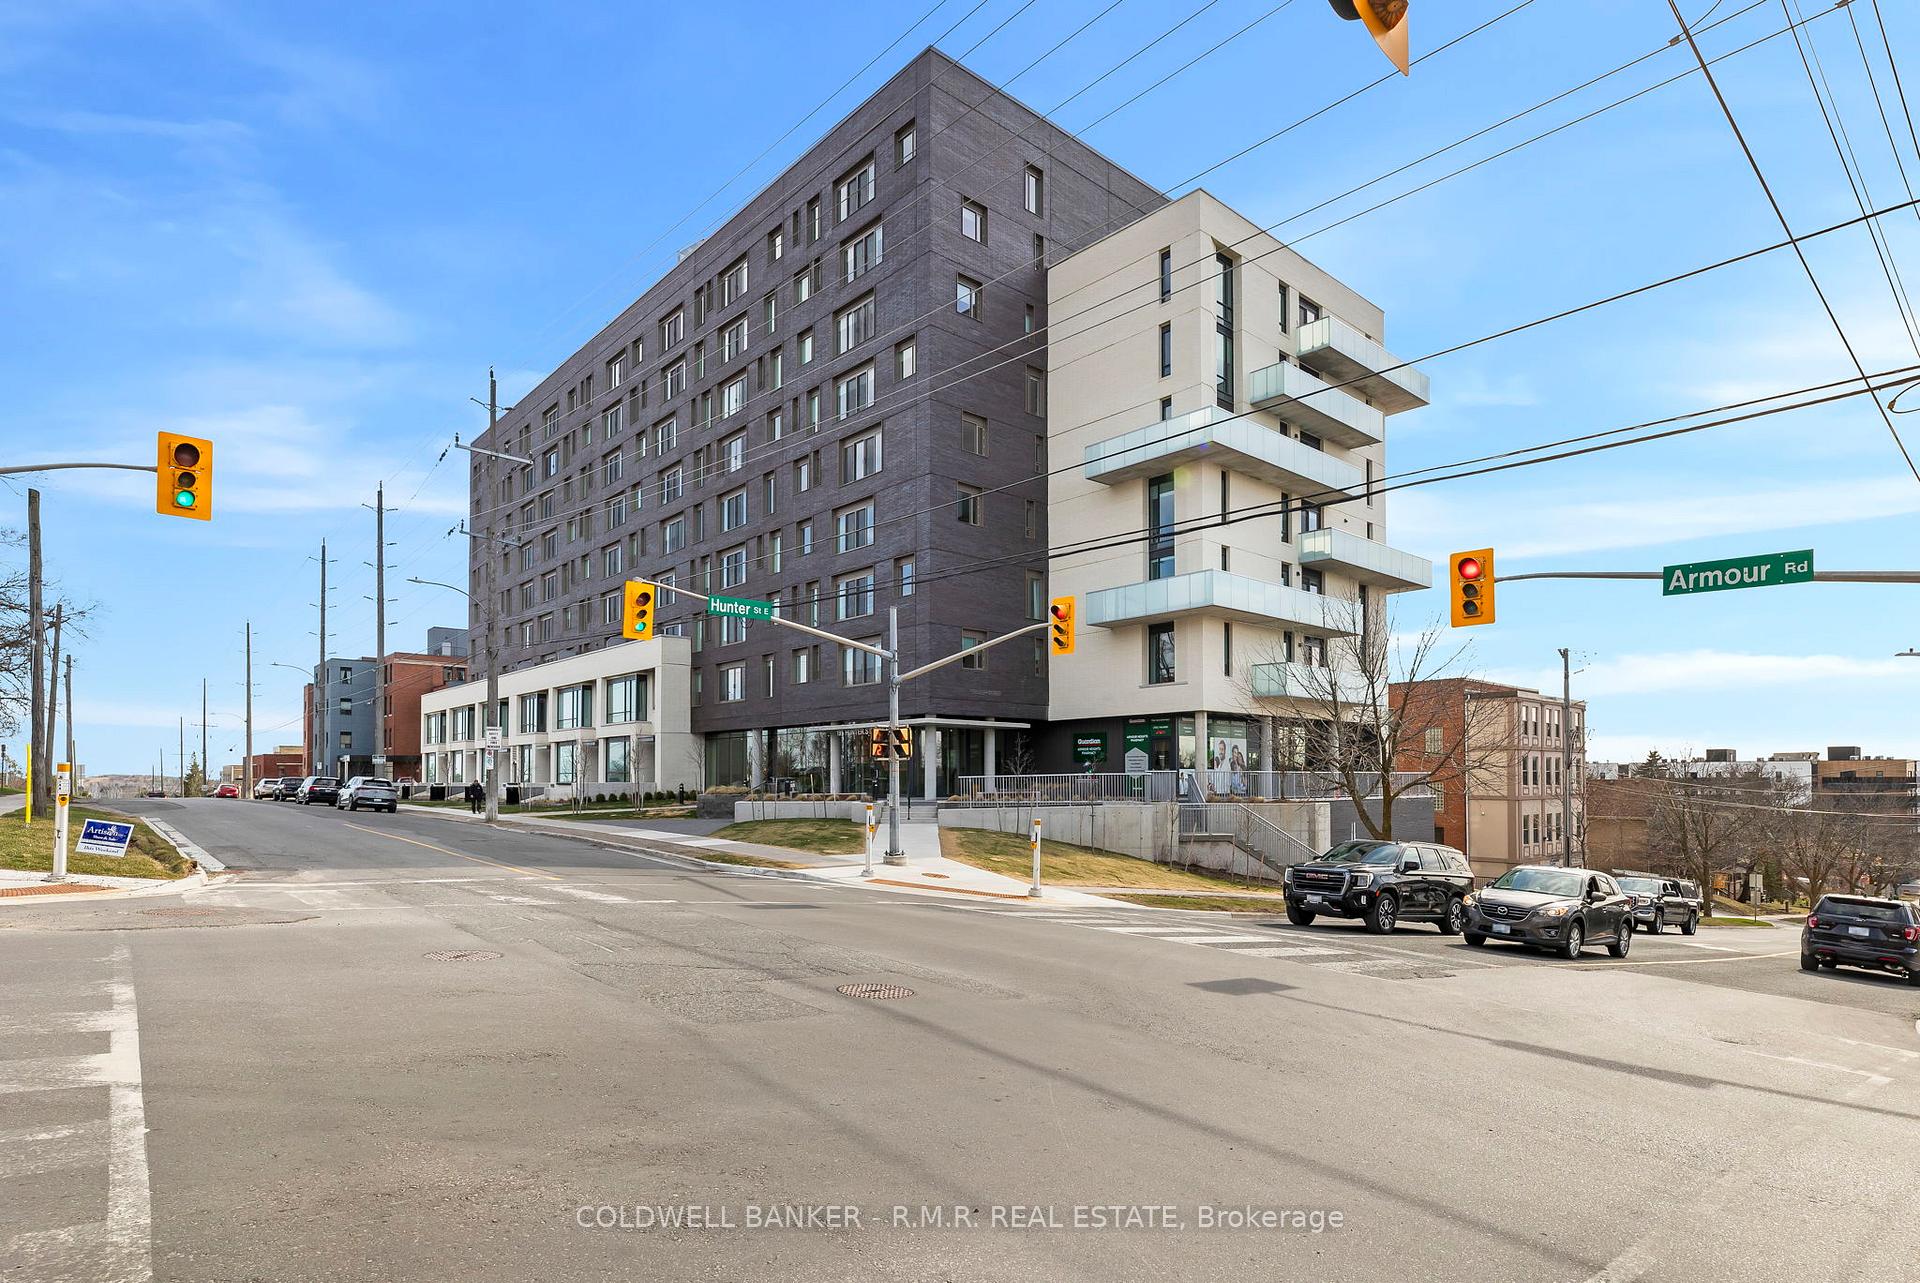
BuildingEast City Condos, Storeys 9, Units 91
- NameEast City Condos
- Storeys9
- Units91
- Registered2023
- Condo corporation116
- AmenitiesElevator, exercise room, game room, gym, party room/meeting room, visitor parking
- PetsAllowed
Heating, water and powerForced air, gas, Central air
- HeatingForced air, gas
- CoolingCentral air
Costs and taxesTaxes $3,500 a year, Condo fee $319 a month, Common elements included, building insurance included
- Taxes, 2024$3,500 a year
- Condo fee$319 a month
- Fee includesCommon elements included, building insurance included
- HSTHST included in the price
Included in the saleAll appliances, elf's & entry fob's
- IncludedAll appliances, elf's & entry fob's
NearbyClear view, hospital, park, public transit, ravine, school
- Close toClear view, hospital, park, public transit, ravine, school
Listing detailsX12280012, Sold, Jul 11, 2025
- MLS® numberX12280012
- StatusSold
- Listed onJul 11, 2025
- Days on market84
- UpdatedOct 3, 2025
- PossessionImmediate
- Occupied byVacant
- Listing brokerageCOLDWELL BANKER - R.M.R. REAL ESTATE
About this home
Unit 708, 195 Hunter Street, Peterborough (Ashburnham Ward 4), ON K9H 1G9
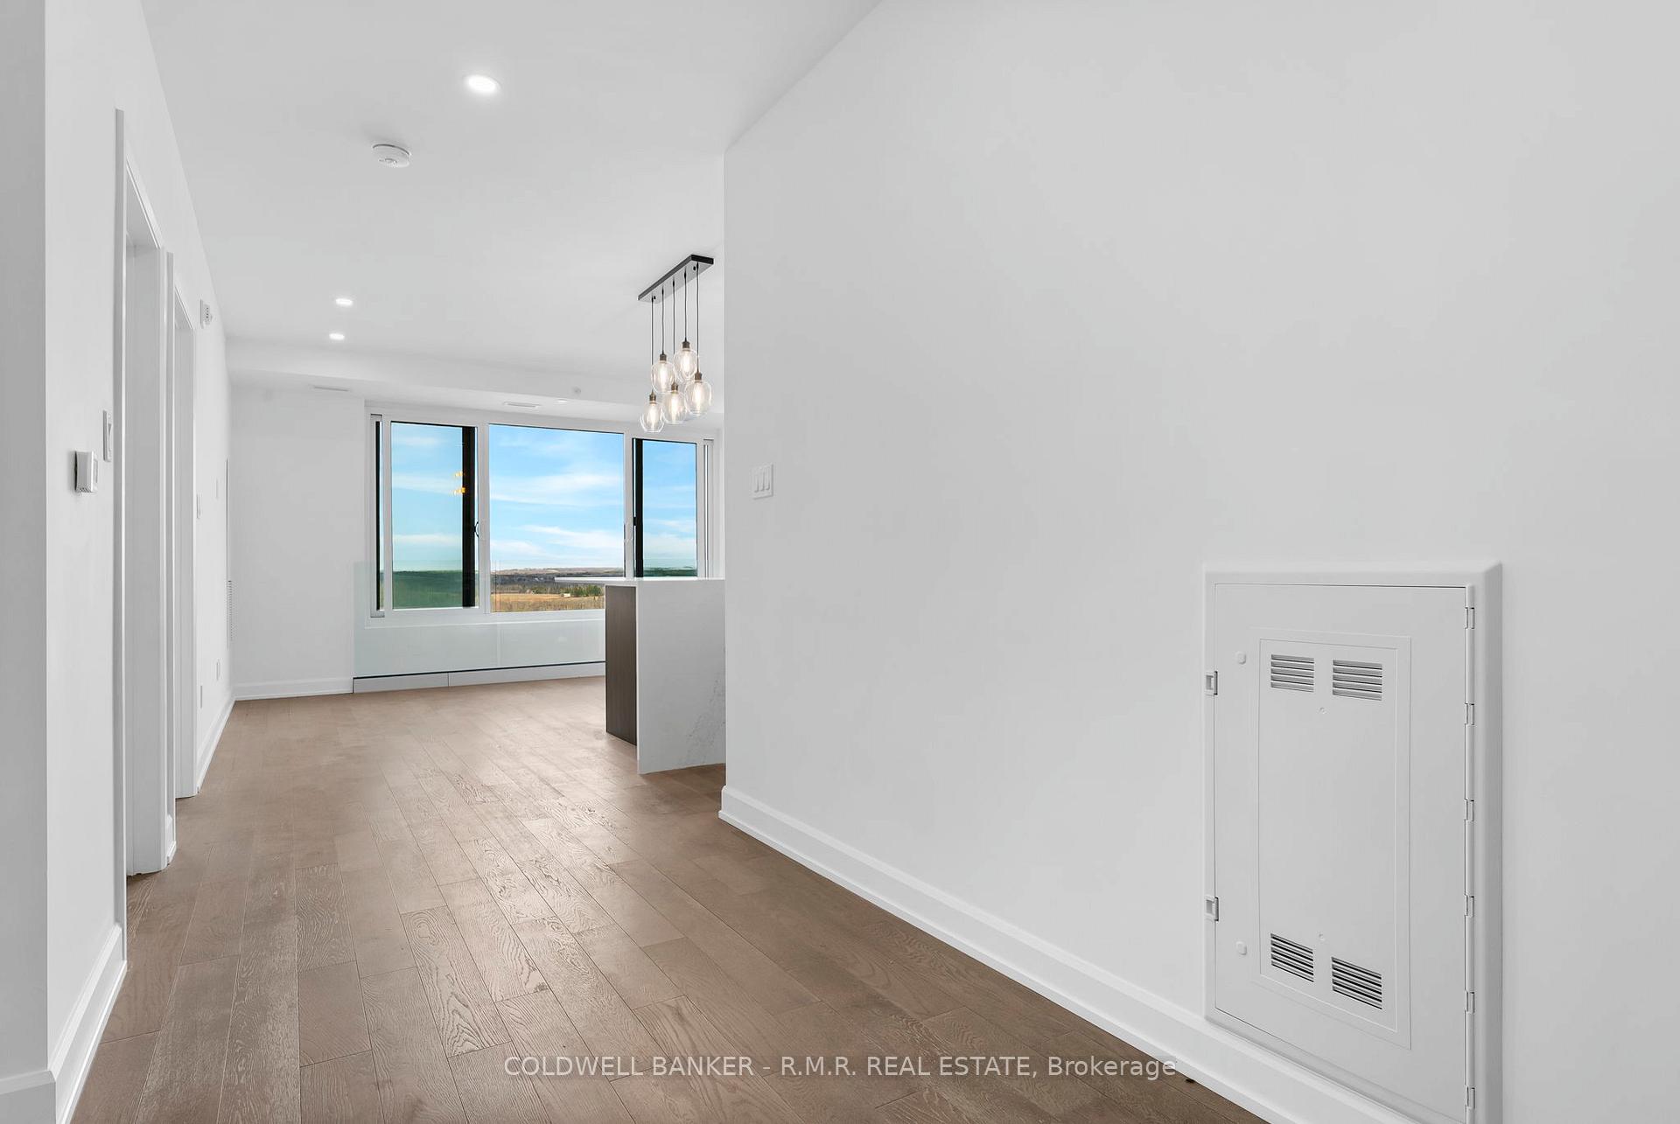
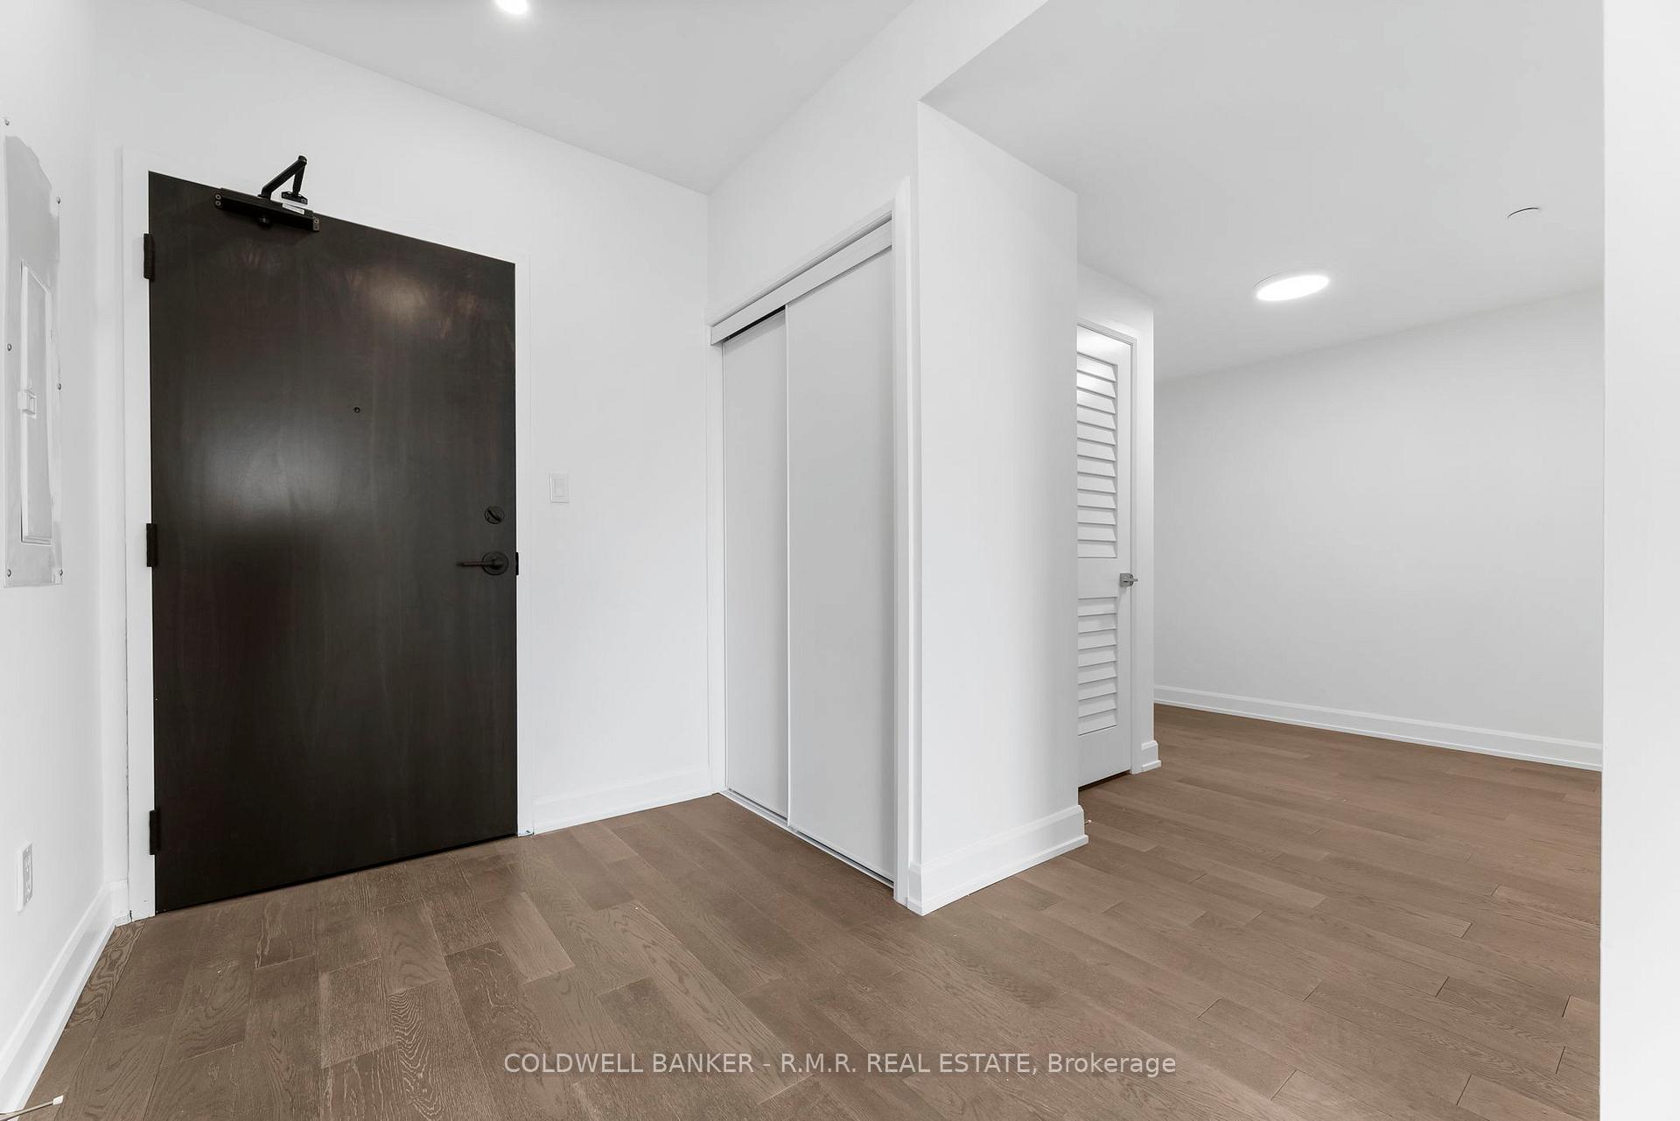
Welcome to unit 708 within the Newly constructed condo building, 195 Hunter St E. of "East City Condo's Peterborough". The unit consists of an open concept layout with 9' ceilings, a Juliette style balcony & large windows giving amazing views & natural sunlight from the Eastern exposure. The unit includes a 1+1, A large 5-piece washroom with two access points, in-suite stacked laundry, quartz counters throughout & top of the line KitchenAid/Maytag appliances. The owner has spared no expense on the pre-construction with upgraded; flooring, countertops, tiling, appliances, light fixtures, hardware & the underground parking space all contributing to the highest standard of quality from the builder. The unit has yet to be lived in giving and buyer the opportunity of that brand new modern condo living experience including an over-sized entertainment space with full kitchen, fireplace and direct access to the roof top terrace & BBQ's as well as an in-house gym and a pet washing station all within the heart of Peterborough!
Ask about this home
A HOMEH agent will answer your questions about this home.
Know more about East City Condos
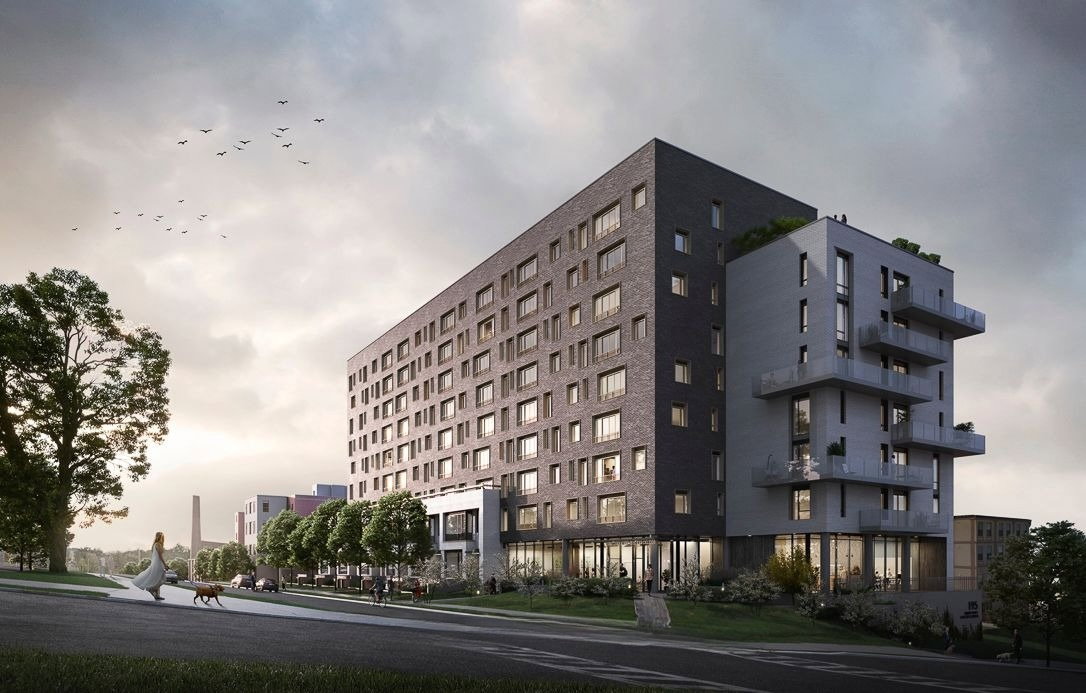
Condo building · 195 Hunter Street
East City Condos is a 9-storey condo with 91 suites, built in 2023 by TVM Group. Right now 2 for sale and 1 for rent are on the market here.
- 9storeys
- 91suites
- $569/sq ft
- 2023built
No similar units for sale in East City Condos right now.
Around this home
Daily convenience, out of 100, from the distances below
Schools nearby
School rating, out of 10.
Helpful calculators
Your HOMEH agent

"I would see it this week."