

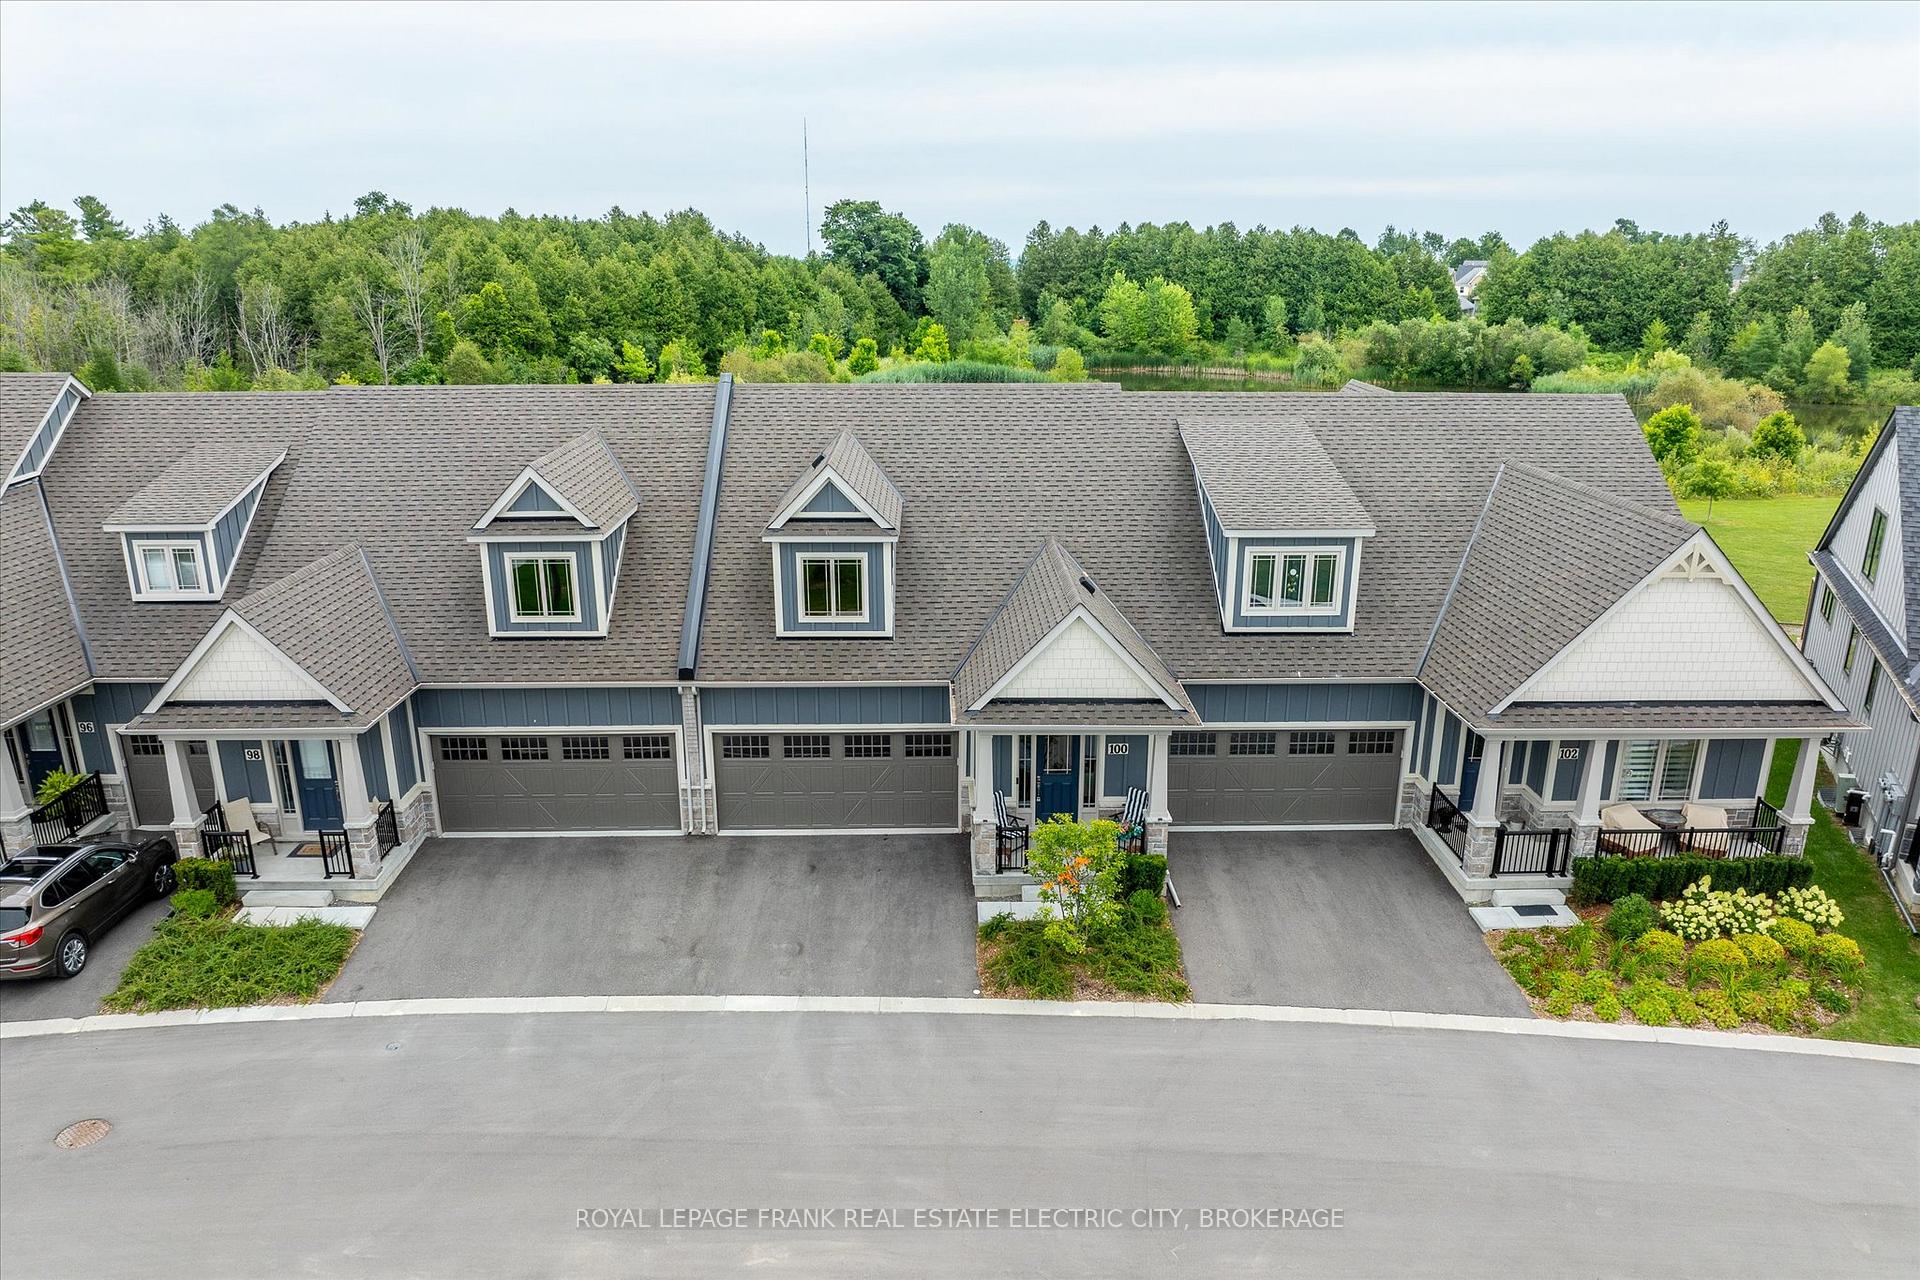
Unit 100, 80 Marsh Avenue
Unit 100, 80 Marsh Avenue
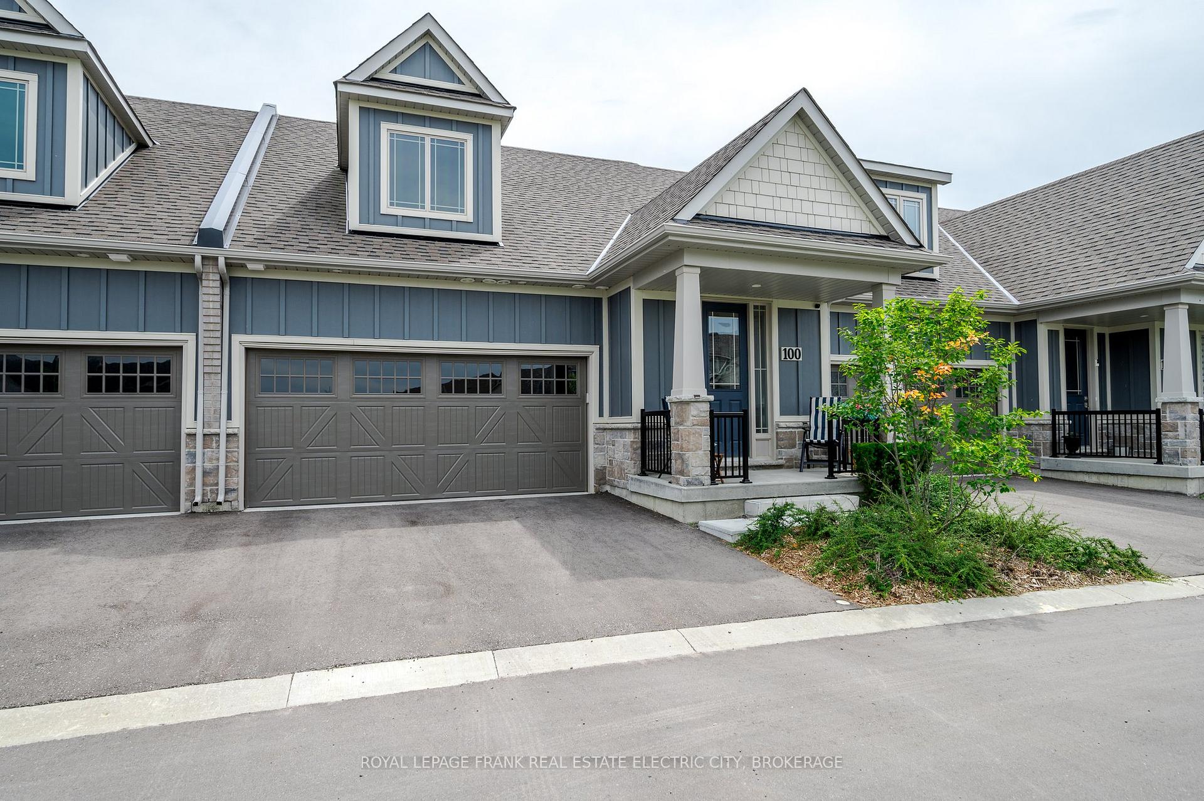
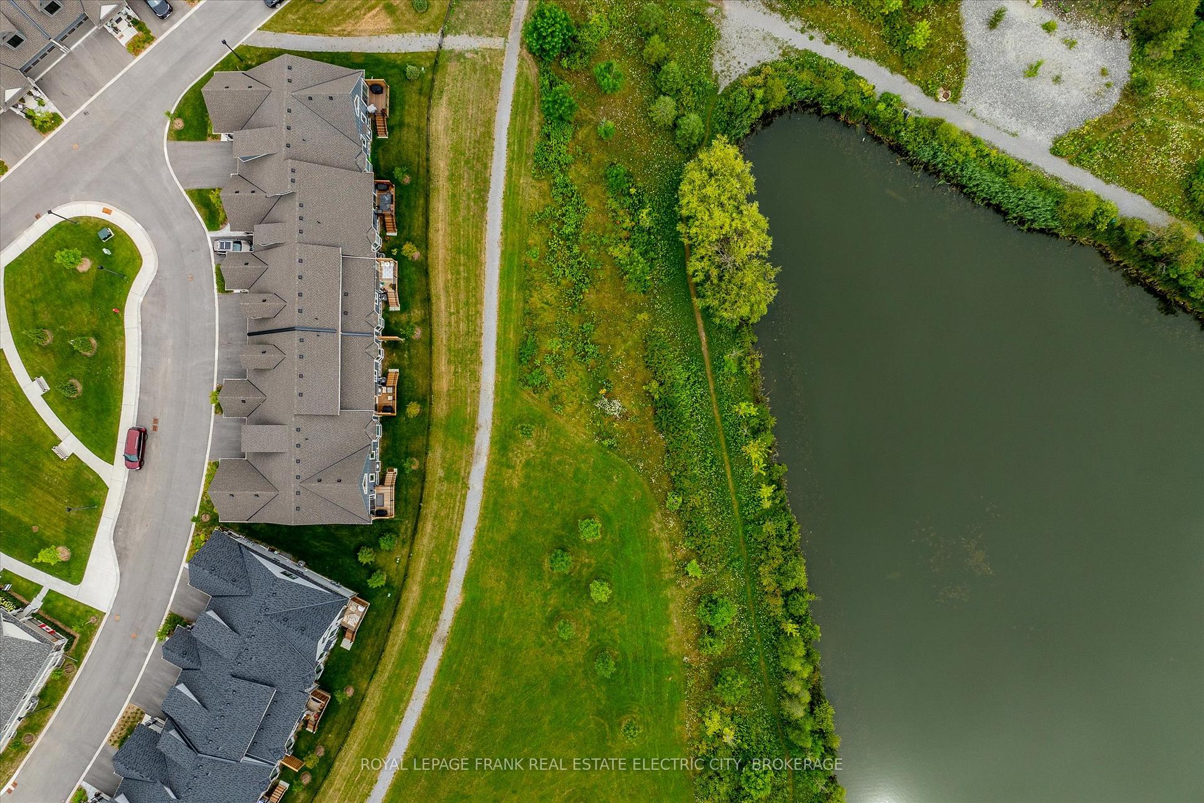
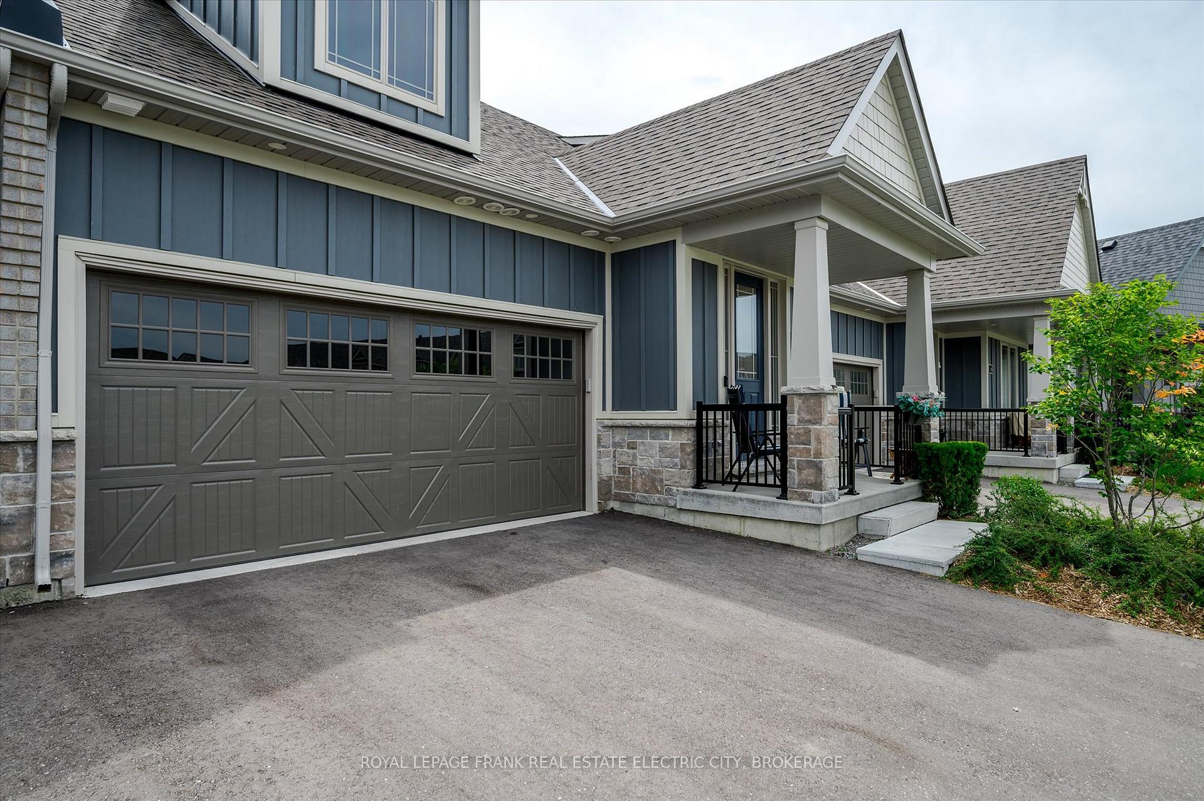
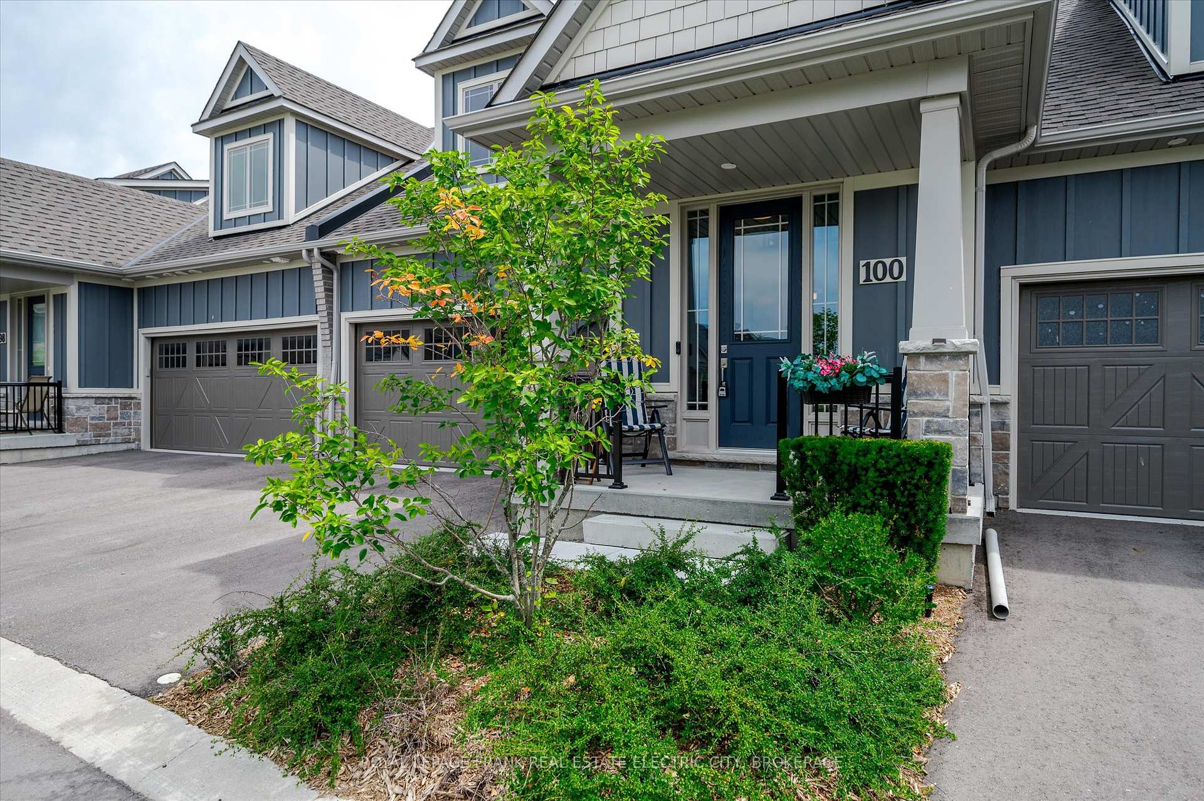 See all 39 photos
Property history
Facts and features
- BasementUnfinished
- Age of home0–5 years
- ExposureSouth
- LaundryIn-suite
- Fireplace
- Central air
The homeCondo Townhouse, Bungaloft, Age 0–5 years
- TypeCondo Townhouse
- StyleBungaloft
- Age0–5 years
- Living space1,600–1,799 sq ft
- BasementUnfinished
- ExposureSouth
- ViewPond, park/greenbelt
InsideFireplace Yes, natural gas, In-suite laundry, main level, Erv/hrv, primary bedroom - main floor, storage
- FireplaceYes, natural gas
- LaundryIn-suite laundry, main level
- FeaturesErv/hrv, primary bedroom - main floor, storage
- Rooms above ground8
- Bedrooms3
- Bathrooms3
- Kitchens1
- Family roomYes
OutsideVinyl siding, stone, Asphalt shingle, Poured concrete
- ExteriorVinyl siding, stone
- RoofAsphalt shingle
- FoundationPoured concrete
- BalconyOpen
- FeaturesBacks on green belt, porch, year round living, deck, landscaped, lighting
Parking and locker4 Parking (2 garage + 2 drive), Attached, Parking type Owned
- Spaces4 Parking (2 garage + 2 drive)
- GarageAttached
- Parking typeOwned
- DrivewayPrivate
- LockerNone
BuildingThe Arbours, Condo corporation 111, Pets Allowed
- NameThe Arbours
- Condo corporation111
- PetsAllowed
Heating, water and powerForced air, gas, Central air
- HeatingForced air, gas
- CoolingCentral air
Costs and taxesTaxes $4,678 a year, Condo fee $285 a month, Gas on demand hot water approx $53.81
- Taxes, 2024$4,678 a year
- Condo fee$285 a month
- Rental itemsGas on demand hot water approx $53.81
- Under contractTankless water heater
Included in the saleRefrigerator, stove, washer, dryer, All personal belongings
- IncludedRefrigerator, stove, washer, dryer
- Not includedAll personal belongings
NearbyCul de sac/dead end, greenbelt/conservation, lake/pond, public transit, park
- Close toCul de sac/dead end, greenbelt/conservation, lake/pond, public transit, park
Listing detailsX11922570, Sold, Jan 14, 2025
- MLS® numberX11922570
- StatusSold
- Listed onJan 14, 2025
- Days on market50
- UpdatedMar 5, 2025
- PossessionFlexible
- Occupied byOwner
- Listing brokerageROYAL LEPAGE FRANK REAL ESTATE ELECTRIC CITY, BROKERAGE
About this home
Unit 100, 80 Marsh Avenue, Peterborough (Northcrest Ward 5), ON K9H 0J5
This stunning bungaloft townhome, built in 2022, offers the perfect blend of modern elegance and functional design. Located on a serene cul-de-sac in the desirable north end, this home boasts excellent craftsmanship and premium finishes throughout. With the property backing onto green space, it allows for unobstructed, peaceful views and easy access to walking trails, making it the ideal sanctuary for you and your family. As you approach this beautiful townhome, you are greeted by a double car garage and charming front porch, perfect for enjoying the open front views and quiet neighbourhood ambiance. Step inside to find gorgeous floors throughout the main floor, where youll be greeted by plenty of natural light and a convenient 2-piece bath. The modern, all-white kitchen features high-quality appliances, including a gas range, and the high ceilings give the space a feeling of grandeur. The open-concept design seamlessly connects the kitchen, living, and dining areas, creating an inviting space for entertaining. The living room, with its cozy gas fireplace, offers peaceful views of the green space and pond. The main floor also includes a primary bedroom with a bright, modern 3-piece ensuite and a walk-in closet. Upstairs, youll find two more good-sized bedrooms and a loft area that can serve as an office space or an additional family living room. A large 4-piece bathroom on this floor ensures comfort and convenience for the entire family. The large unfinished basement offers potential for additional living space, allowing you to customize it to suit your needs. Minutes from all of the amenities of Chemong Road, including restaurants, shopping, and groceries, this home perfectly balances serene living with urban convenience.
Ask about this home
A HOMEH agent will answer your questions about this home.
Know more about The Arbours
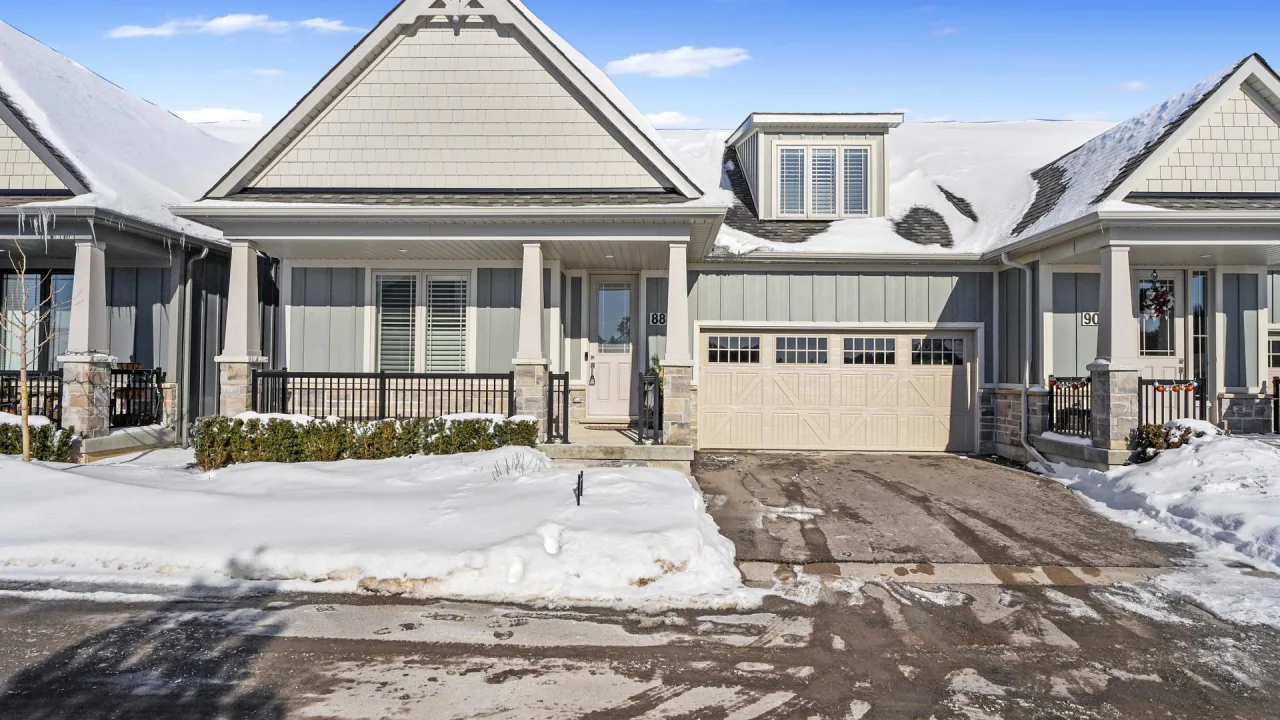
Condo building · 80 Marsh Avenue
The Arbours is a condo. Right now 2 for sale are on the market here.
- $442/sq ft
No similar units for sale in The Arbours right now.
Around this home
Daily convenience, out of 100, from the distances below
Schools nearby
School rating, out of 10.
Helpful calculators
Your HOMEH agent

"I would see it this week."