

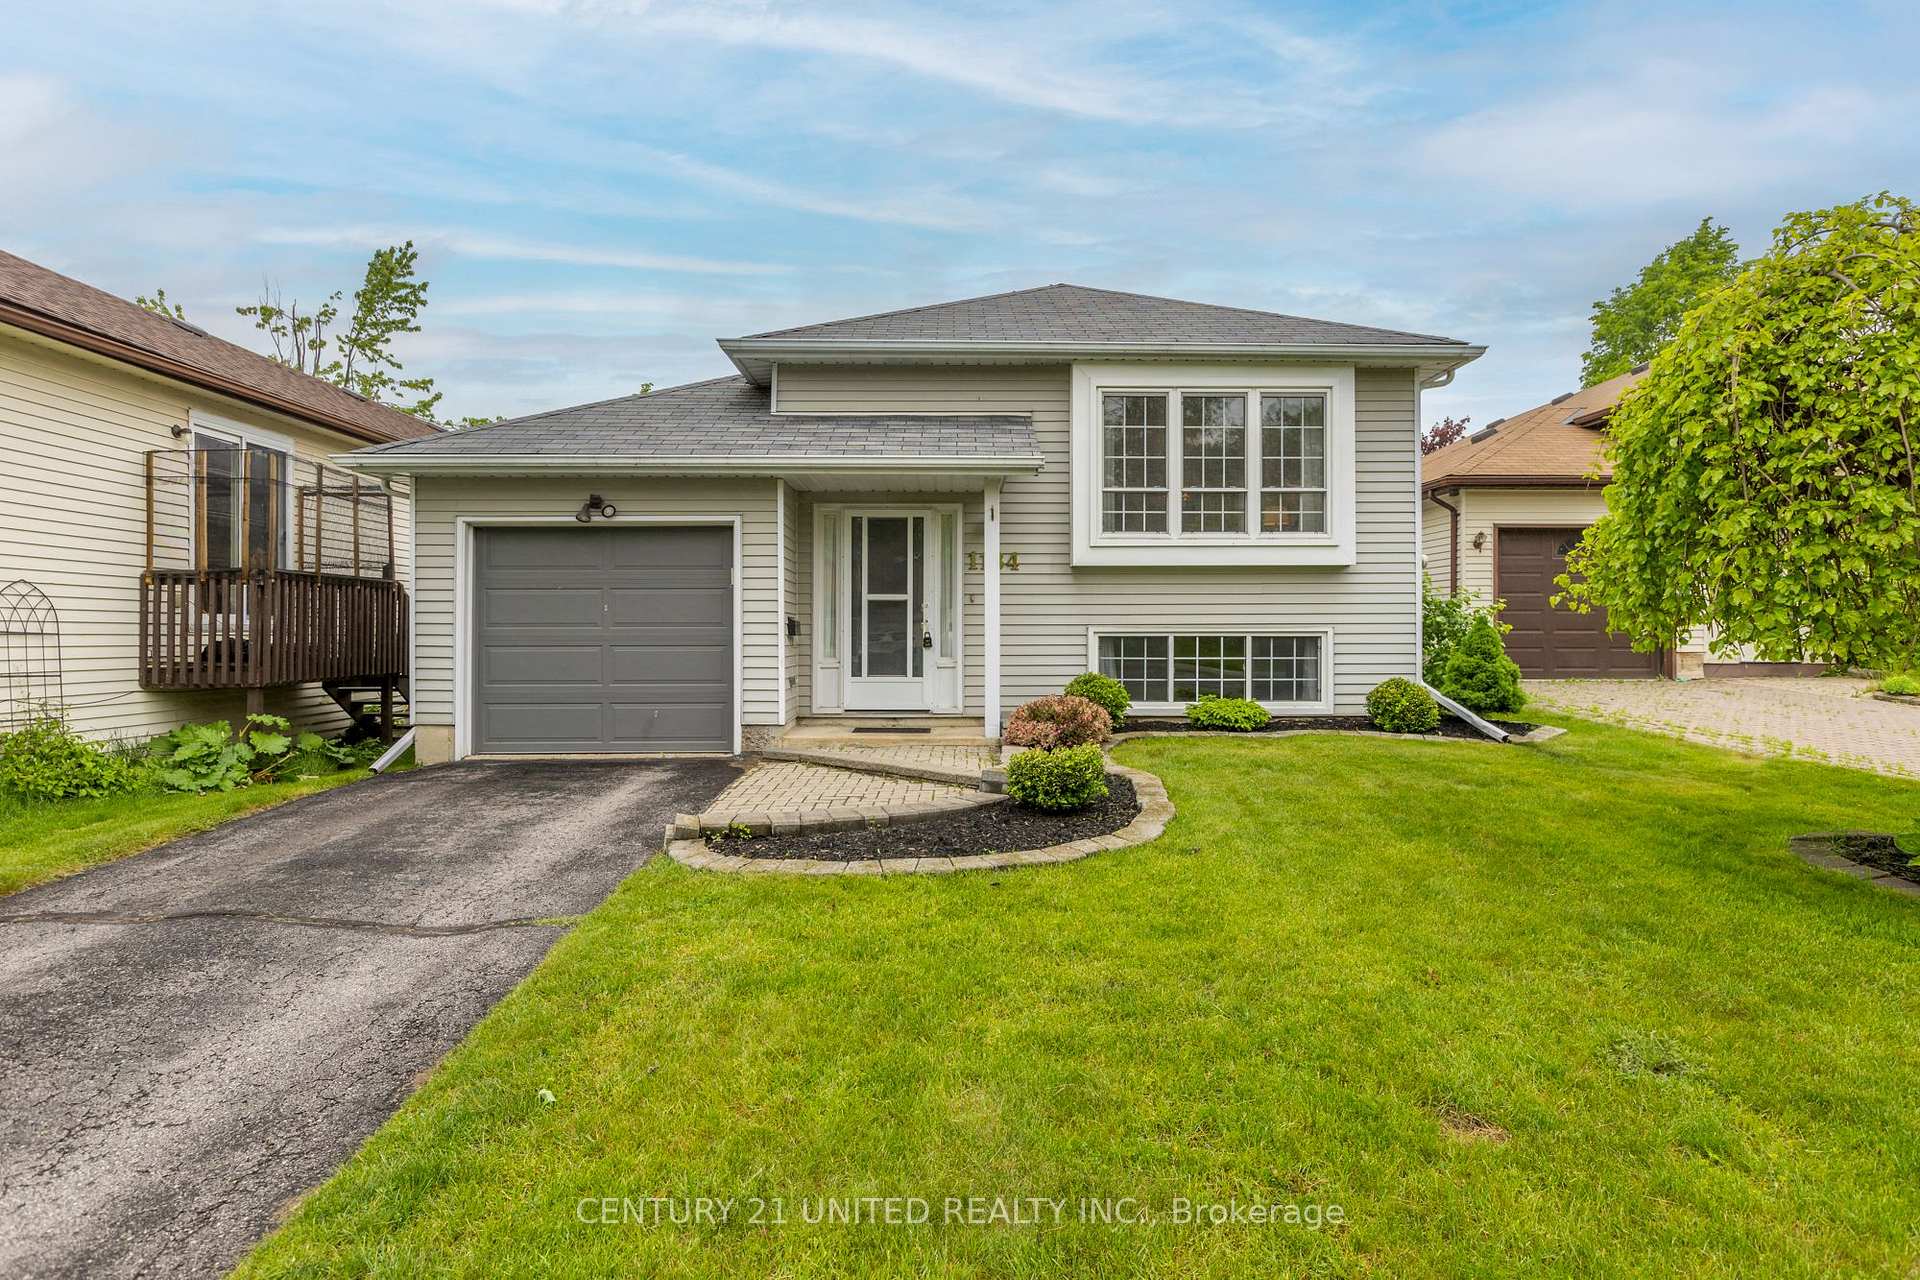
1184 Huntington Circle
1184 Huntington Circle
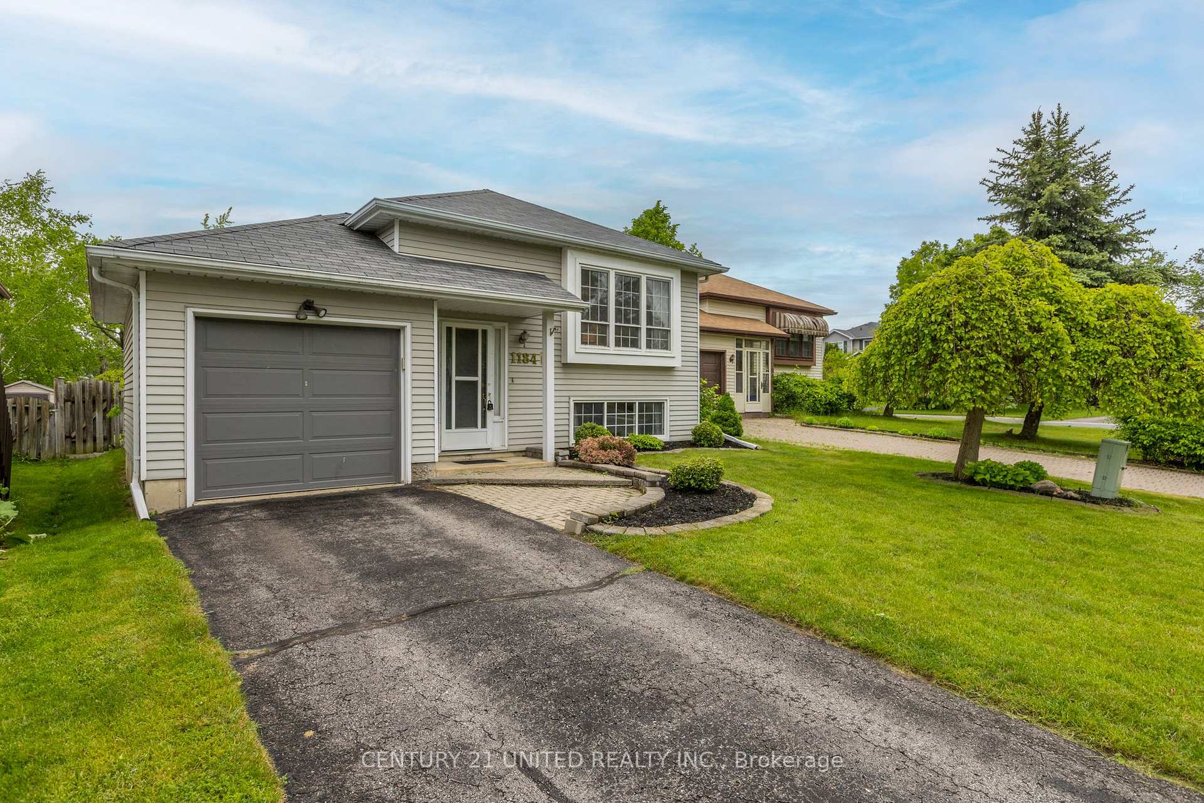
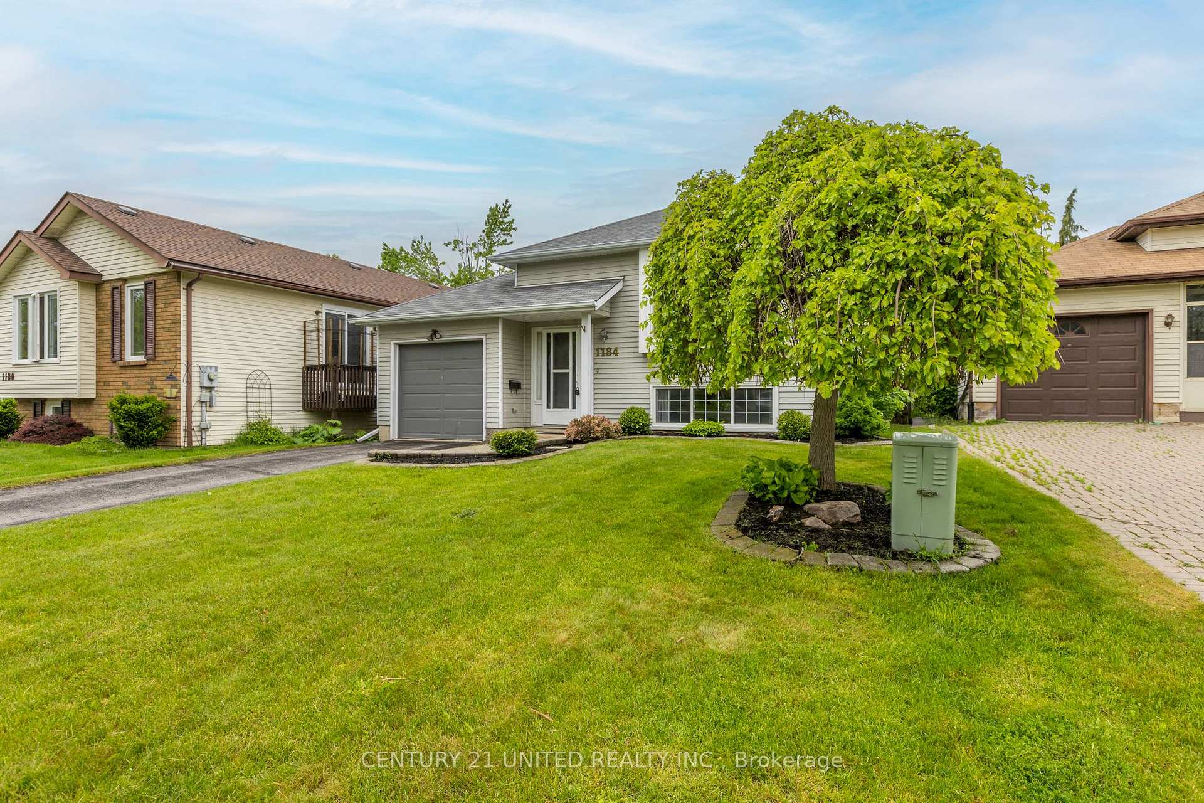
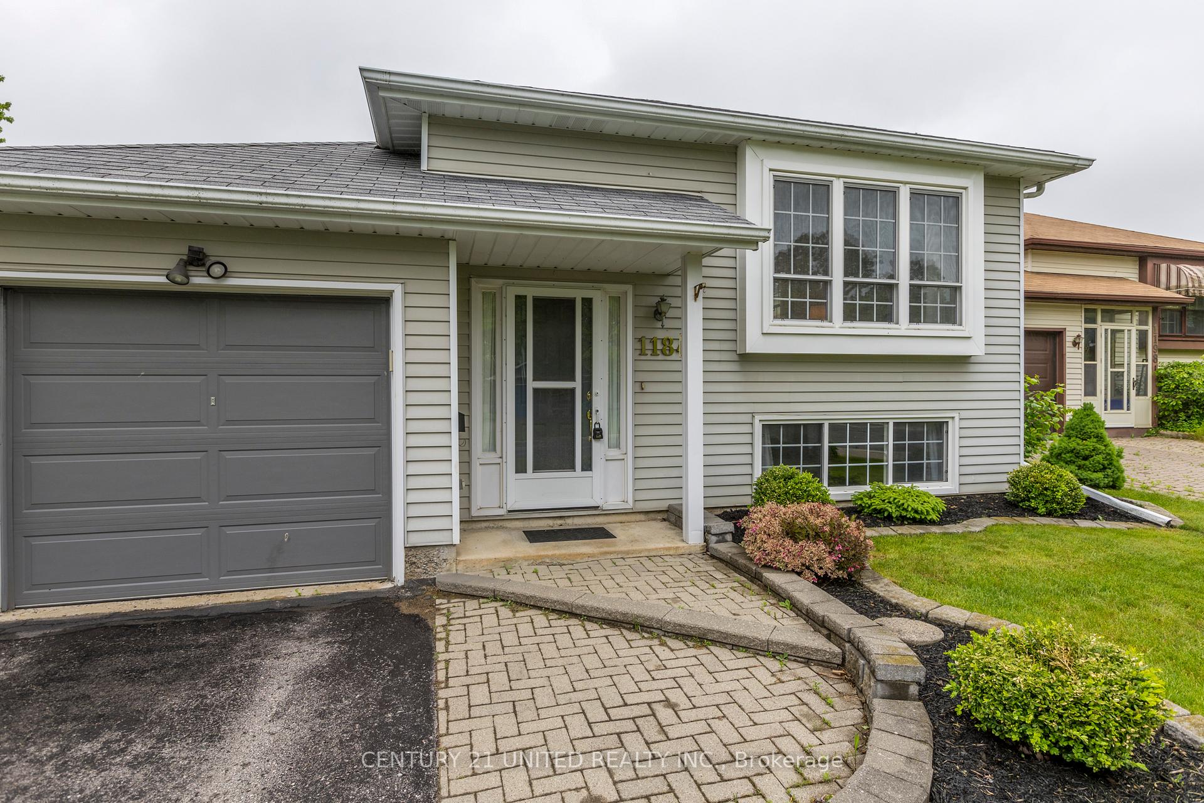
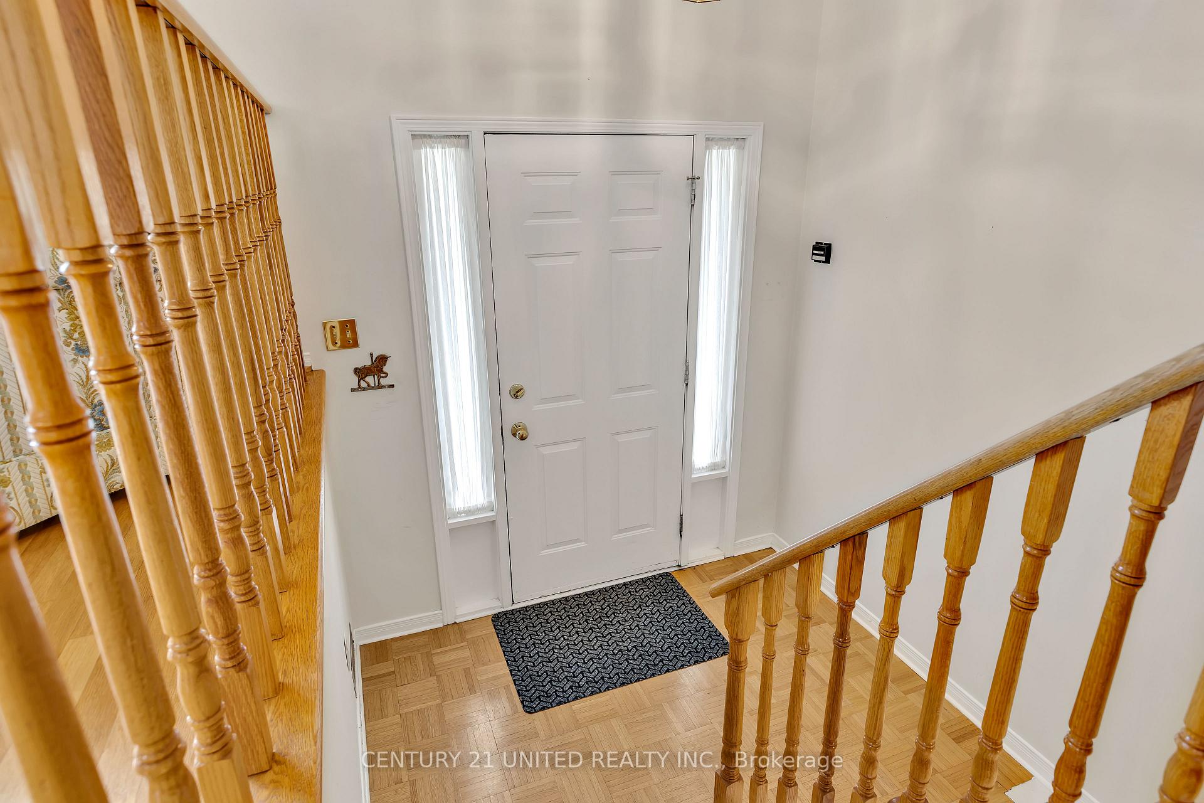 See all 42 photos
Property history
Facts and features
- BasementFinished
- Age of home31–50 years
- Water, sewerMunicipal
- Lot shapeRectangular
- Fireplace
- Central air
The homeDetached, Bungalow-raised, Age 31–50 years
- Type: Detached
- Style: Bungalow-raised
- Age: 31–50 years
- Living space: 700–1,100 sq ft
- Basement: Finished
- Waterfront: None
InsideFireplace Yes, natural gas, Lower level, Auto garage door remote, in-law capability, primary bedroom - main floor, storage area lockers, water heater
- Fireplace: Yes, natural gas
- Laundry: Lower level
- Features: Auto garage door remote, in-law capability, primary bedroom - main floor, storage area lockers, water heater
- Security: Carbon monoxide detectors, smoke detector
- Rooms above ground: 6
- Rooms in the basement: 4
- Bedrooms: 2 + 1 in the basement
- Bathrooms: 2
- Kitchens: 1
Outside and lotAluminum siding, Asphalt shingle, Poured concrete
- Exterior: Aluminum siding
- Roof: Asphalt shingle
- Foundation: Poured concrete
- Features: Deck, landscaped, year round living
- Other structures: Garden shed
- Size: 41.39 × 115.77 ft
- Shape: Rectangular
Parking1 Garage, Attached, Private
- Spaces: 1 Garage
- Garage: Attached
- Driveway: Private
Heating, water and powerForced air, gas, Central air, Municipal water
- Heating: Forced air, gas
- Cooling: Central air
- Water: Municipal water
- Sewer: Municipal sewer
- Natural gas: Yes
- Hydro: Yes
- Cable: Yes
- Telephone: Yes
Costs and taxesTaxes $4,131 a year, HST included in the price, Hot water tank (reliance)
- Taxes, 2024: $4,131 a year
- HST: HST included in the price
- Rental items: Hot water tank (reliance)
- Under contract: Hot water tank-gas
Included in the saleAll permanet fixtures, furnace & air conditioning equipment, kitchen fridge, stove, range hood, built-in dishwasher, washer & dryer, all electrical light fixtures, all bathroom mirros, all blinds & window coverings, garage door opener & remotes, garden shed., Personal belongings
- Included: All permanet fixtures, furnace & air conditioning equipment, kitchen fridge, stove, range hood, built-in dishwasher, washer & dryer, all electrical light fixtures, all bathroom mirros, all blinds & window coverings, garage door opener & remotes, garden shed.
- Not included: Personal belongings
NearbyFenced yard, park, place of worship, public transit, school
- Close to: Fenced yard, park, place of worship, public transit, school
Listing detailsX12185012, Sold, May 30, 2025
- MLS® number: X12185012
- Status: Sold
- Listed on: May 30, 2025
- Days on market: 6
- Updated: Jun 5, 2025
- Possession: 2025-06-20 / Immediate
- Occupied by: Owner
- Listing brokerage: CENTURY 21 UNITED REALTY INC.
About this home
1184 Huntington Circle, Peterborough (Otonabee Ward 1), ON K9K 2B7
Welcome to this beautifully maintained raised bungalow located in the desirable southwest end of Peterborough. Nestled in a quiet, family-friendly neighbourhood, this home allows great potential for extended family-living with its convenient split entrance an ideal secondary suite setup. The bright main level has a spacious living/dining room combo with a large windows allowing loads of natural light. Eat-in kitchen complete with white cabinetry & included appliances with walkout to the deck & fully fenced backyard. 2 generous bedrooms with ample closet space and a clean 4-pc bath. Downstairs, you'll find an oversized L-shaped rec room with gas fireplace, a 3rd bedroom, 3-pc bath, and a combined laundry/utility room. Additional highlights include an attached garage, mature landscaping, and easy access to parks, schools, shopping, and commuter routes. Whether you're looking for a great family home or multi-generational living potential, this property checks all the boxes!
Ask about this home
A HOMEH agent will answer your questions about this home.
Around this home
Daily convenience, out of 100, from the distances below
Schools nearby
School rating, out of 10.
Helpful calculators
Your HOMEH agent

"I would see it this week."