

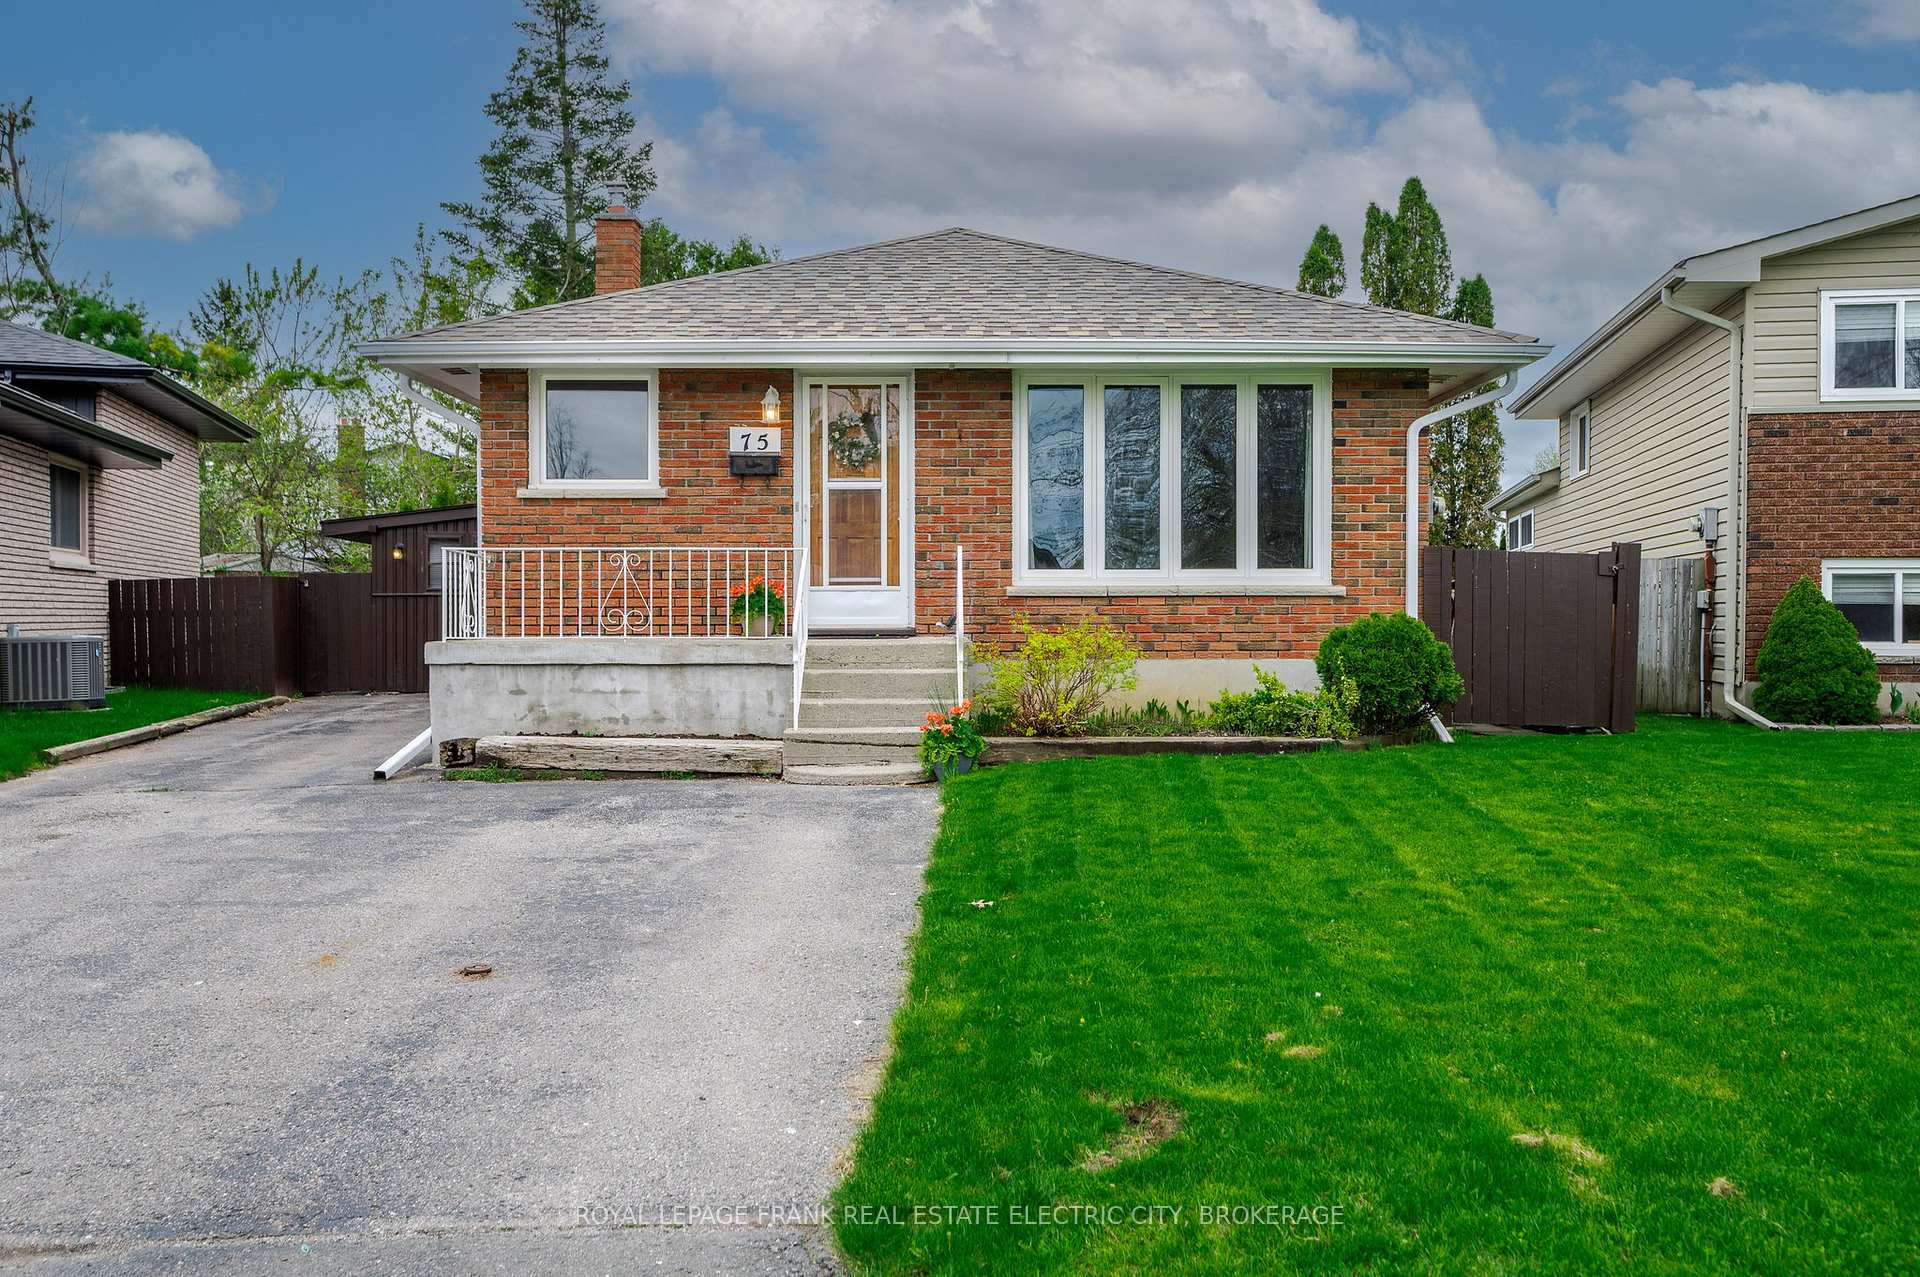
75 Rideau Crescent
75 Rideau Crescent
 See all 28 photos
Property history
Facts and features
- BasementFinished
- Age of home51–99 years
- Water, sewerMunicipal
- Lot shapeIrregular
- Fireplace
- Central air
- Inground pool
The homeDetached, Bungalow, Age 51–99 years
- Type: Detached
- Style: Bungalow
- Age: 51–99 years
- Living space: 700–1,100 sq ft
- Basement: Finished
- Waterfront: None
InsideFireplace Yes, wood, Lower level, Smoke detector
- Fireplace: Yes, wood
- Laundry: Lower level
- Security: Smoke detector
- Rooms above ground: 5
- Rooms in the basement: 1
- Bedrooms: 3 + 1 in the basement
- Bathrooms: 2
- Kitchens: 1
- Family room: Yes
Outside and lotWood , brick veneer, Asphalt shingle, Concrete block
- Exterior: Wood , brick veneer
- Roof: Asphalt shingle
- Foundation: Concrete block
- Pool: Inground
- Features: Porch, patio, canopy
- Other structures: Shed
- Size: 32.79 × 146.13 ft
- Shape: Irregular
- Zoning: R1
Parking3 Parking, Private
- Spaces: 3 Parking
- Driveway: Private
Heating, water and powerForced air, gas, Central air, Municipal water
- Heating: Forced air, gas
- Cooling: Central air
- Water: Municipal water
- Sewer: Municipal sewer
- Natural gas: Yes
- Hydro: Yes
- Cable: Available
- Telephone: Available
Costs and taxesTaxes $4,476 a year, HST No HST, Gas hot water heater
- Taxes, 2025: $4,476 a year
- HST: No HST
- Rental items: Gas hot water heater
- Under contract: Hot water tank-gas
Included in the saleWindow coverings, pool equipment (as-is)., All personal items.
- Included: Window coverings, pool equipment (as-is).
- Not included: All personal items.
NearbyPark, hospital, public transit, school, school bus route, place of worship
- Close to: Park, hospital, public transit, school, school bus route, place of worship
Listing detailsX12159113, Sold, May 20, 2025
- MLS® number: X12159113
- Status: Sold
- Listed on: May 20, 2025
- Days on market: 13
- Updated: Jun 2, 2025
- Possession: Immediate
- Occupied by: Owner
- Listing brokerage: ROYAL LEPAGE FRANK REAL ESTATE ELECTRIC CITY, BROKERAGE
About this home
75 Rideau Crescent, Peterborough (Ashburnham Ward 4), ON K9J 1G7
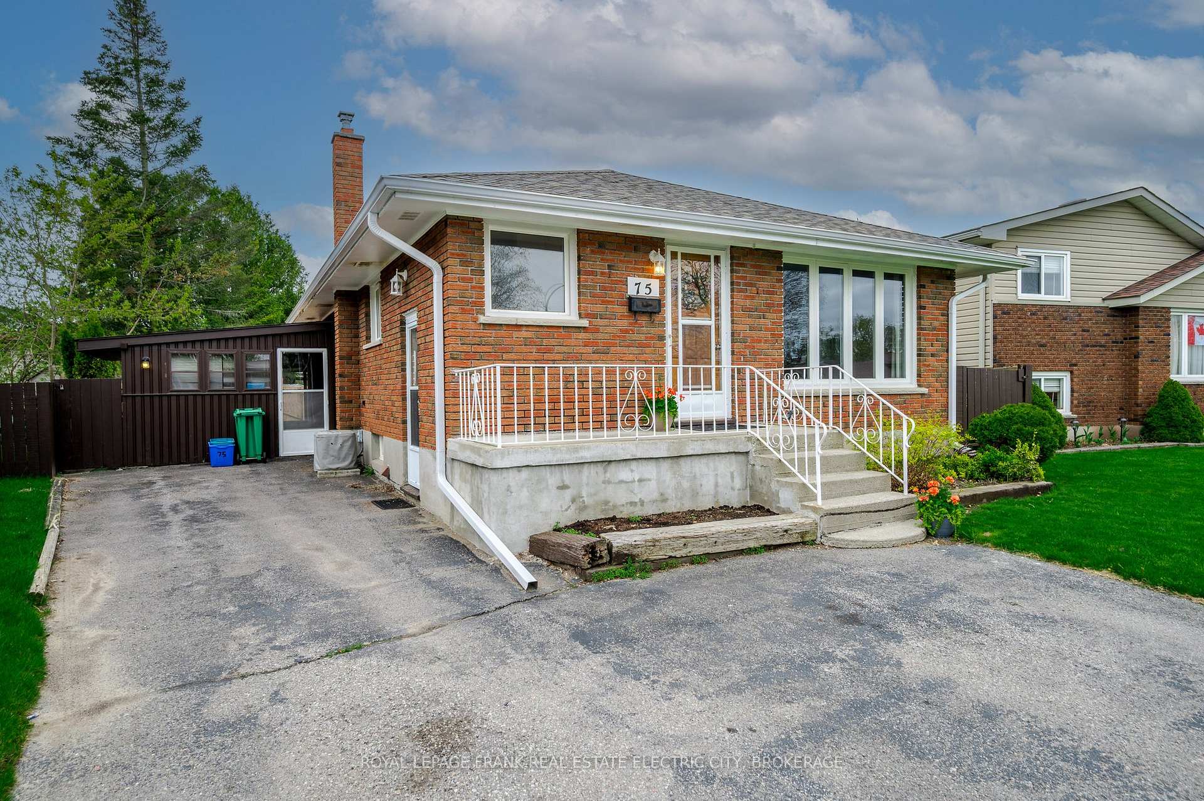
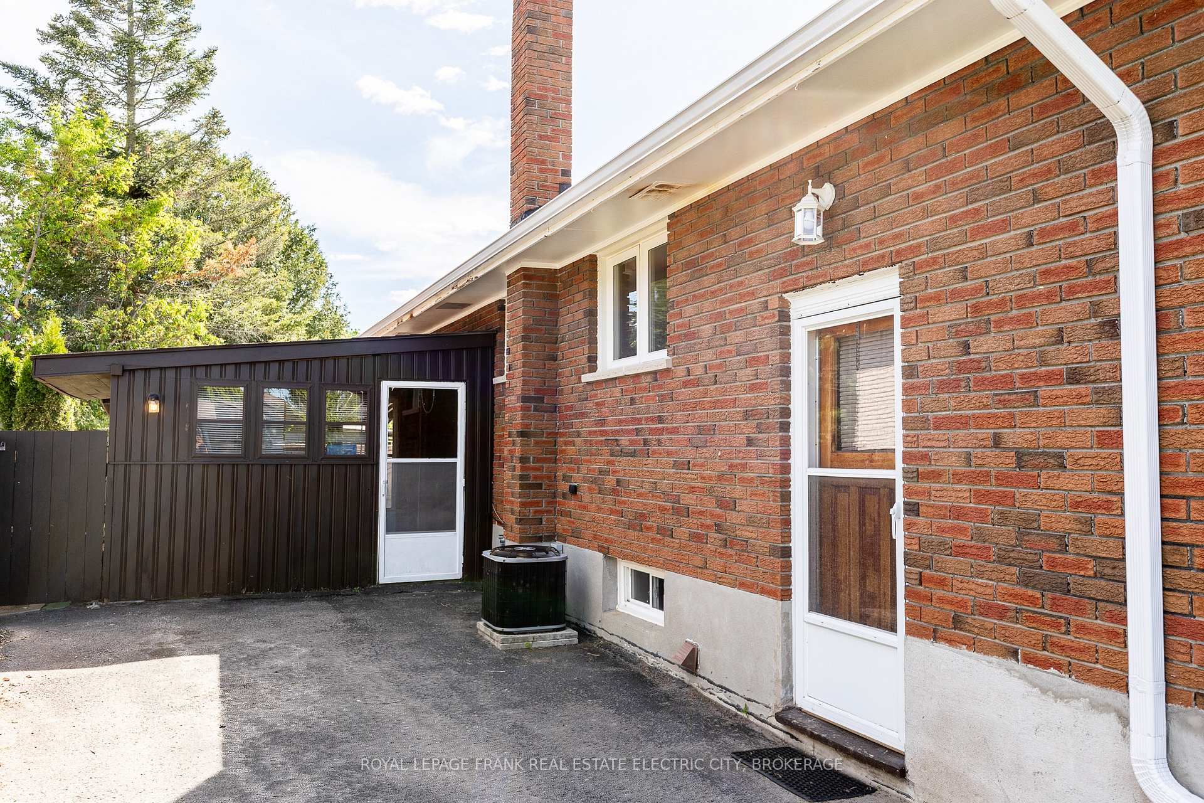
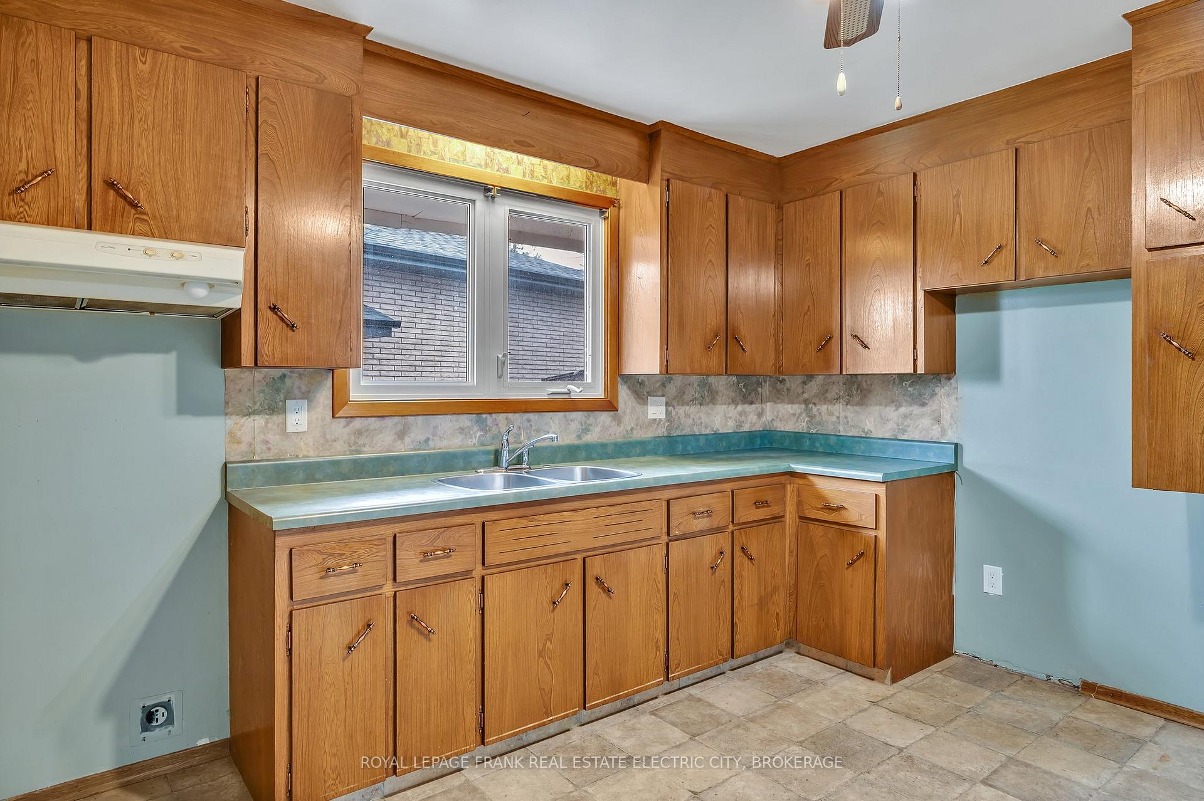
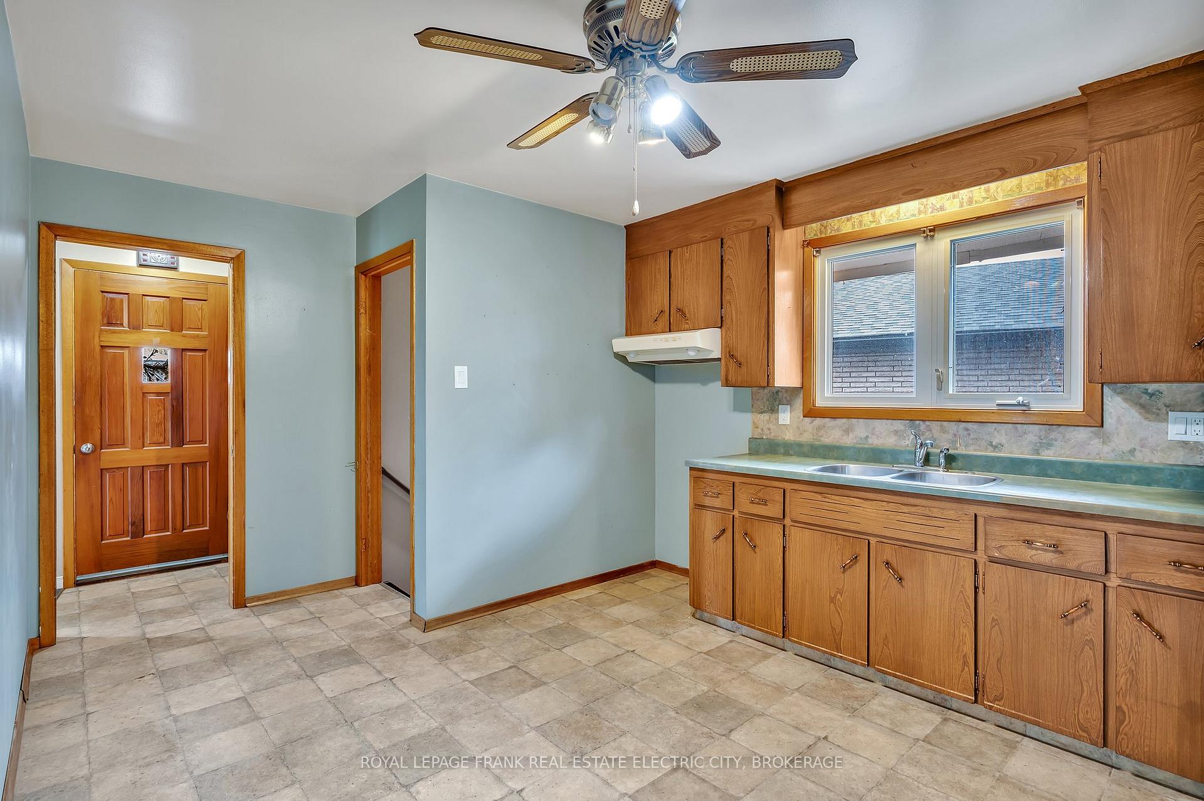
Discover the charm of this solid brick bungalow, perfectly positioned on a quiet street in a desirable family-friendly neighbourhood. Loved and cared for by the same family for over 50 years, this home offers a wonderful opportunity to create your dream space. The main floor features three bright bedrooms, a bathroom, an eat-in kitchen, and a spacious living room. The lower level, with a convenient side entrance, adds an additional bedroom and bathroom, plus a retro 70s living room complete with wood panelling, a tufted bar, and a brick wall with fireplace. Step outside to enjoy sunny afternoons by the in-ground pool, or under the covered patio. This is your chance to embrace a well-loved property in a fantastic location and infuse it with your personal style. Close to schools, parks, and just a short drive to the 115.
Ask about this home
A HOMEH agent will answer your questions about this home.
Around this home
Daily convenience, out of 100, from the distances below
Schools nearby
School rating, out of 10.
Helpful calculators
Your HOMEH agent

"I would see it this week."