

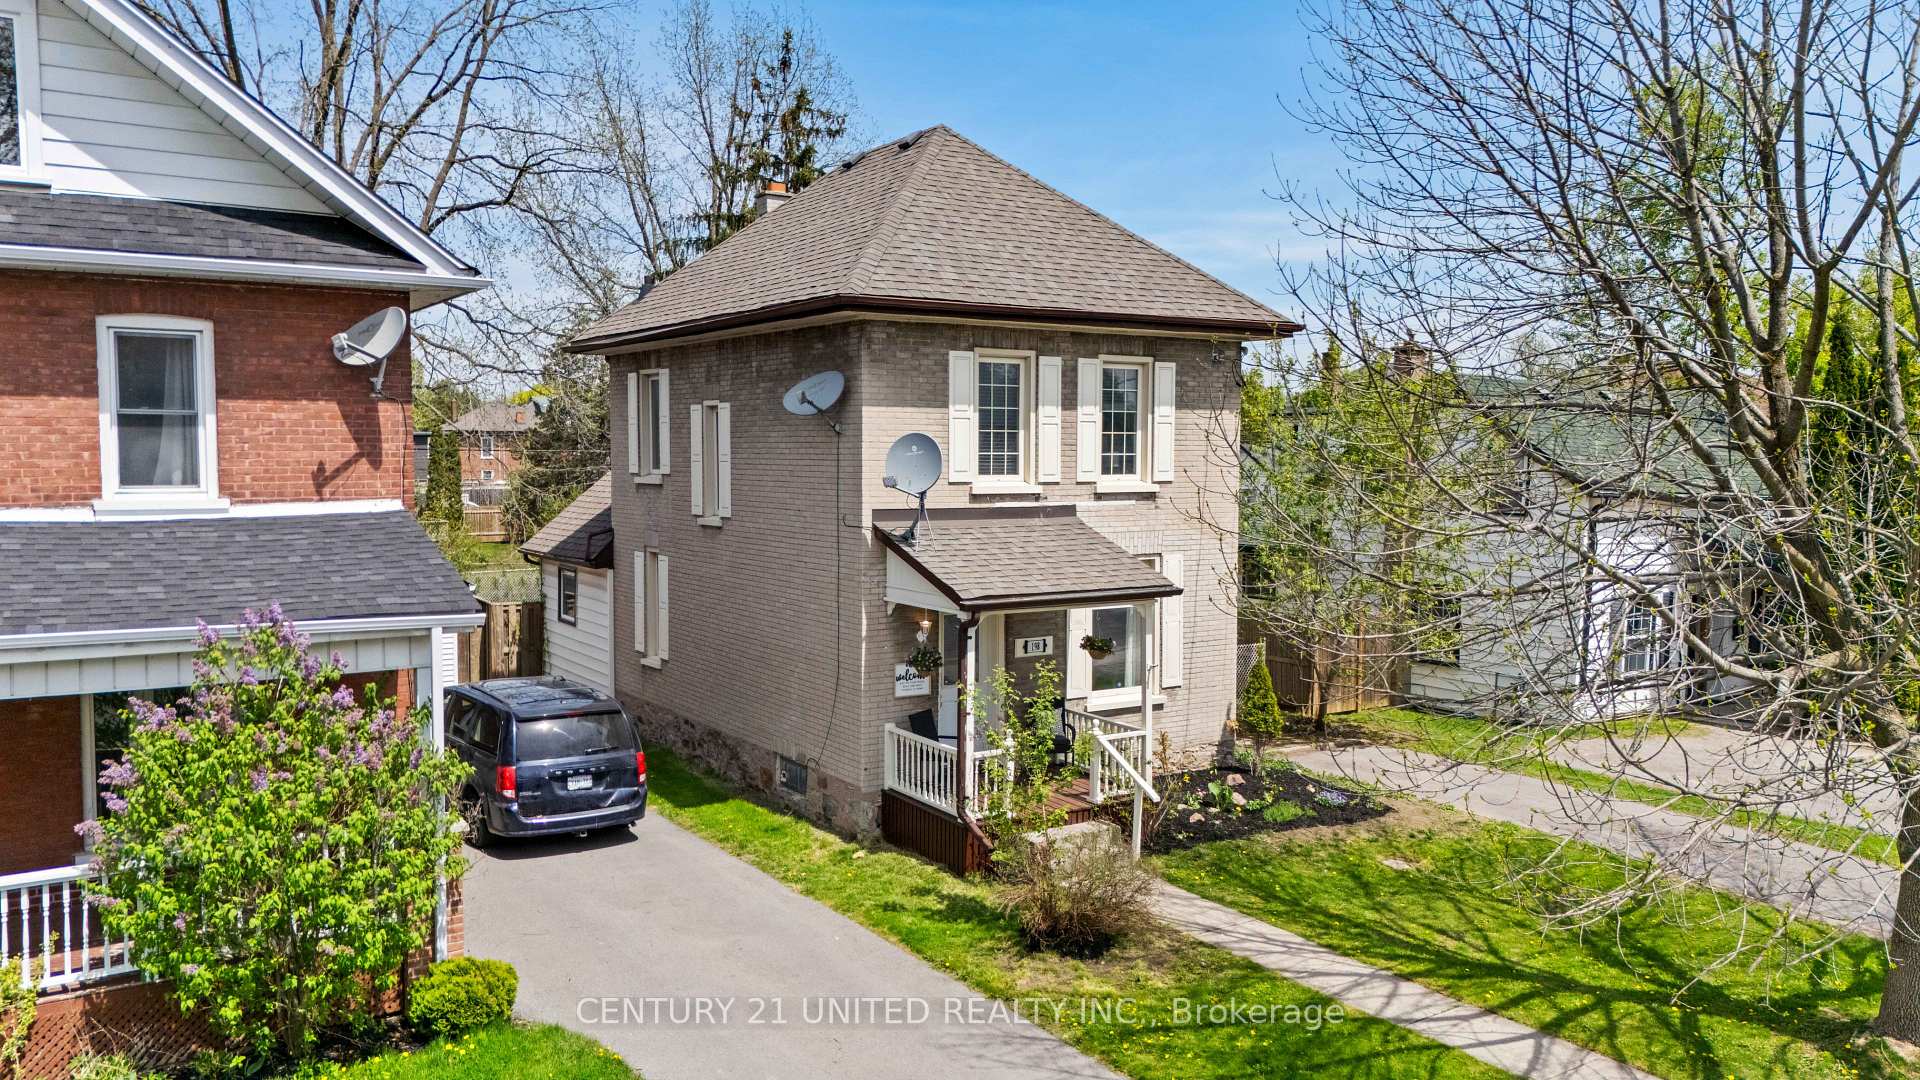
198 Braidwood Avenue
Detached Sold
1/34198 Braidwood Avenue
Detached Sold
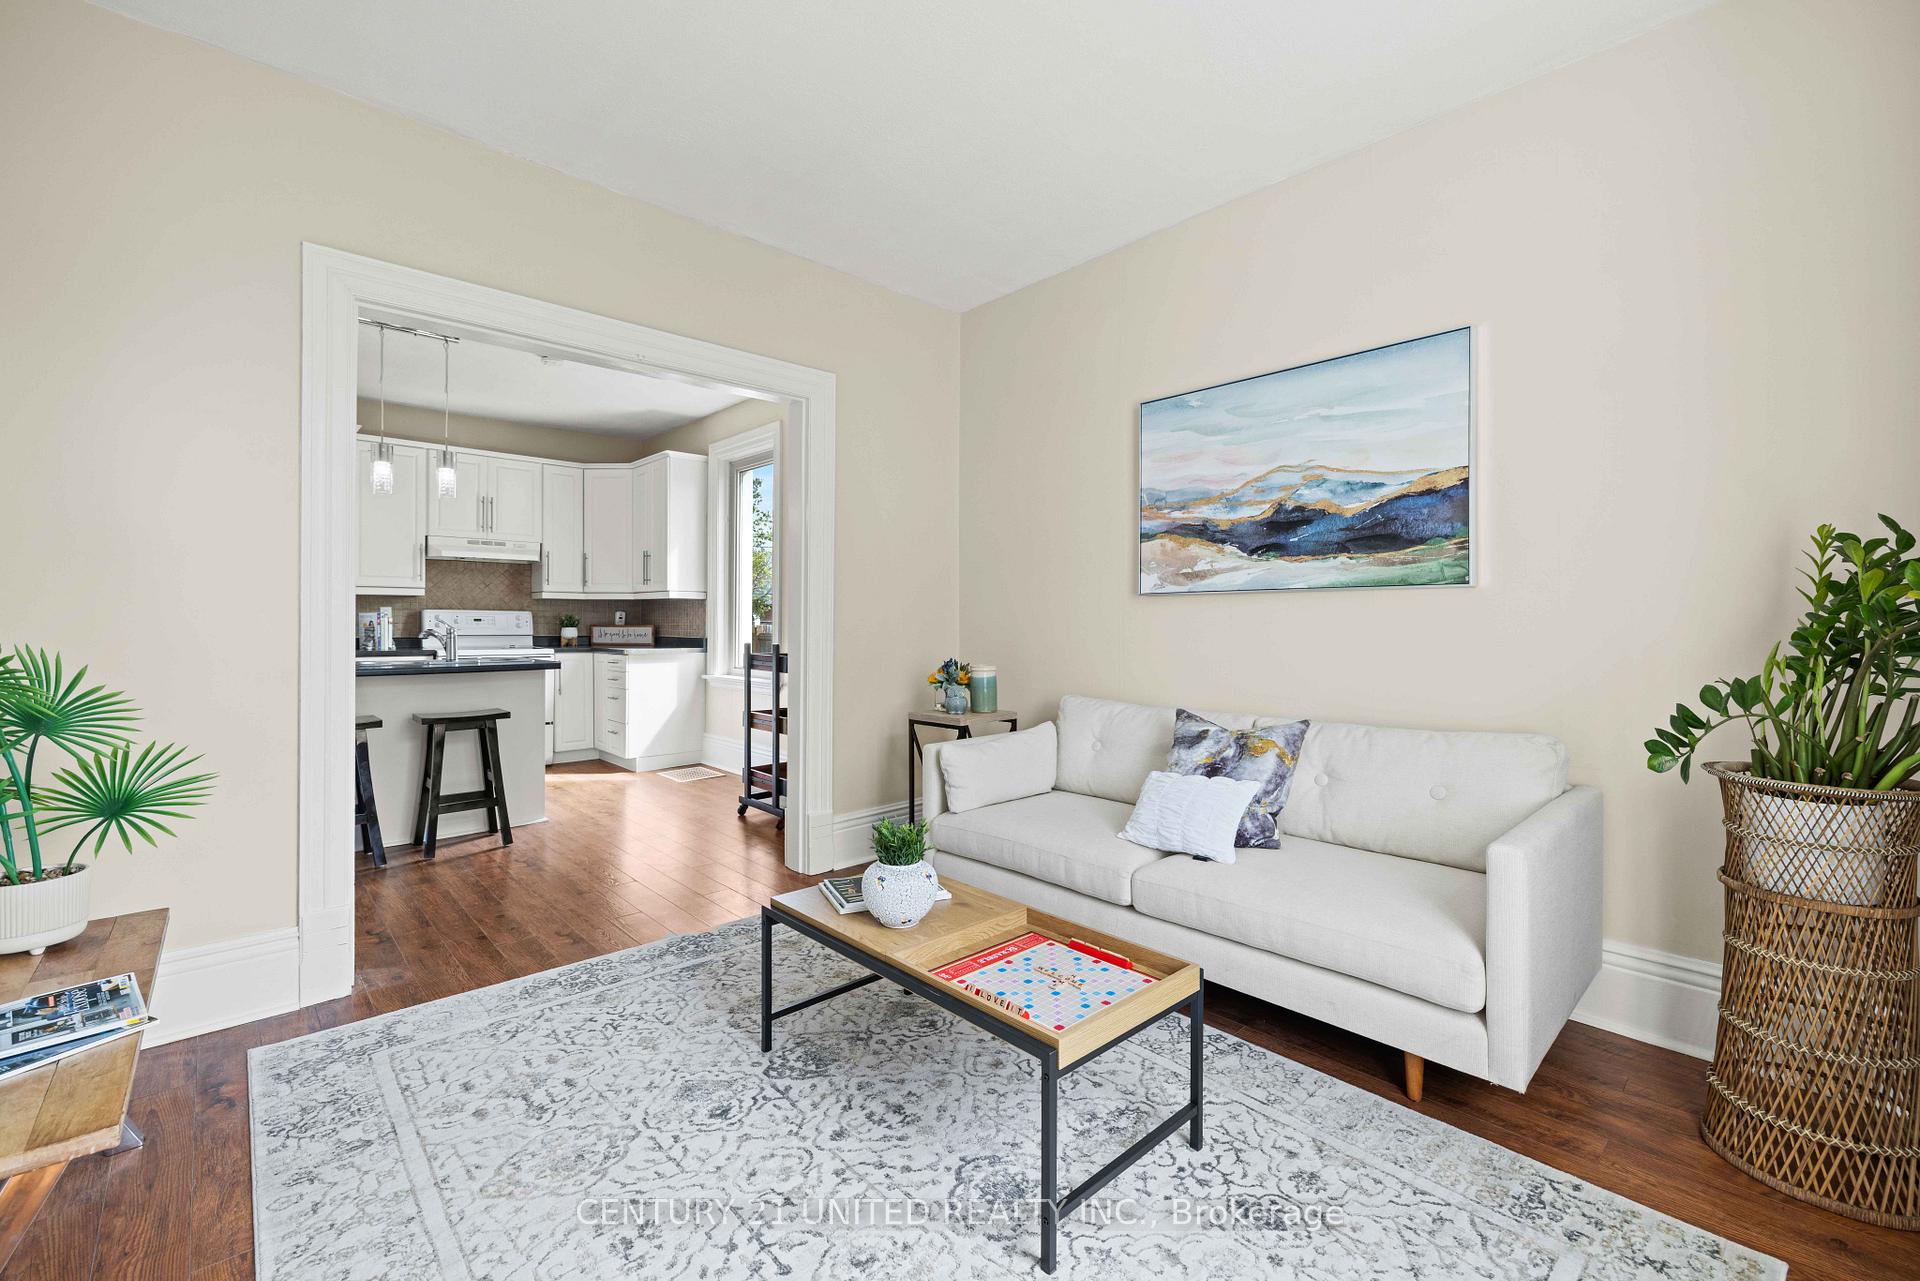 See all 34 photos
3 Bedrooms
1 Bathroom
0 Garage
700–1.1K sq.ft
40×120 ft
$3,396/yr
Property history
Facts and features
- BasementUnfinished
- Age of home100+
- Water, sewerMunicipal
- HeatingForced air
What stands out
- Central air
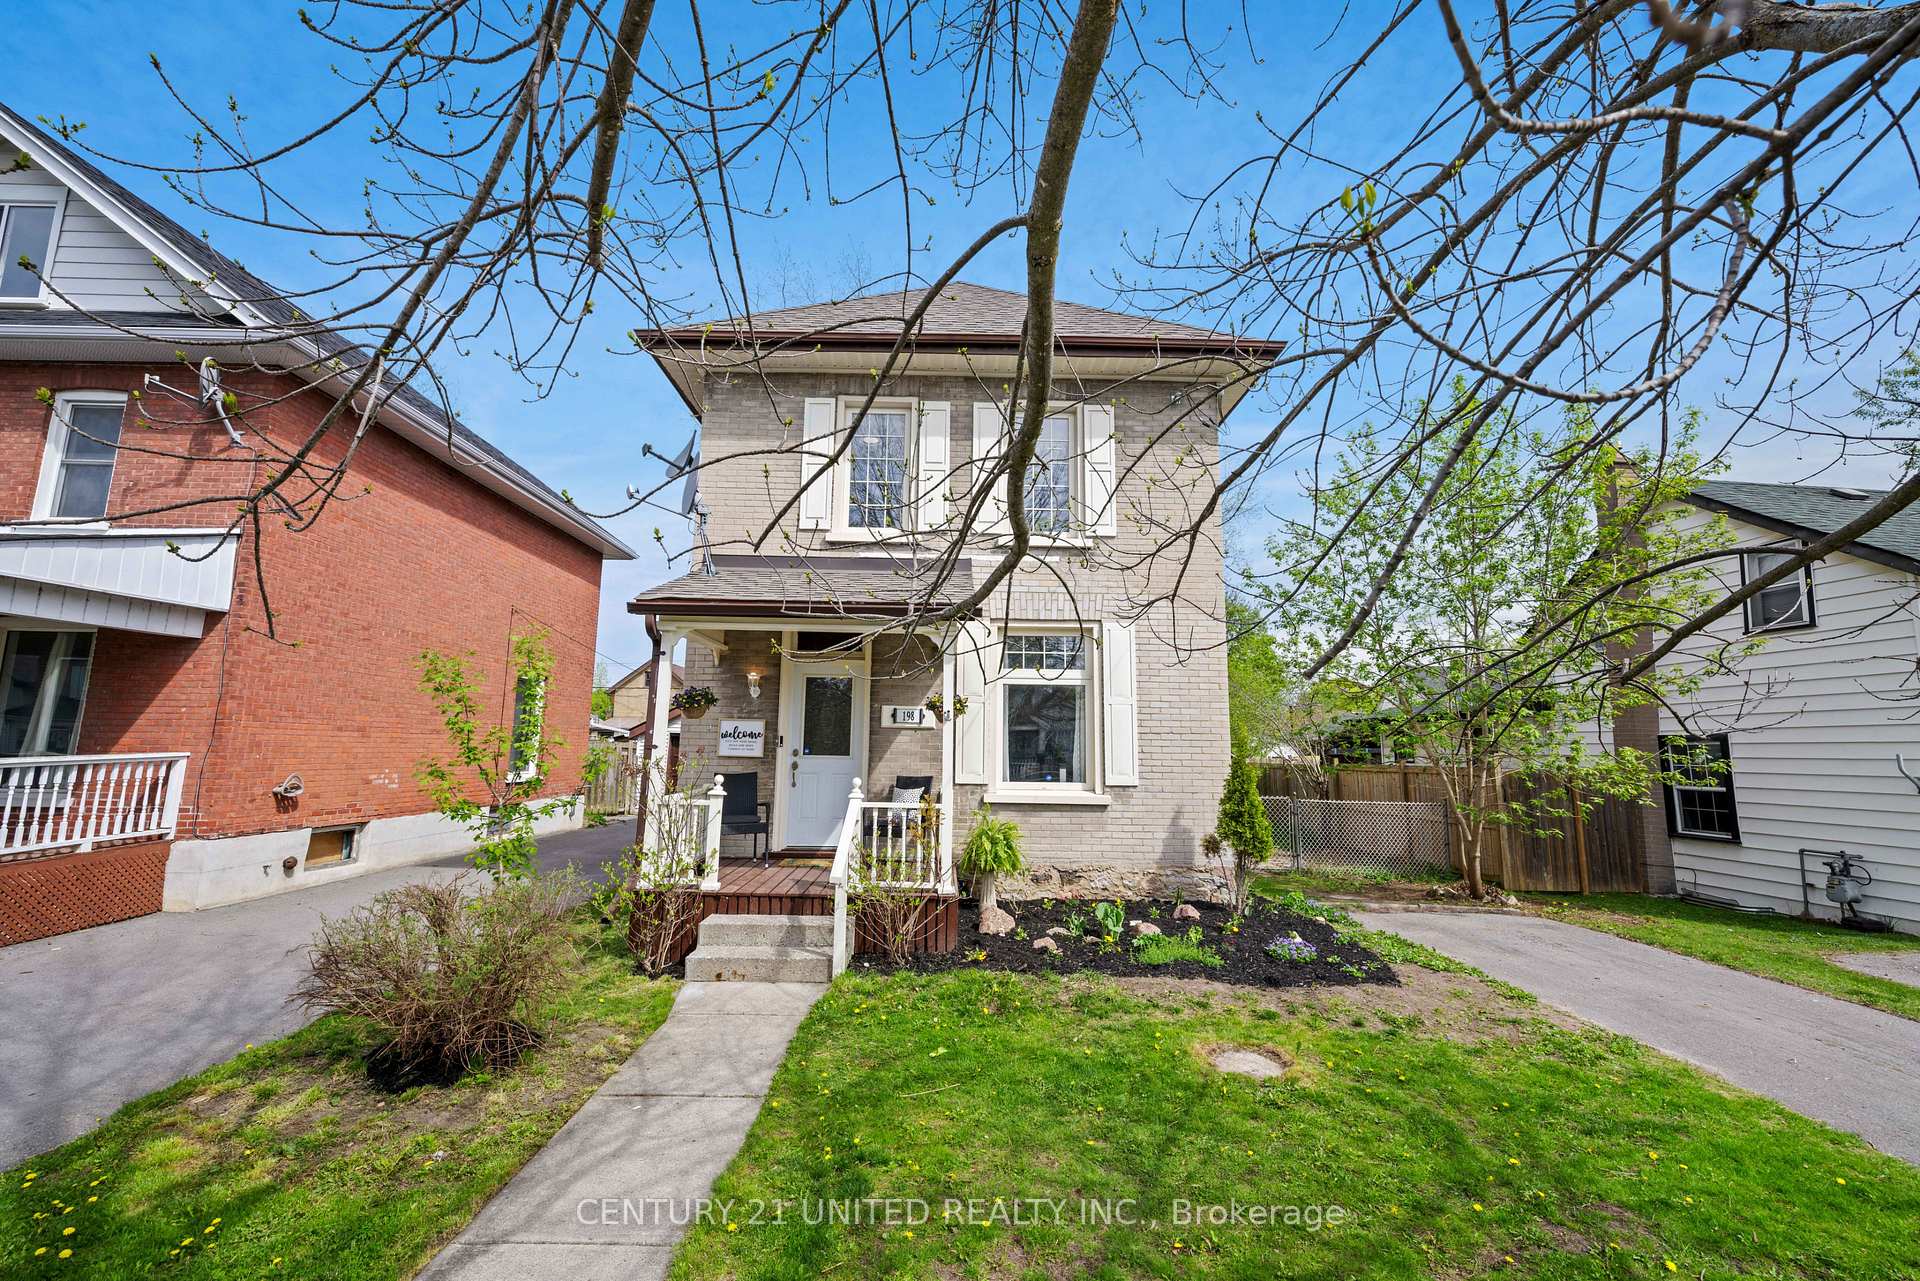
The homeDetached, 2-storey, 100+
- Type: Detached
- Style: 2-storey
- Age: 100+
- Living space: 700–1,100 sq ft
- Basement: Unfinished
InsideRooms above ground 9, Bedrooms 3, Bathrooms 1
- Rooms above ground: 9
- Bedrooms: 3
- Bathrooms: 1
- Kitchens: 1
Outside and lotBrick, Asphalt shingle, Stone
Outside
- Exterior: Brick
- Roof: Asphalt shingle
- Foundation: Stone
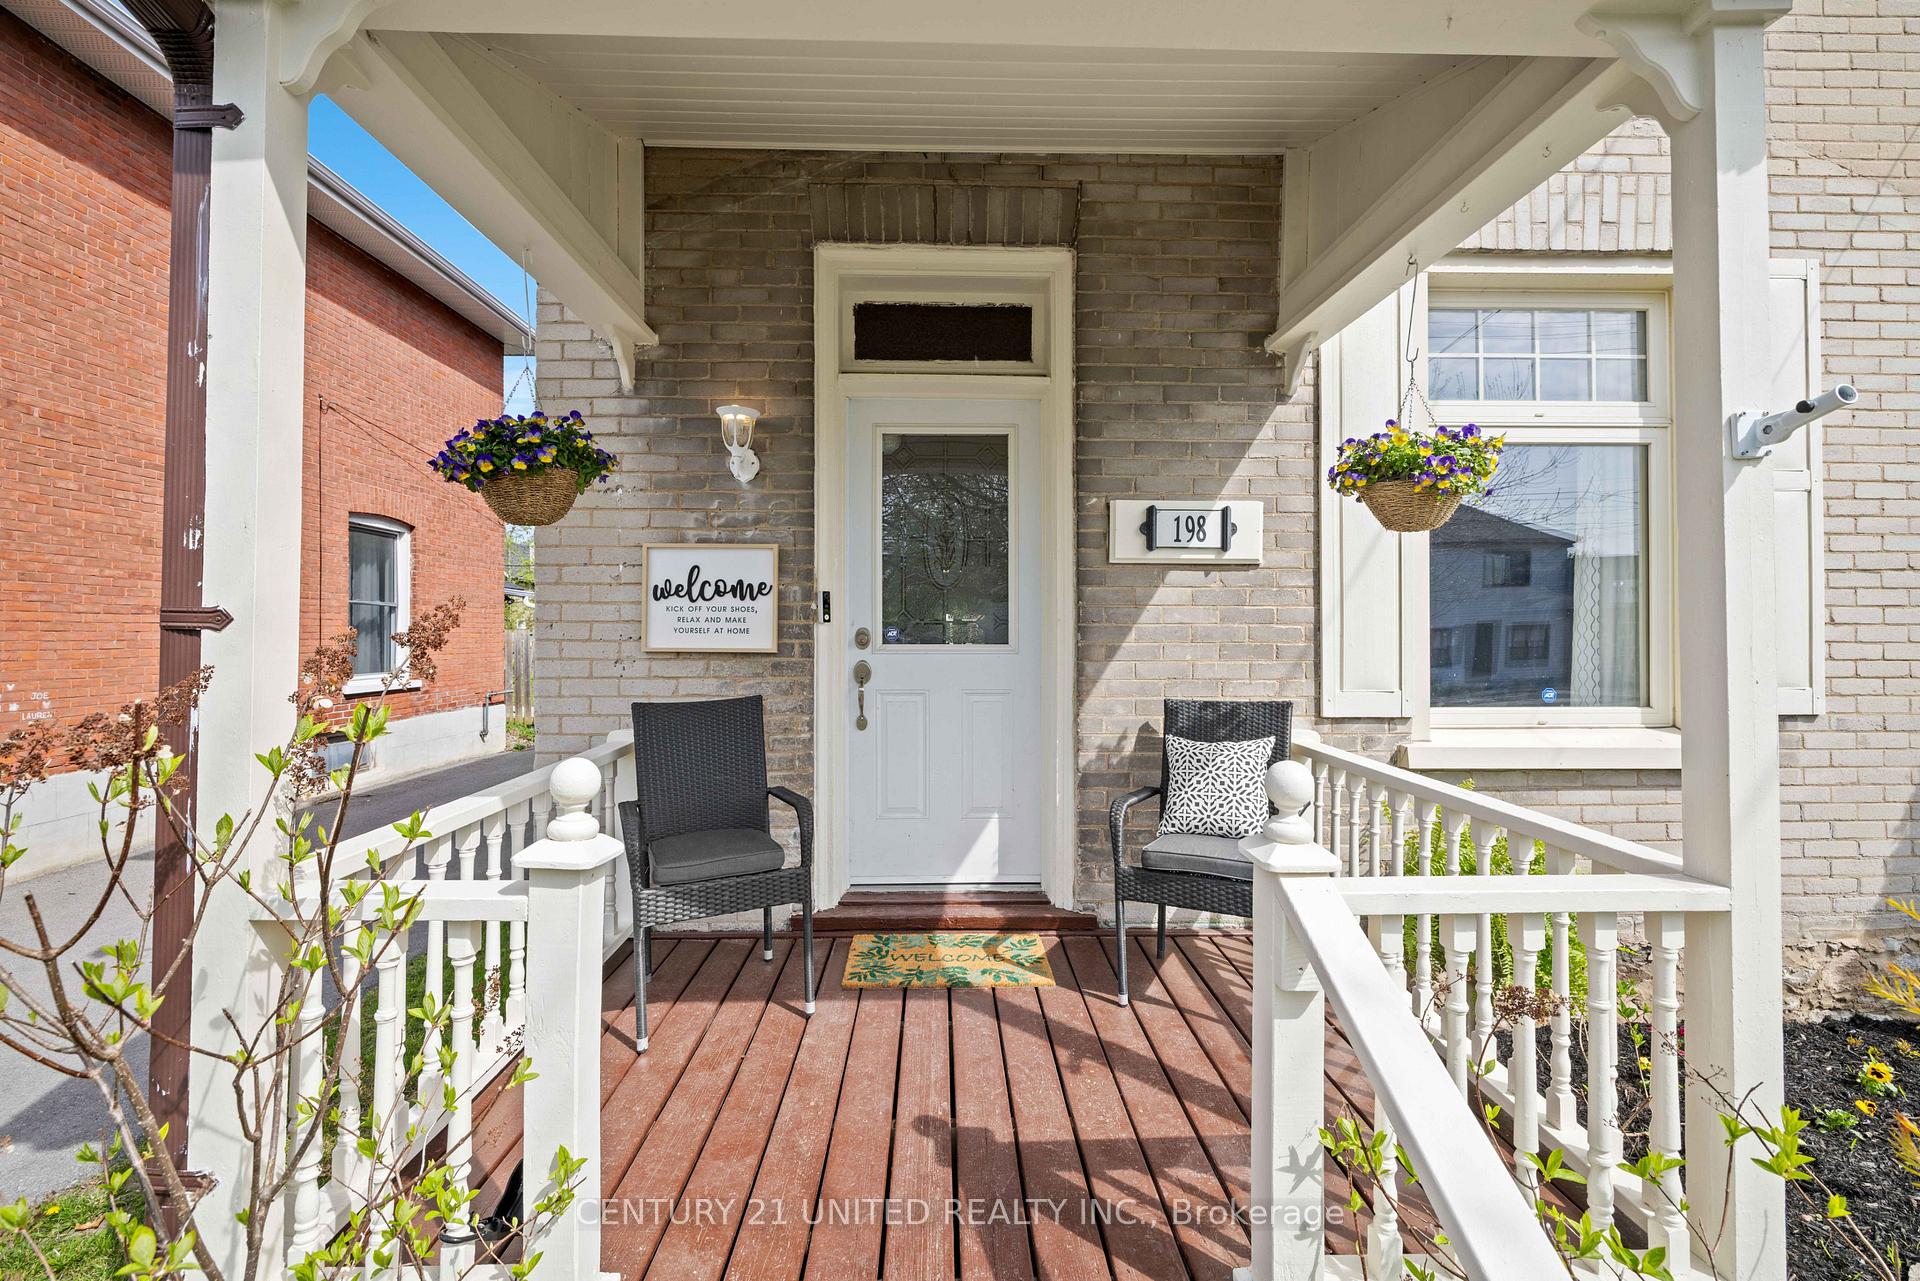
- Features: Deck, porch
- Other structures: Garden shed
- Size: 40 × 120 ft
- Zoning: R1
Parking2 Parking, Lane
- Spaces: 2 Parking
- Driveway: Lane
Heating, water and powerForced air, gas, Central air, Municipal water
- Heating: Forced air, gas
- Cooling: Central air
- Water: Municipal water
- Sewer: Municipal sewer
- Natural gas: Yes
- Hydro: Yes
- Cable: Available
- Telephone: Available
Costs and taxesTaxes $3,396 a year, HST included in the price, Rental items None.
- Taxes, 2025: $3,396 a year
- HST: HST included in the price
- Rental items: None.
Included in the saleExisting fridge, existing stove, existing washer & dryer, existing furance & air conditioner., Not included None.
- Included: Existing fridge, existing stove, existing washer & dryer, existing furance & air conditioner.
- Not included: None.
NearbyFenced yard, park, public transit, school
- Close to: Fenced yard, park, public transit, school
Listing detailsX12168837, Sold, May 23, 2025
- MLS® number: X12168837
- Status: Sold
- Listed on: May 23, 2025
- Days on market: 12
- Updated: Jun 4, 2025
- Possession: Flexible
- Occupied by: Vacant
- Listing brokerage: CENTURY 21 UNITED REALTY INC.
About this home
198 Braidwood Avenue, Peterborough (Otonabee Ward 1), ON K9J 1V1
Fenced YardParkPublic TransitSchoolDeckPorch
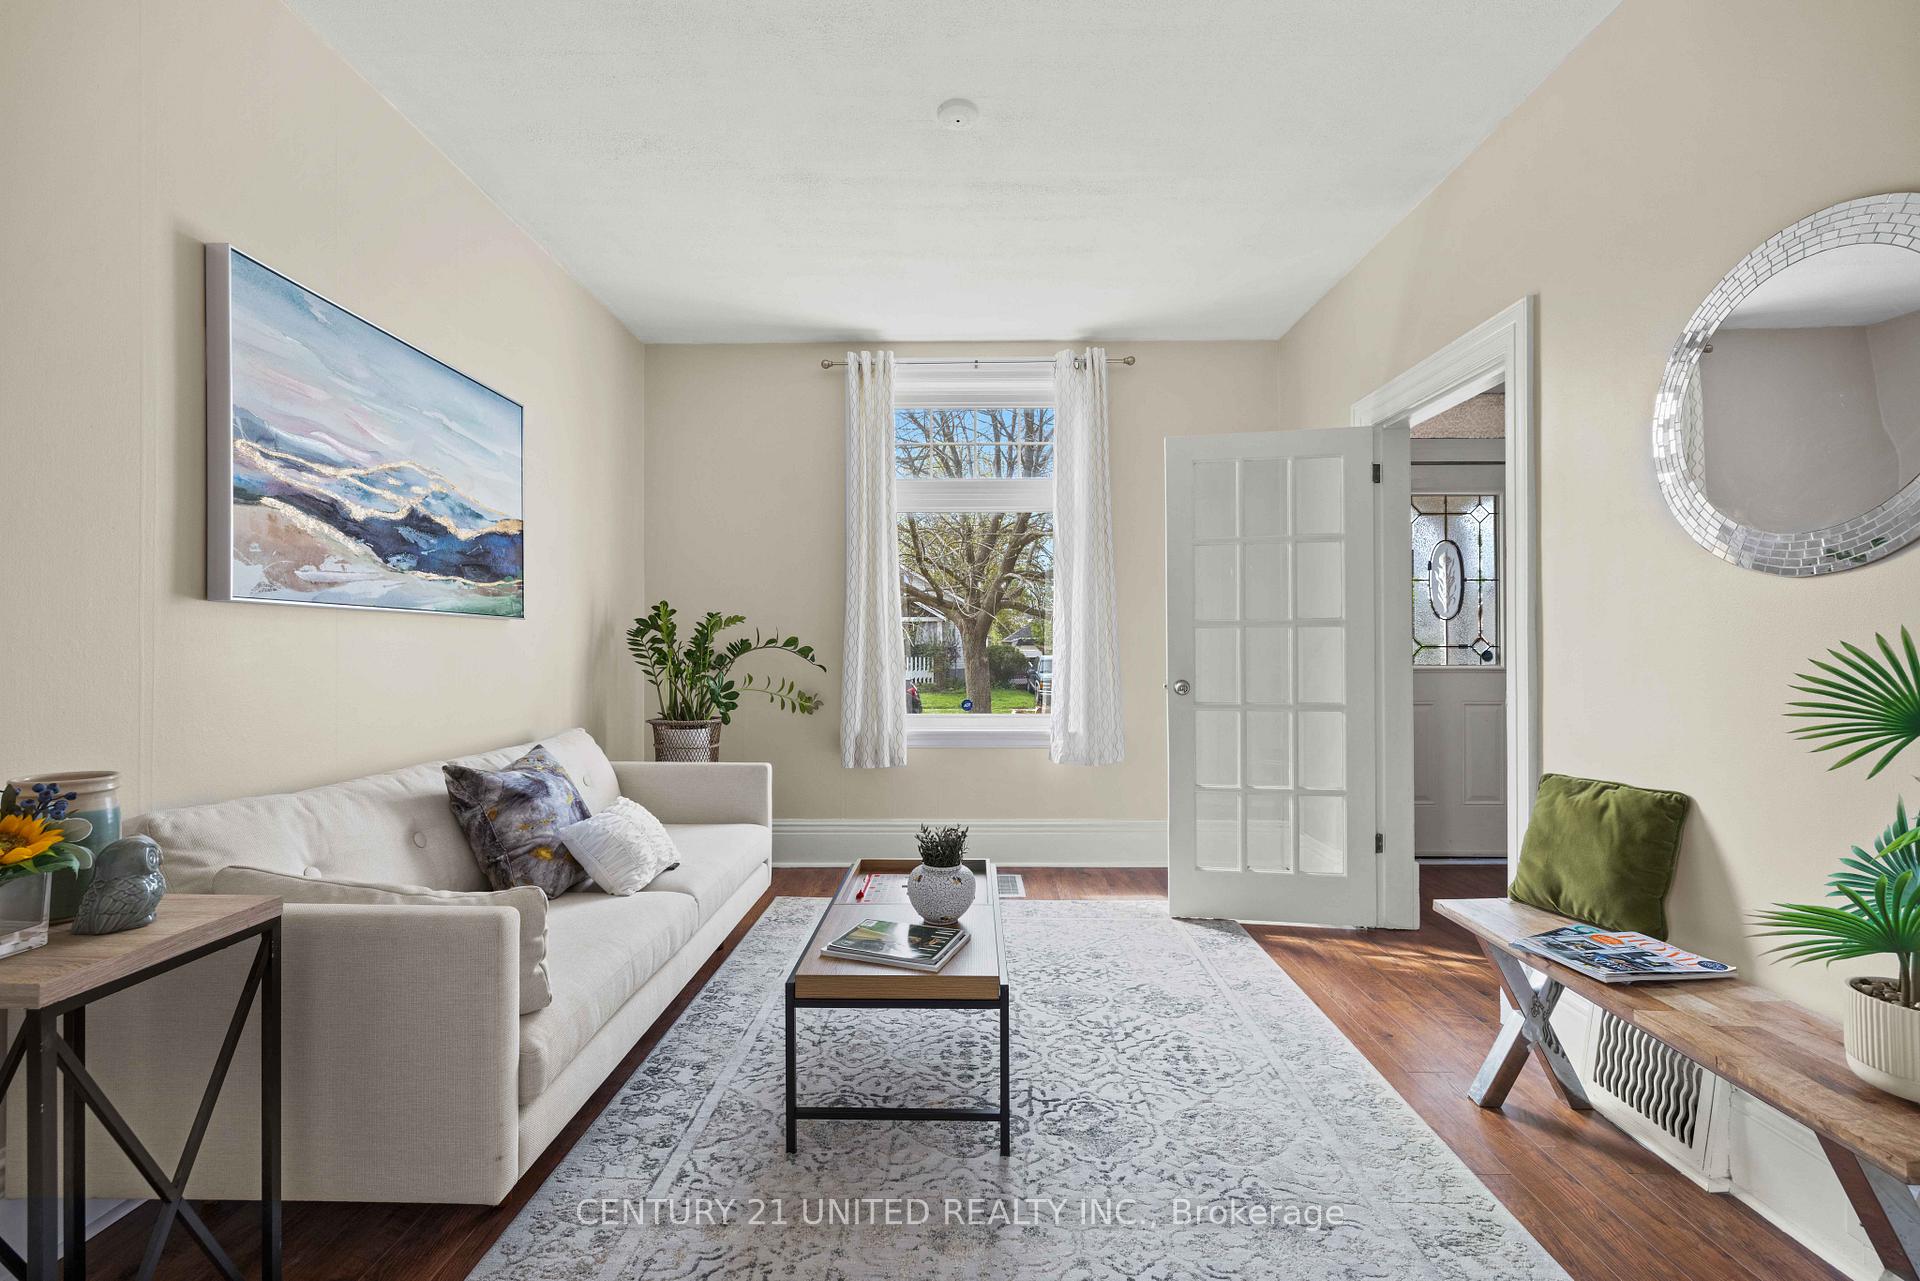
Charming, Updated & Move-In Ready! Welcome to this beautifully updated 3-bedroom, 1-bath home in the highly sought-after south end. Blending original character with modern finishes, this gem features an open-concept layout, perfect for everyday living and entertaining. Enjoy a fully fenced yard ideal for kids, pets, and summer get-togethers. Located just minutes from schools, the farmers' market, arenas, Hwy 115, parks, and shopping. A rare find in a prime location don't wait, this one wont last!
Read more
Ask about this home
A HOMEH agent will answer your questions about this home.
Ask a question
Thinking of selling your home?See what your home is worth today.
Around this home
Braidwood Ave and Lock St
Errands
Parks
Schools
Daily convenience, out of 100, from the distances below
ParkBrinton Carpet Park · 11 within 1 km3 min walk189 m
GroceryOpen Video & Convenience7 min walk456 m
SchoolSt. John Catholic Elementary School7 min walk440 m
PharmacyI.D.A.8 min walk503 m
Cafés & foodLock Street Dinner · 14 within 1 km2 min walk97 m
Gym & rec centreMemorial Centre5 min walk310 m
LibraryPeterborough Public Library - Delafosse Branch8 min walk516 m
WalkDriveStraight-line distance, open map data
Grocery0.5 km
Park0.2 km
Dining0.1 km
Gym0.7 km
Schools nearby
School rating, out of 10.
St. John Catholic Elementary Schoolelementary · Catholic · 0.4 km
4.4/10Low
Otonabee Valley Public Schoolelementary · Public · 0.6 km
3.9/10Low
ÉÉC Monseigneur-Jamotelementary · Private · 0.8 km
6.6/10Good
Contact agent
Helpful calculators
Mortgage
Affordability
Closing costs
Land transfer tax
Property tax
Down payment
CMHC insurance
Stress test
Cashback Rebate
Your HOMEH agent

KimHOMEH agent · Peterborough
"I would see it this week."
Ask Kim