

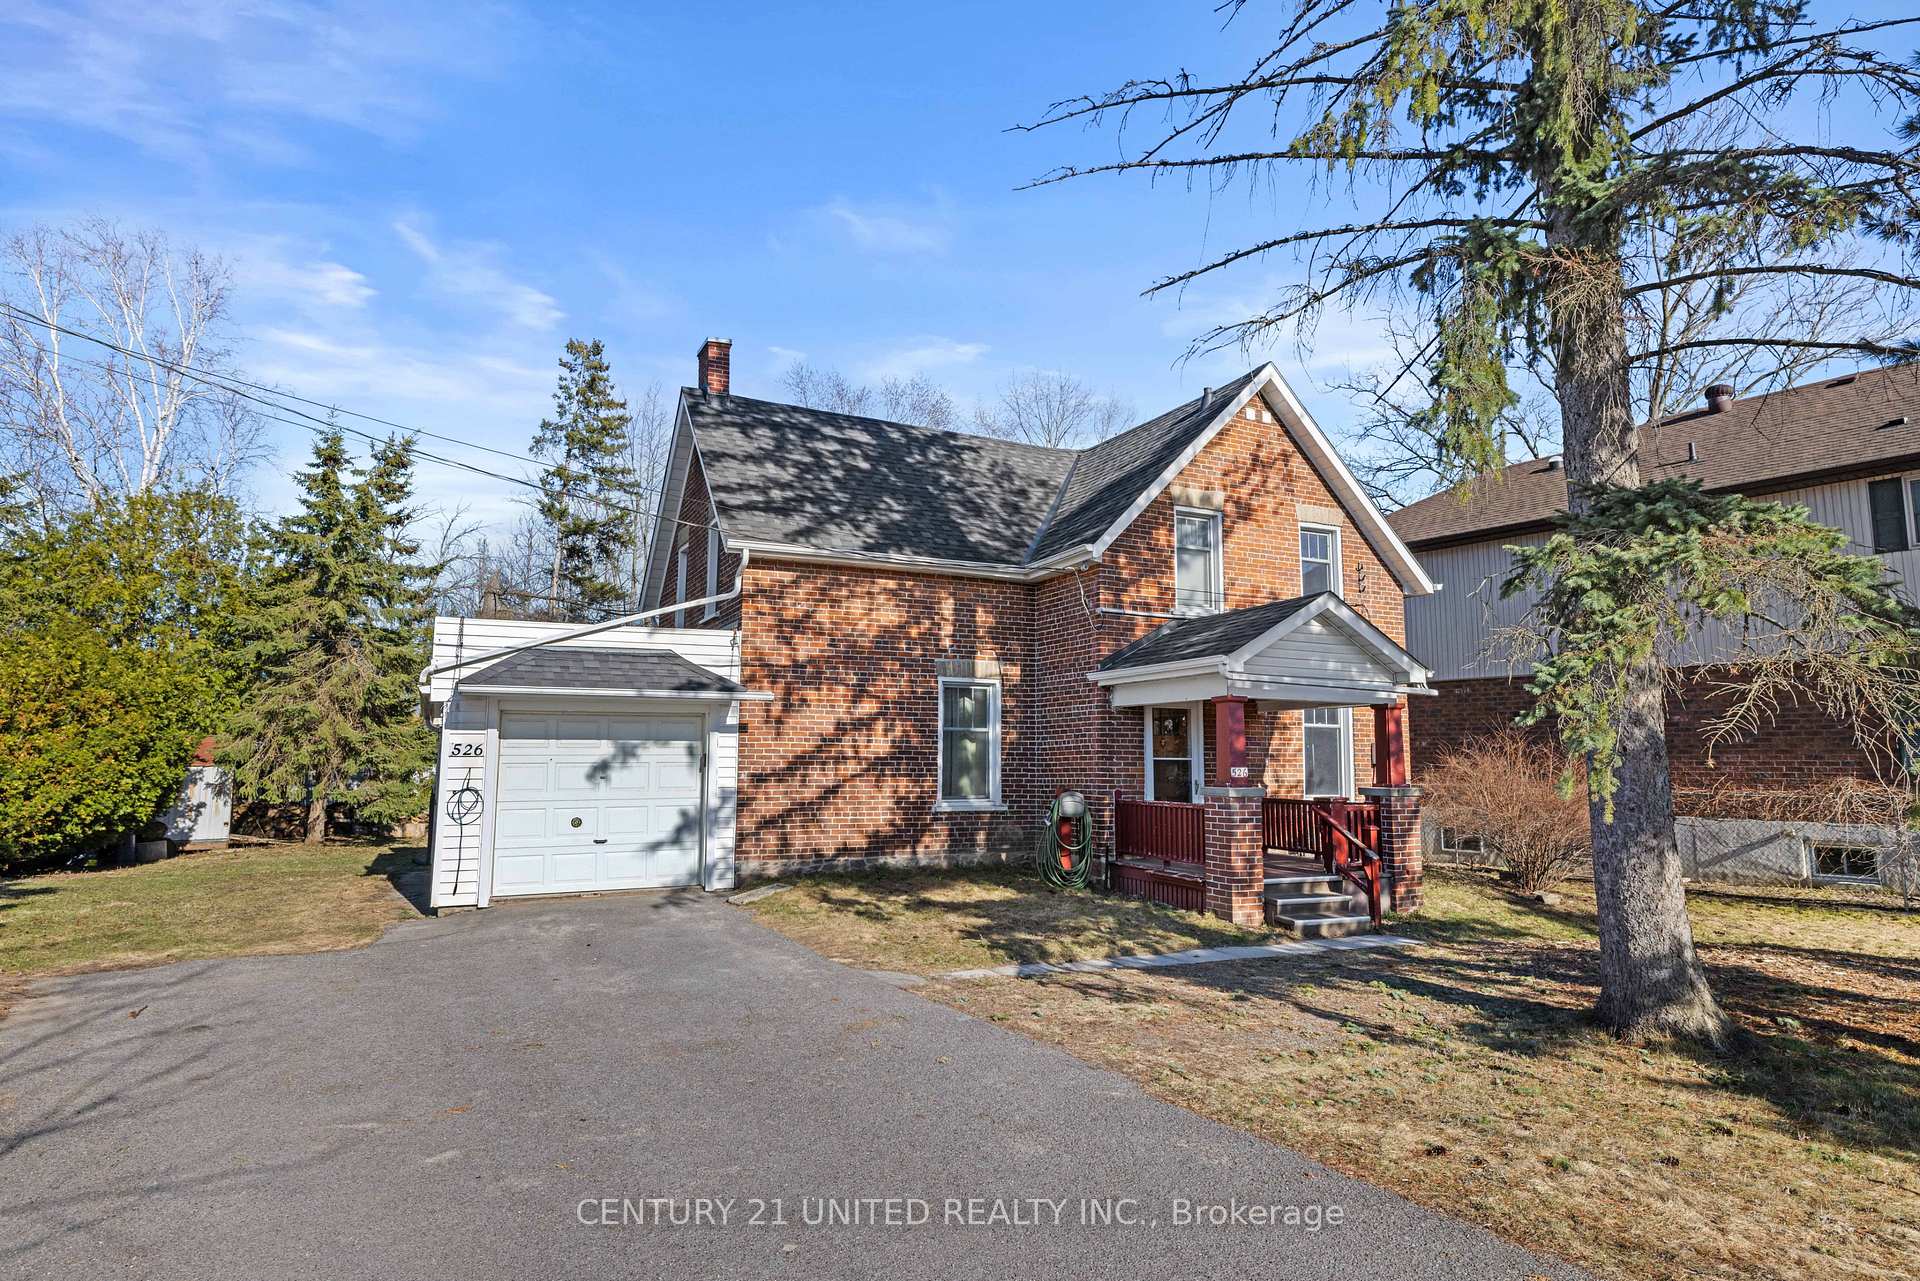
526 Monaghan Road
526 Monaghan Road
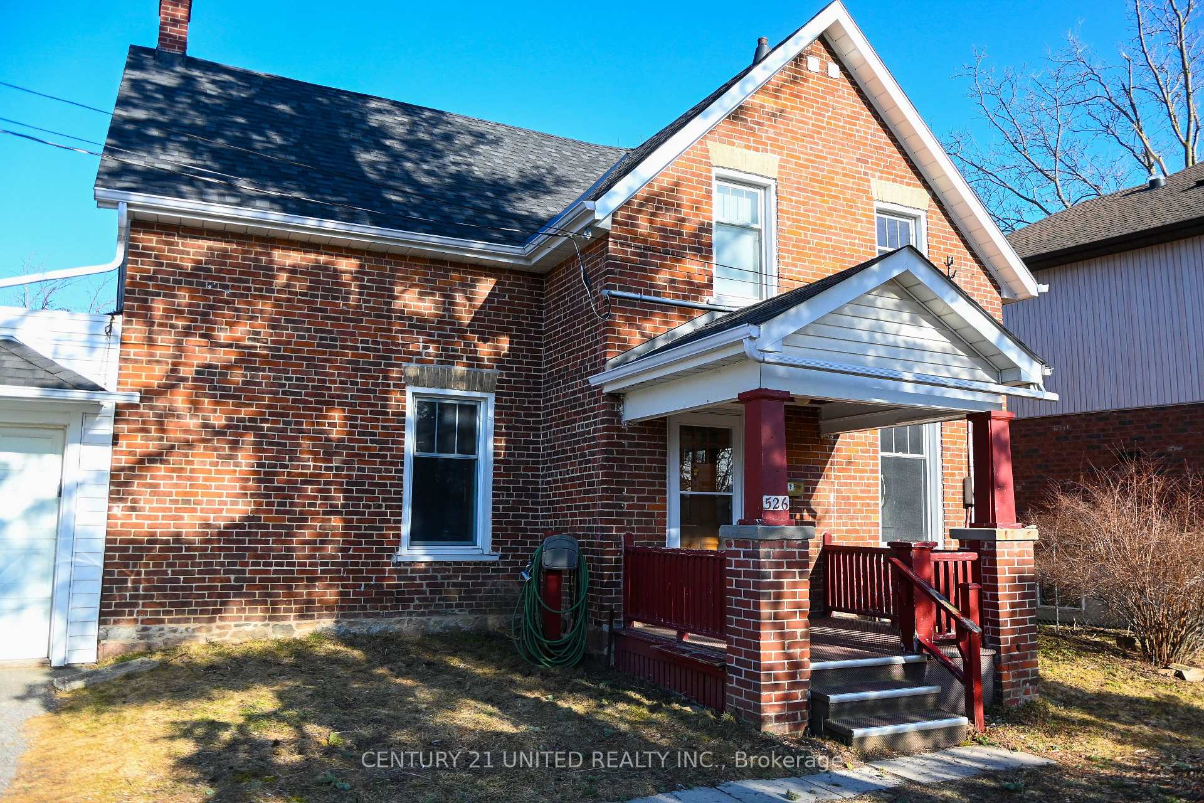
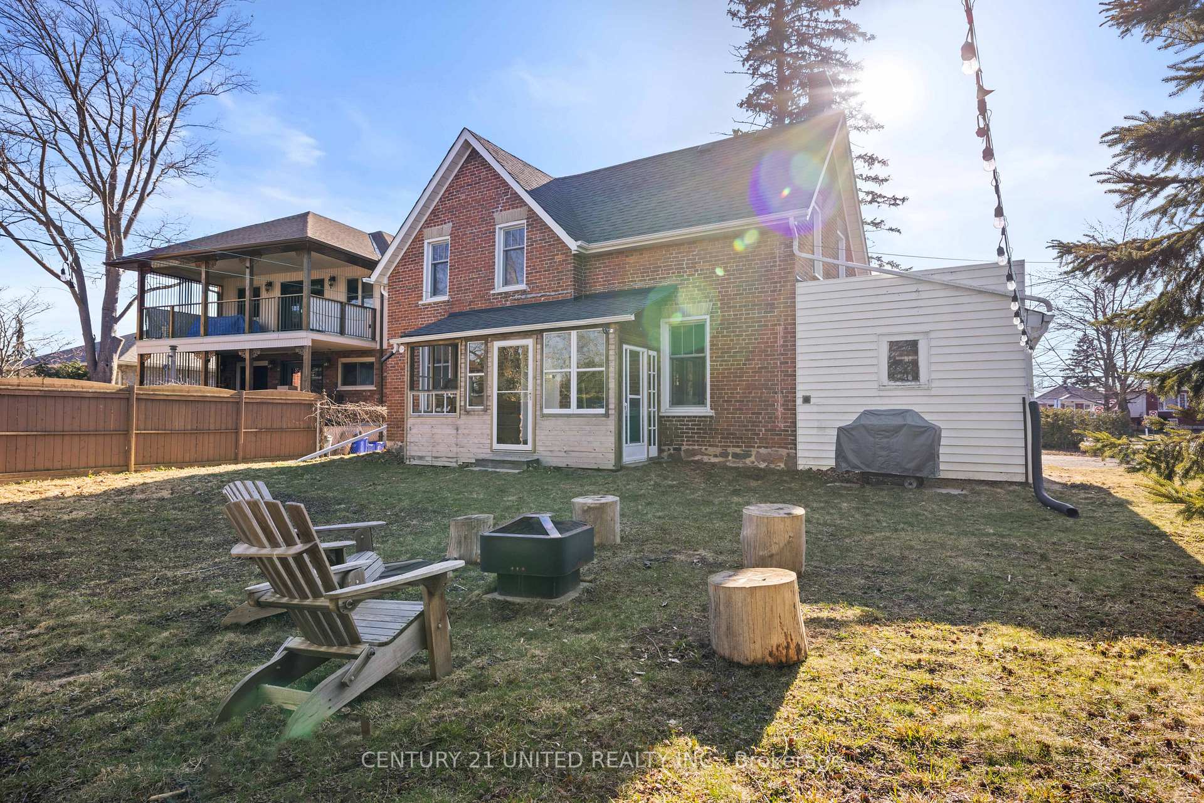
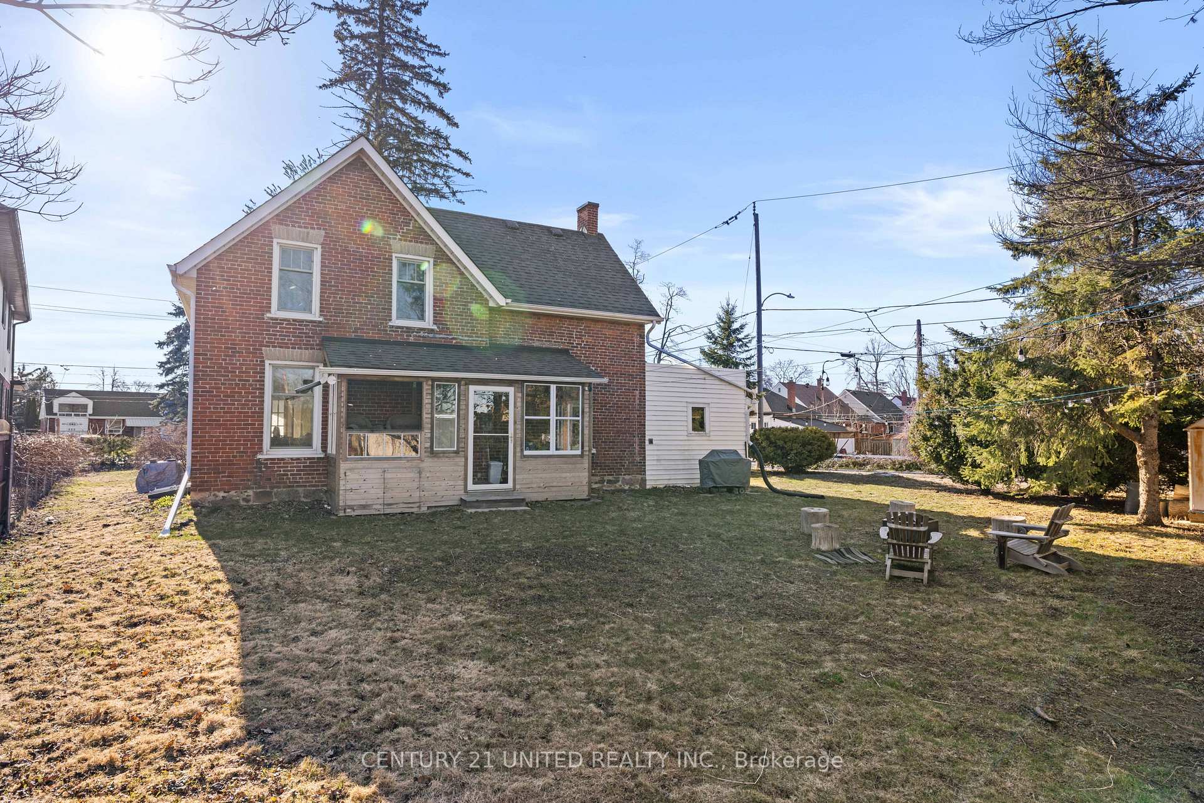
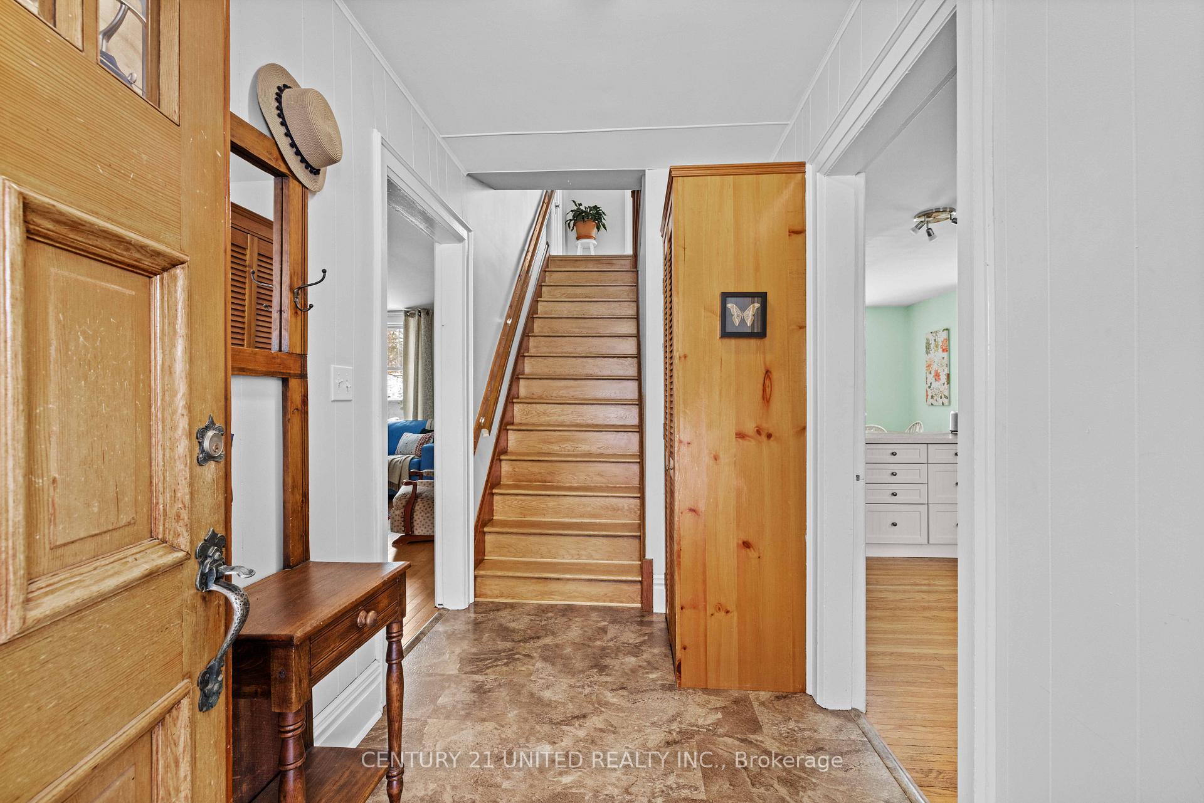 See all 35 photos
Property history
Facts and features
- BasementUnfinished
- Age of home100+
- Water, sewerMunicipal
- Lot shapeIrregular
- Central air
- Waterfront
The homeDetached, 2-storey, 100+
- Type: Detached
- Style: 2-storey
- Age: 100+
- Living space: 1,100–1,500 sq ft
- Basement: Unfinished
- View: River, trees/woods
- Waterfront: Direct
InsideMain level, Auto garage door remote, carpet free, other, storage, sump pump, upgraded insulation, ventilation system, water heater, water heater owned, Carbon monoxide detectors, smoke detector
- Laundry: Main level
- Features: Auto garage door remote, carpet free, other, storage, sump pump, upgraded insulation, ventilation system, water heater, water heater owned
- Security: Carbon monoxide detectors, smoke detector
- Rooms above ground: 9
- Rooms in the basement: 1
- Bedrooms: 3
- Bathrooms: 2
- Kitchens: 1
Outside and lotBrick, Asphalt shingle, Stone
- Exterior: Brick
- Roof: Asphalt shingle
- Foundation: Stone
- Features: Deck, fishing, patio, privacy
- Other structures: Garden shed
- Size: 60 × 268.75 ft
- Shape: Irregular
- Zoning: R1
Parking1 Garage, Attached, Available, circular drive, private double
- Spaces: 1 Garage
- Garage: Attached
- Driveway: Available, circular drive, private double
Heating, water and powerForced air, gas, Central air, Municipal water
- Heating: Forced air, gas
- Cooling: Central air
- Water: Municipal water
- Sewer: Municipal sewer
- Natural gas: Yes
- Hydro: Yes
- Cable: Yes
- Telephone: Available
Costs and taxesTaxes $4,048 a year, HST included in the price, Rental items None
- Taxes, 2024: $4,048 a year
- HST: HST included in the price
- Rental items: None
Included in the saleExisting: stove, washer, gas dryer, bbq, microwave, fire pits (2), Fire pits, fridge/freezer (can be negotiated).
- Included: Existing: stove, washer, gas dryer, bbq, microwave, fire pits (2)
- Not included: Fire pits, fridge/freezer (can be negotiated).
NearbyElectric car charger, park, public transit, river/stream, school, school bus route
- Close to: Electric car charger, park, public transit, river/stream, school, school bus route
Listing detailsX12100663, Sold, Apr 24, 2025
- MLS® number: X12100663
- Status: Sold
- Listed on: Apr 24, 2025
- Days on market: 26
- Updated: May 20, 2025
- Possession: Flexible
- Occupied by: Owner
- Listing brokerage: CENTURY 21 UNITED REALTY INC.
About this home
526 Monaghan Road, Peterborough (Otonabee Ward 1), ON K9J 5H5
Once-in-a-Lifetime, Affordable Waterfront Home in the City. Nestled in a quiet and safe neighborhood, this beautifully updated 3-bedroom, 1.5-bath century home is a hidden gem. The house sits far back from the road on a spacious and private 0.3-acre corner lot with mature trees and hedges that create a rare and tranquil oasis in the city. With two road entrances, tons of parking, and large yards, its a perfect place for friends to gather, kids to play, and gardeners to bring their dreams to life. The property also boasts 13 ft of privately-owned, sandy-bottomed waterfront on the Otonabee River, situated across from an untouched forest. Water lovers will find their paradise here relaxing in the sun, swimming, or taking out a canoe, kayak, SUP or jetski. Larger boats can be launched just 100m from the driveway at the spacious Monaghan Boat Ramp, for lock-free access to Rice Lake. Inside this renovated and restored 150-year-old home, historic charm is seamlessly blended with modern amenities. Enjoy a bright and spacious living area, main-floor laundry room, as well as a well-appointed eat-in kitchen, ideal for entertaining. Watch the river flow by as you cook your meals or sip coffee in the back sunroom. Conveniently located just 2 minutes from the 115 on-ramp, this home offers quick access for commuters while remaining close to local schools, restaurants, the hockey arena, and shopping. Don't miss this rare opportunity to enjoy affordable waterfront living in the city. Schedule your private viewing today!
Ask about this home
A HOMEH agent will answer your questions about this home.
Around this home
Daily convenience, out of 100, from the distances below
Schools nearby
School rating, out of 10.
Helpful calculators
Your HOMEH agent

"I would see it this week."