

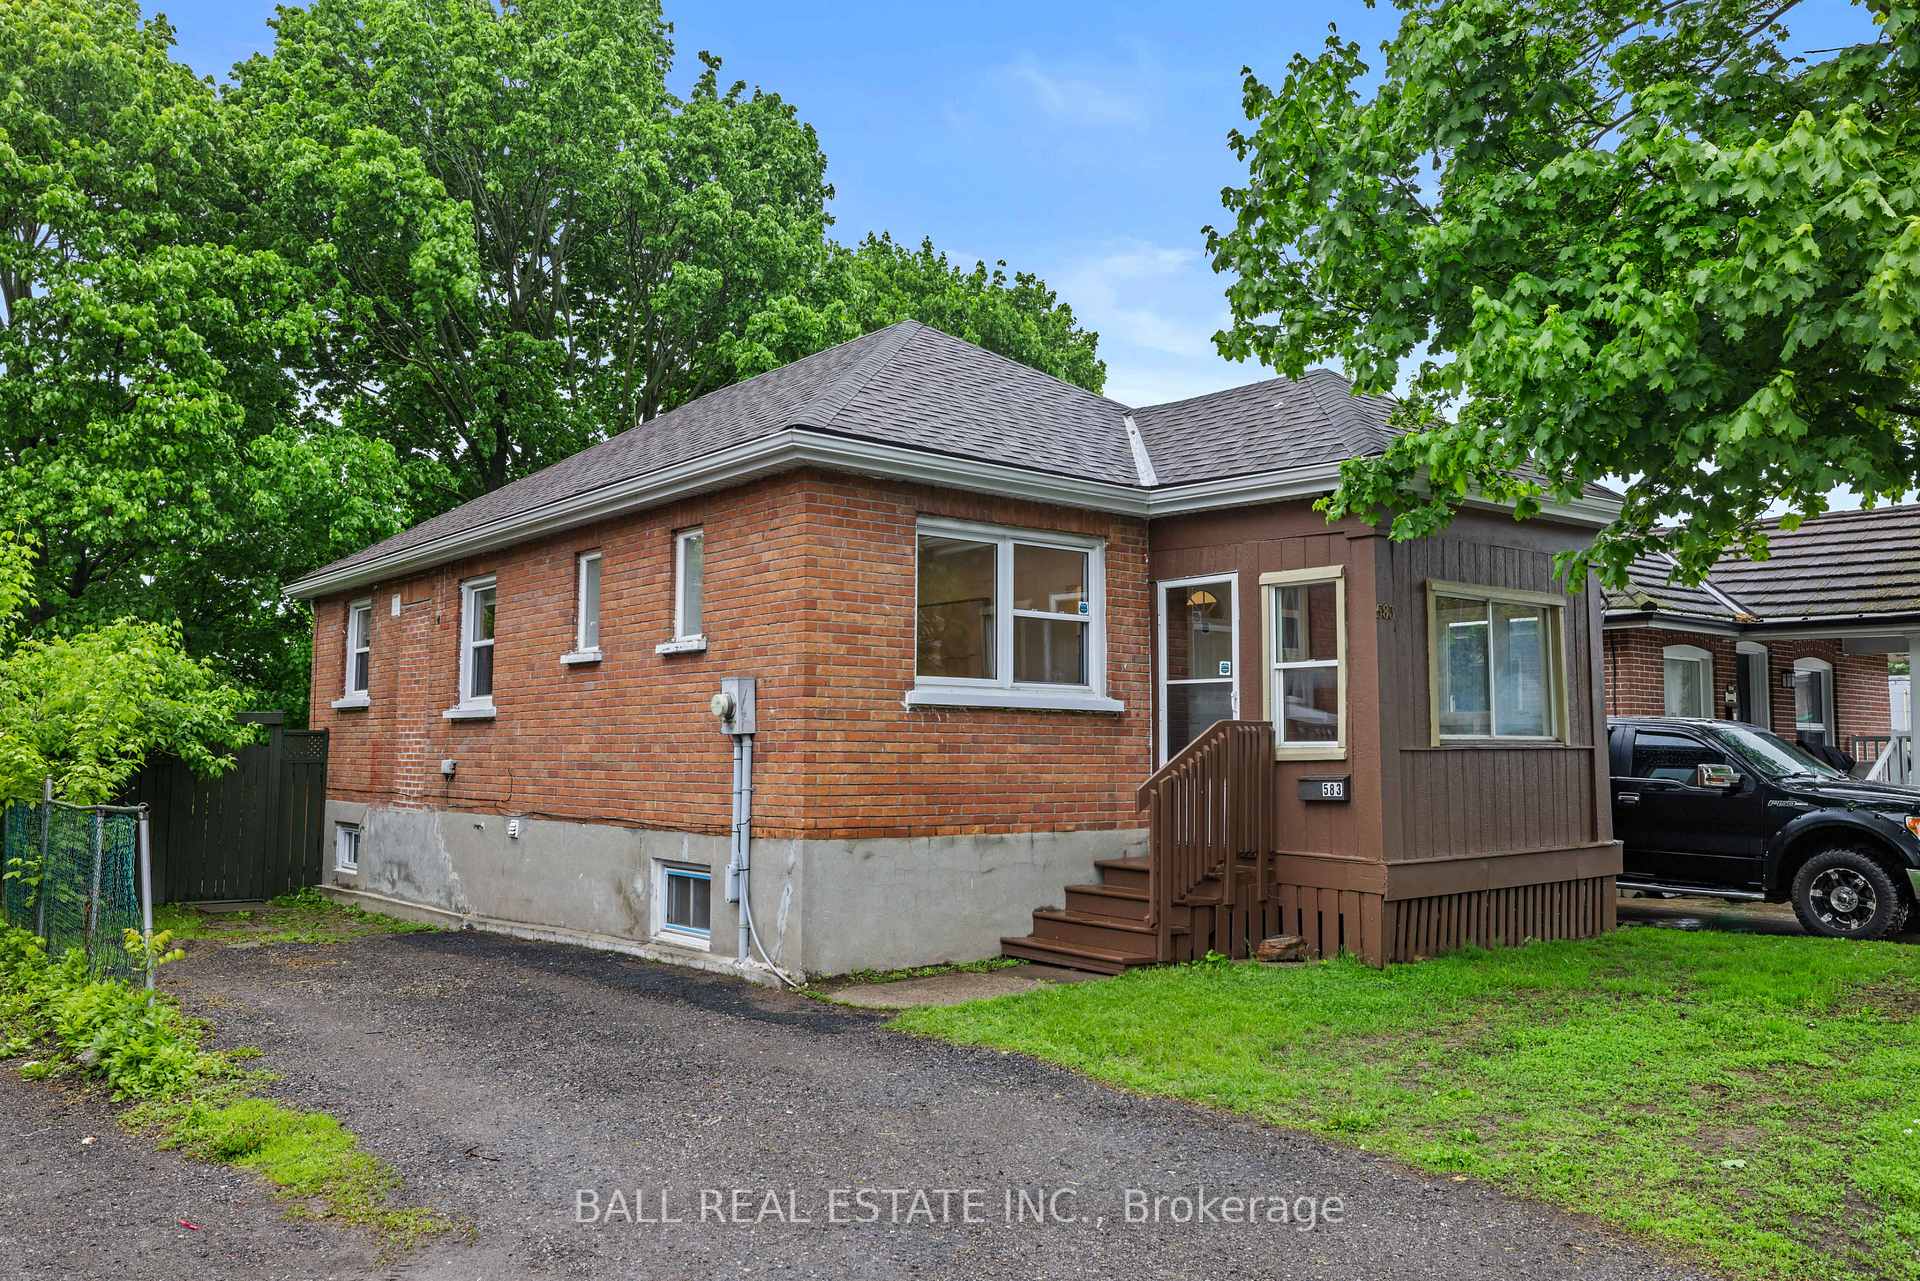
583 Reid Street
583 Reid Street
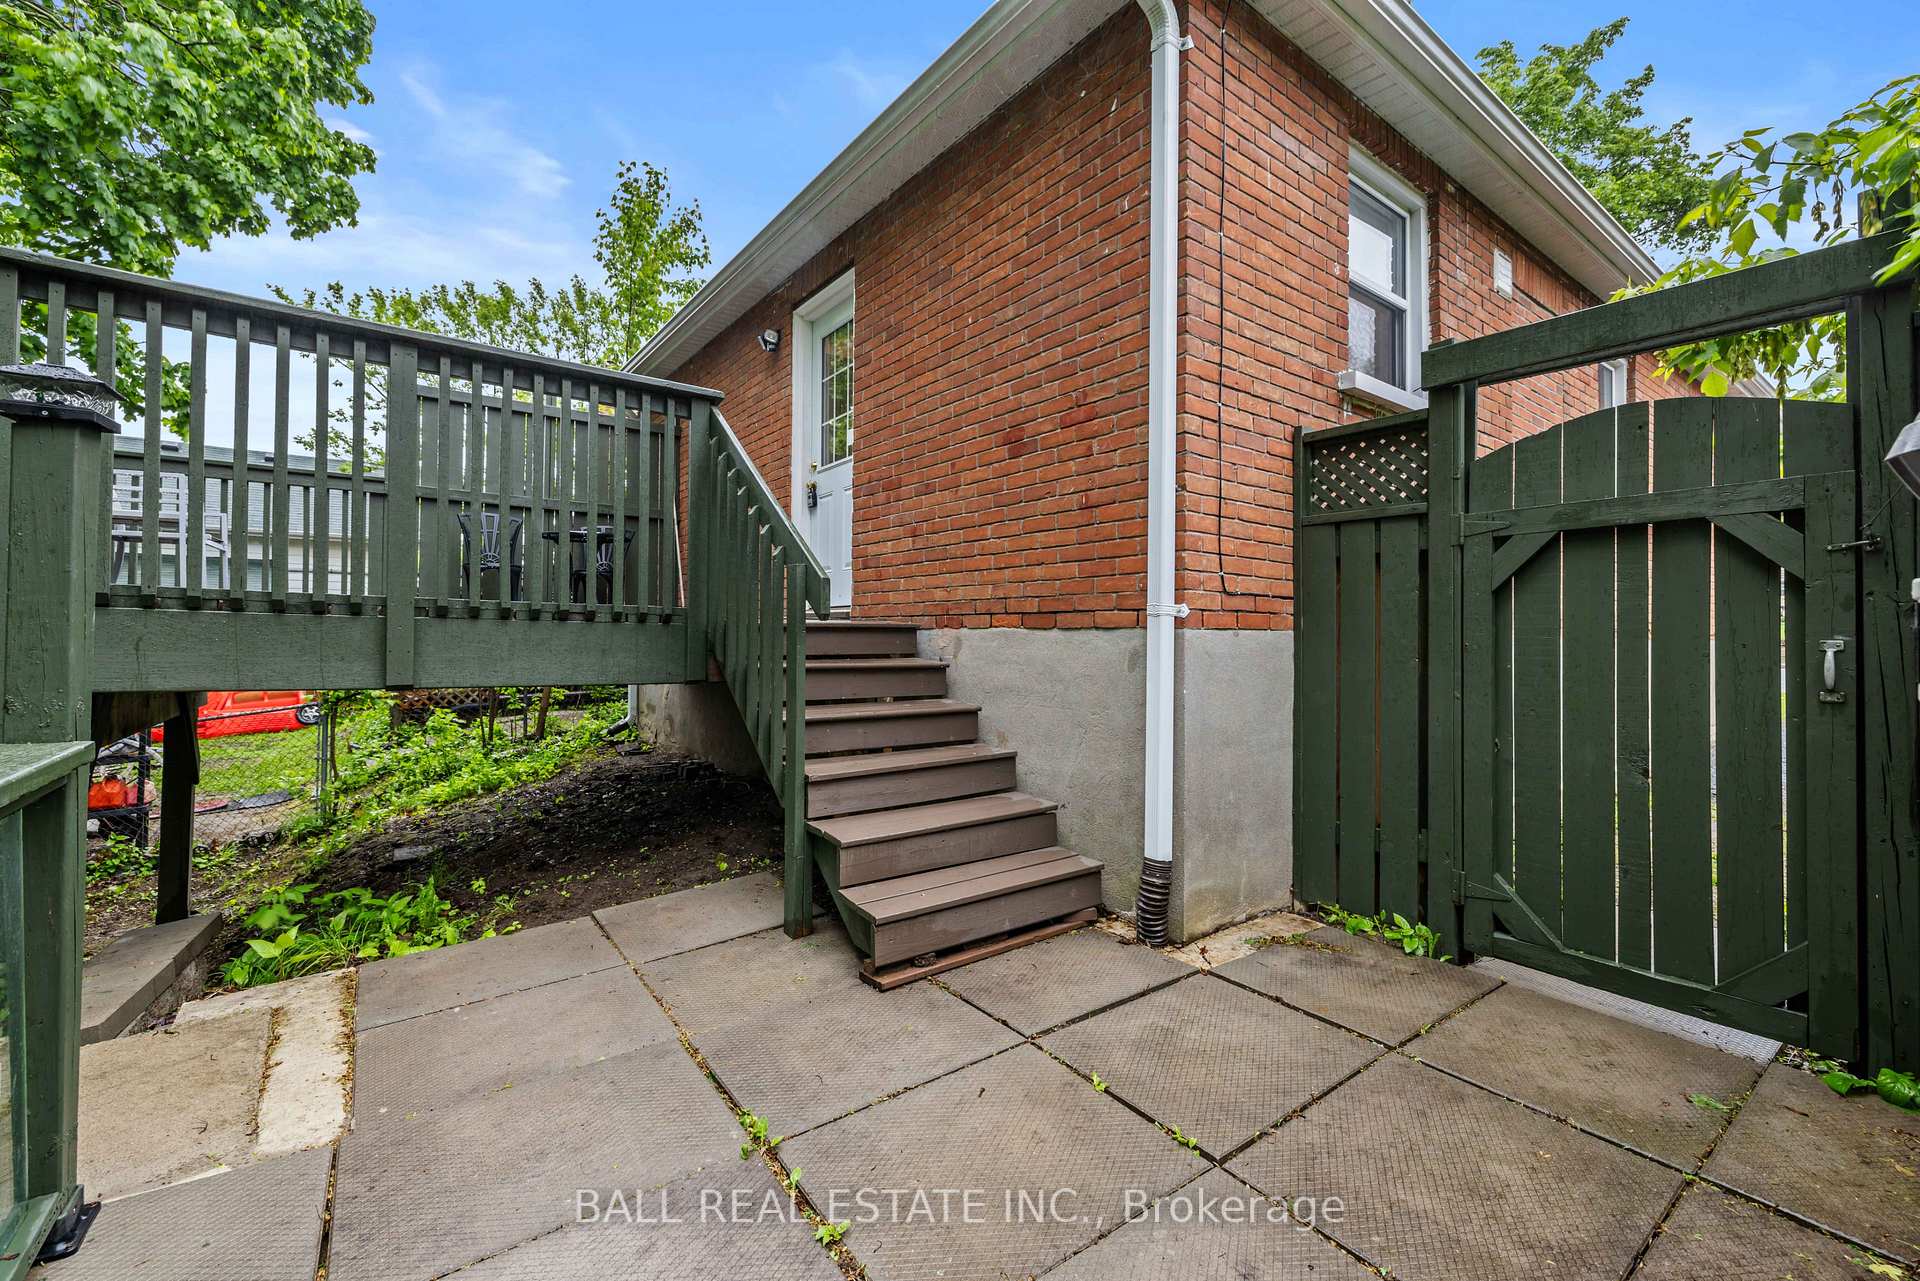 See all 44 photos
Property history
Facts and features
- BasementApartment
- Age of home51–99 years
- Water, sewerMunicipal
- Lot shapeRectangular
- Second kitchen
- Central air
The homeDetached, Bungalow-raised, Age 51–99 years
- Type: Detached
- Style: Bungalow-raised
- Age: 51–99 years
- Living space: 700–1,100 sq ft
- Basement: Apartment, walk-up
- View: City, clear, downtown, trees/woods
InsideLower level, Carpet free, floor drain, in-law suite, storage, ventilation system, water heater, water meter, Alarm system, carbon monoxide detectors, smoke detector
- Laundry: Lower level
- Features: Carpet free, floor drain, in-law suite, storage, ventilation system, water heater, water meter
- Security: Alarm system, carbon monoxide detectors, smoke detector
- Rooms above ground: 11
- Bedrooms: 5
- Bathrooms: 2
- Kitchens: 2
Outside and lotBrick, Asphalt shingle, Concrete
- Exterior: Brick
- Roof: Asphalt shingle
- Foundation: Concrete
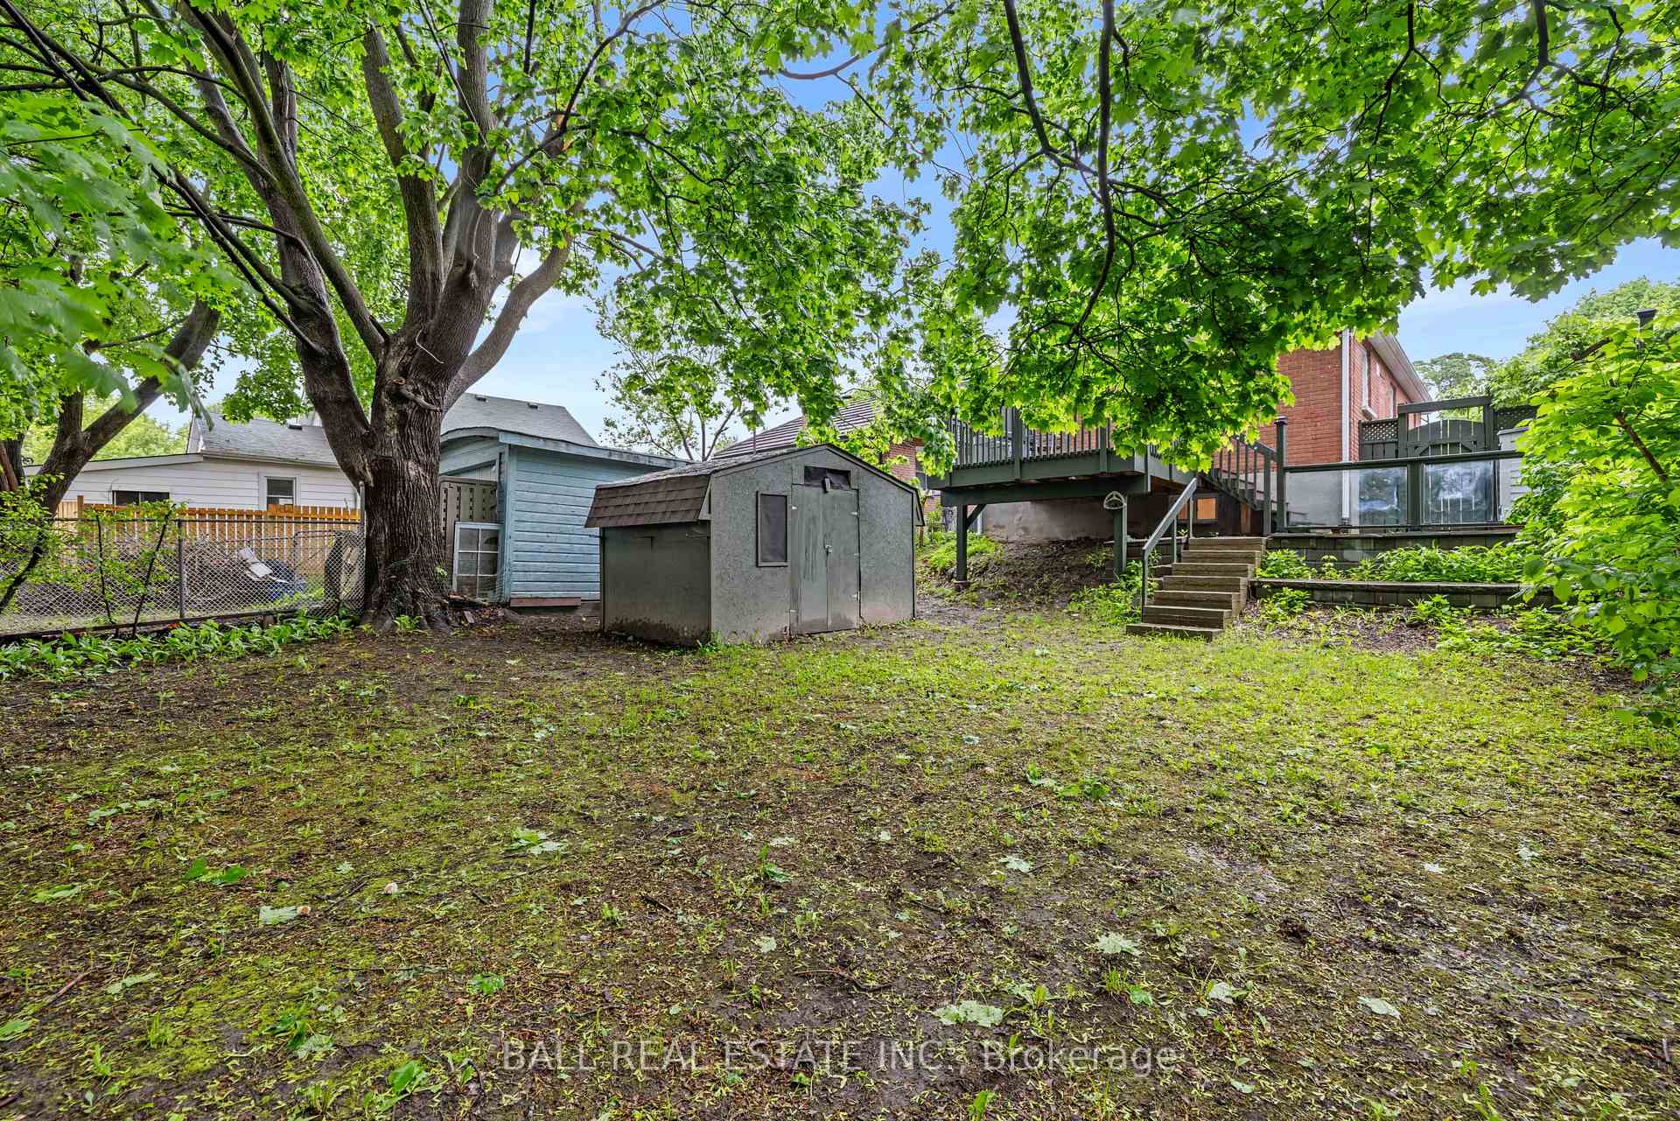
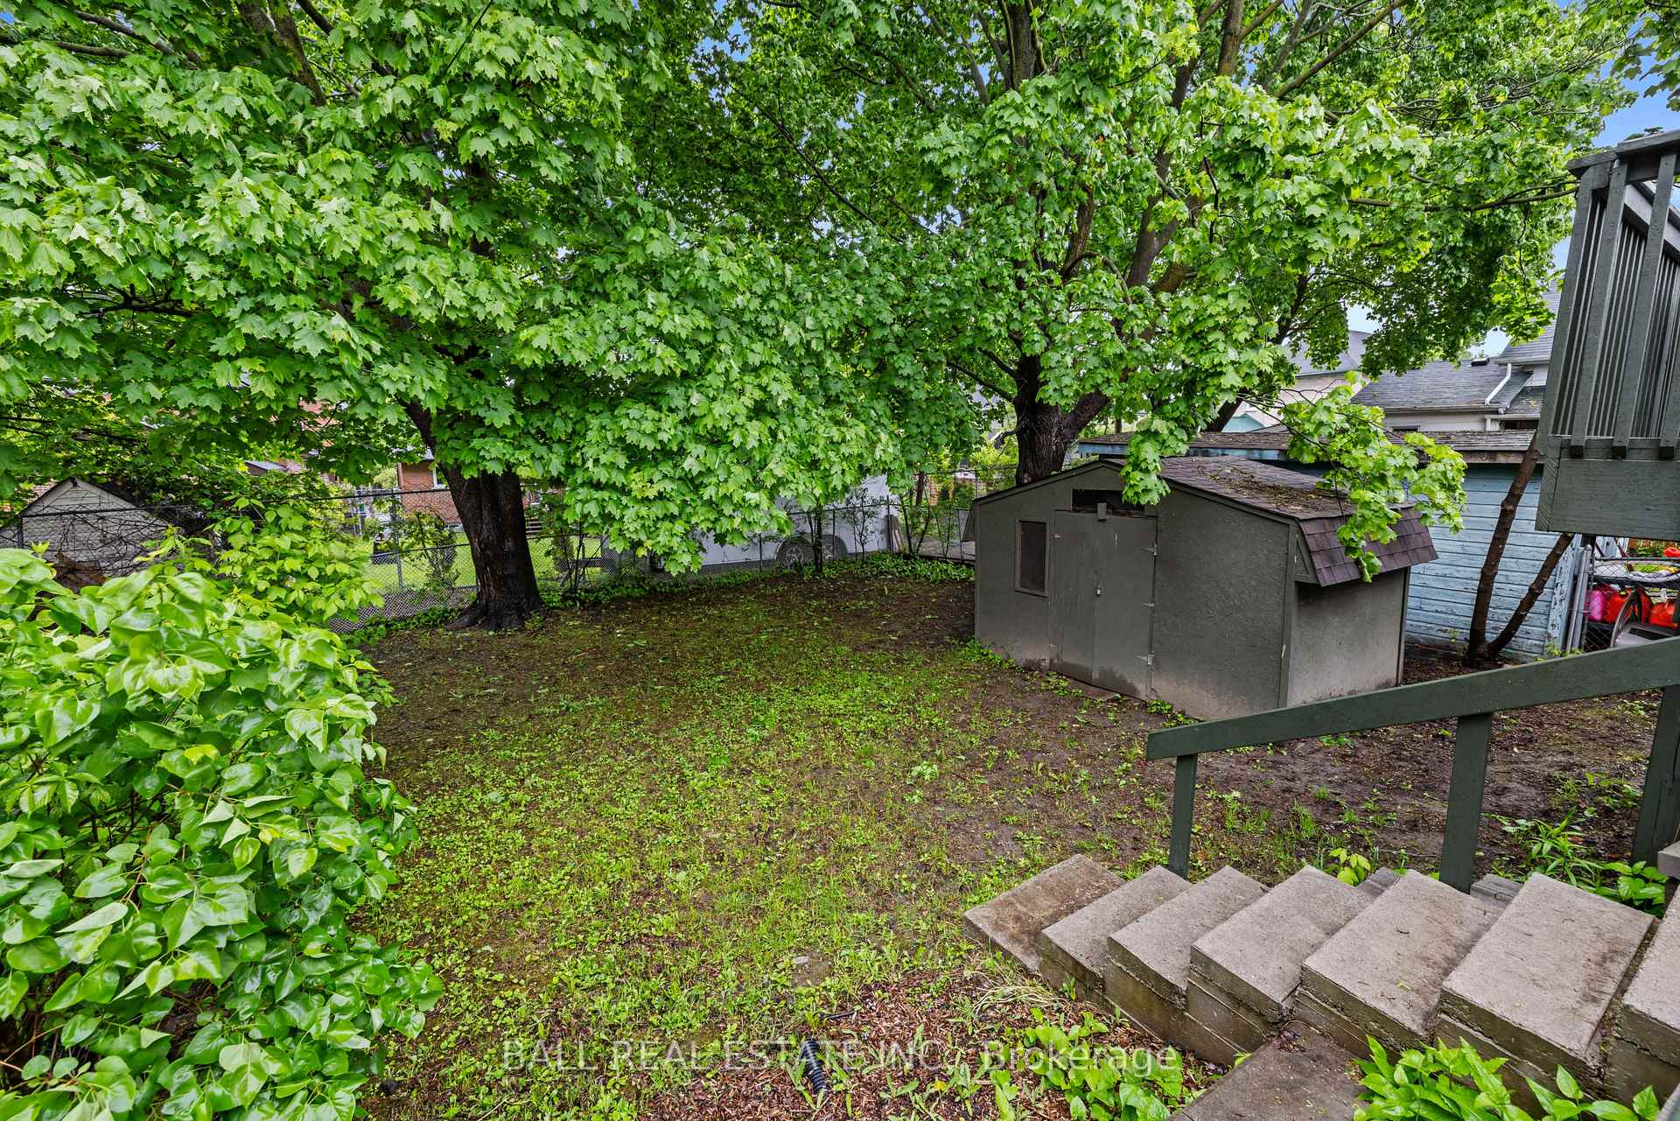
- Features: Deck, landscaped, porch enclosed
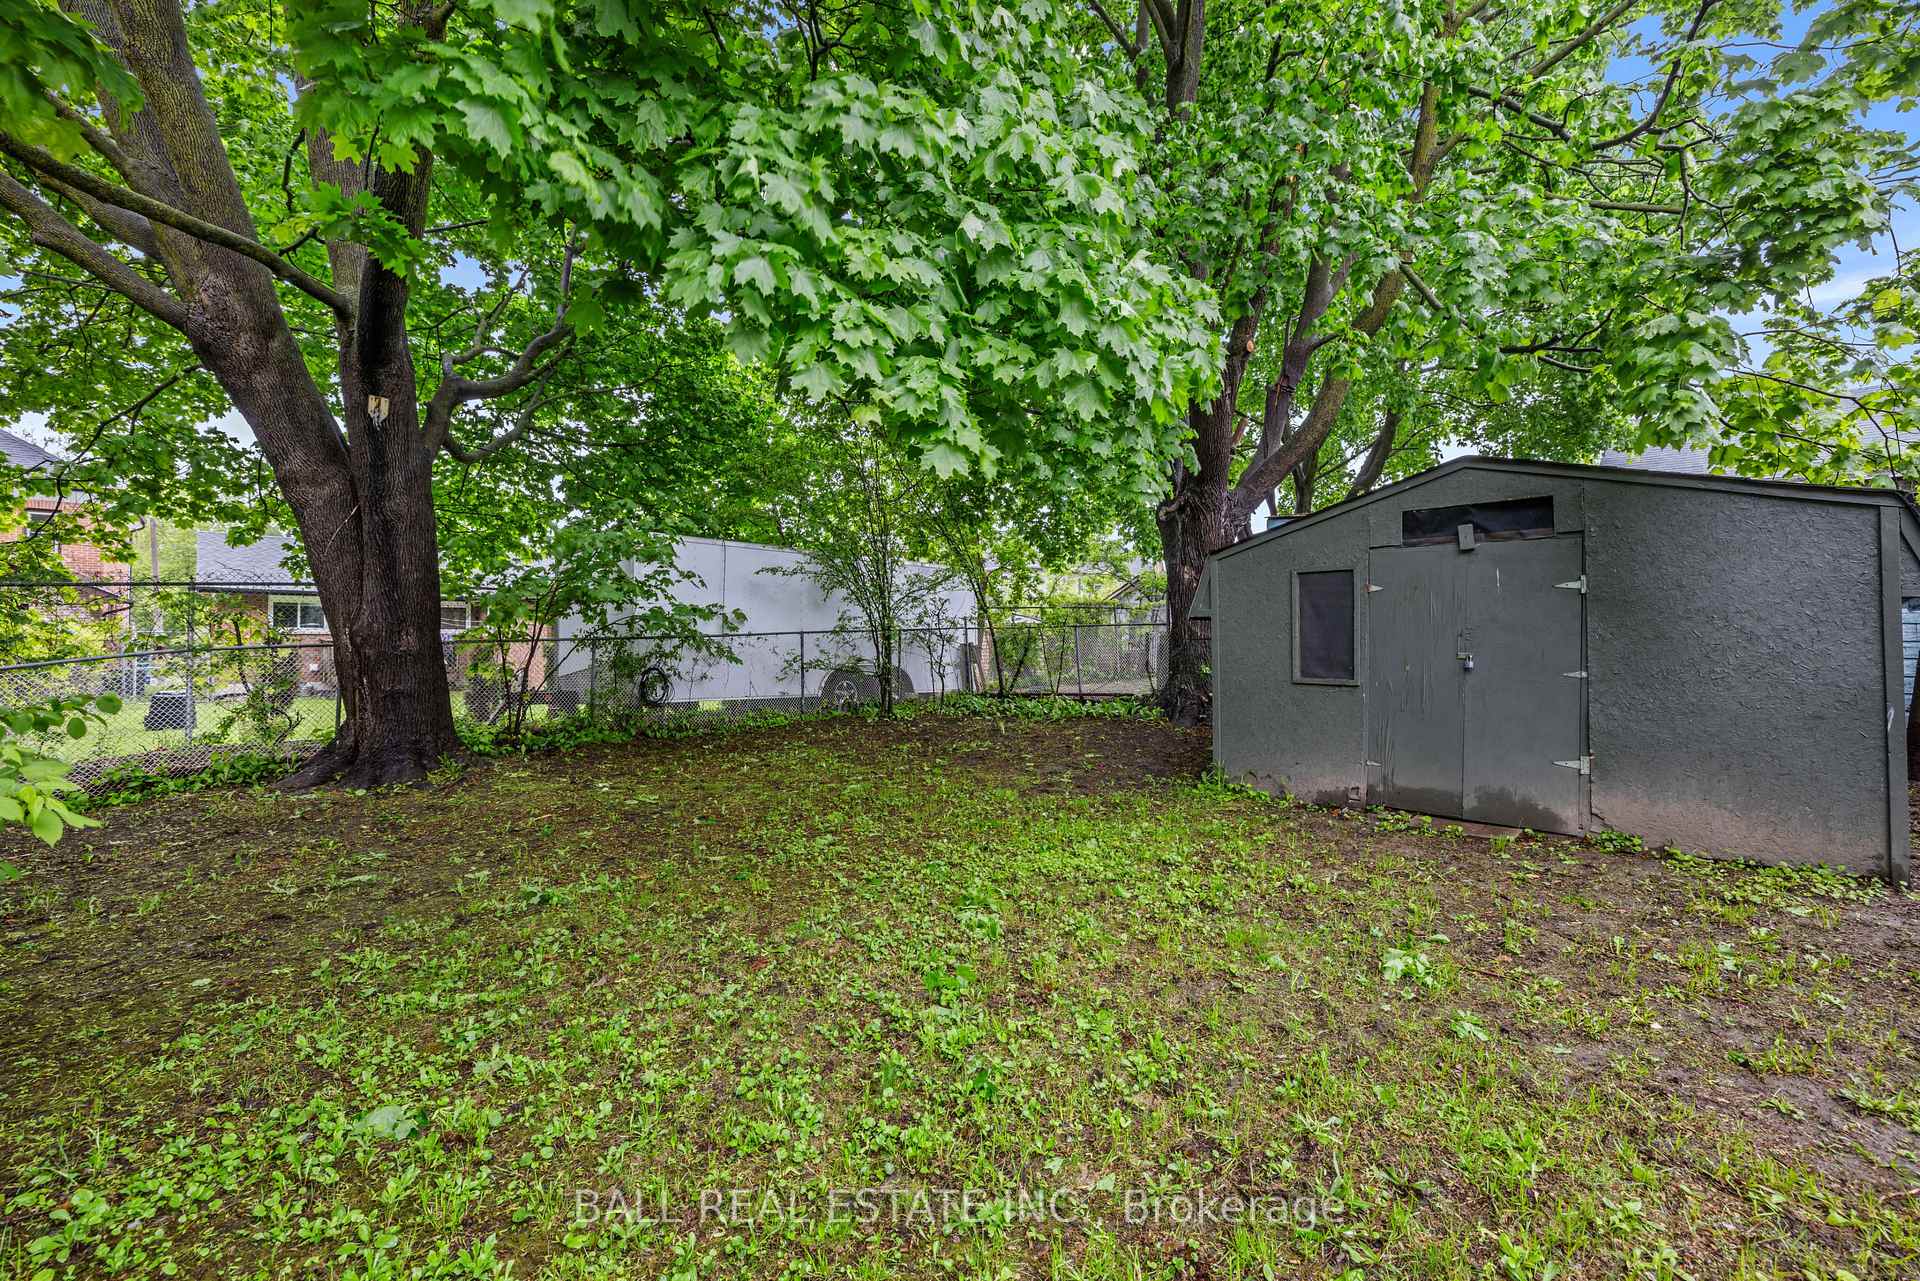
- Other structures: Shed
- Accessibility: Accessible public transit nearby, doors swing in, multiple entrances, neighbourhood with curb ramps, open floor plan, parking
- Size: 40 × 114.16 ft
- Shape: Rectangular
- Zoning: Residential
Parking4 Parking, Private
- Spaces: 4 Parking
- Driveway: Private
Heating, water and powerForced air, gas, Central air, Municipal water
- Heating: Forced air, gas
- Cooling: Central air
- Water: Municipal water
- Sewer: Municipal sewer
- Natural gas: Yes
- Hydro: Yes
- Cable: Available
- Telephone: Available
Costs and taxesTaxes $3,238 a year, HST No HST, Hot water tank.
- Taxes, 2024: $3,238 a year
- HST: No HST
- Rental items: Hot water tank.
- Under contract: Hot water heater
Included in the sale2 fridges, stove, washer, dryer, Staging furniture and decor.
- Included: 2 fridges, stove, washer, dryer
- Not included: Staging furniture and decor.
NearbyFenced yard, hospital, library, place of worship, public transit, school bus route
- Close to: Fenced yard, hospital, library, place of worship, public transit, school bus route
Listing detailsX12169210, Sold, May 23, 2025
- MLS® number: X12169210
- Status: Sold
- Listed on: May 23, 2025
- Days on market: 11
- Updated: Jun 3, 2025
- Possession: Flexible
- Occupied by: Owner
- Listing brokerage: BALL REAL ESTATE INC.
About this home
583 Reid Street, Peterborough (Town Ward 3), ON K9H 4H2
Welcome to 583 Reid Street a beautifully updated all-brick bungalow in the heart of Peterborough, offering style, space, and flexibility for a variety of lifestyles. This home has been completely renovated top to bottom, inside and out, and is ready for you to move in and enjoy. The main floor features a bright, open-concept layout with a beautiful updated kitchen 2 generously sized bedrooms and a full bathroom. The updated kitchen flows nicely into the living area, making it the perfect spot to relax or entertain. Downstairs, the fully finished lower level almost doubles your living space, offering 3 additional bedrooms, a second kitchen, and a 3-piece bathroom ideal for a growing family, multigenerational living, or a private guest suite. Whether you need space for teens, in-laws, visitors, or a home office, this flexible layout makes it easy to tailor the space to your needs. The thoughtful renovations throughout bring peace of mind while preserving the home's solid brick charm. Outside, you'll find a spacious deck and fenced backyard that's great for kids, pets, or hosting summer BBQs. A large mature tree offers natural shade, and the storage shed provides room for tools and outdoor gear. Located just steps from downtown shops, restaurants, and amenities, and conveniently across the street from a public transit stop, this home makes day-to-day life easy and walkable. Whether you're commuting, downsizing, upsizing, or simply looking for a move-in-ready home in a great location, 583 Reid Street delivers. This is a rare turnkey opportunity in a vibrant central neighborhood don't miss your chance to call it home or add to your investment portfolio!
Ask about this home
A HOMEH agent will answer your questions about this home.
Around this home
Daily convenience, out of 100, from the distances below
Schools nearby
School rating, out of 10.
Helpful calculators
Your HOMEH agent

"I would see it this week."