

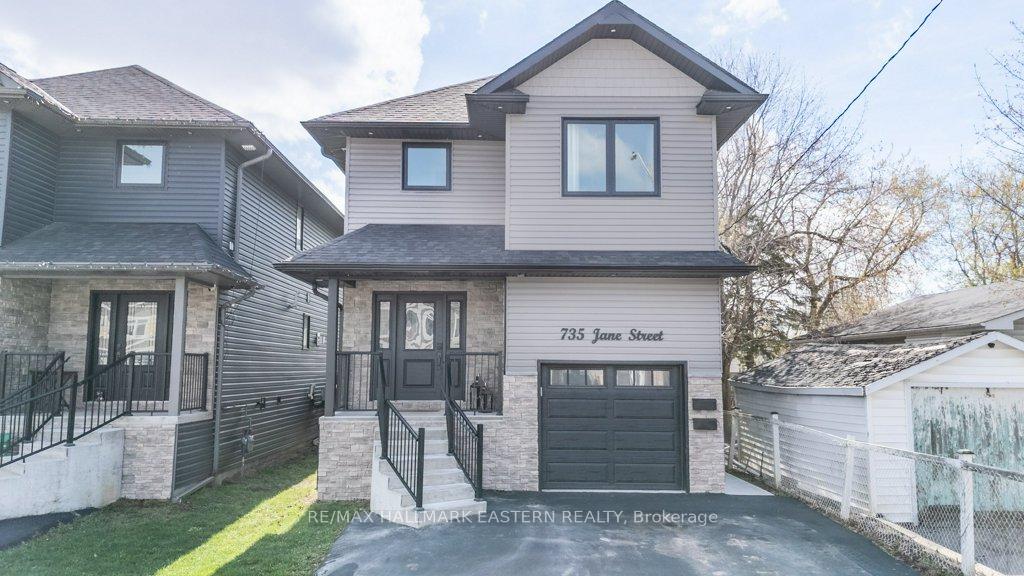
735 Jane Street
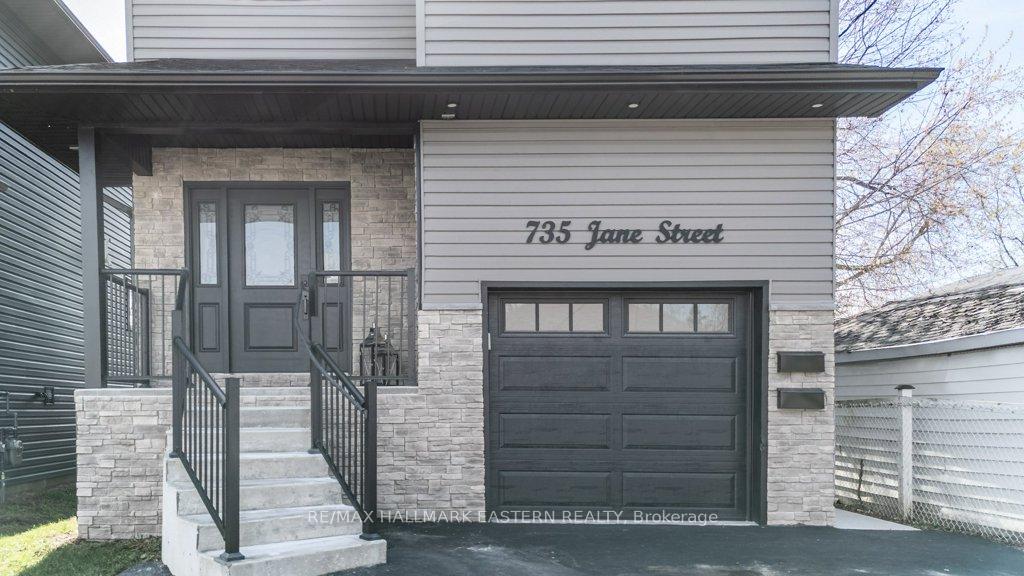
735 Jane Street
 See all 46 photos
Property history
Facts and features
- BasementApartment
- Water, sewerMunicipal
- HeatingForced air
- CoolingCentral air
- Second kitchen
- Separate entrance
- Fireplace
- Central air
The homeDetached, 2-storey, 1,500–2,000 sq ft
- Type: Detached
- Style: 2-storey
- Living space: 1,500–2,000 sq ft
- Basement: Apartment, separate entrance
InsideFireplace Yes, natural gas, Carpet free, erv/hrv, in-law suite, on demand water heater, water heater owned, Rooms above ground 11
- Fireplace: Yes, natural gas
- Features: Carpet free, erv/hrv, in-law suite, on demand water heater, water heater owned
- Rooms above ground: 11
- Rooms in the basement: 4
- Bedrooms: 4
- Bathrooms: 4
- Kitchens: 2
Outside and lotVinyl siding, brick veneer, Asphalt shingle, Concrete
- Exterior: Vinyl siding, brick veneer
- Roof: Asphalt shingle
- Foundation: Concrete
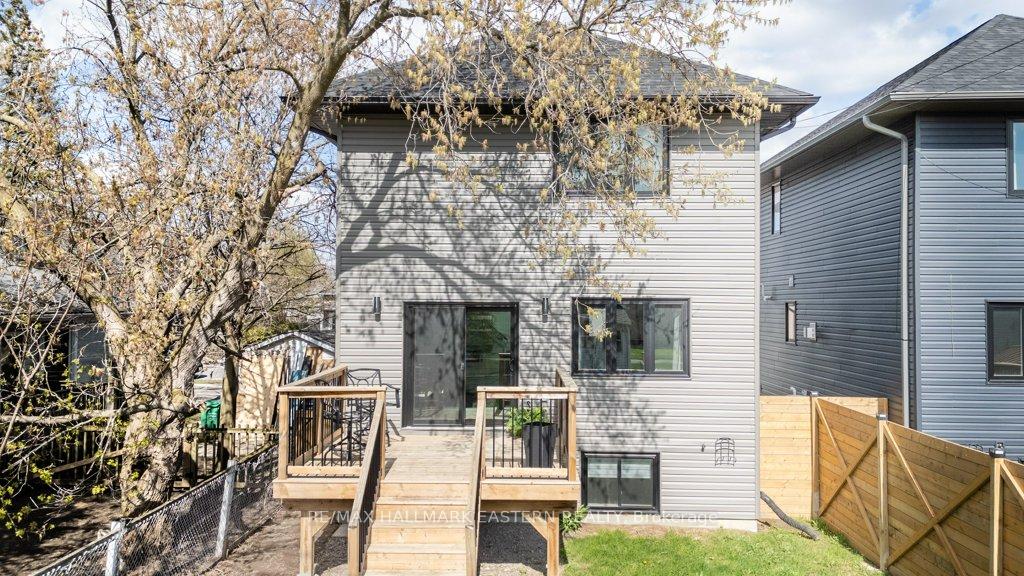
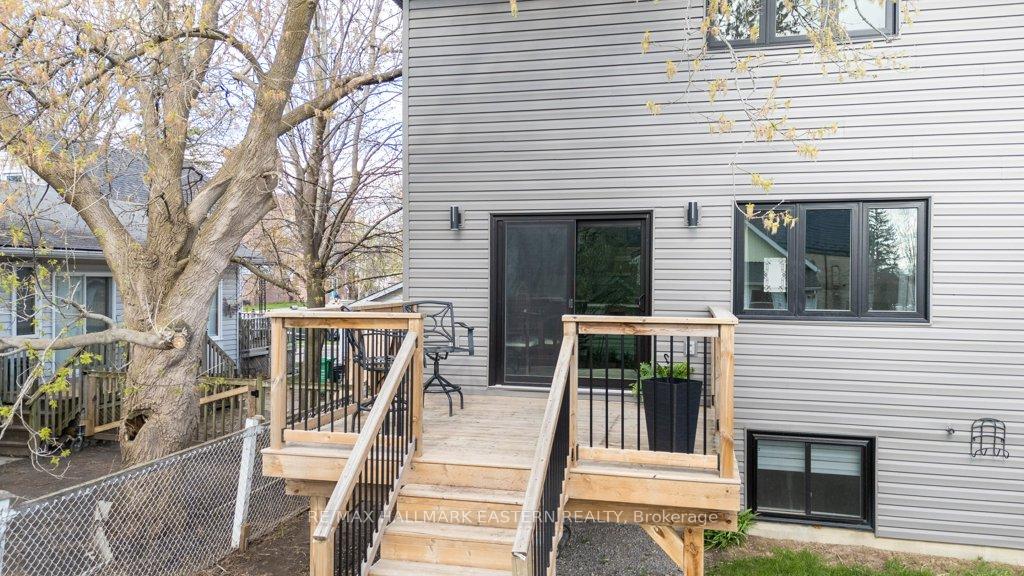
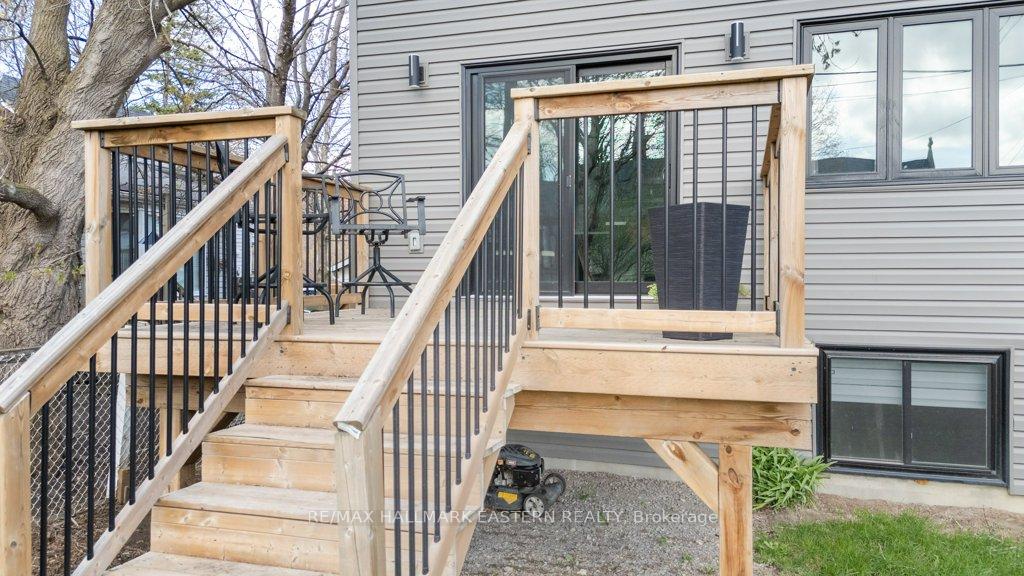
- Features: Deck
- Size: 30 × 100 ft
Parking1 Garage, Attached, Private double
- Spaces: 1 Garage
- Garage: Attached
- Driveway: Private double
Heating, water and powerForced air, gas, Central air, Municipal water
- Heating: Forced air, gas
- Cooling: Central air
- Water: Municipal water
- Sewer: Municipal sewer
Costs and taxesTaxes $5,308 a year, HST included in the price, Rental items None
- Taxes, 2025: $5,308 a year
- HST: HST included in the price
- Rental items: None
Included in the saleWasher x2, dryer x2, stove x2, fridge x2, microwave x1, garage door opener, Personal items
- Included: Washer x2, dryer x2, stove x2, fridge x2, microwave x1, garage door opener
- Not included: Personal items
NearbyHospital, lake/pond, park, public transit, rec./commun.centre, school bus route
- Close to: Hospital, lake/pond, park, public transit, rec./commun.centre, school bus route
Listing detailsX12123937, Sold, May 5, 2025
- MLS® number: X12123937
- Status: Sold
- Listed on: May 5, 2025
- Days on market: 30
- Updated: Jun 4, 2025
- Possession: Immediate
- Occupied by: Vacant
- Listing brokerage: RE/MAX HALLMARK EASTERN REALTY
About this home
735 Jane Street, Peterborough (Otonabee Ward 1), ON K9J 3A7
Beautifully upgraded home offering style, space, and income potential in a desirable family-friendly neighborhood. The main level features an oversized kitchen with quartz island, undermount sink, pot lights with dimmers, and under-cabinet lighting. The open-concept living area includes a cozy gas fireplace, while the spacious primary bedroom offers a walk-in closet and a modern ensuite with double sinks, pot lights, and Bluetooth shower speakers. Includes fridge, gas stove, OTR microwave, dishwasher, washer, and dryer. Enjoy peace of mind with owned on-demand gas hot water system and gas furnace. The garage features epoxy flooring, a water bib, and gas line ready for a heater. Fully fenced backyard with gas hookup for BBQ. The basement apartment includes its own entrance, separate hydro meter, fridge, electric stove, washer, dryer, and electric hot water tank ideal for in-law use or rental income. Functional layout, quality finishes, and a move-in ready opportunity.
Ask about this home
A HOMEH agent will answer your questions about this home.
Around this home
Daily convenience, out of 100, from the distances below
Schools nearby
School rating, out of 10.
Helpful calculators
Your HOMEH agent

"I would see it this week."