

681 Park Street N
681 Park Street N
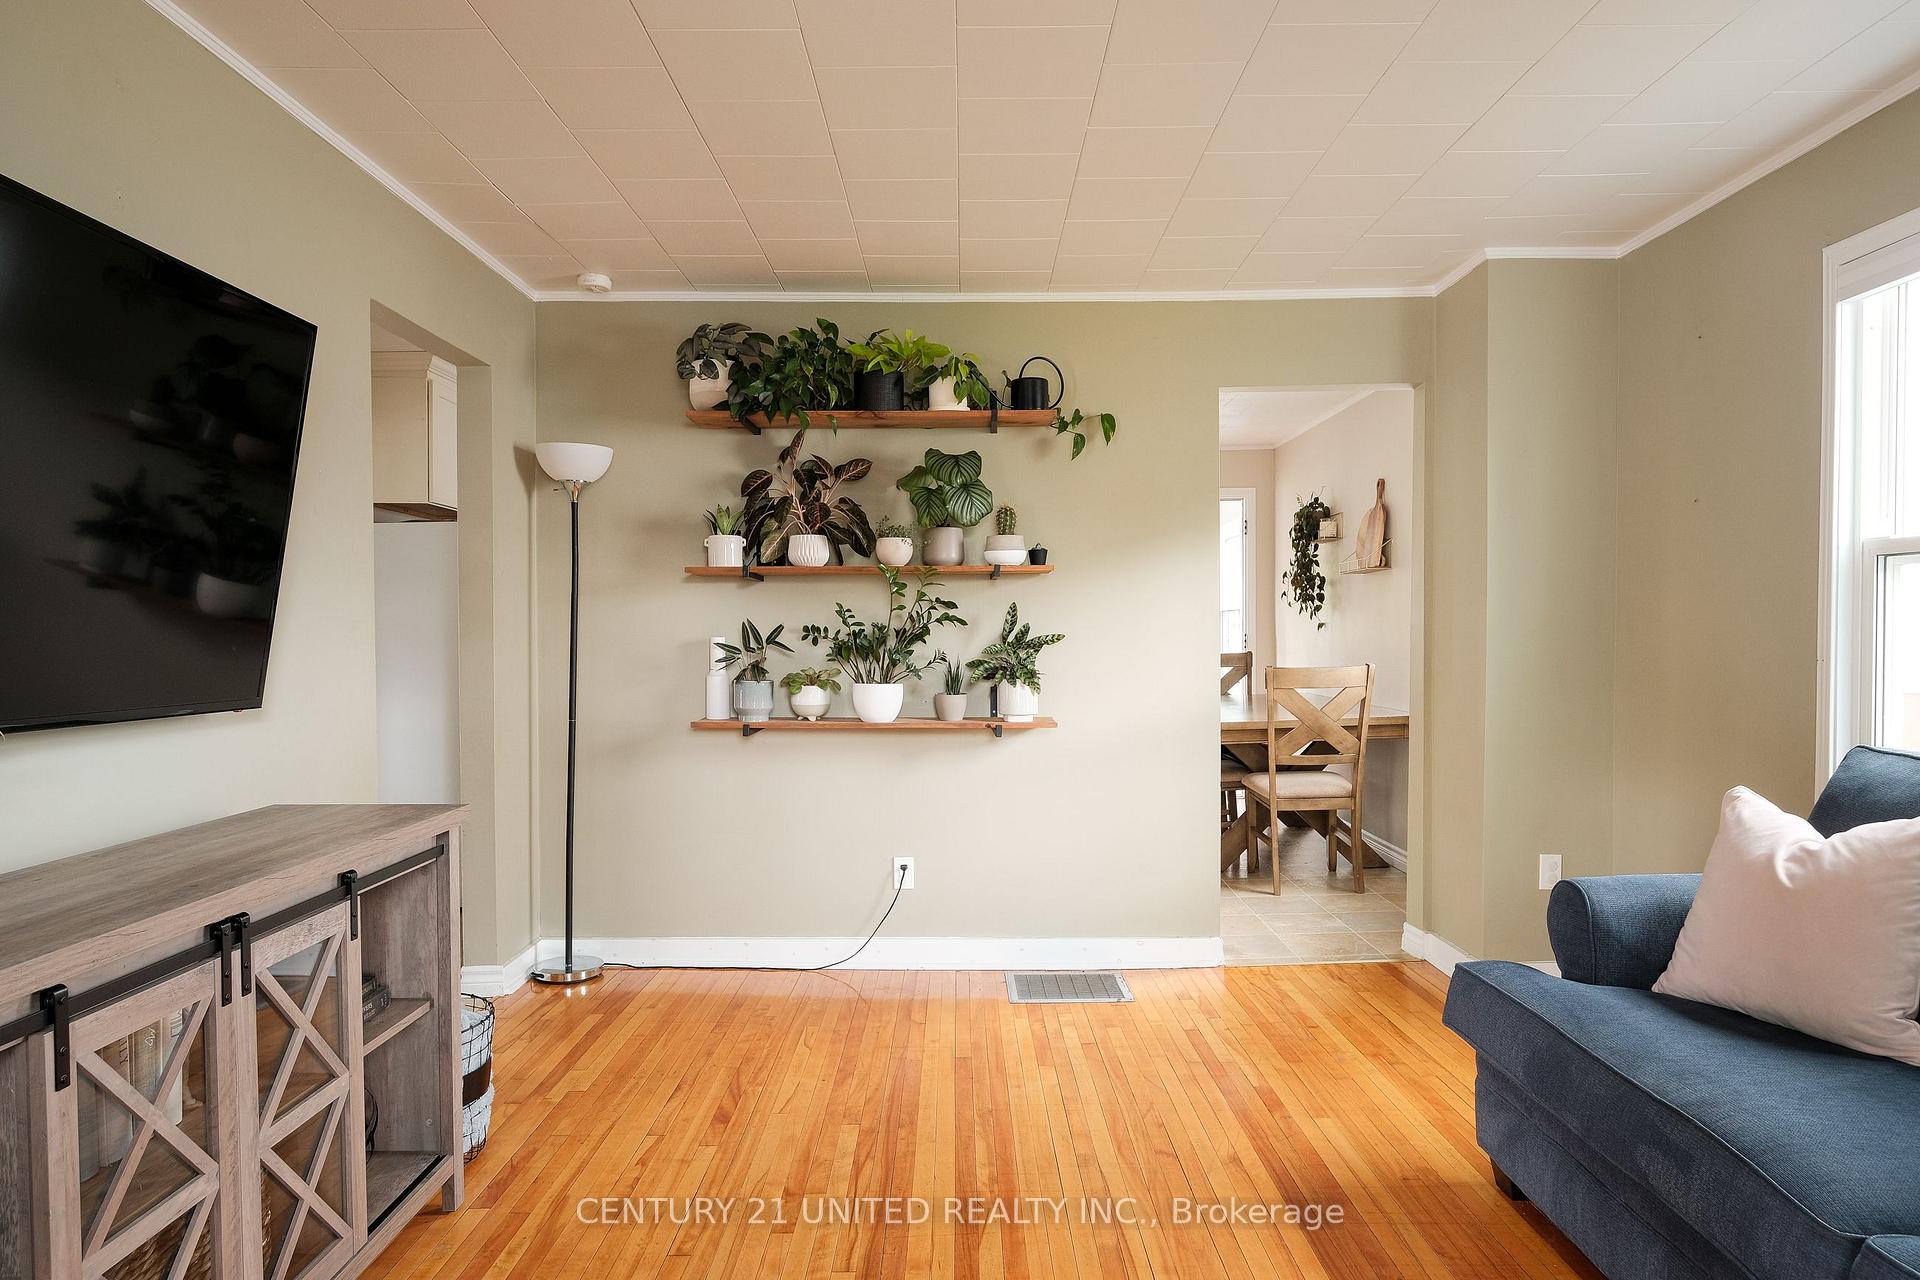 See all 50 photos
Property history
Facts and features
- BasementFinished
- Water, sewerMunicipal
- Lot shapeRectangular
- HeatingForced air
- Central air
The homeDetached, 1 1/2 storey, 700–1,100 sq ft
- Type: Detached
- Style: 1 1/2 storey
- Living space: 700–1,100 sq ft
- Basement: Finished, full
- Waterfront: None
InsideLower level, Water heater, Rooms above ground 8
- Laundry: Lower level
- Features: Water heater
- Rooms above ground: 8
- Rooms in the basement: 2
- Bedrooms: 3
- Bathrooms: 2
- Kitchens: 1
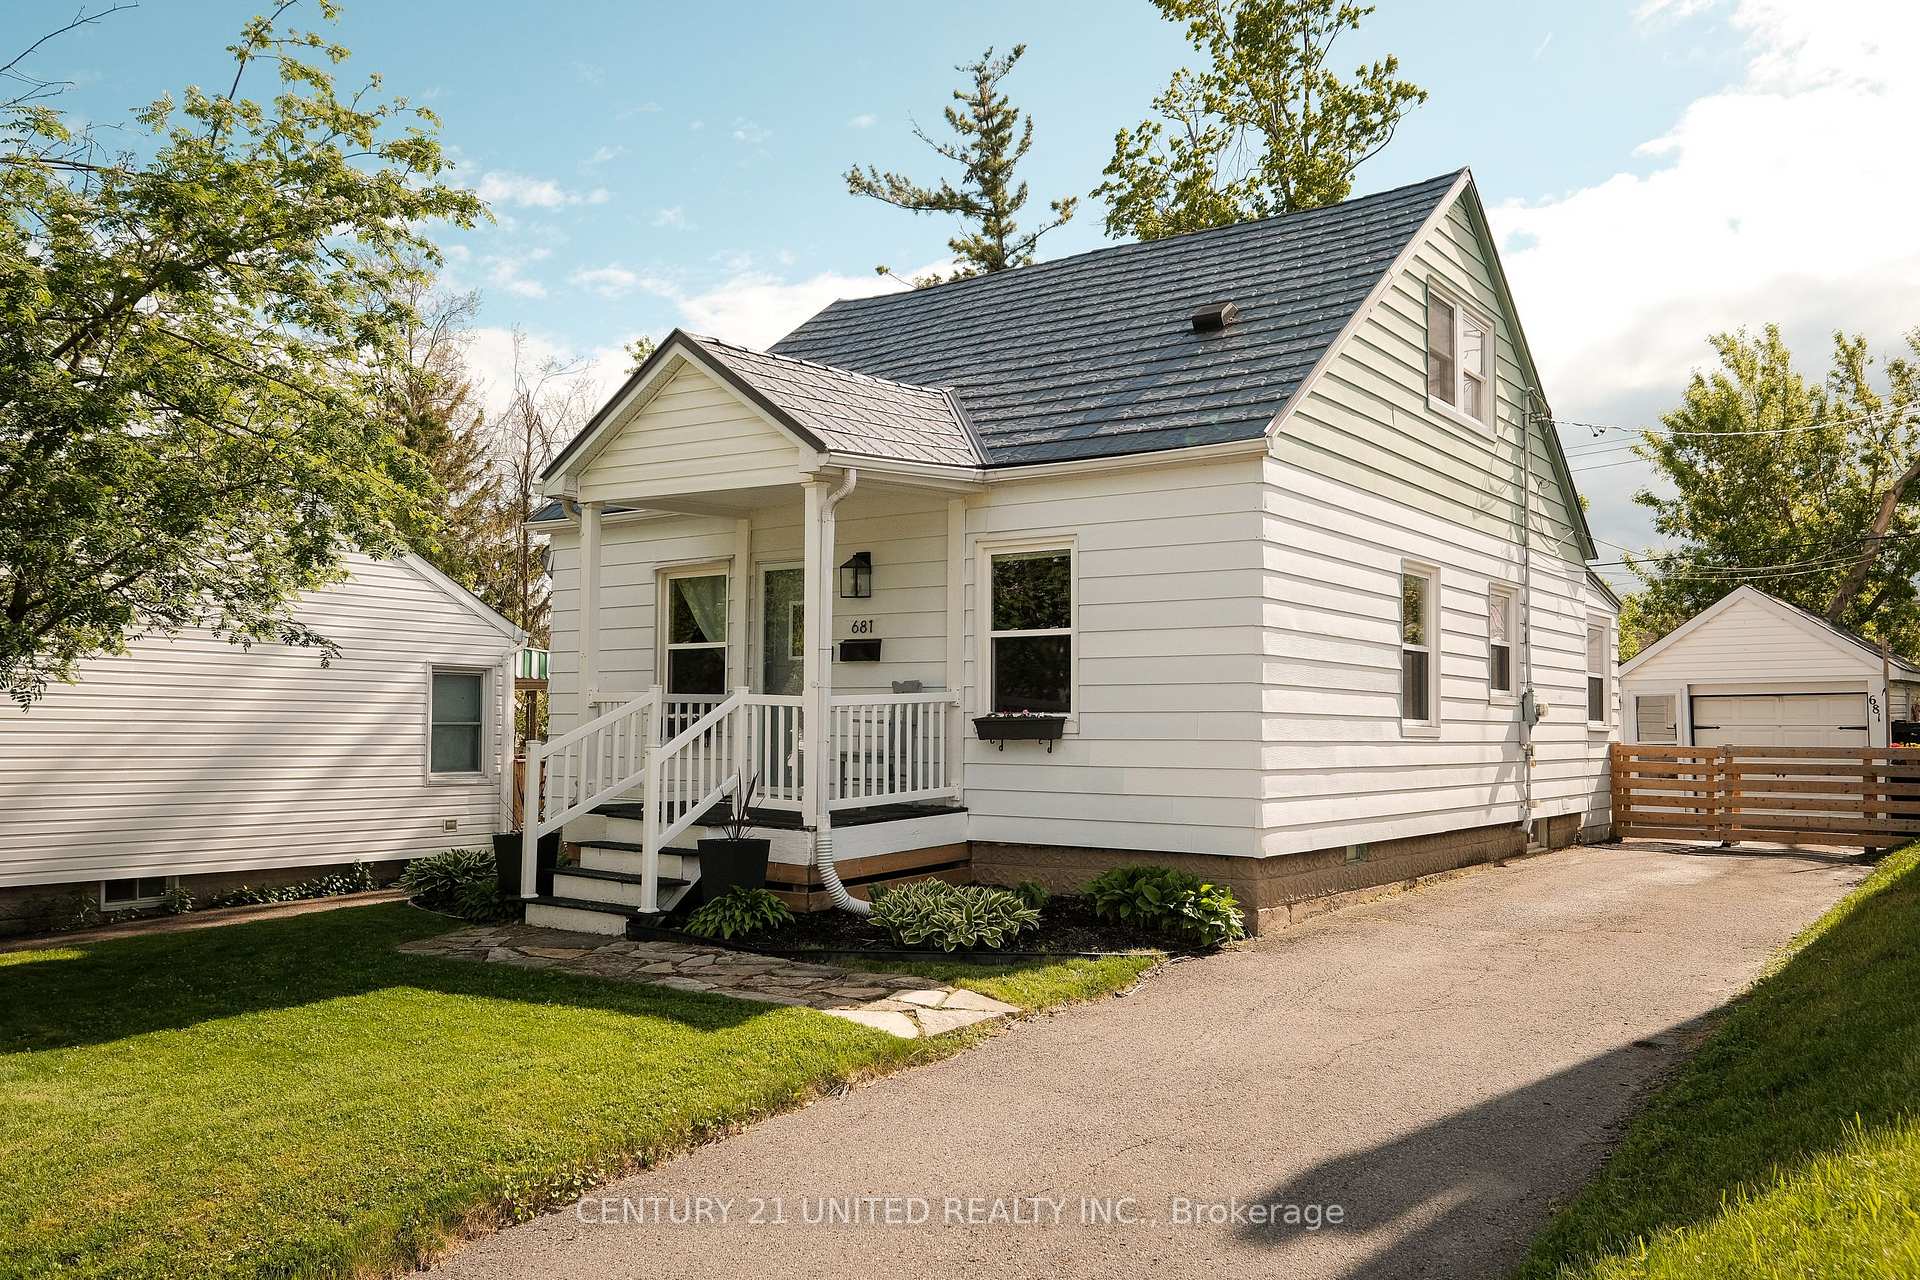
Outside and lotVinyl siding, Metal, Poured concrete
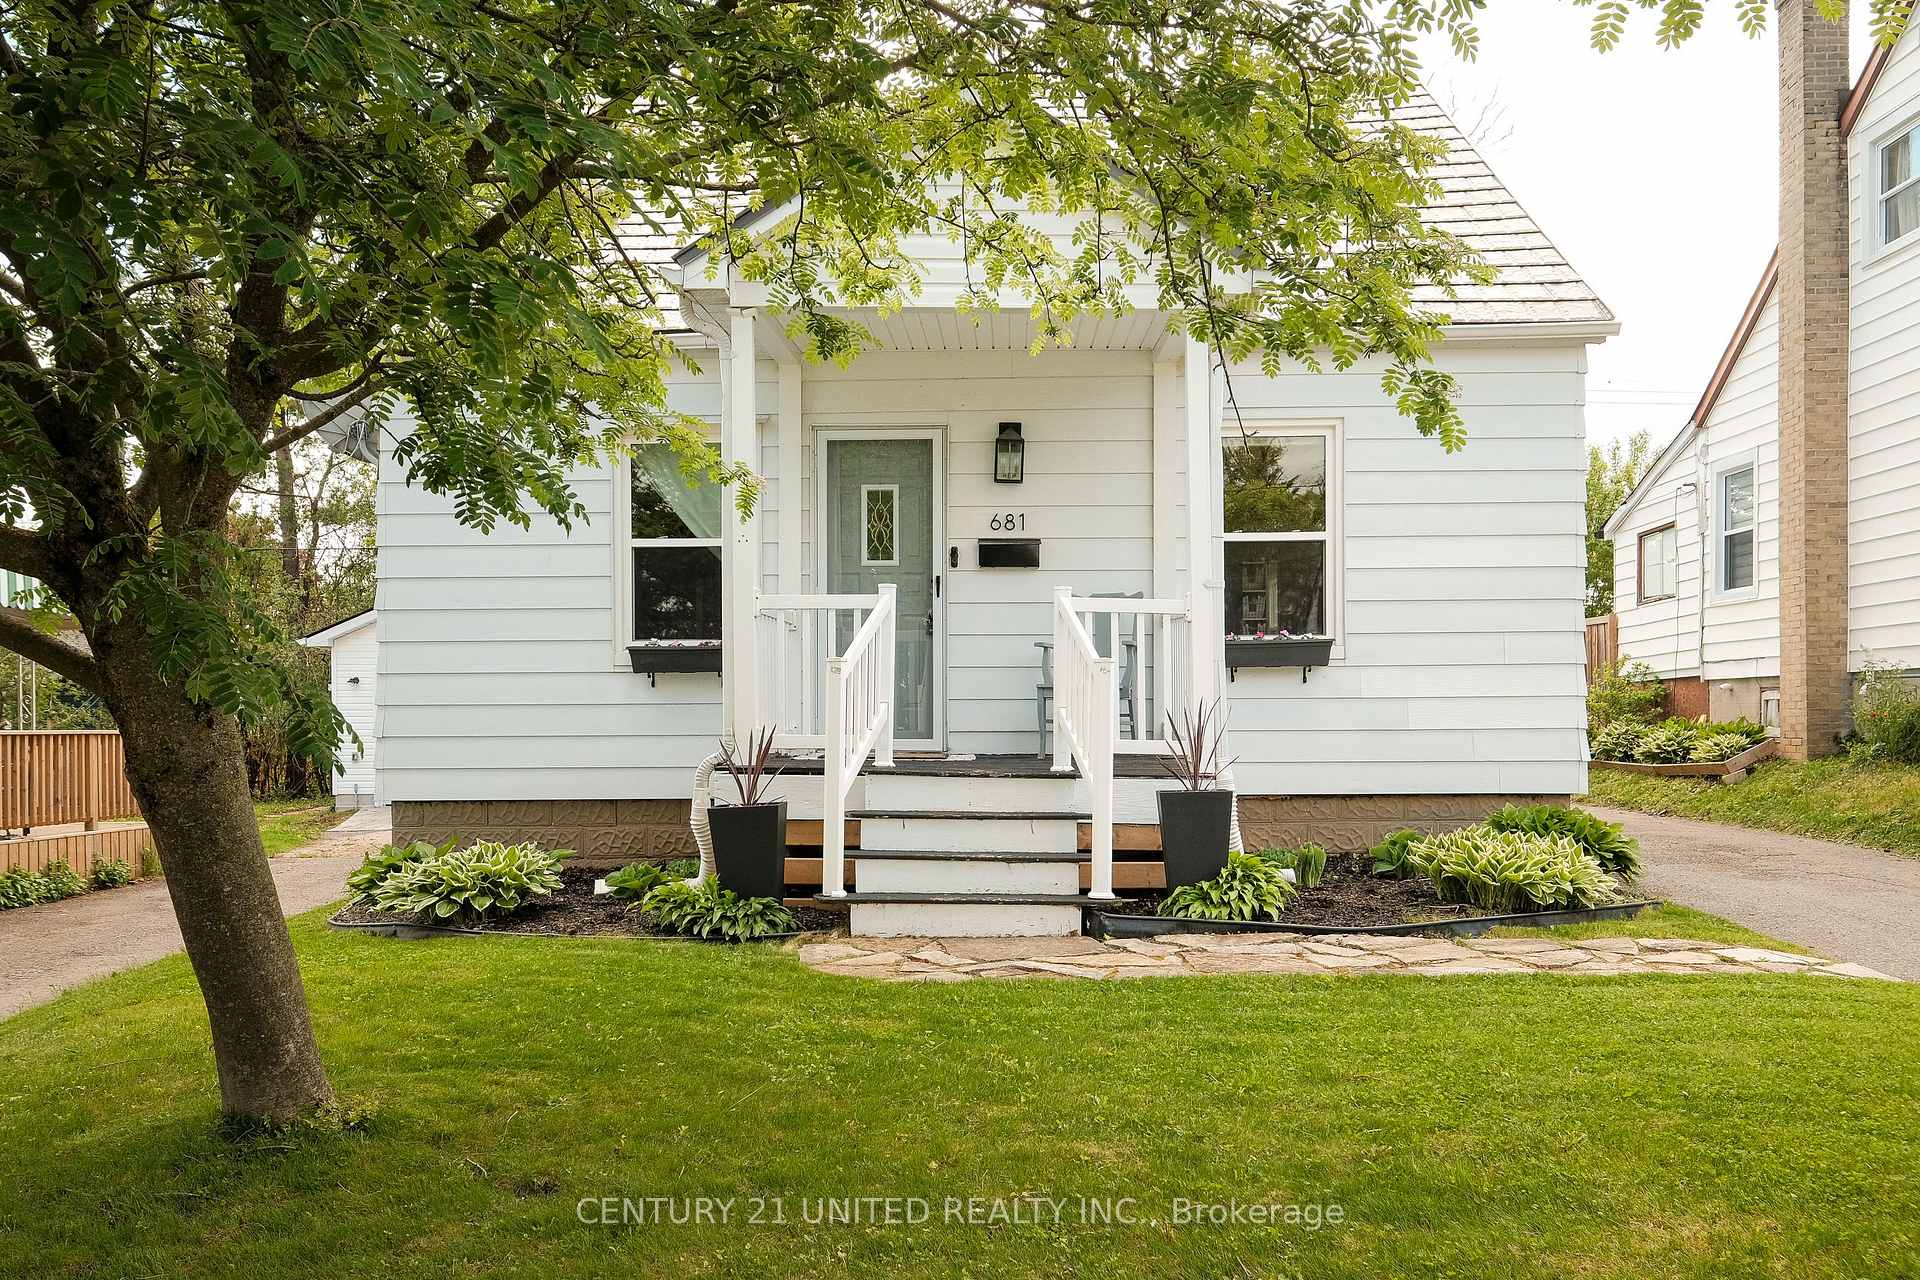
- Exterior: Vinyl siding
- Roof: Metal
- Foundation: Poured concrete
- Size: 40 × 100 ft
- Shape: Rectangular
- Zoning: Residential
Parking1 Garage, Detached, Private
- Spaces: 1 Garage
- Garage: Detached
- Driveway: Private
Heating, water and powerForced air, gas, Central air, Municipal water
- Heating: Forced air, gas
- Cooling: Central air
- Water: Municipal water
- Sewer: Municipal sewer
Costs and taxesTaxes $3,049 a year, HST included in the price, Hot water tank
- Taxes, 2024: $3,049 a year
- HST: HST included in the price
- Rental items: Hot water tank
Included in the saleAll window coverings, all light fixtures, refrigerator, stove, dishwasher, dryer, washer, mini fridge in basement, climber, Personal items
- Included: All window coverings, all light fixtures, refrigerator, stove, dishwasher, dryer, washer, mini fridge in basement, climber
- Not included: Personal items
NearbyPublic transit
- Close to: Public transit
Listing detailsX12159355, Sold, May 20, 2025
- MLS® number: X12159355
- Status: Sold
- Listed on: May 20, 2025
- Days on market: 14
- Updated: Jun 3, 2025
- Possession: 2025-08-20 / Flexible
- Occupied by: Owner
- Listing brokerage: CENTURY 21 UNITED REALTY INC.
About this home
681 Park Street N, Peterborough (Northcrest Ward 5), ON K9H 4S4
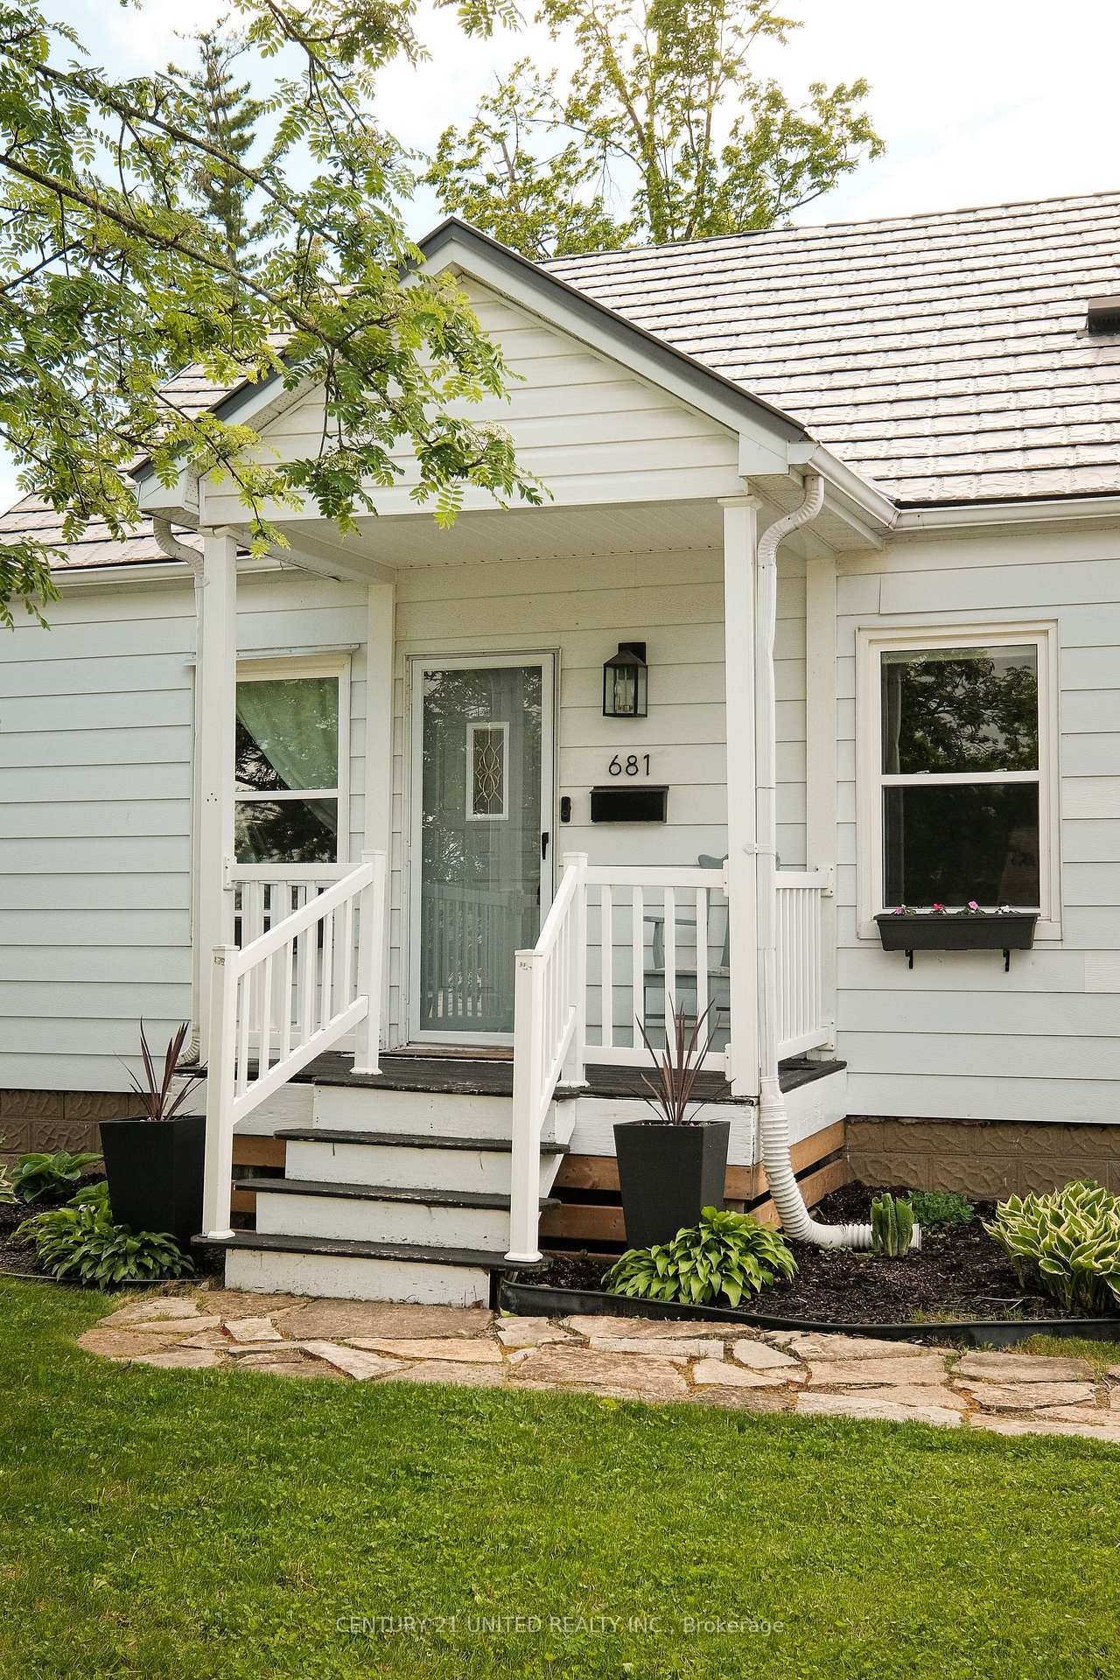
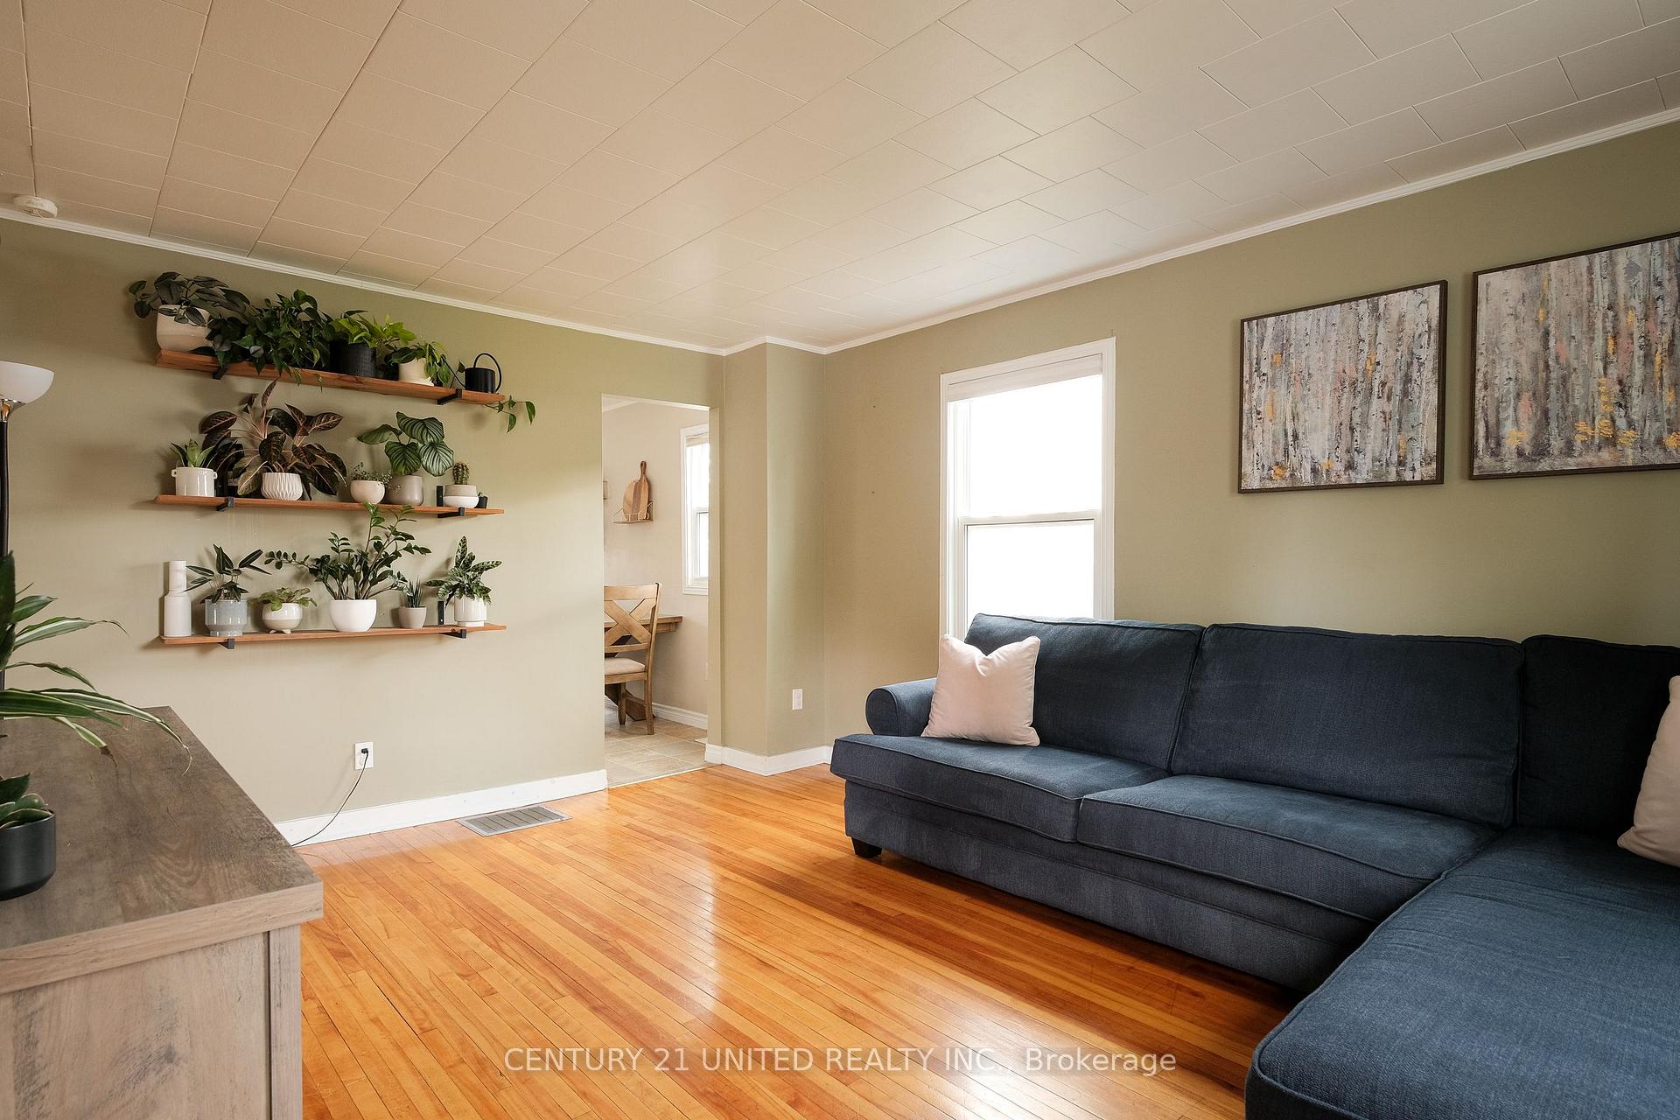
Beautifully finished 3 bedroom, 2 bathroom 1.5 storey home in desirable North Central location. This family home features a bright and spacious main floor layout including foyer and rear mudroom entry, a large living room, updated custom kitchen, dining area, bedroom, and a full bathroom. The second level offers a spacious primary bedroom with built in close space, bedroom and a 2 pc bathroom. The basement is semi finished and offers a cozy rec room space and a large utility laundry room. The property is nicely landscaped and includes a detached garage for additional storage. Steel roof is an added bonus. Price of ownership is clear in this well maintained family home.
Ask about this home
A HOMEH agent will answer your questions about this home.
Around this home
Daily convenience, out of 100, from the distances below
Schools nearby
School rating, out of 10.
Helpful calculators
Your HOMEH agent

"I would see it this week."