

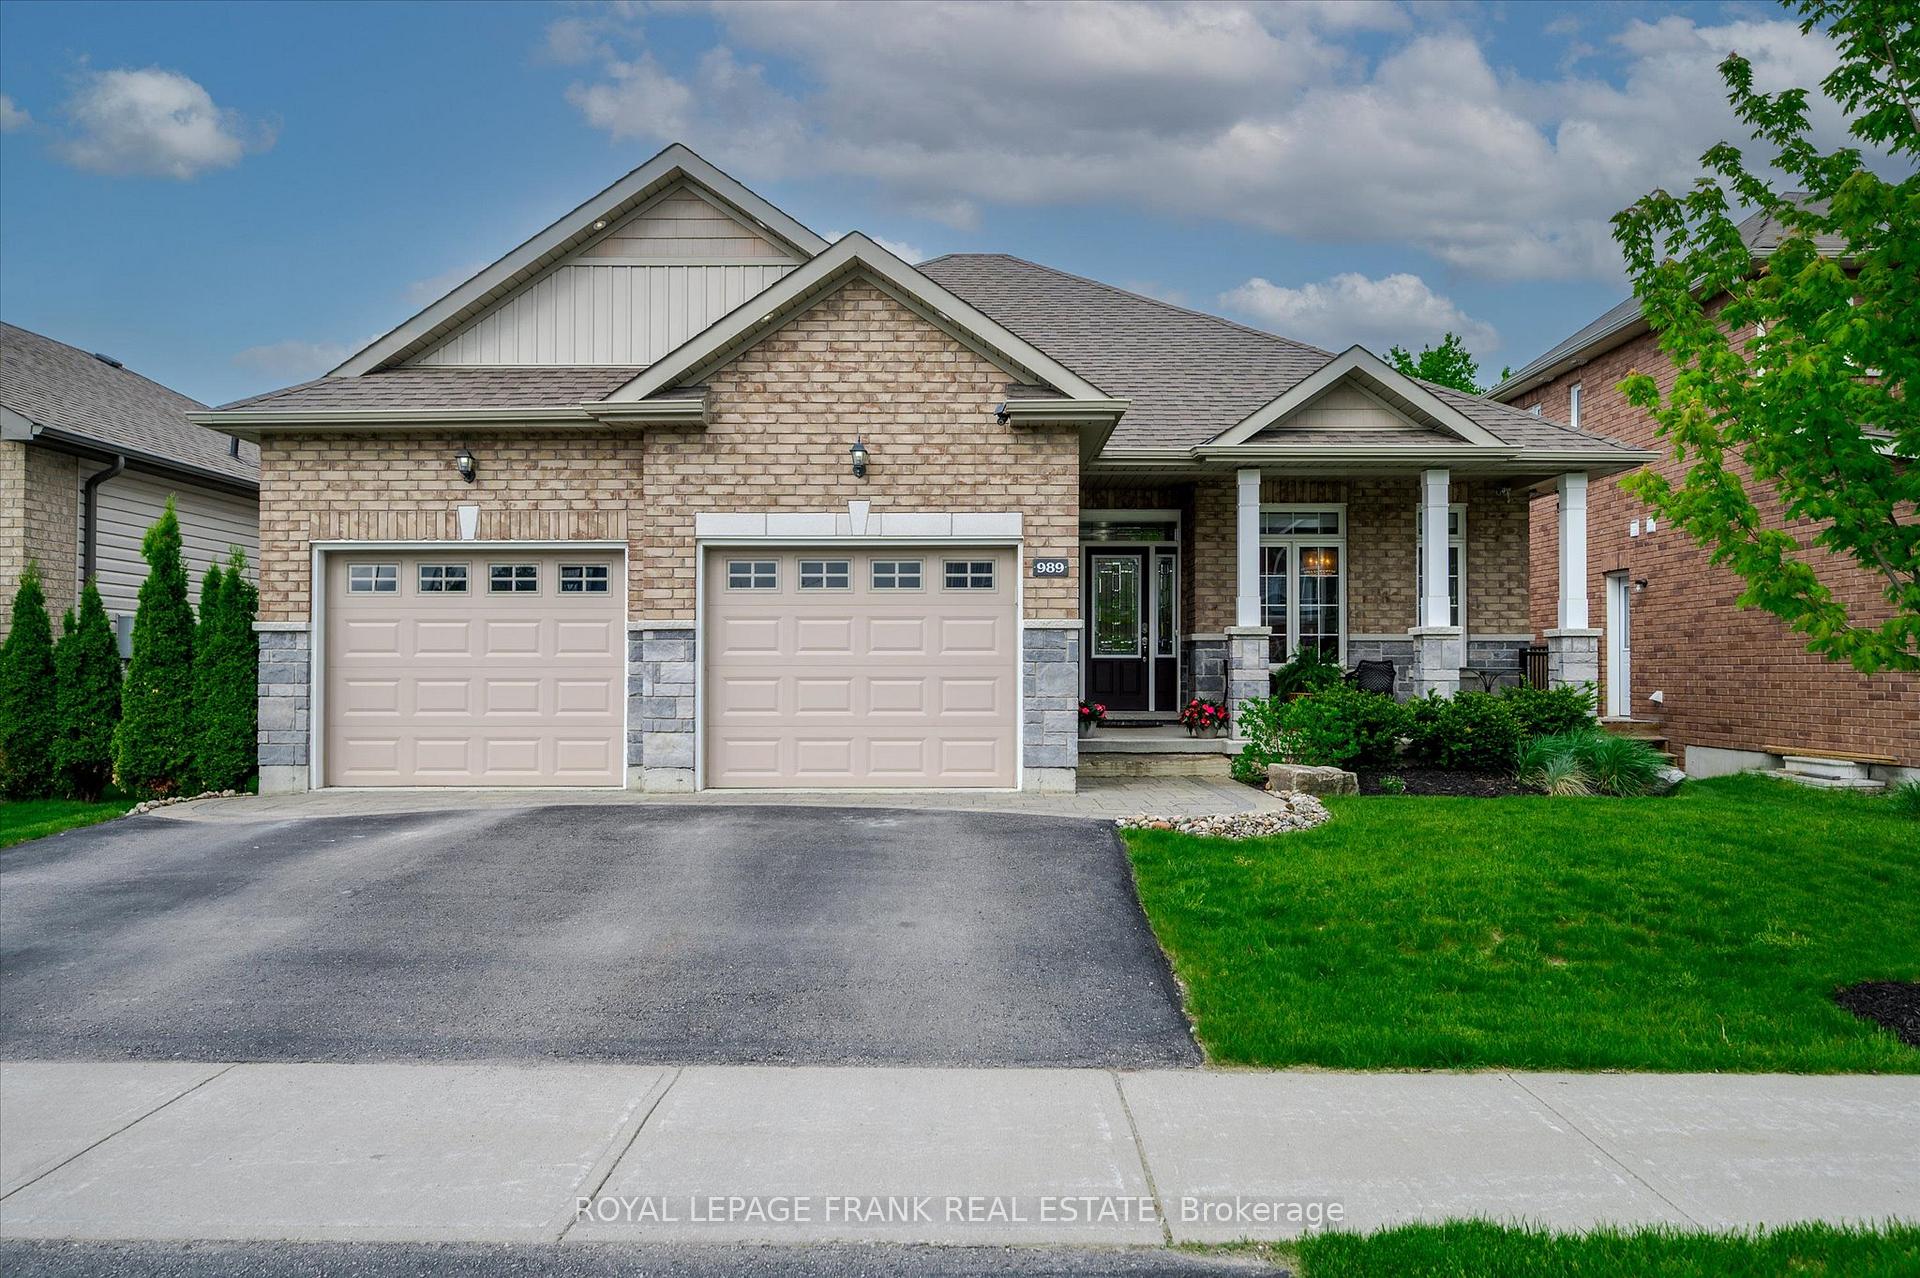
989 Avery Avenue
989 Avery Avenue
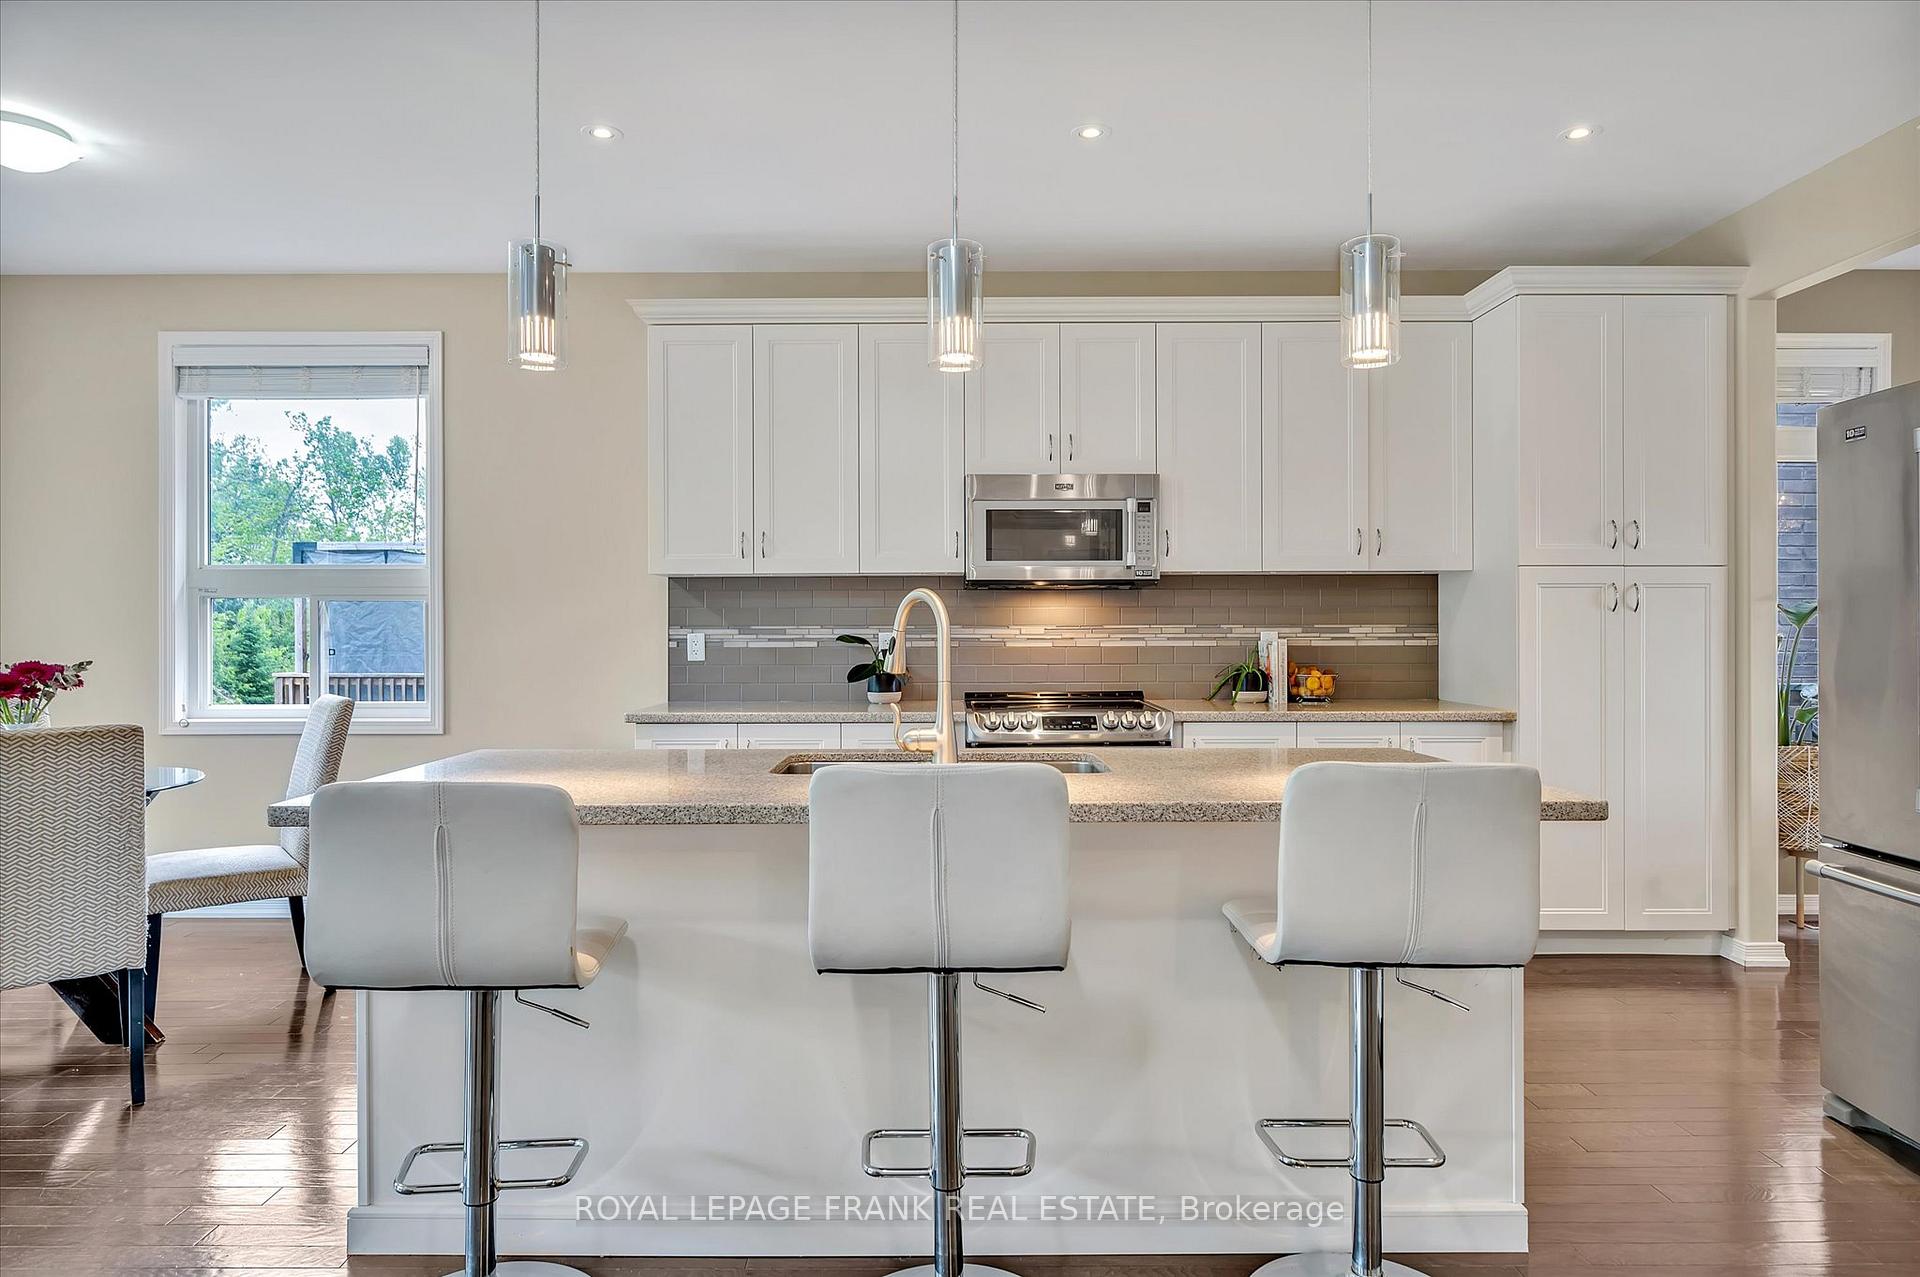 See all 50 photos
Property history
Facts and features
- BasementWalk-out
- Age of home6–15 years
- Water, sewerMunicipal
- Lot shapeRectangular
- Fireplace
- Central air
The homeDetached, Bungalow, Age 6–15 years
- Type: Detached
- Style: Bungalow
- Age: 6–15 years
- Living space: 1,500–2,000 sq ft
- Basement: Finished with walk-out
InsideFireplace Yes, electric, natural gas, Air exchanger, bar fridge, primary bedroom - main floor, storage, water heater, Rooms above ground 9
- Fireplace: Yes, electric, natural gas
- Features: Air exchanger, bar fridge, primary bedroom - main floor, storage, water heater
- Rooms above ground: 9
- Rooms in the basement: 6
- Bedrooms: 2 + 2 in the basement
- Bathrooms: 3
- Kitchens: 1
Outside and lotBrick, vinyl siding, Asphalt shingle, Poured concrete
- Exterior: Brick, vinyl siding
- Roof: Asphalt shingle
- Foundation: Poured concrete
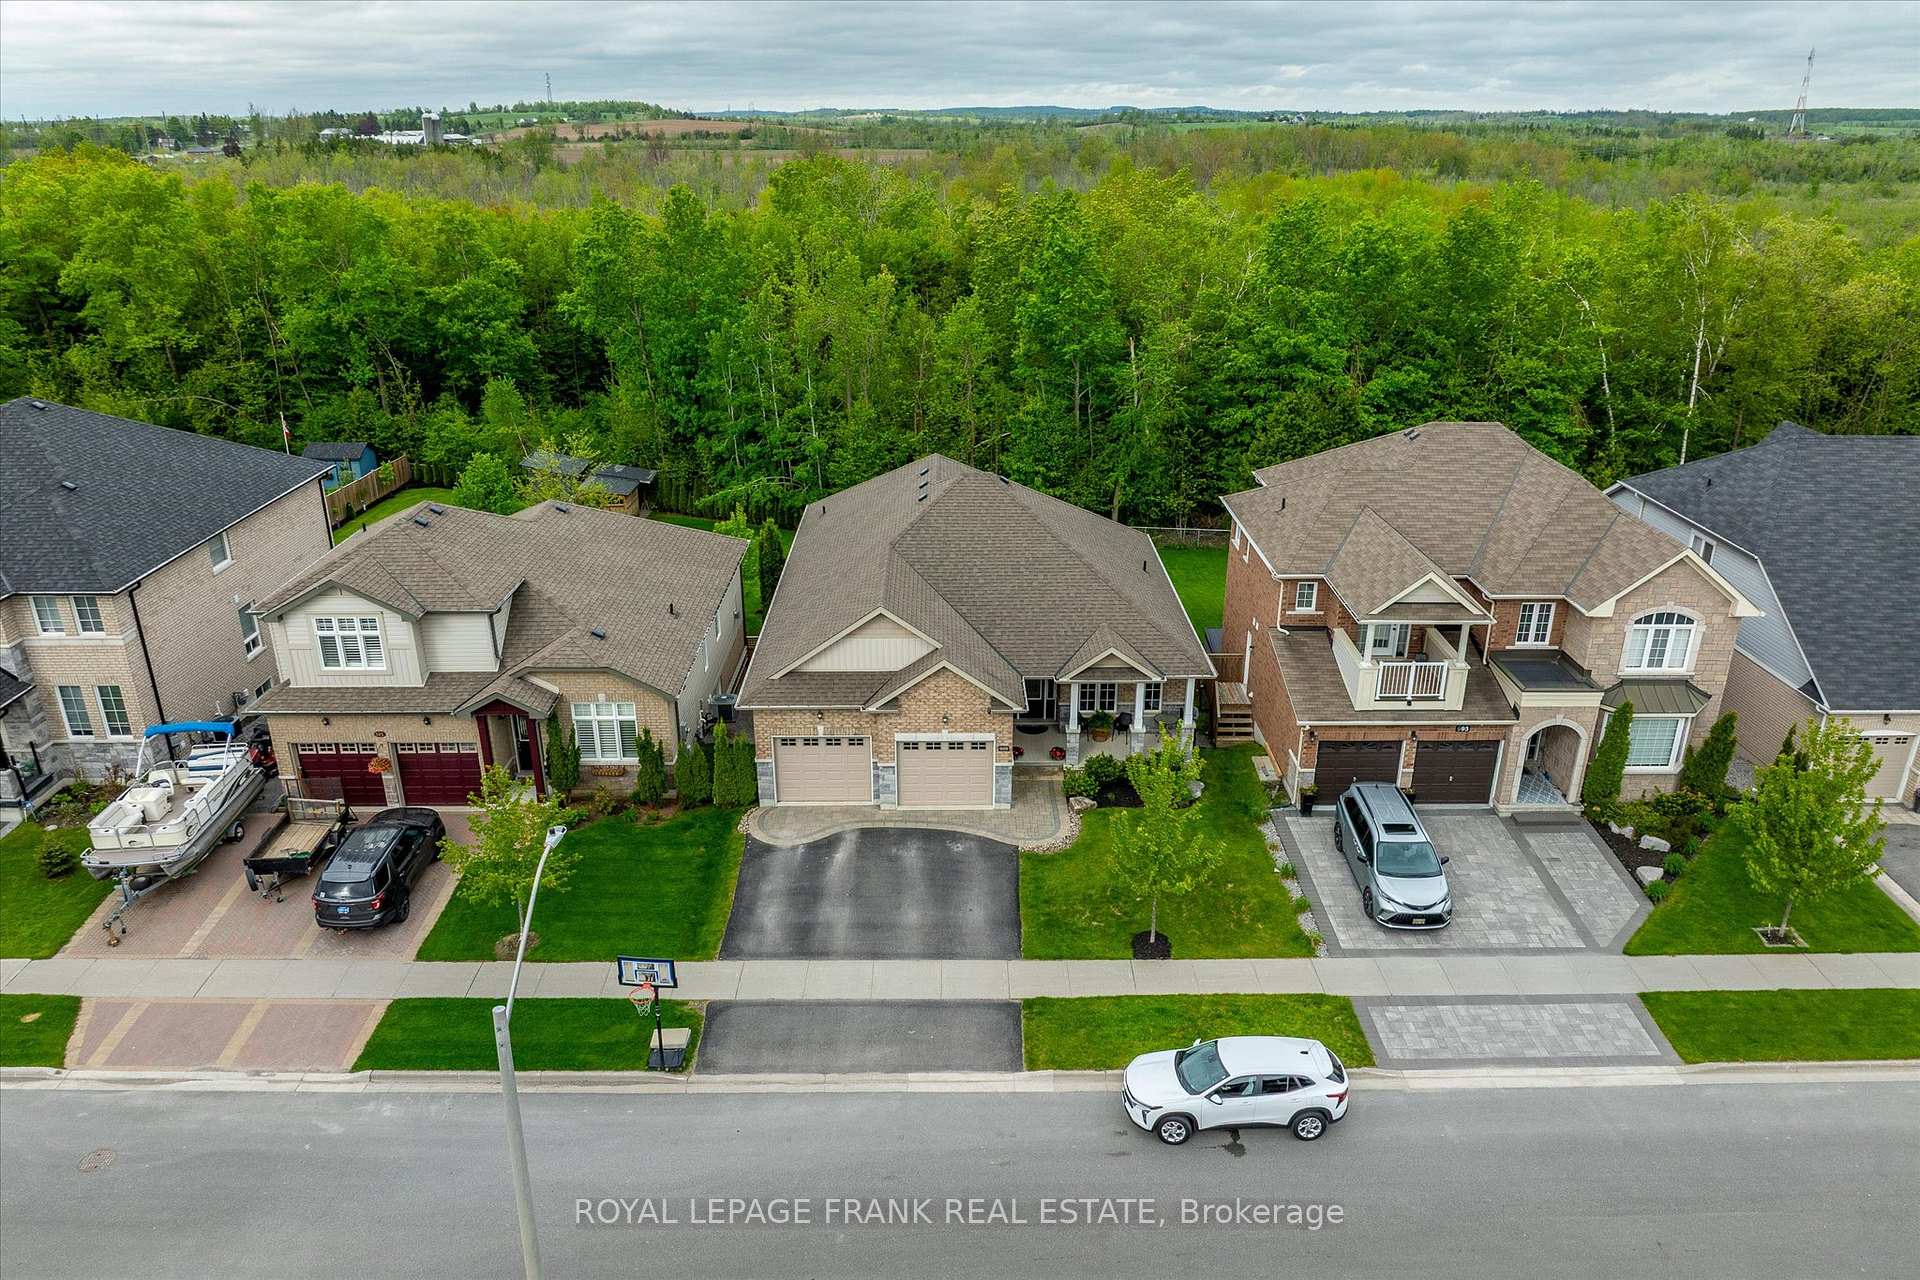
- Features: Backs on green belt
- Other structures: Fence - partial, shed
- Size: 50 × 151.17 ft
- Shape: Rectangular
Parking2 Garage, Attached, Private double
- Spaces: 2 Garage
- Garage: Attached
- Driveway: Private double
Heating, water and powerForced air, gas, Central air, Municipal water
- Heating: Forced air, gas
- Cooling: Central air
- Water: Municipal water
- Sewer: Municipal sewer
Costs and taxesTaxes $6,447 a year, HST included in the price, Hot water tank
- Taxes, 2024: $6,447 a year
- HST: HST included in the price
- Rental items: Hot water tank
Included in the saleFridge, stove, dishwasher, washer, dryer, central air conditioner, all electric light fixtures, all window coverings, automatic garage door opener with remotes and all other permanent fixtures now on the property and belonging to the seller, except as excluded., Hot tub, pool table, slot wall, garage shelves in garage, lower level slide in bar fridge, all televisions and all wall mounts for televisions, seller to repair and paint any holes, both shelves in kids bedrooms.
- Included: Fridge, stove, dishwasher, washer, dryer, central air conditioner, all electric light fixtures, all window coverings, automatic garage door opener with remotes and all other permanent fixtures now on the property and belonging to the seller, except as excluded.
- Not included: Hot tub, pool table, slot wall, garage shelves in garage, lower level slide in bar fridge, all televisions and all wall mounts for televisions, seller to repair and paint any holes, both shelves in kids bedrooms.
NearbyFenced yard, greenbelt/conservation, park, public transit
- Close to: Fenced yard, greenbelt/conservation, park, public transit
Listing detailsX12165543, Sold, May 22, 2025
- MLS® number: X12165543
- Status: Sold
- Listed on: May 22, 2025
- Days on market: 11
- Updated: Jun 2, 2025
- Possession: Flexible
- Occupied by: Owner
- Listing brokerage: ROYAL LEPAGE FRANK REAL ESTATE
About this home
989 Avery Avenue, Peterborough (Monaghan Ward 2), ON K9J 0H1
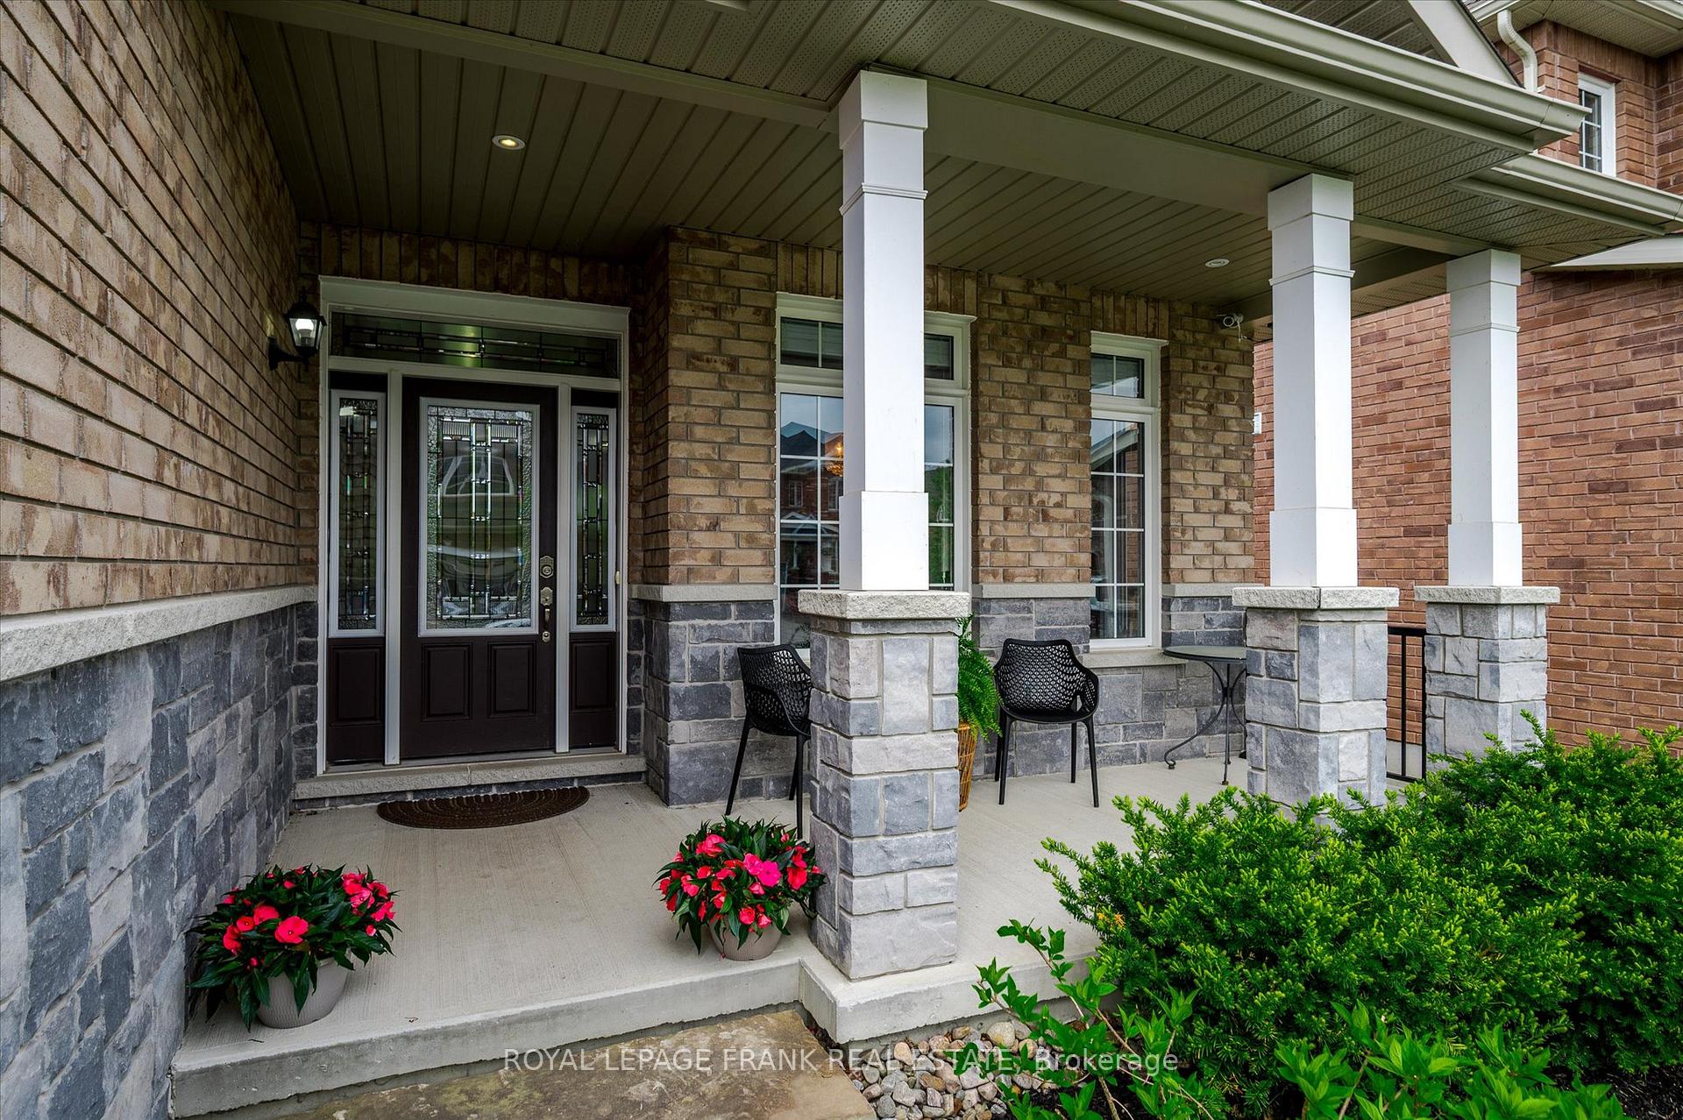
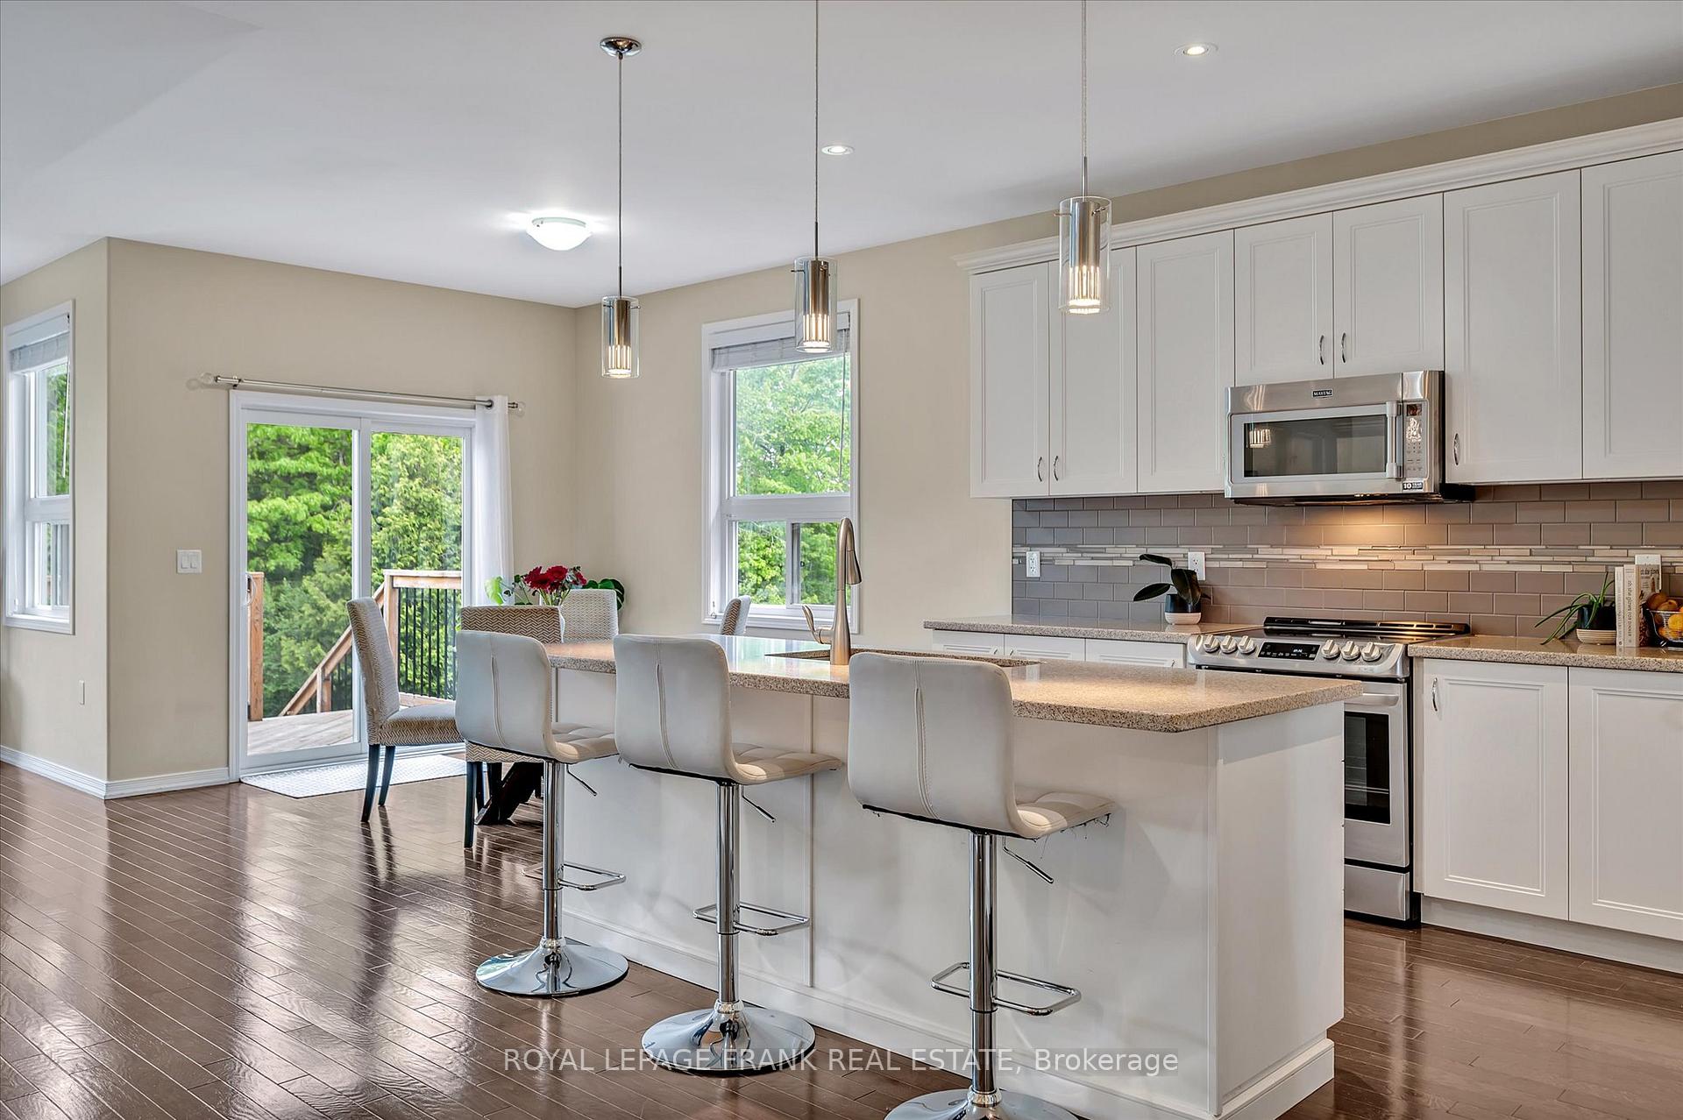
Welcome to 989 Avery Avenue, a stunning brick bungalow in the highly desirable Jackson Creek Meadows community. Backing directly onto the serene trails of Jackson Park, this beautifully upgraded home offers the perfect blend of elegance, comfort, and functionality. With over 3,000 sq ft of finished living space, the main floor features 1,840 sq ft of open-concept design with soaring vaulted ceilings and an abundance of natural light. The stylish kitchen is a chef's dream with modern finishes and ample space for entertaining, flowing seamlessly into a formal dining room with tray ceilings, perfect for hosting family and friends. The main level offers two spacious bedrooms and two full bathrooms, including a private primary suite complete with two walk-in closets and a spa-like ensuite with a soaker tub overlooking the peaceful backyard. The fully finished walkout lower level provides exceptional living space with two additional bedrooms, a full bath, a large family room, games area, dry bar with mini fridge, and generous storage throughout. Walk out to the expansive patio and unwind in the hot tub while enjoying the quiet, natural surroundings. Impeccably maintained and thoughtfully designed, 989 Avery Ave is the ideal home for those seeking style, space, and a premium location.
Ask about this home
A HOMEH agent will answer your questions about this home.
Around this home
Daily convenience, out of 100, from the distances below
Schools nearby
School rating, out of 10.
Helpful calculators
Your HOMEH agent

"I would see it this week."