

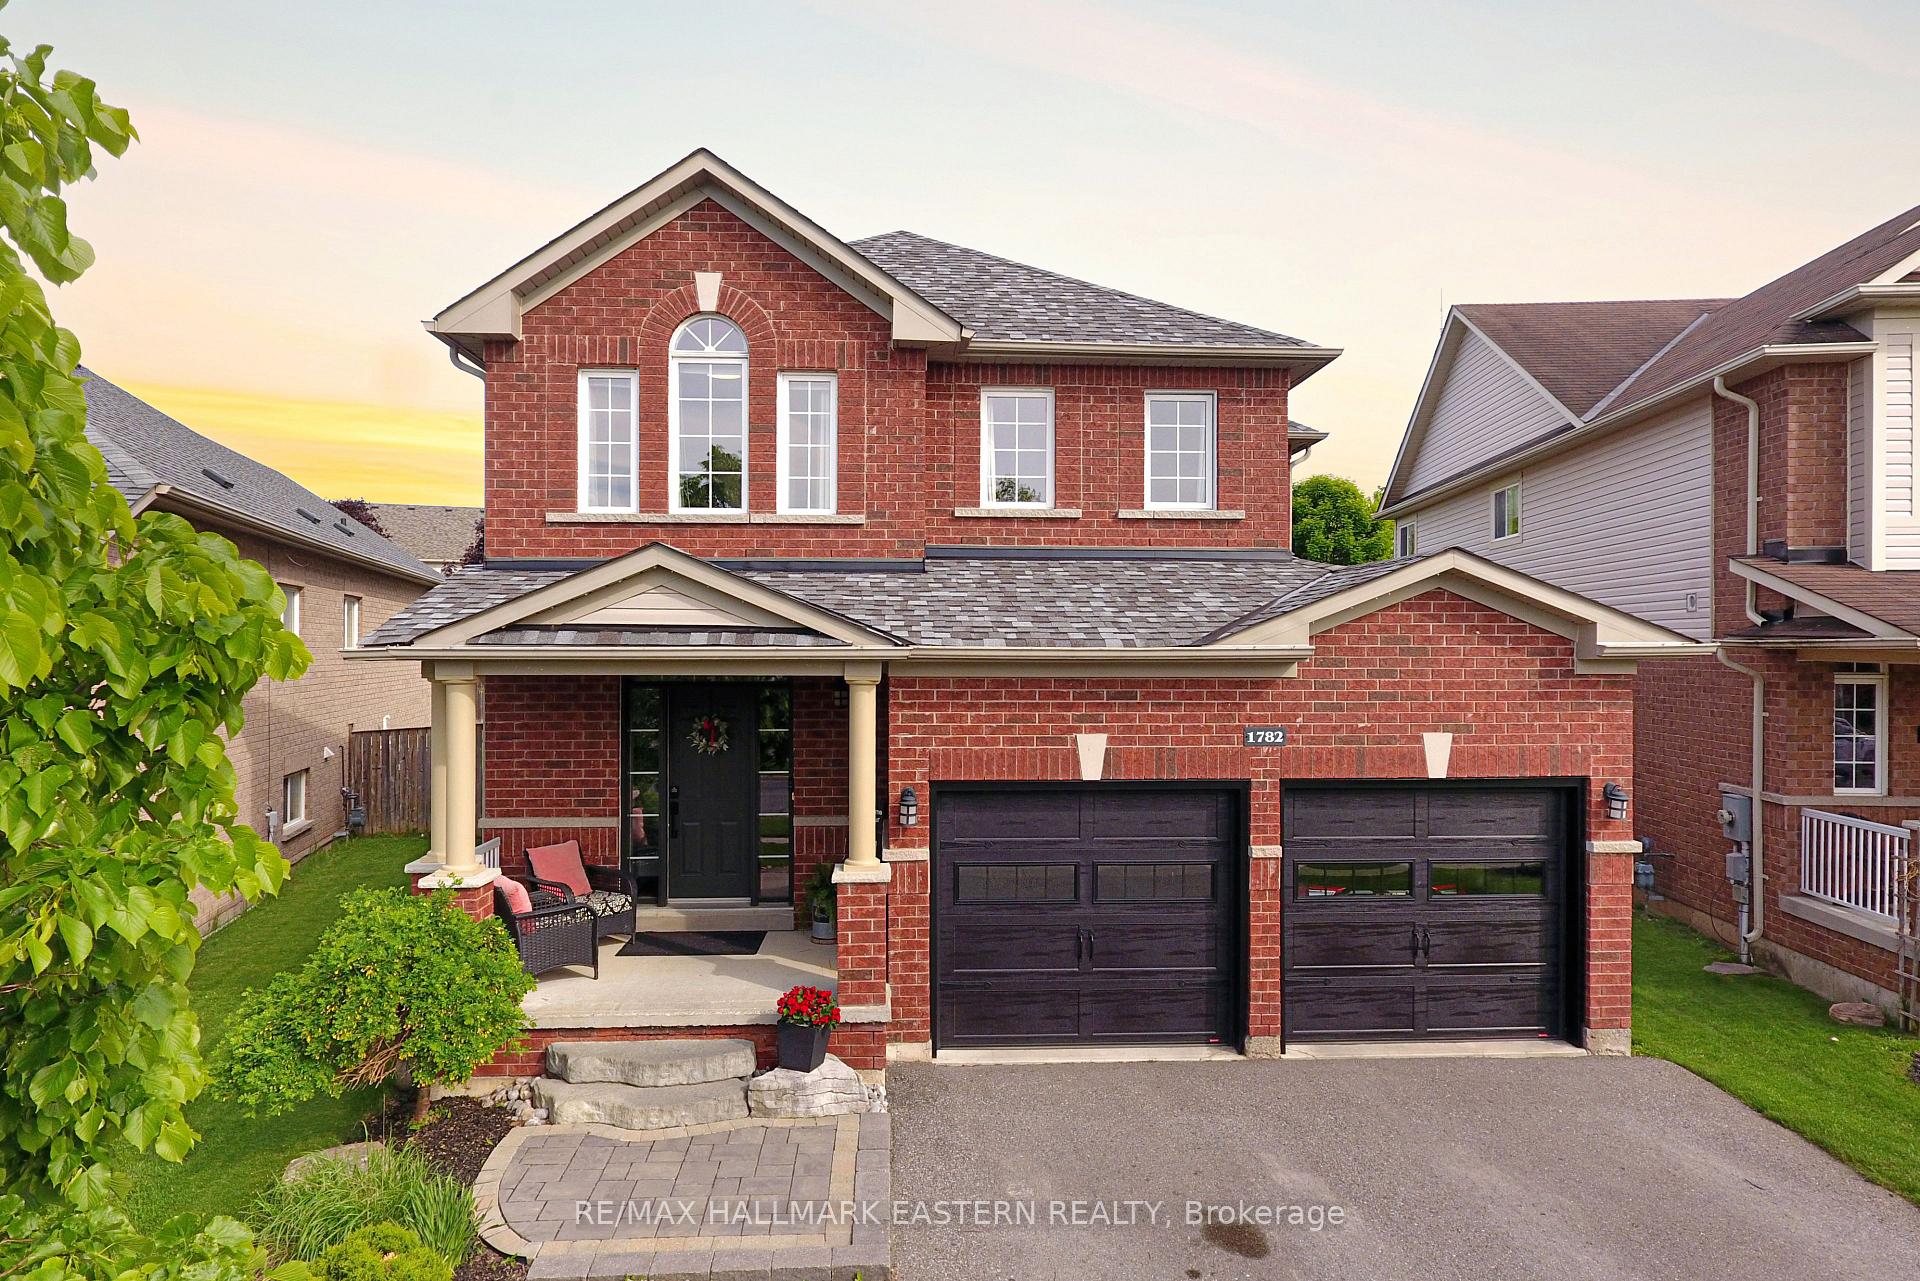
1782 Bissonnette Drive
1782 Bissonnette Drive
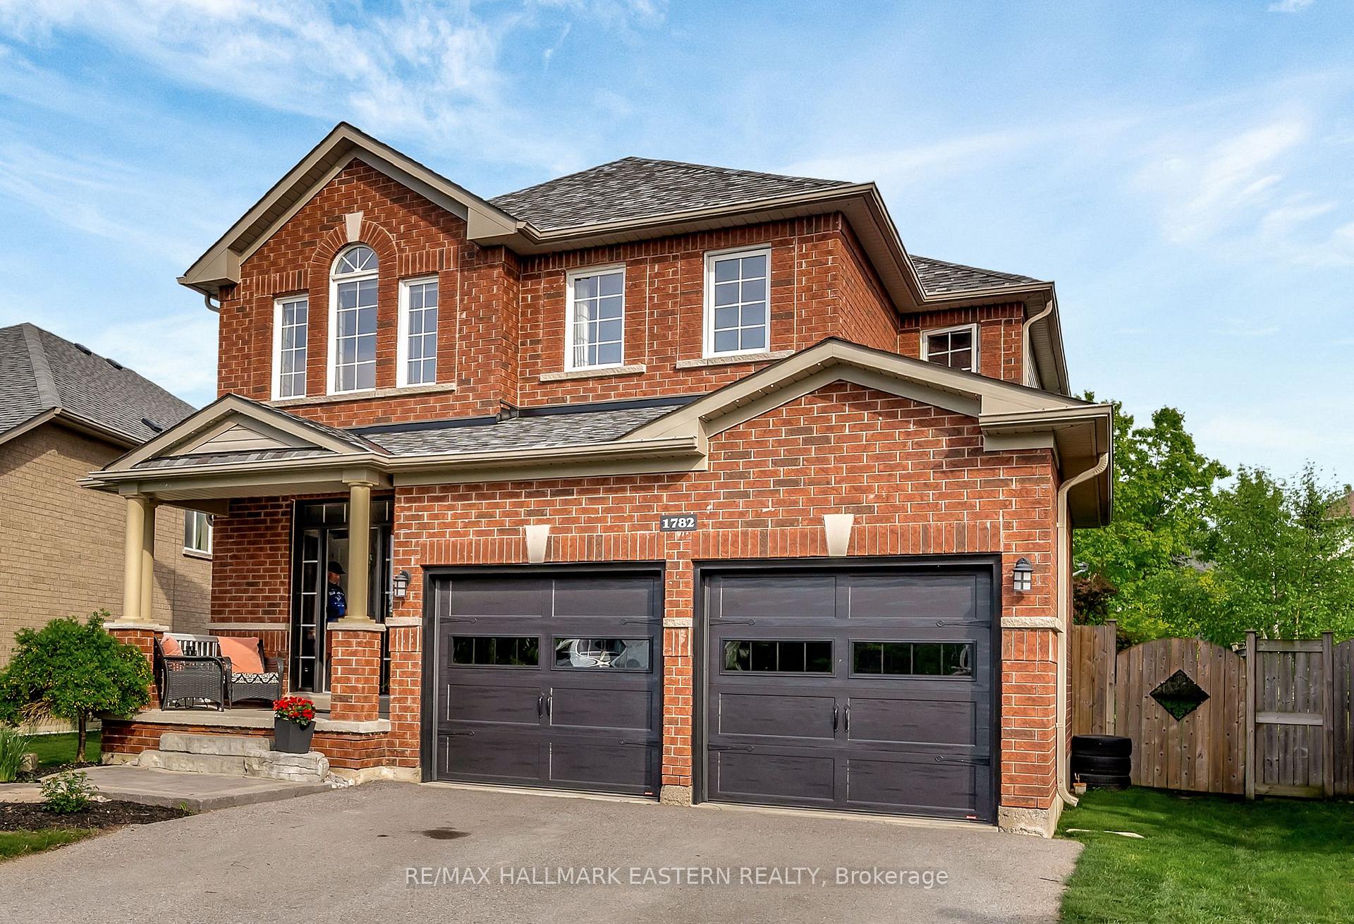
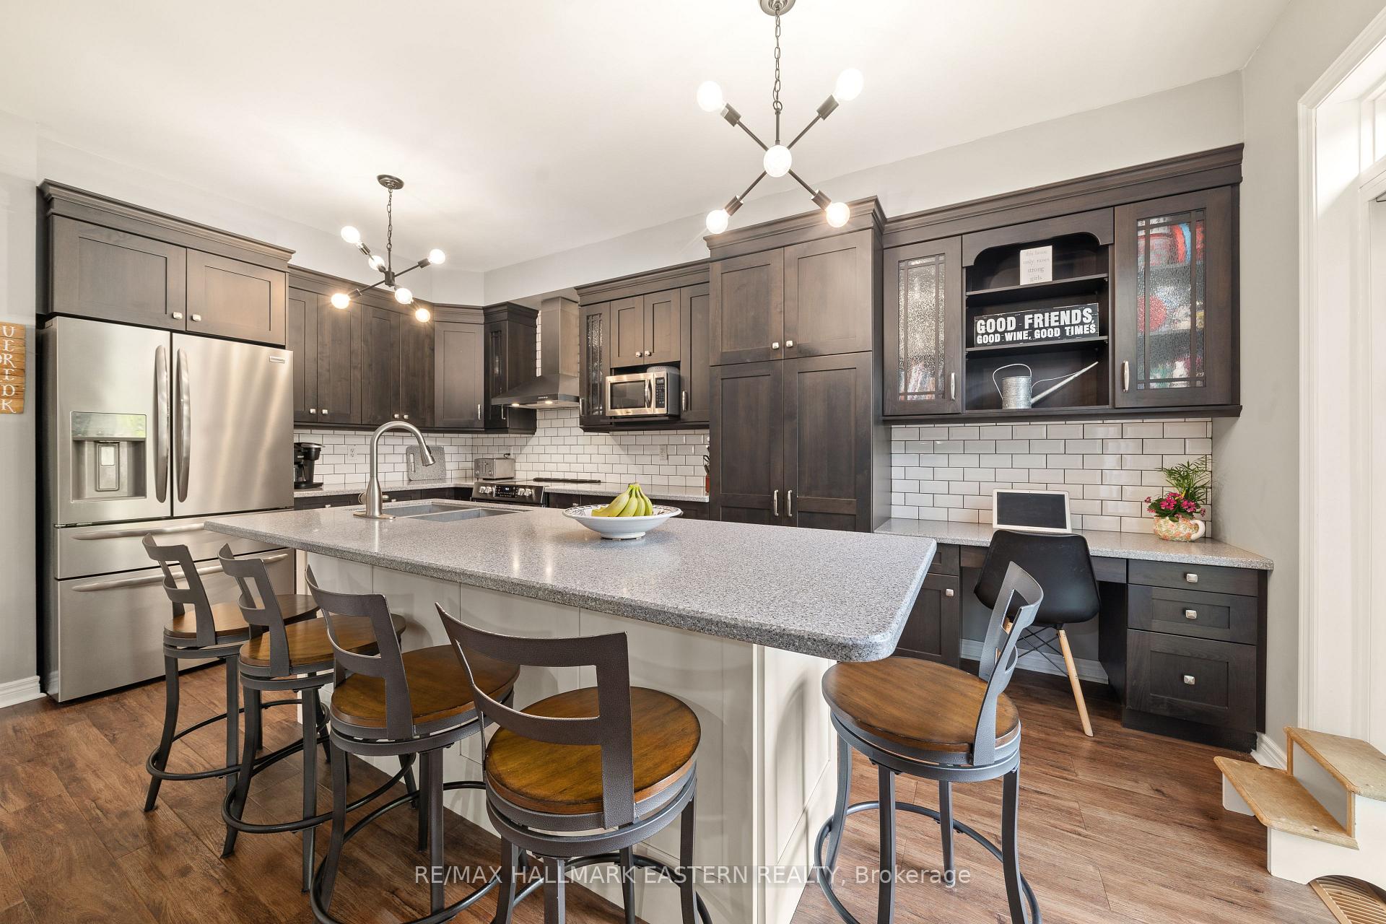
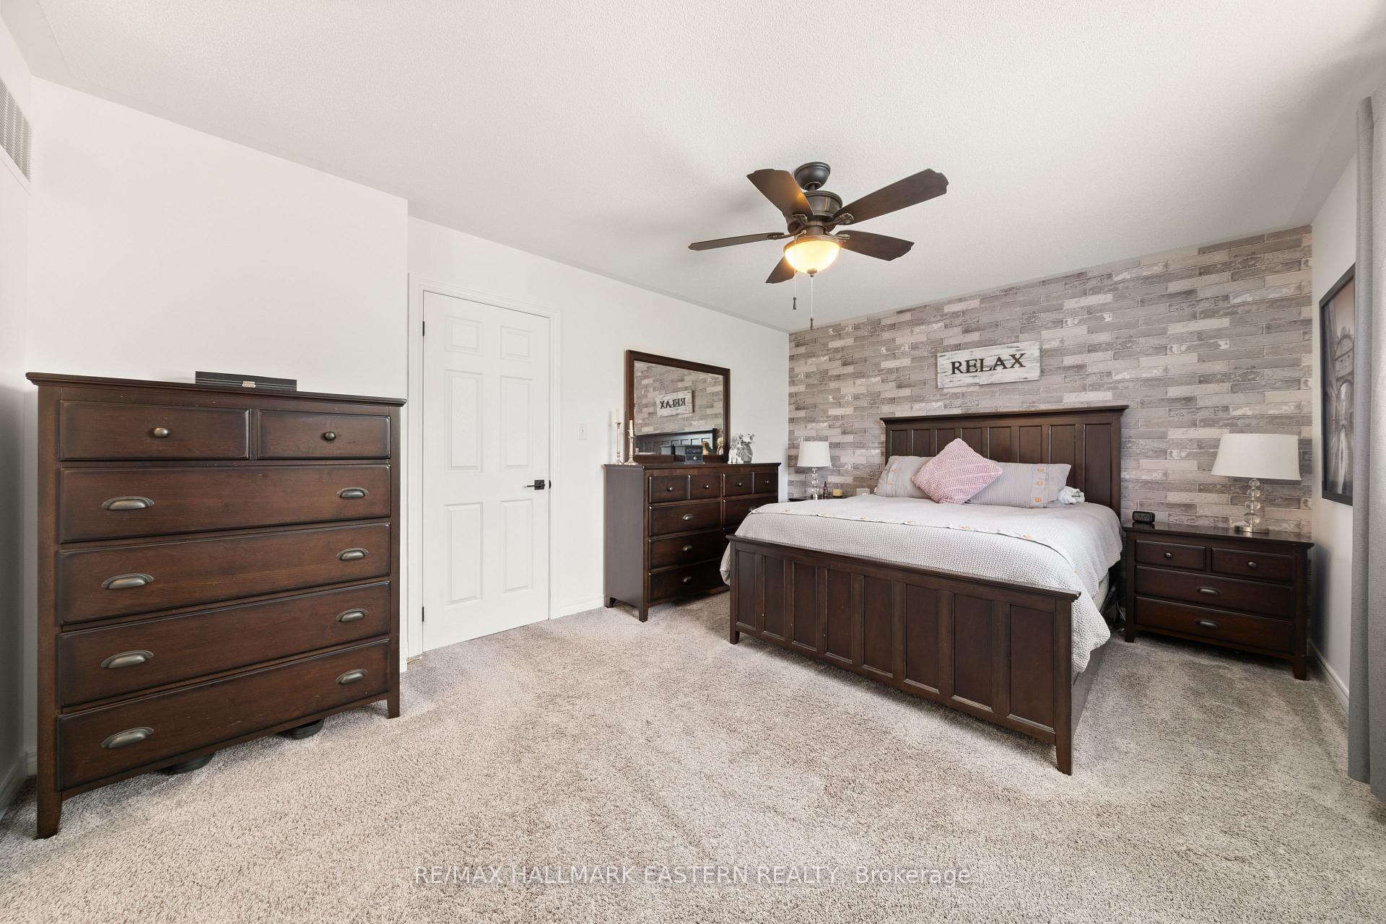
 See all 50 photos
Property history
Facts and features
- BasementFinished
- Age of home16–30 years
- Water, sewerMunicipal
- Lot shapeIrregular
- Fireplace
- Central air
- Inground pool
The homeDetached, 2-storey, Age 16–30 years
- Type: Detached
- Style: 2-storey
- Age: 16–30 years
- Living space: 1,500–2,000 sq ft
- Basement: Full, finished
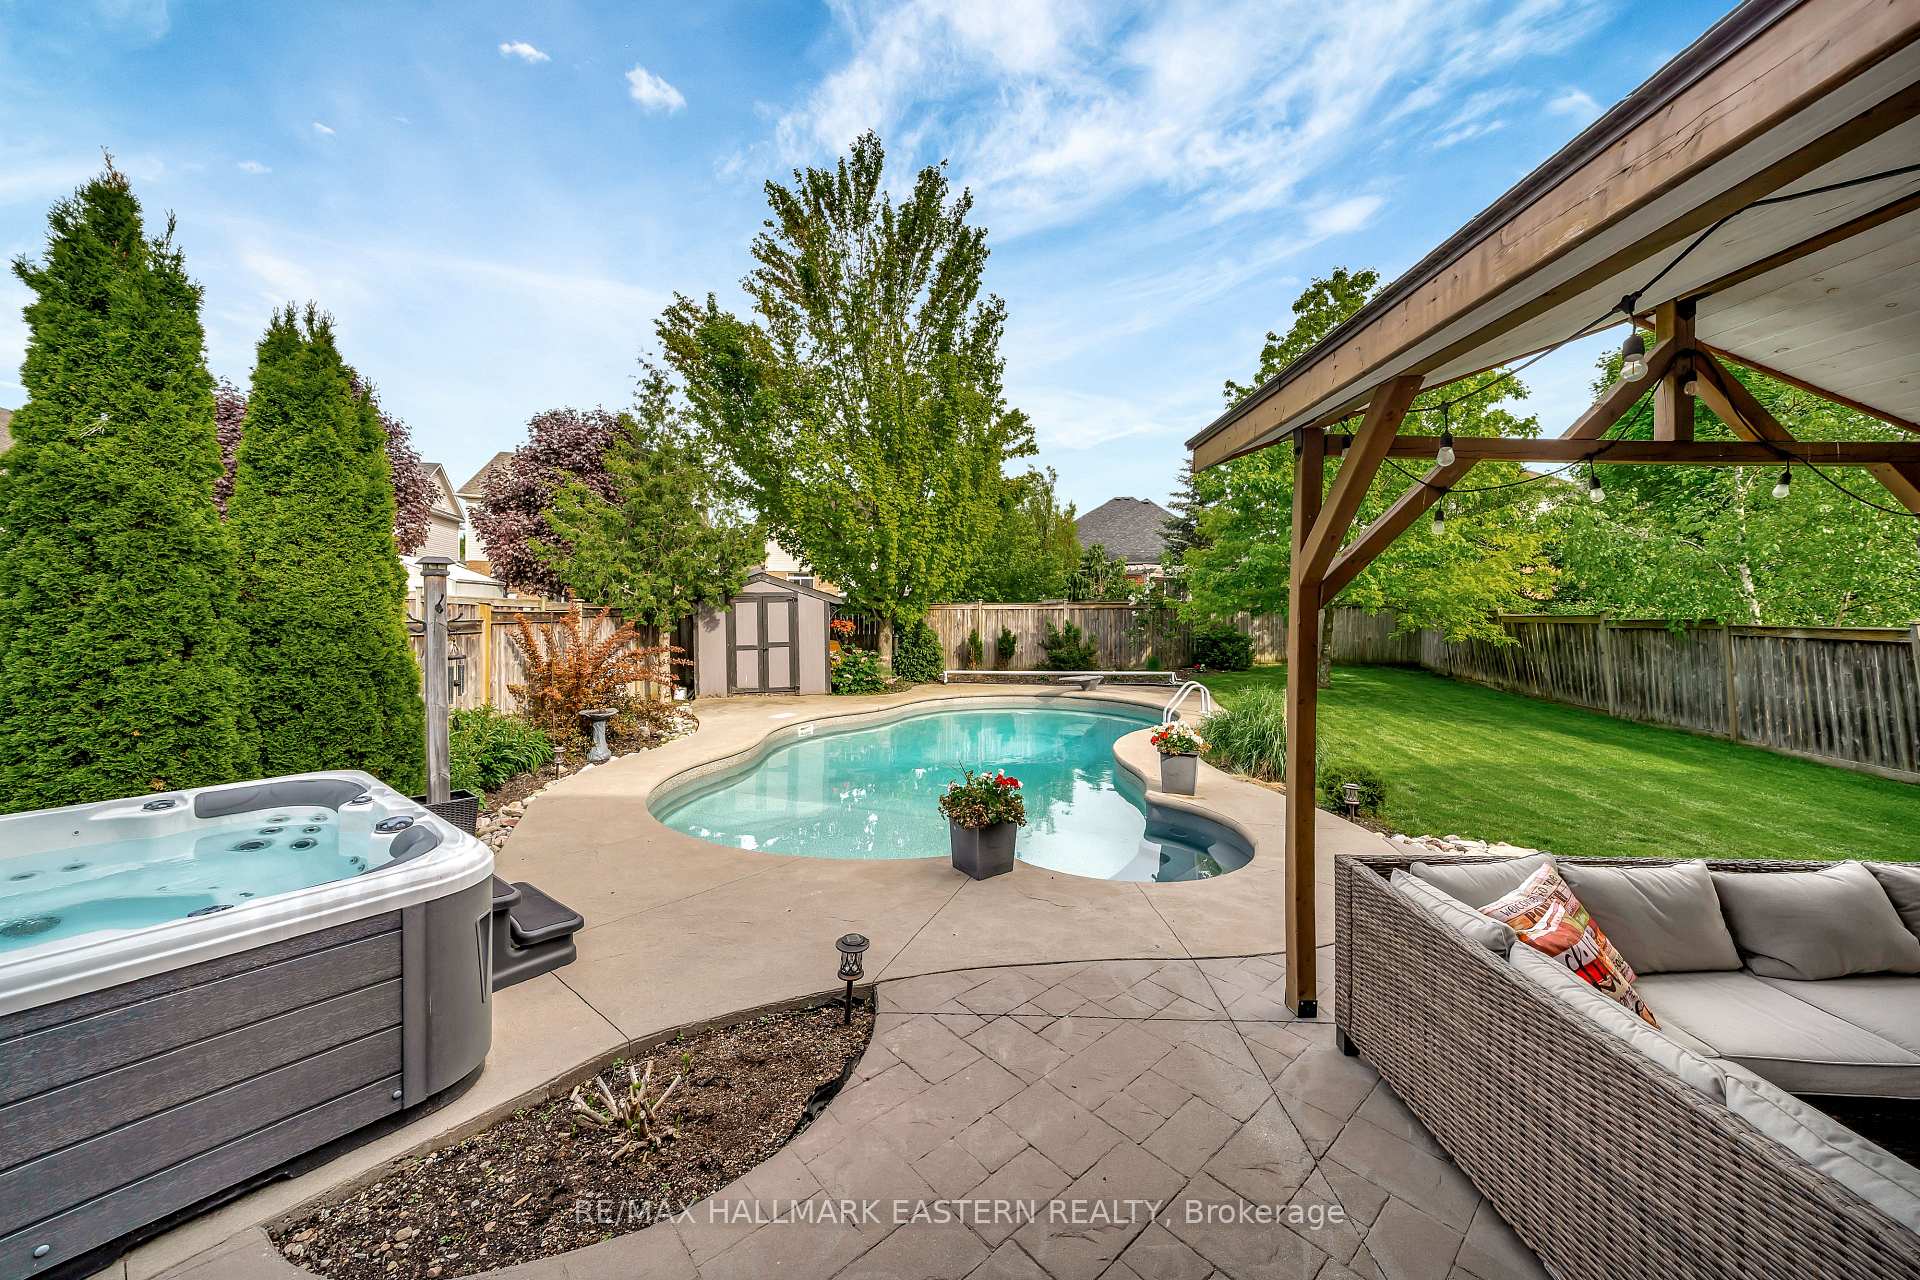
- View: Garden, pool
- Waterfront: None
InsideFireplace Yes, electric, rec room, living room, natural gas, Upper level, Auto garage door remote, water meter
- Fireplace: Yes, electric, rec room, living room, natural gas
- Laundry: Upper level
- Features: Auto garage door remote, water meter
- Rooms above ground: 11
- Rooms in the basement: 4
- Bedrooms: 4
- Bathrooms: 3
- Kitchens: 1
Outside and lotBrick, vinyl siding, Asphalt shingle, Poured concrete
- Exterior: Brick, vinyl siding
- Roof: Asphalt shingle
- Foundation: Poured concrete
- Pool: Inground
- Features: Deck, hot tub, landscaped, patio, porch
- Size: 36 × 123 ft
- Shape: Irregular
- Zoning: R1
Parking2 Garage, Attached, Private double
- Spaces: 2 Garage
- Garage: Attached
- Driveway: Private double
Heating, water and powerForced air, gas, Central air, Municipal water
- Heating: Forced air, gas
- Cooling: Central air
- Water: Municipal water
- Sewer: Municipal sewer
- Natural gas: Yes
- Hydro: Yes
- Cable: Yes
- Telephone: Available
Costs and taxesTaxes $6,047 a year, HST included in the price, Hot water tank
- Taxes, 2025: $6,047 a year
- HST: HST included in the price
- Rental items: Hot water tank
- Under contract: Hot water tank-gas
Included in the saleAll existing: fridge, stove, microwave, dishwasher, washer & dryer, bathroom mirror and towel rack, window coverings, light fixtures, built in coat rack at front door, laundry room cabinets & shelving, walk in closet shelving & mirror in primary bedroom, hot tub, winter safety cover for pool and all other pool equipment, central air conditioning, 5 tv wall mounts, couch and love seat in basement, Video door bell, bar fridge, dart board, 5 kitchen bar stools
- Included: All existing: fridge, stove, microwave, dishwasher, washer & dryer, bathroom mirror and towel rack, window coverings, light fixtures, built in coat rack at front door, laundry room cabinets & shelving, walk in closet shelving & mirror in primary bedroom, hot tub, winter safety cover for pool and all other pool equipment, central air conditioning, 5 tv wall mounts, couch and love seat in basement
- Not included: Video door bell, bar fridge, dart board, 5 kitchen bar stools
NearbyFenced yard, golf, hospital, park, place of worship, public transit
- Close to: Fenced yard, golf, hospital, park, place of worship, public transit
Listing detailsX12184766, Sold, May 30, 2025
- MLS® number: X12184766
- Status: Sold
- Listed on: May 30, 2025
- Days on market: 1
- Updated: May 31, 2025
- Possession: Flexible
- Occupied by: Owner
- Listing brokerage: RE/MAX HALLMARK EASTERN REALTY
About this home
1782 Bissonnette Drive, Peterborough (Ashburnham Ward 4), ON K9H 0B6
Welcome to this beautifully maintained 4-bedroom, 2.5-bath home in the sought-after Thompson Bay Estates. Just 18 years new, this property offers a thoughtful layout and modern upgrades suited for comfortable family living and effortless entertaining.The spacious main floor features an upgraded kitchen complete with quartz countertops, quality cabinetry, and a functional flow that opens to the dining and living areas. Upstairs, the large primary bedroom includes a private ensuite and a walk-in closet, offering both space and convenience. Curb appeal is immediate with professionally landscaped front gardens that create an inviting first impression. Step into the backyard and discover your own summer retreat - a fully fenced yard featuring a concrete patio surrounding a kidney shaped in-ground pool, hot tub, mature gardens, and a gazebo ideal for hosting gatherings or enjoying quiet evenings. Located close to the Peterborough Golf & Country Club, the vibrant East City core with local shopping and eateries, the scenic Trans Canada Trail, Trent University, and the historic Peterborough Lift Locks - this home blends everyday convenience with lifestyle perks - ready for you to move in and enjoy. There is a pre-listing home inspection by AmeriSpec, giving you added peace of mind. Floor plans and video tours are available for your convenience through the BROCHURE button on realtor.ca. Book your private showing today!
Ask about this home
A HOMEH agent will answer your questions about this home.
Around this home
Daily convenience, out of 100, from the distances below
Schools nearby
School rating, out of 10.
Helpful calculators
Your HOMEH agent

"I would see it this week."