

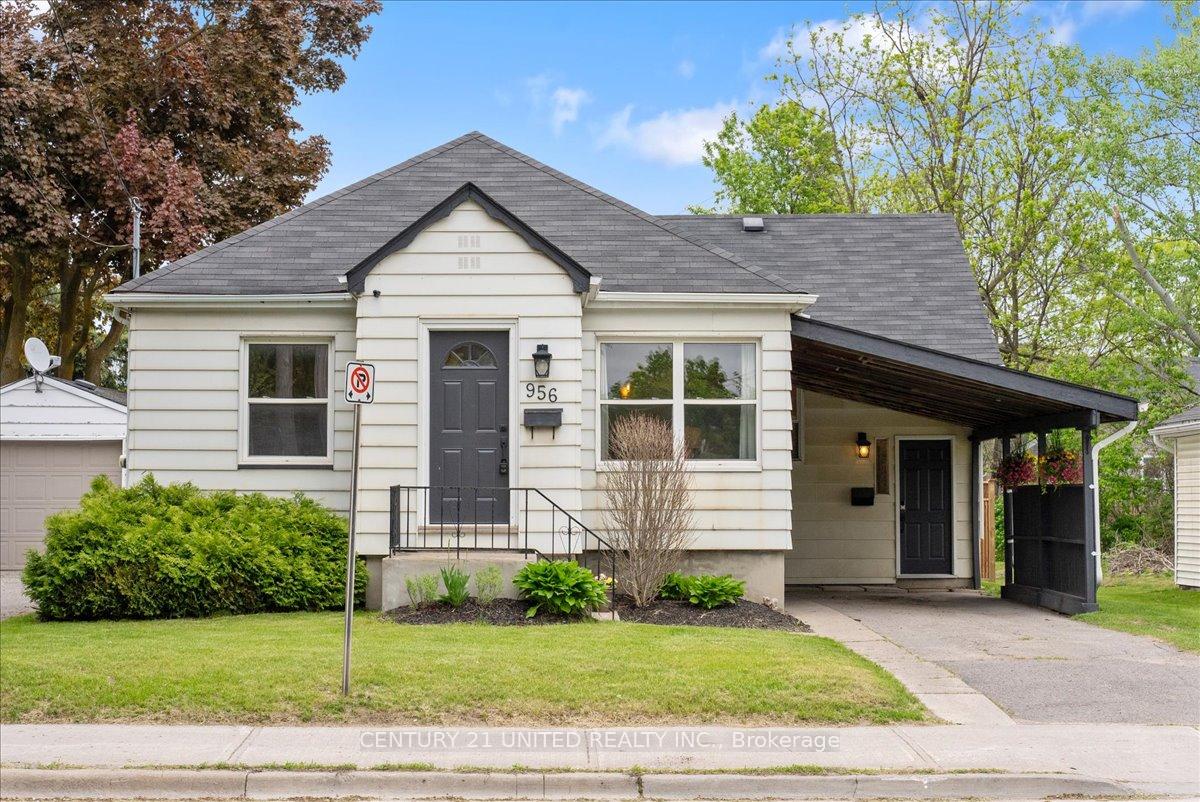
956 Monaghan Road
956 Monaghan Road
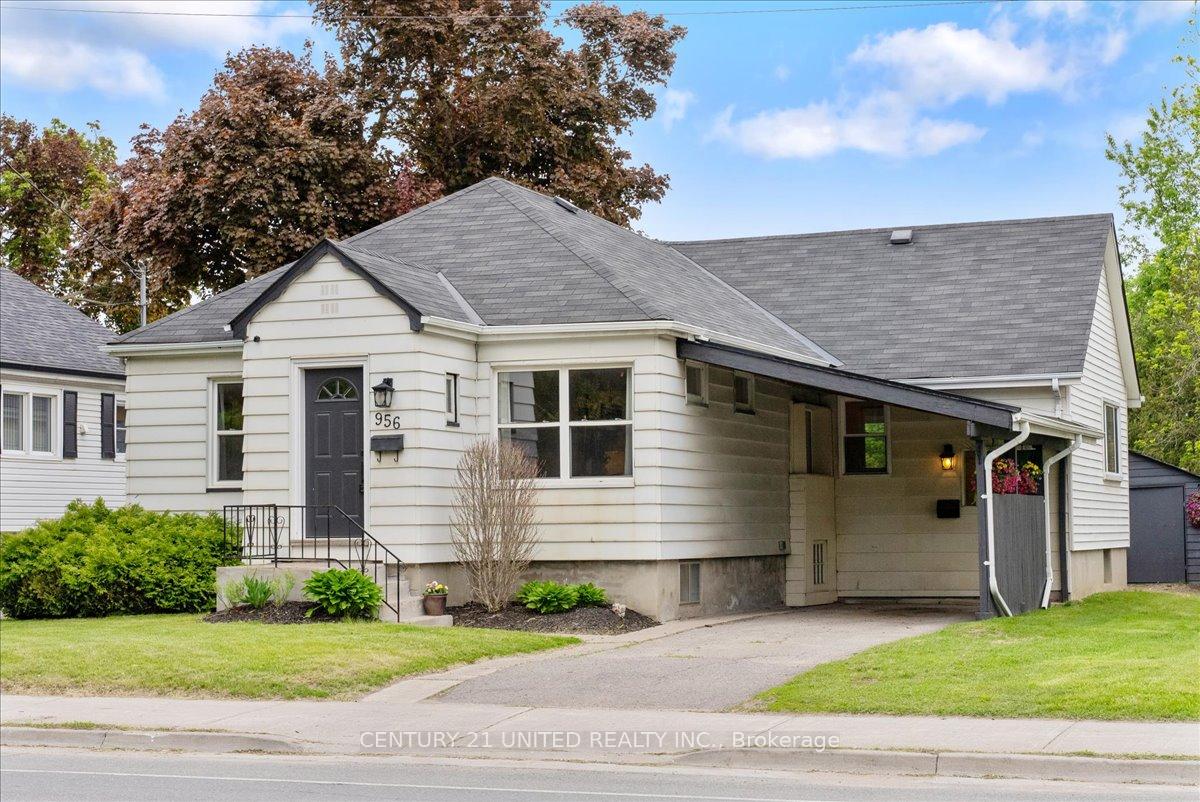
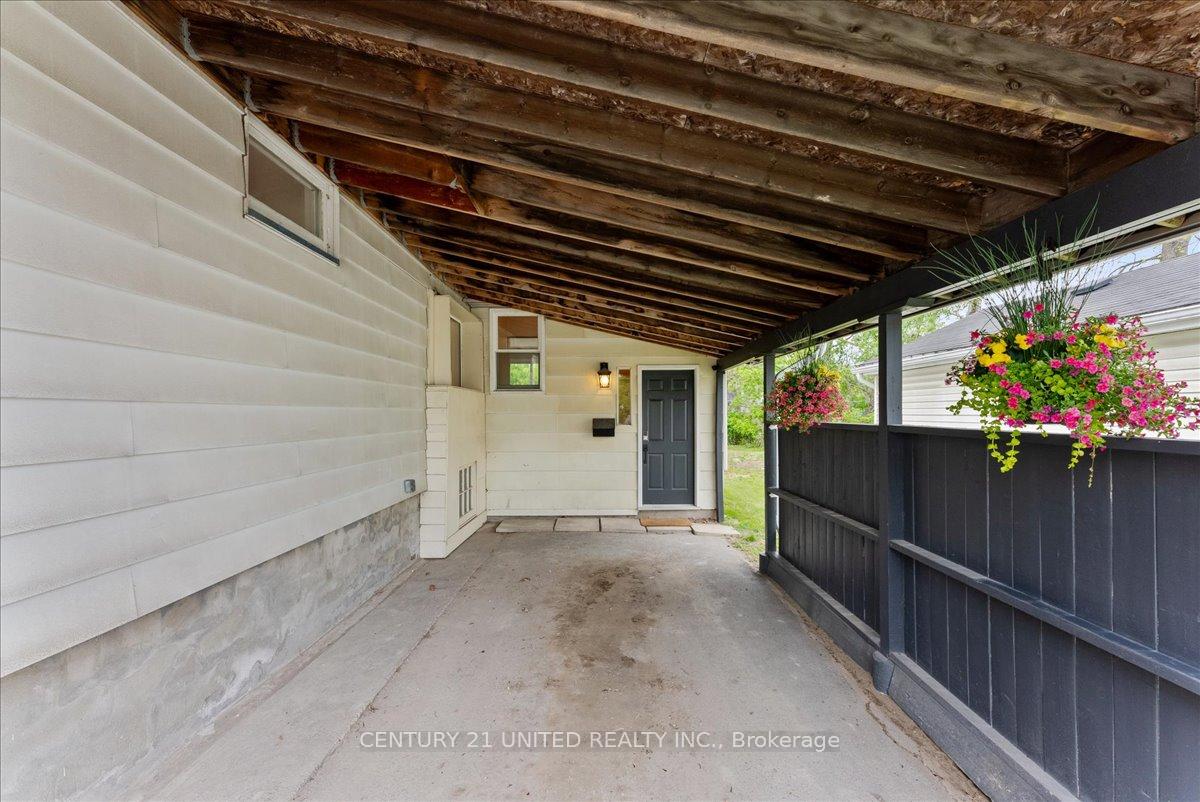
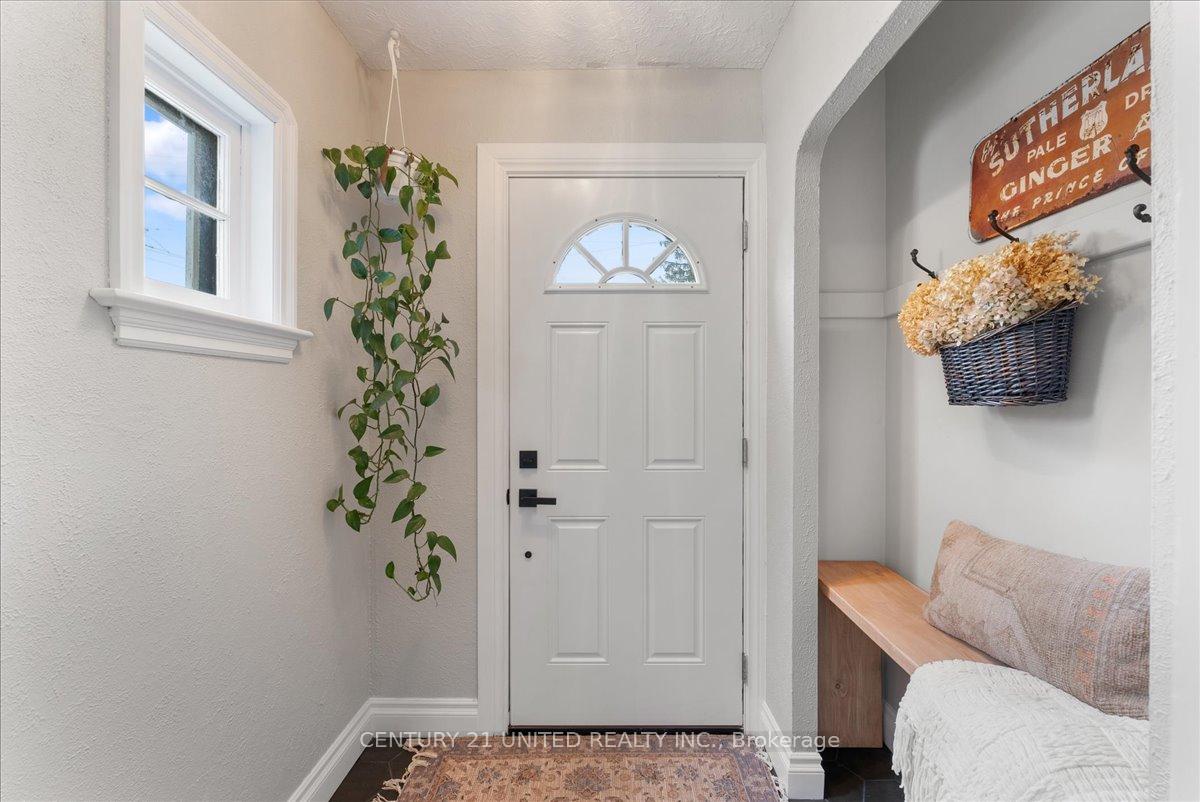
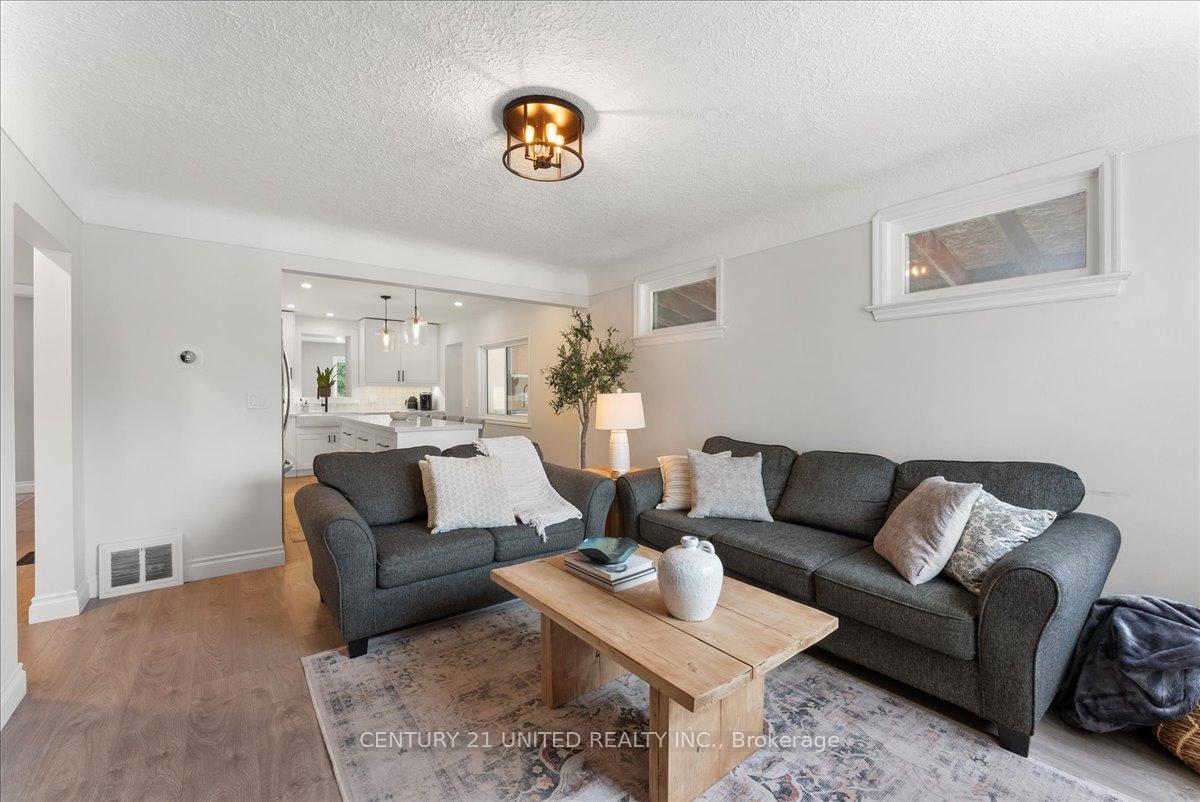 See all 44 photos
Property history
Facts and features
- BasementPart finished
- Age of home51–99 years
- Water, sewerMunicipal
- HeatingForced air
- Central air
The homeDetached, Bungalow, Age 51–99 years
- Type: Detached
- Style: Bungalow
- Age: 51–99 years
- Living space: 1,100–1,500 sq ft
- Basement: Full, partially finished
- Waterfront: None
InsidePrimary bedroom - main floor, water heater, Rooms above ground 7, Rooms in the basement 4
- Features: Primary bedroom - main floor, water heater
- Rooms above ground: 7
- Rooms in the basement: 4
- Bedrooms: 3
- Bathrooms: 2
- Kitchens: 1
- Family room: Yes
Outside and lotAluminum siding, Asphalt shingle, Block
- Exterior: Aluminum siding
- Roof: Asphalt shingle
- Foundation: Block
- Other structures: Garden shed
- Size: 41.28 × 101.33 ft
- Zoning: R-1
Parking1 Garage, Carport, Private
- Spaces: 1 Garage
- Garage: Carport
- Driveway: Private
Heating, water and powerForced air, gas, Central air, Municipal water
- Heating: Forced air, gas
- Cooling: Central air
- Water: Municipal water
- Sewer: Municipal sewer
- Natural gas: Yes
- Hydro: Yes
- Cable: Yes
- Telephone: Available
Costs and taxesTaxes $4,329 a year, HST included in the price, Hot water tank
- Taxes, 2024: $4,329 a year
- HST: HST included in the price
- Rental items: Hot water tank
Included in the saleFridge, stove, dishwasher, microwave, washer, dryer, hot tub
- Included: Fridge, stove, dishwasher, microwave, washer, dryer, hot tub
NearbyPublic transit, school bus route
- Close to: Public transit, school bus route
Listing detailsX12166386, Sold, May 22, 2025
- MLS® number: X12166386
- Status: Sold
- Listed on: May 22, 2025
- Days on market: 8
- Updated: May 30, 2025
- Possession: Flexible
- Occupied by: Owner
- Listing brokerage: CENTURY 21 UNITED REALTY INC.
About this home
956 Monaghan Road, Peterborough (Town Ward 3), ON K9J 5K5
Located in a residential area yet close to amenities on Lansdowne Street for ultimate convenience. On the outside this bungalow has a paved driveway, carport for those annoying winter days, hot tub, and enough space to entertain. On the inside, you have very modern and updated finishes including a high end kitchen, quartz counters, updated flooring, updated bathroom, large living and entertaining area in addition to the living room off the kitchen area and a large primary bedroom. 3 bedrooms on the main level and a partially finished basement with lots of space to make your own.
Ask about this home
A HOMEH agent will answer your questions about this home.
Around this home
Daily convenience, out of 100, from the distances below
Schools nearby
School rating, out of 10.
Helpful calculators
Your HOMEH agent

"I would see it this week."