

272 Carlisle Avenue
272 Carlisle Avenue
 See all 50 photos
Property history
Facts and features
- BasementFinished
- Water, sewerMunicipal
- HeatingForced air
- CoolingCentral air
- Separate entrance
- Fireplace
- Central air
The homeDetached, 1 1/2 storey, 700–1,100 sq ft
- Type: Detached
- Style: 1 1/2 storey
- Living space: 700–1,100 sq ft
- Basement: Separate entrance, finished
InsideFireplace Yes, natural gas, Lower level, Water meter, water heater, primary bedroom - main floor, in-law capability
- Fireplace: Yes, natural gas
- Laundry: Lower level
- Features: Water meter, water heater, primary bedroom - main floor, in-law capability
- Rooms above ground: 7
- Rooms in the basement: 1
- Bedrooms: 3 + 1 in the basement
- Bathrooms: 2
- Kitchens: 1
- Family room: Yes
Outside and lotBrick, Asphalt shingle, Concrete block, concrete
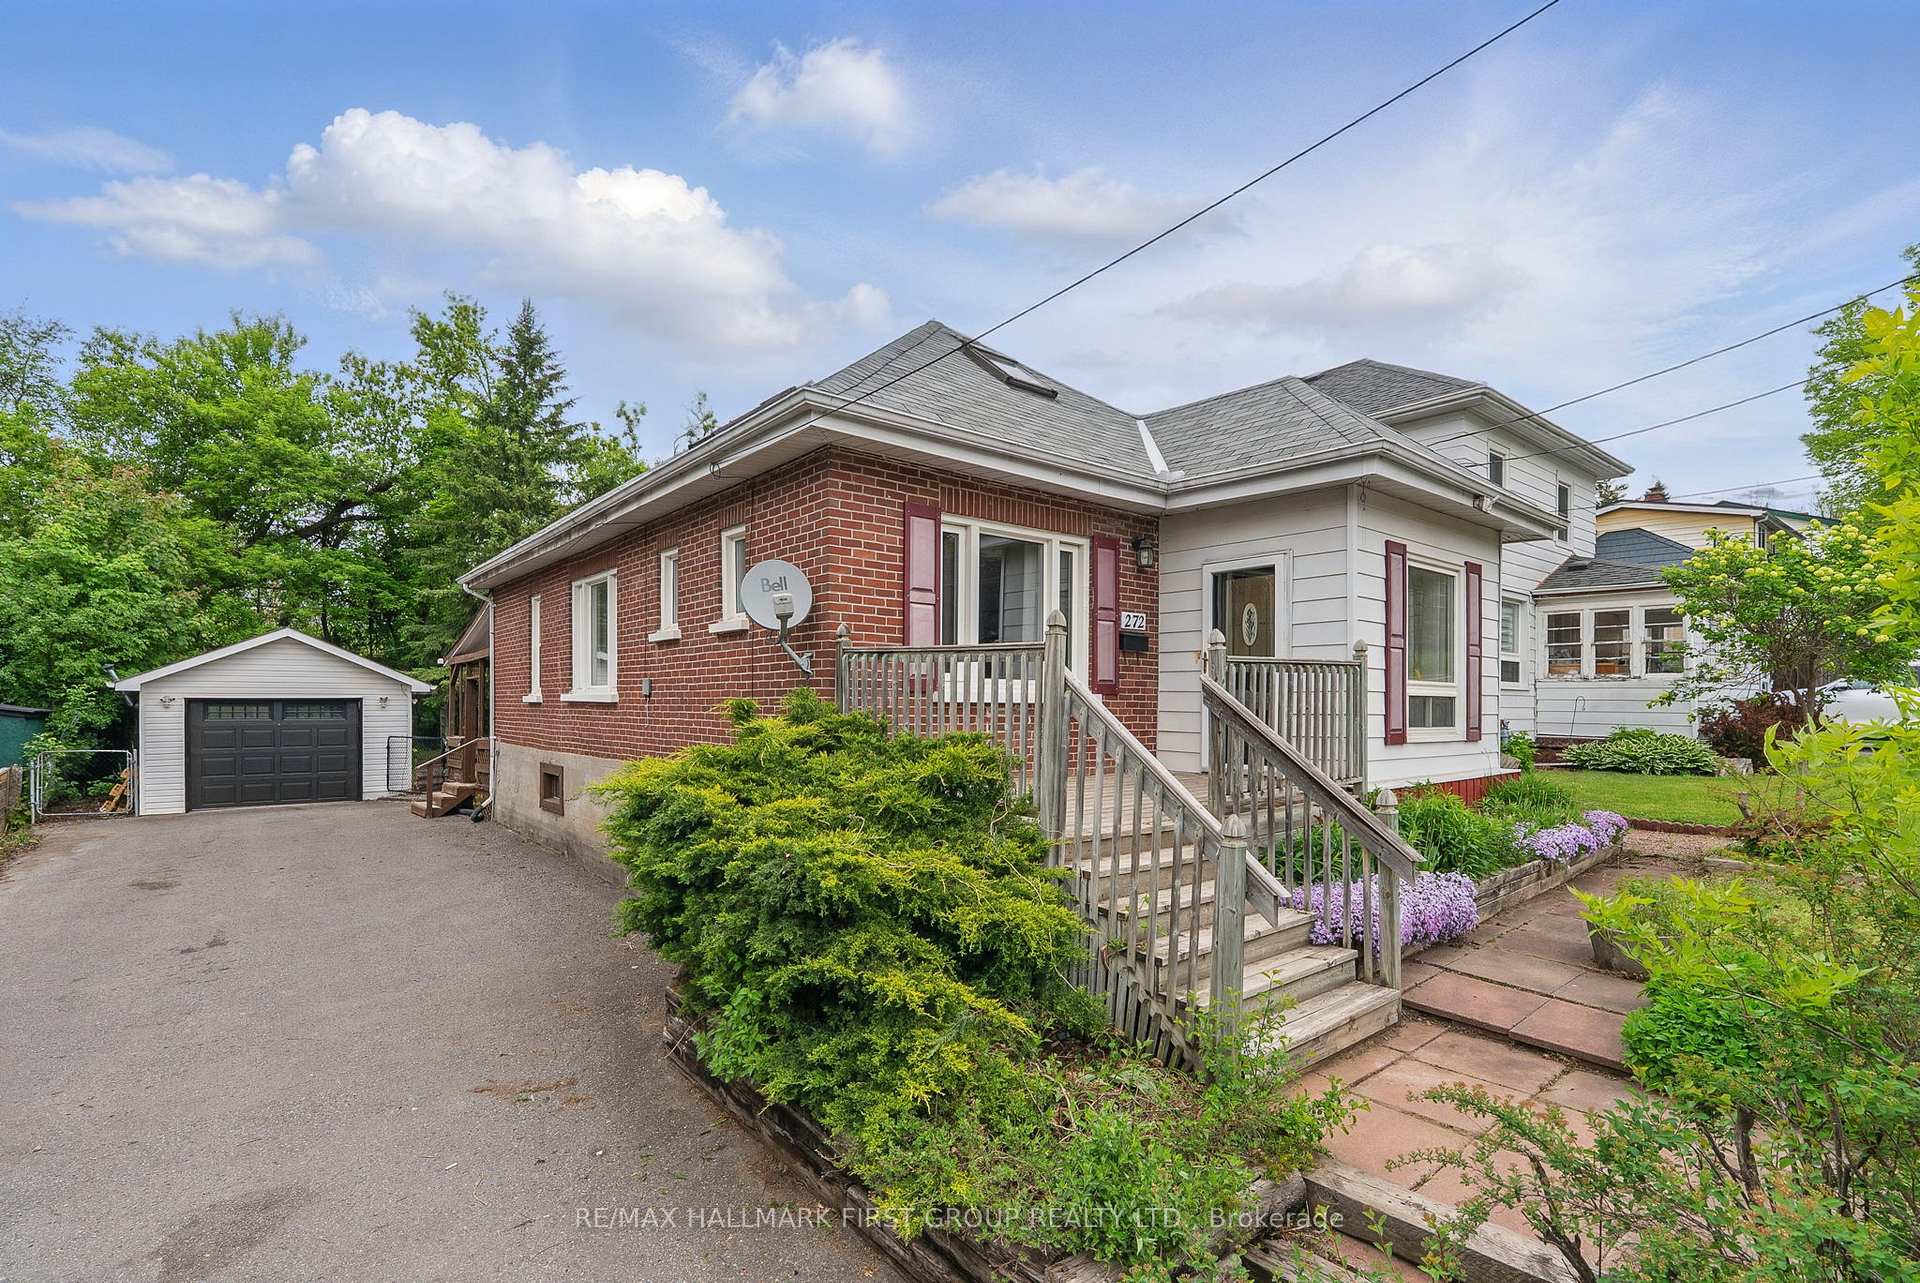
- Exterior: Brick
- Roof: Asphalt shingle
- Foundation: Concrete block, concrete
- Size: 50.16 × 116 ft
Parking1 Garage, Detached
- Spaces: 1 Garage
- Garage: Detached
Heating, water and powerForced air, gas, Central air, Municipal water
- Heating: Forced air, gas
- Cooling: Central air
- Water: Municipal water
- Sewer: Municipal sewer
- Natural gas: Yes
- Hydro: Yes
- Cable: Available
- Telephone: Available
Costs and taxesTaxes $3,763 a year, HST included in the price, Hot water tank $44.02
- Taxes, 2024: $3,763 a year
- HST: HST included in the price
- Rental items: Hot water tank $44.02
Included in the saleFridge, stove, washing machine, dryer, all light fixtures., Staging furniture and window coverings.
- Included: Fridge, stove, washing machine, dryer, all light fixtures.
- Not included: Staging furniture and window coverings.
NearbyRavine, rec./commun.centre, school, cul de sac/dead end
- Close to: Ravine, rec./commun.centre, school, cul de sac/dead end
Listing detailsX12164478, Sold, May 22, 2025
- MLS® number: X12164478
- Status: Sold
- Listed on: May 22, 2025
- Days on market: 6
- Updated: May 28, 2025
- Possession: 2025-07-02 / Immediate
- Occupied by: Vacant
- Listing brokerage: RE/MAX HALLMARK FIRST GROUP REALTY LTD.
About this home
272 Carlisle Avenue, Peterborough (Ashburnham Ward 4), ON K9H 1J6
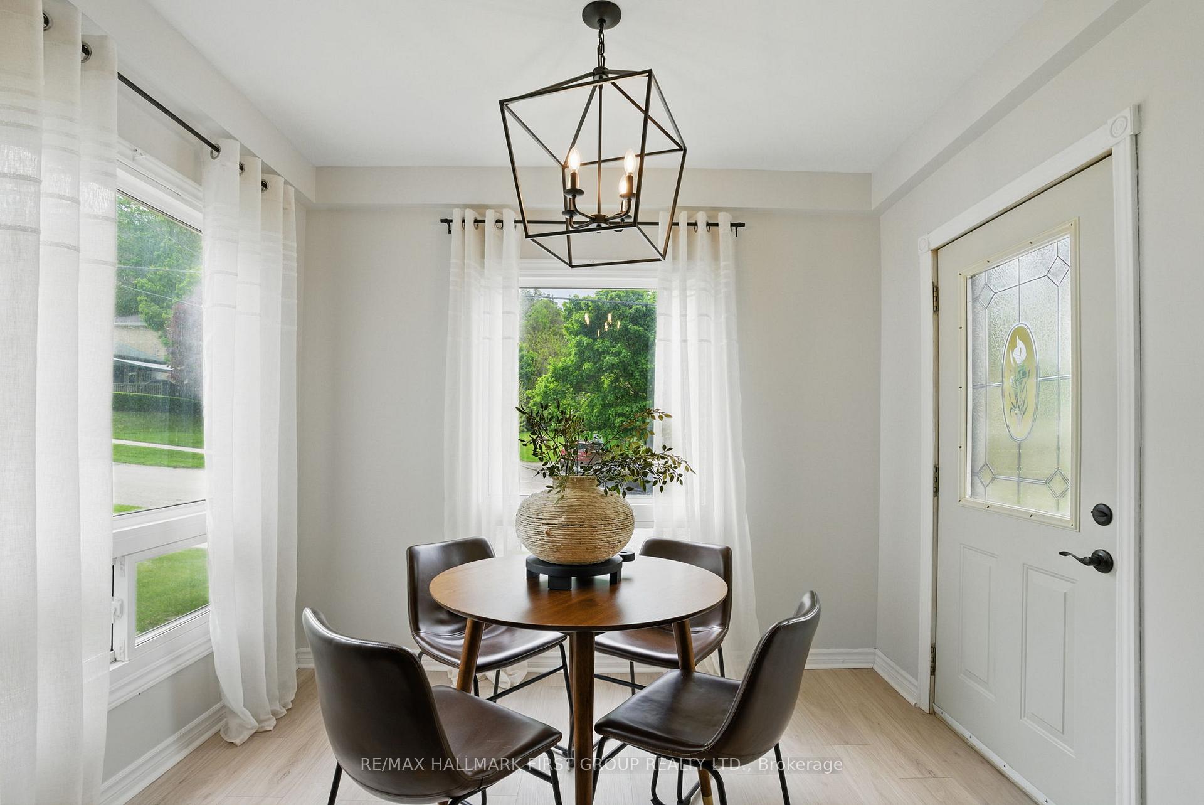
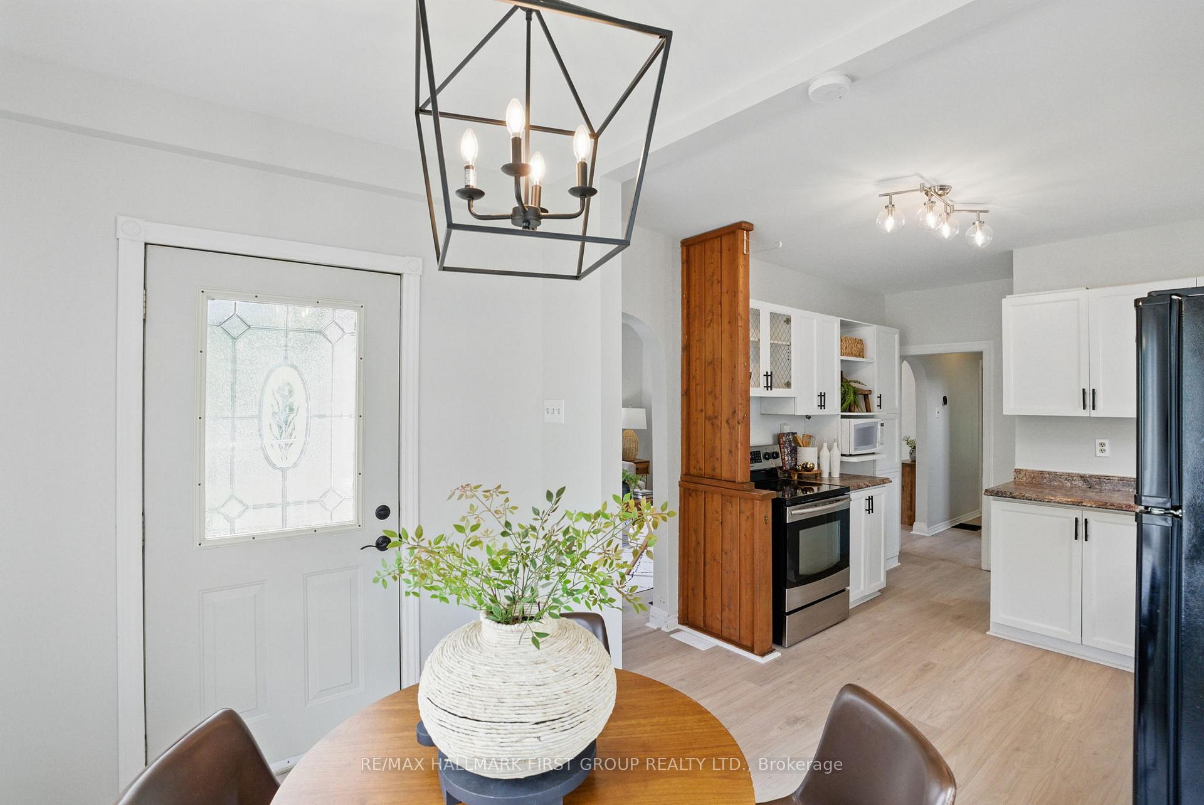
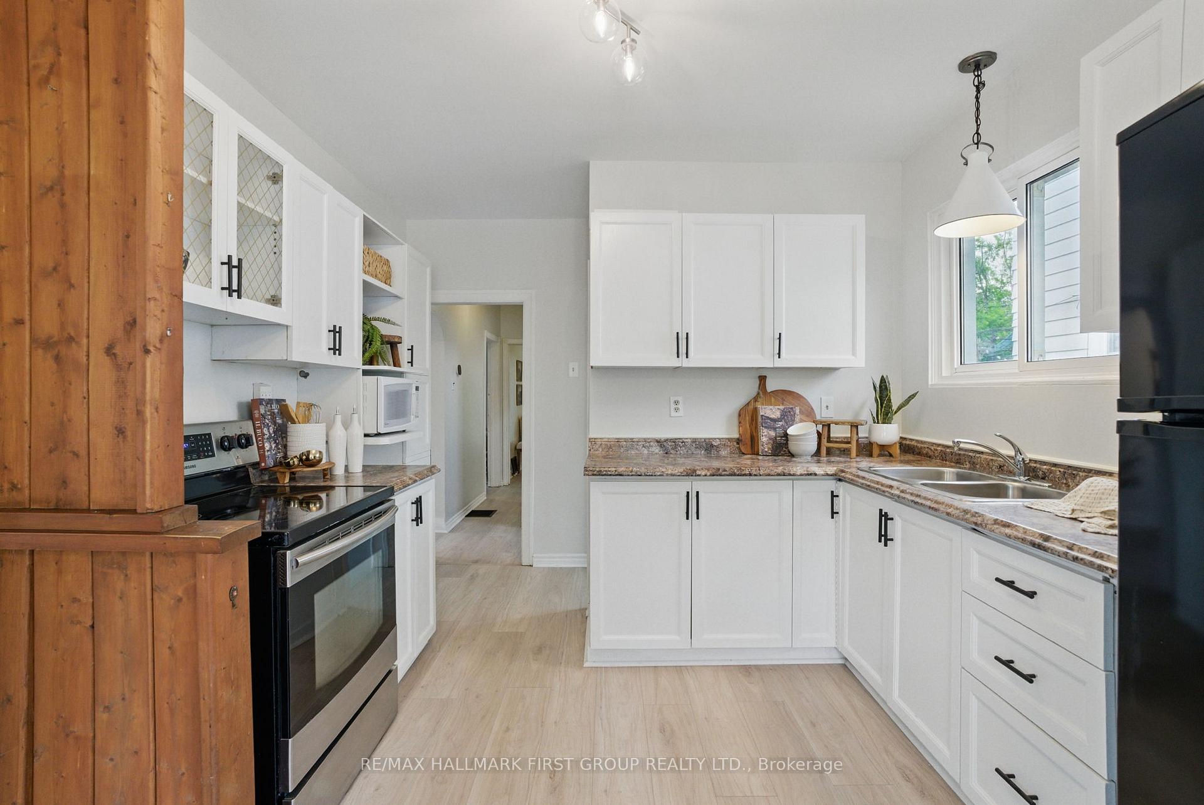
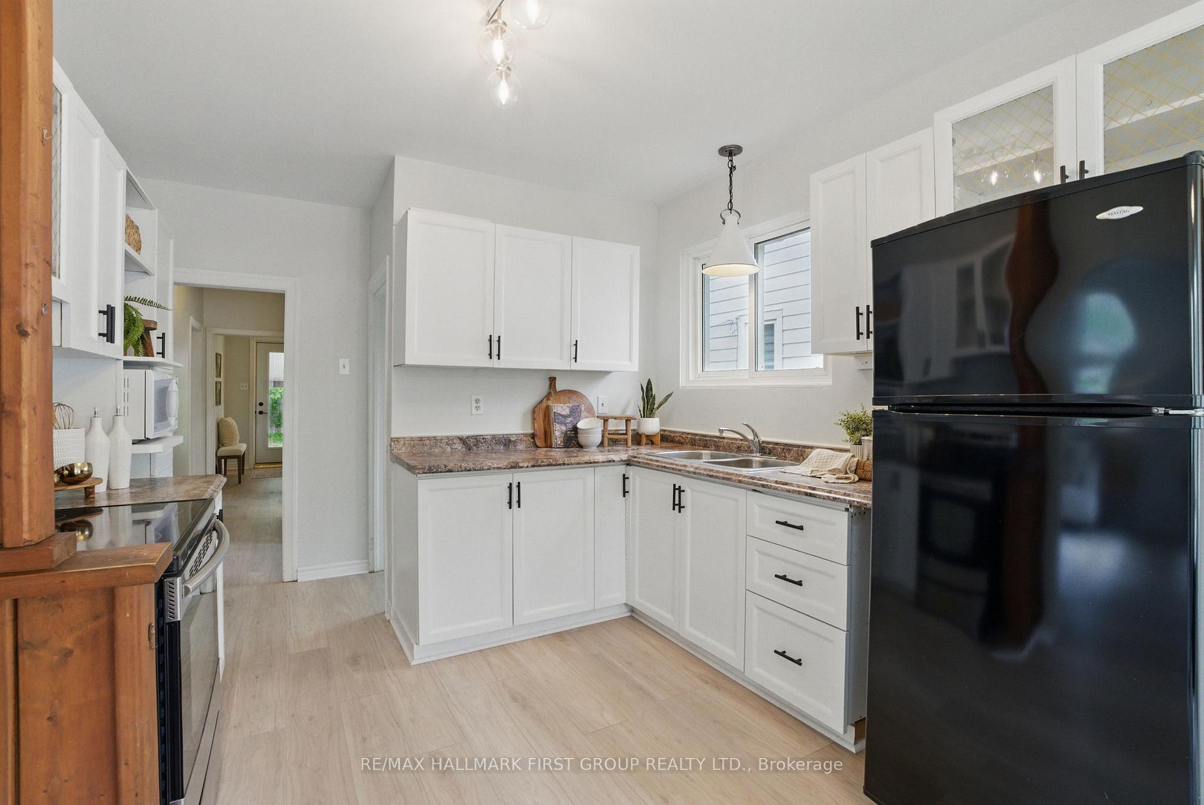
Welcome to this well-maintained 1.5-storey home located in desirable East City, just steps from Nichols Oval, the Otonabee River, the Trent-Severn Waterway, trails, schools, and amenities.The main floor features a spacious primary bedroom, an updated 4-piece bathroom, a cozy living room, and a freshly painted kitchen. Upstairs, youll find two additional bedrooms, perfect for family or guests.The fully finished lower level offers a large rec room with a fireplace, a 2-piece bathroom, a generous laundry/storage room, and an additional room ideal as a bedroom or home office. A separate side entrance adds potential for in-law or secondary suite use.Outside, enjoy a large detached garage/workshop with tons of storage, a wide paved driveway with ample parking, and a fully fenced backyard featuring beautiful landscaping, a small pond, a covered patio, and a natural gas BBQ hookup.The entire home has been freshly painted and features brand-new laminate flooring throughout.This is a fantastic opportunity to own a charming, move-in-ready home in a prime East City location!
Ask about this home
A HOMEH agent will answer your questions about this home.
Around this home
Daily convenience, out of 100, from the distances below
Schools nearby
School rating, out of 10.
Helpful calculators
Your HOMEH agent

"I would see it this week."