

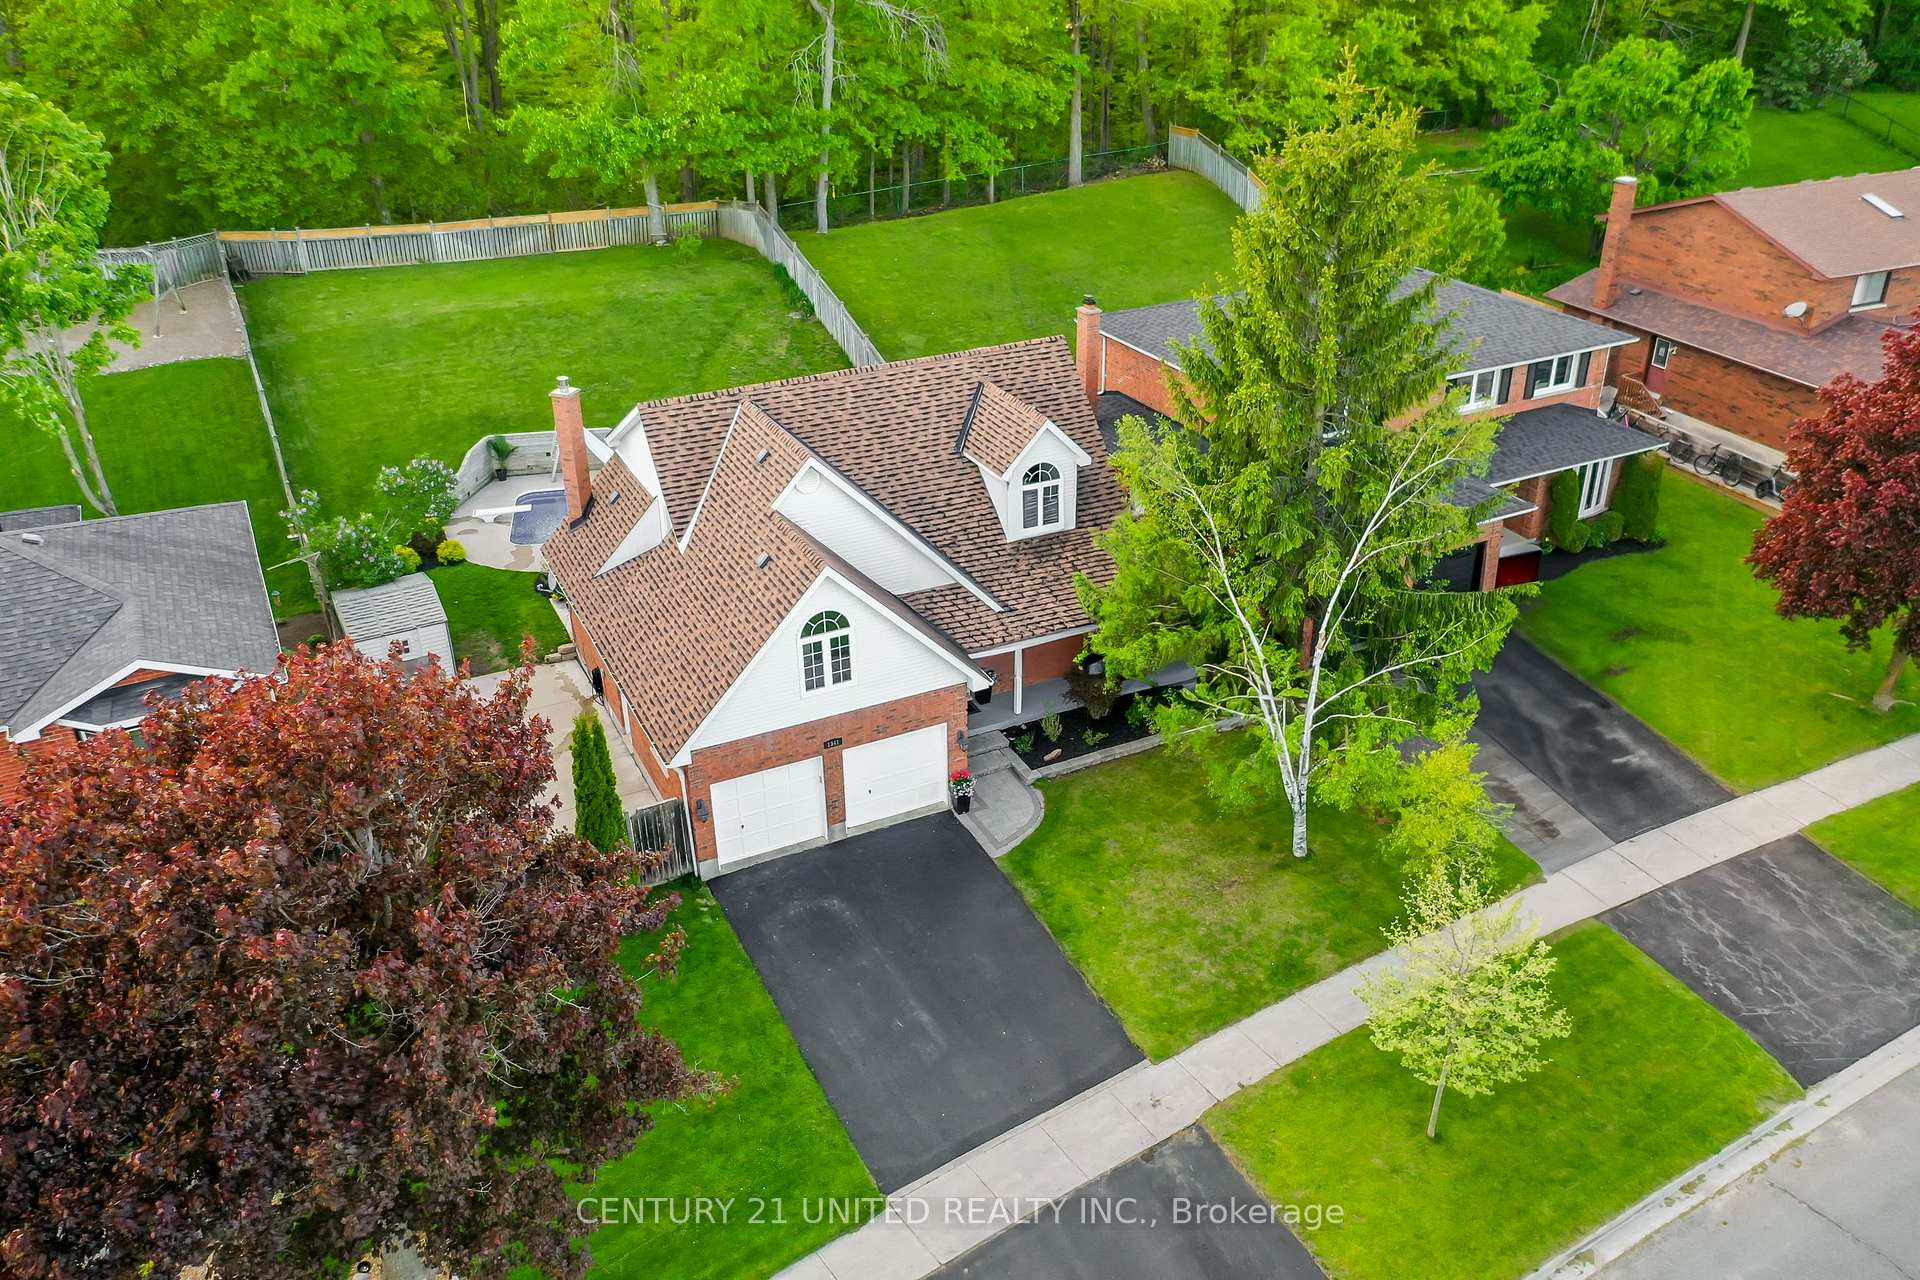
1341 Hetherington Drive
1341 Hetherington Drive
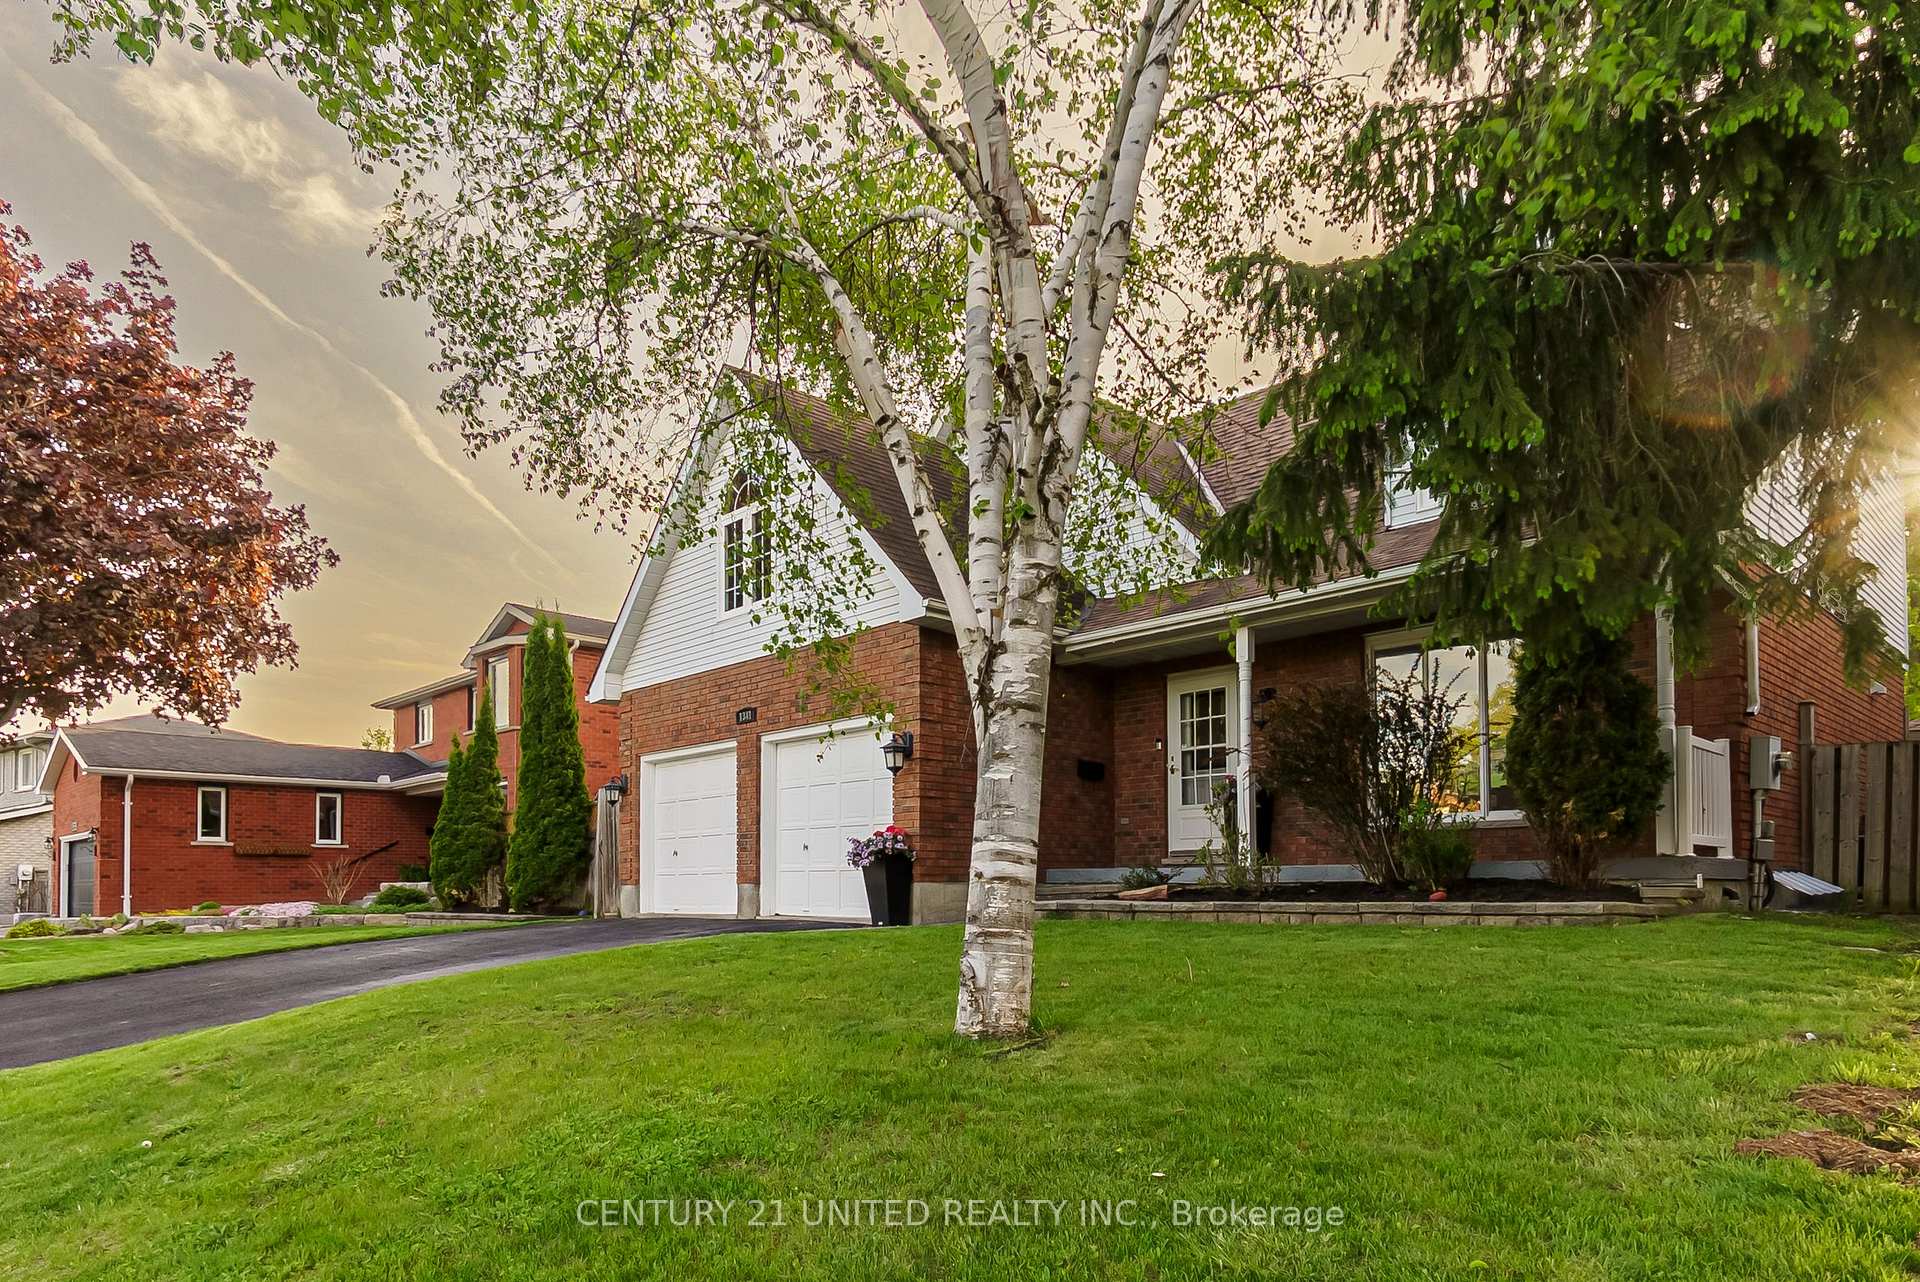 See all 50 photos
Property history
Facts and features
- BasementFull
- Age of home31–50 years
- Water, sewerMunicipal
- HeatingForced air
- Fireplace
- Central air
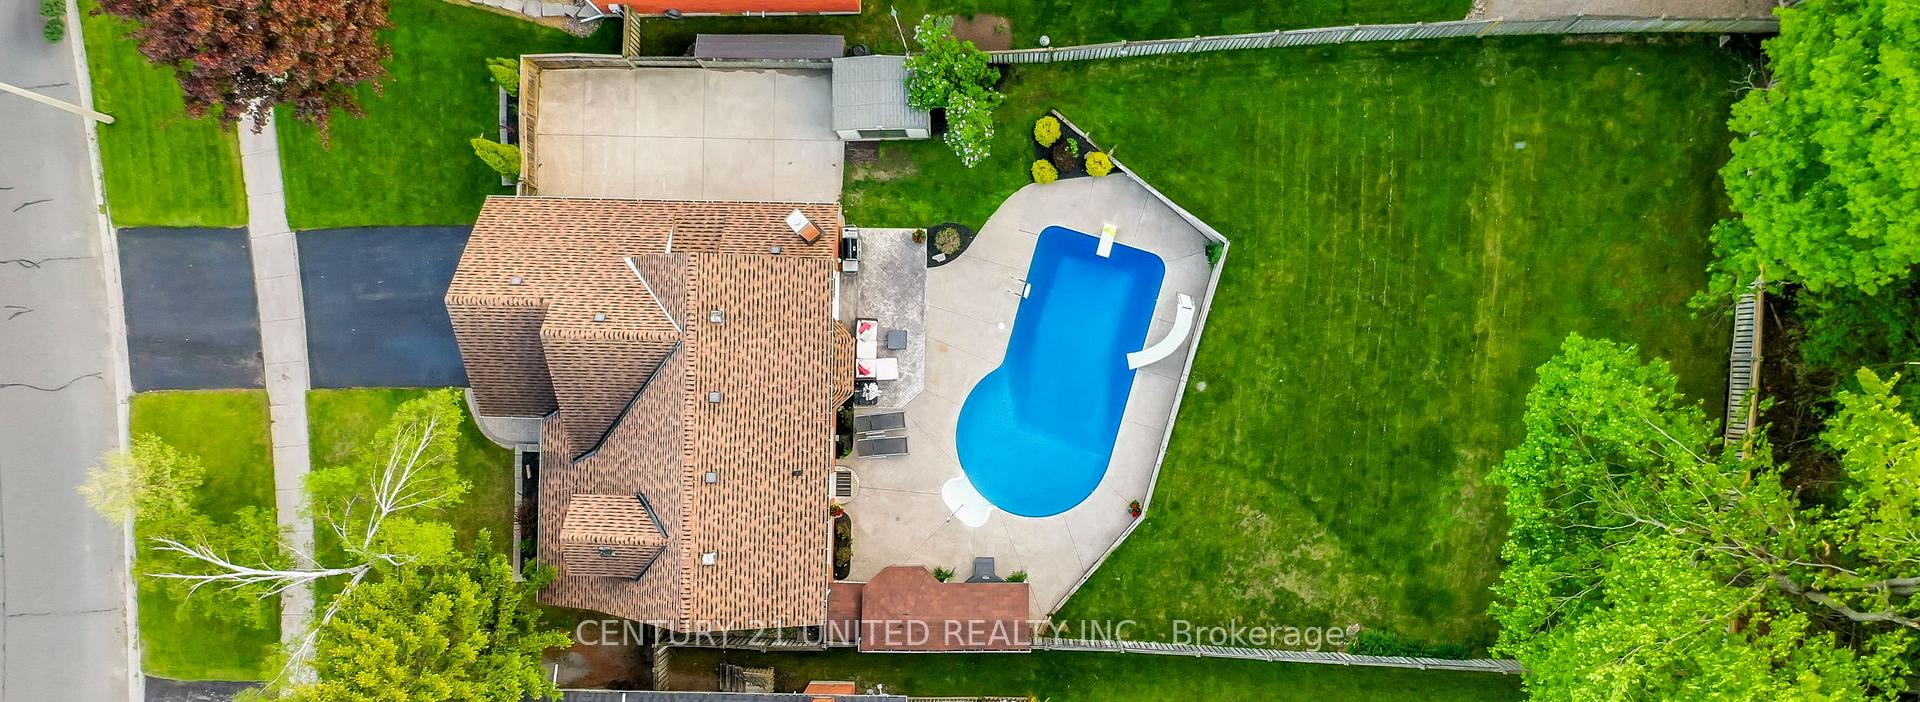
- Inground pool
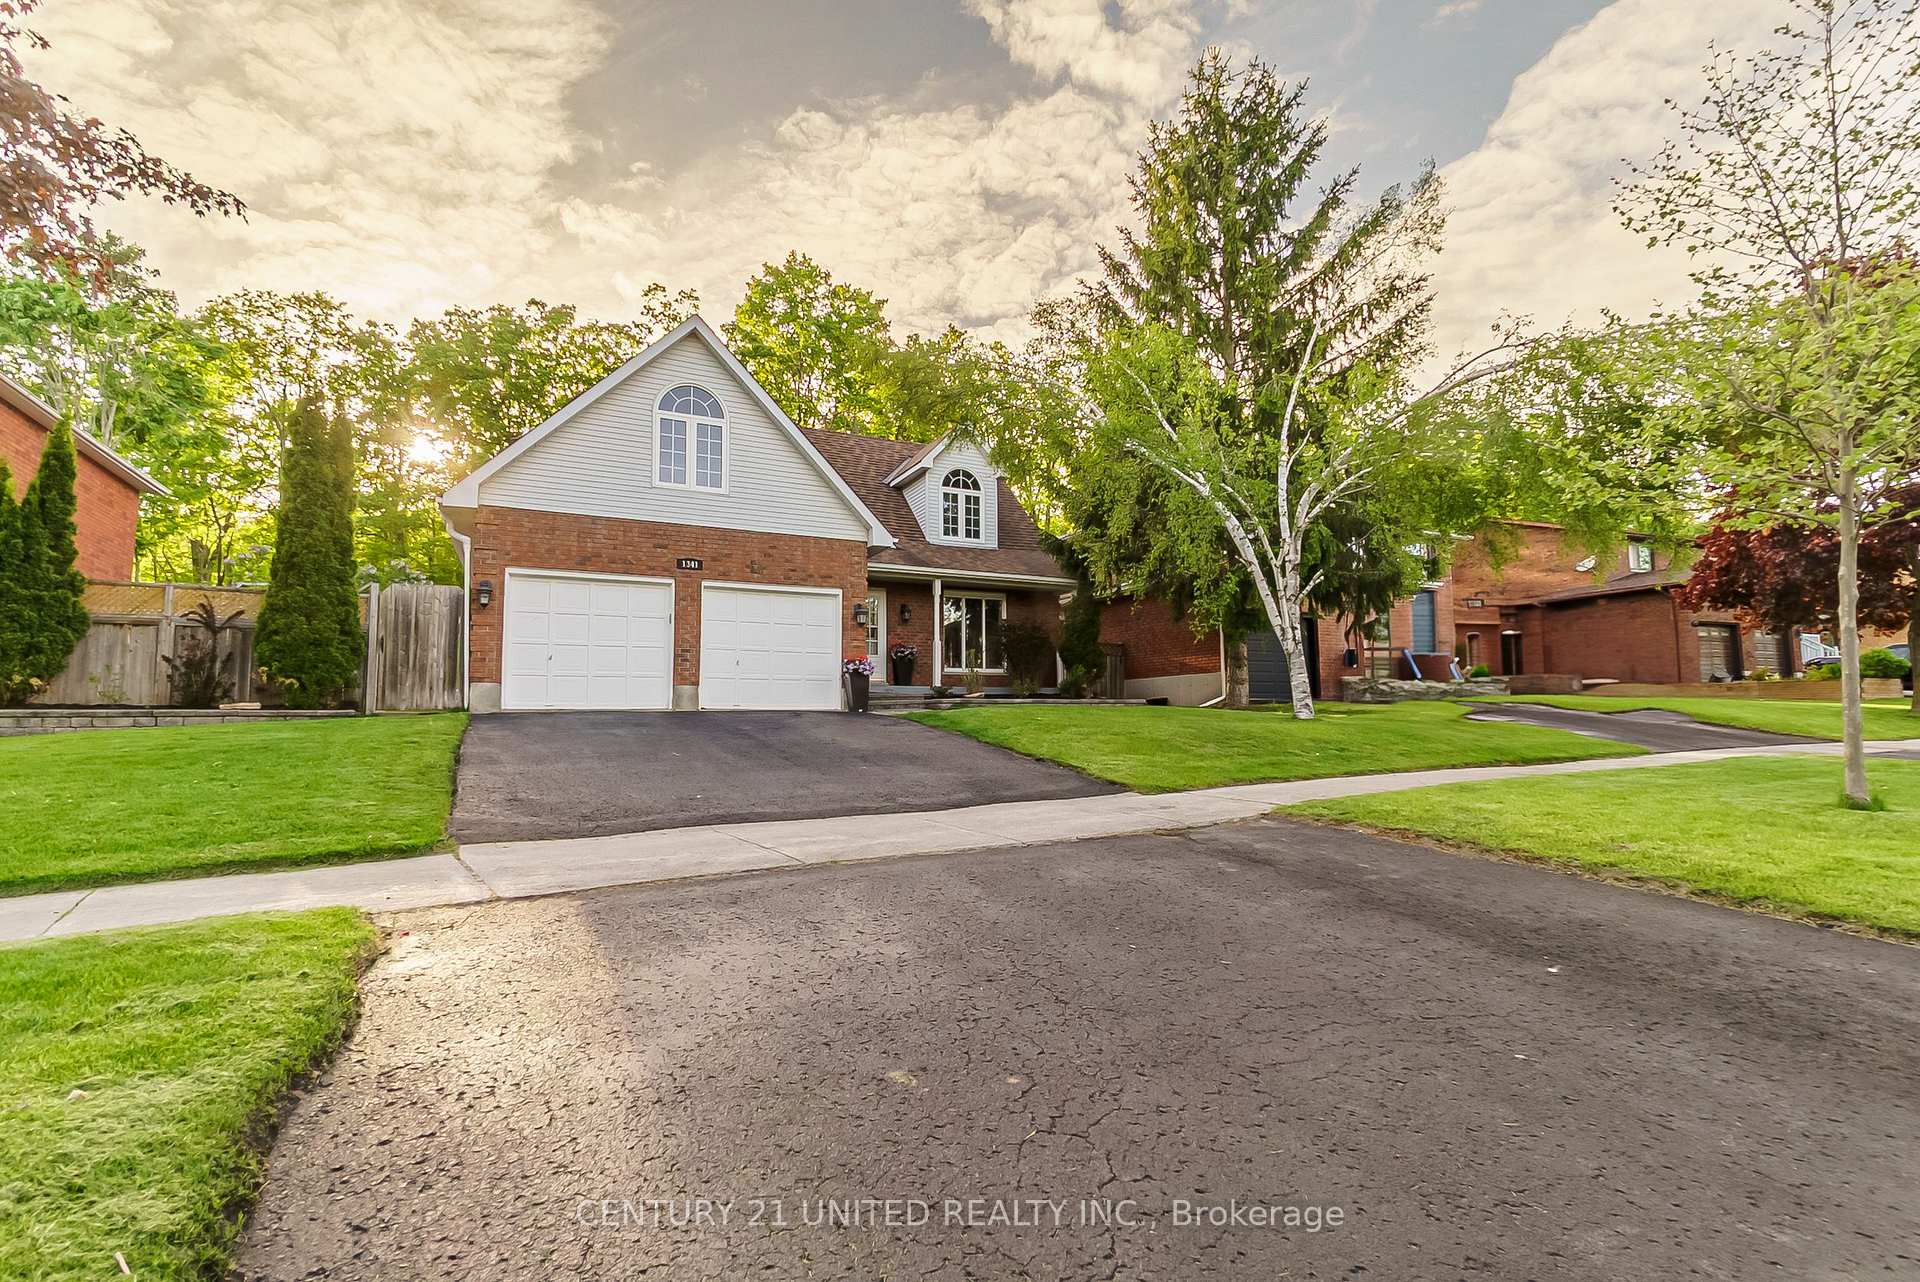
The homeDetached, 2-storey, Age 31–50 years
- Type: Detached
- Style: 2-storey
- Age: 31–50 years
- Living space: 2,000–2,500 sq ft
- Basement: Full
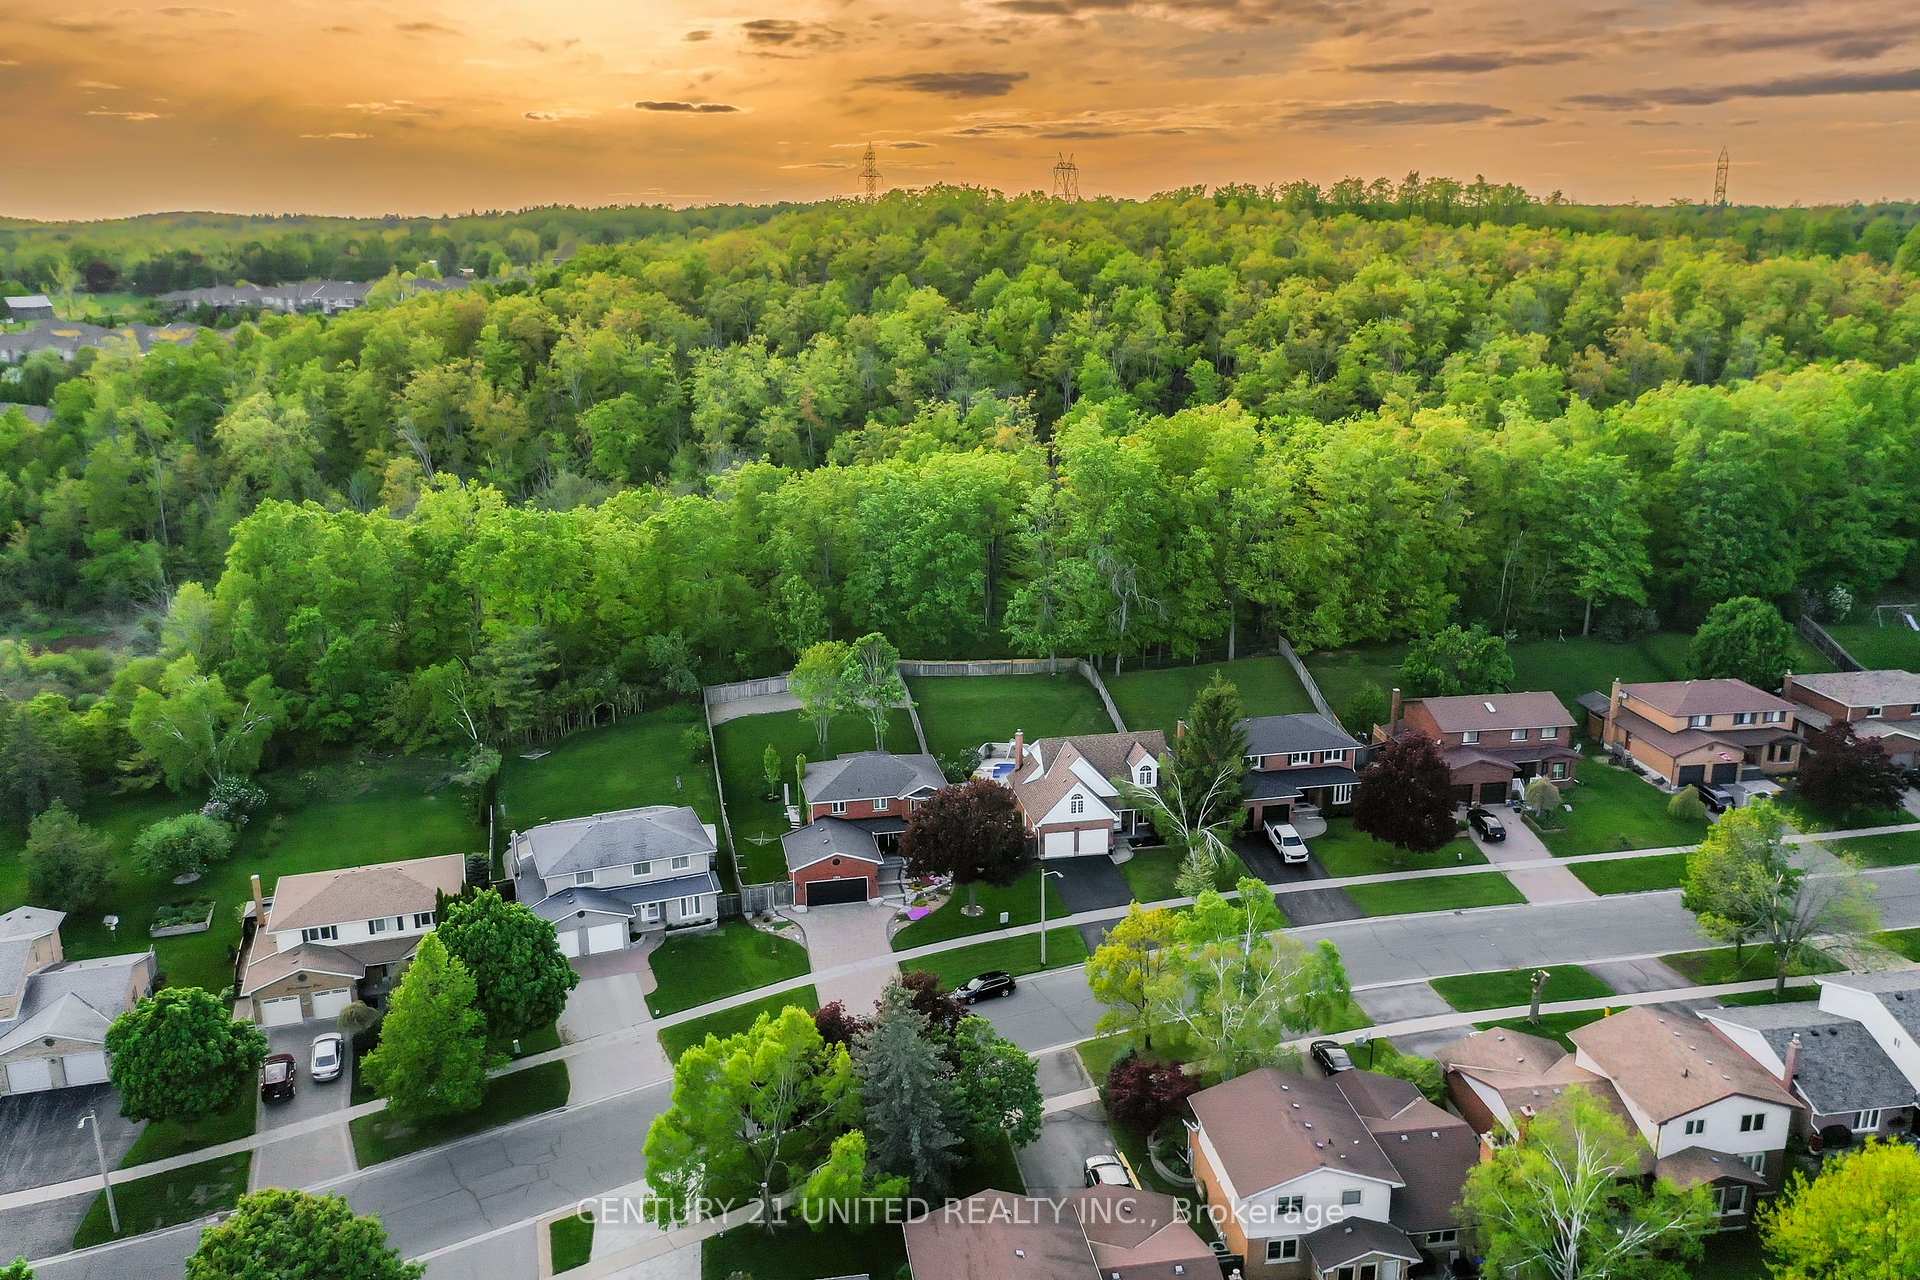
- View: Park/greenbelt, pool, trees/woods
InsideFireplace Yes, Upper level, Bar fridge, central vacuum
- Fireplace: Yes
- Laundry: Upper level
- Features: Bar fridge, central vacuum
- Rooms above ground: 8
- Rooms in the basement: 2
- Bedrooms: 3 + 1 in the basement
- Bathrooms: 4
- Kitchens: 1
- Family room: Yes
Outside and lotVinyl siding, brick, Asphalt shingle, Concrete
- Exterior: Vinyl siding, brick
- Roof: Asphalt shingle
- Foundation: Concrete
- Pool: Inground
- Features: Lawn sprinkler system, patio, porch, backs on green belt
- Other structures: Fence - full, garden shed, gazebo
- Size: 65.52 × 159.56 ft
Parking2 Garage, Attached, Private double
- Spaces: 2 Garage
- Garage: Attached
- Driveway: Private double
Heating, water and powerForced air, gas, Central air, Municipal water
- Heating: Forced air, gas
- Cooling: Central air
- Water: Municipal water
- Sewer: Municipal sewer
- Natural gas: Yes
- Hydro: Yes
- Cable: Available
- Telephone: Available
Costs and taxesTaxes $6,361 a year, HST included in the price, Hot water tank
- Taxes, 2024: $6,361 a year
- HST: HST included in the price
- Rental items: Hot water tank
- Under contract: Hot water tank-gas
Included in the saleSamsung double convection oven, stainless steel fridge, bosch dishwasher, stainless steel microwave, kitchen aid bar fridge, all light fixtures, all window blinds, washer, dryer, pool equipment, filter, solar cover, heater, automatic chlorinator, winter cover, slide, diving board, vacuum, all pool accessories, tools & chemicals, shed, gazebo cover, chemicals, stairs, 1 garage door opener & 2 remotes (left side only automatic)., Hot tub (negotiable), bbq, patio furniture, staging curtains, furniture and personal belongings. 2 tvs mounted to the wall.
- Included: Samsung double convection oven, stainless steel fridge, bosch dishwasher, stainless steel microwave, kitchen aid bar fridge, all light fixtures, all window blinds, washer, dryer, pool equipment, filter, solar cover, heater, automatic chlorinator, winter cover, slide, diving board, vacuum, all pool accessories, tools & chemicals, shed, gazebo cover, chemicals, stairs, 1 garage door opener & 2 remotes (left side only automatic).
- Not included: Hot tub (negotiable), bbq, patio furniture, staging curtains, furniture and personal belongings. 2 tvs mounted to the wall.
NearbyFenced yard, golf, greenbelt/conservation, park, public transit, school
- Close to: Fenced yard, golf, greenbelt/conservation, park, public transit, school
Listing detailsX12169100, Sold, May 22, 2025
- MLS® number: X12169100
- Status: Sold
- Listed on: May 22, 2025
- Days on market: 6
- Updated: May 28, 2025
- Possession: Flexible
- Occupied by: Owner
- Listing brokerage: CENTURY 21 UNITED REALTY INC.
About this home
1341 Hetherington Drive, Peterborough (Northcrest Ward 5), ON K9L 1X5
Welcome to 1341 Hetherington Dr, a beautifully updated home in the highly sought-after University Heights neighbourhood. With a stunning in-ground pool and backing onto mature woodlands, the backyard is an absolute showstopper! This 3+1 bedroom, 4 bathroom residence is perfect for growing families, offering space, privacy, and modern amenities throughout. Step inside to a gorgeous open-concept main level designed for effortless entertaining. The spacious living and dining areas flow seamlessly into a fully updated kitchen, complete with top-of-the-line appliances, a double convection oven, gorgeous quartz countertops, ample counter space, and a modern oversized island. Just off the kitchen, walk out to your own backyard oasis. Relax by the pool or enjoy hours of fun on the concrete pad ideal for basketball, hockey, or even an ice rink in the winter. Backing onto mature woodlands, this private backyard is perfect for enjoying peaceful surroundings and summertime entertaining! Upstairs, you'll find three generously sized bedrooms, including a primary suite with its own ensuite bathroom and heated floors. The additional bathroom serves the other two bedrooms, offering convenience and privacy. The finished basement adds even more living space with a rec room, a fourth bedroom, and an additional bathroom. There's plenty of storage space throughout, as well as a double-car garage with an entrance to the mudroom. Meticulously cared for inside and out this home features a spacious layout, modern finishes, and an exceptional backyard. This property is an absolute must-see. Additional Features: Stunning updated kitchen with top of the line appliances, freshly painted, Quartz countertops, Giant kitchen island with storage, 2 sinks in kitchen, Gas hook up for BBQ, Hot tub power connection, Heated floor in ensuite bathroom, upper level laundry room, in-ground sprinkler system.
Ask about this home
A HOMEH agent will answer your questions about this home.
Around this home
Daily convenience, out of 100, from the distances below
Schools nearby
School rating, out of 10.
Helpful calculators
Your HOMEH agent

"I would see it this week."