

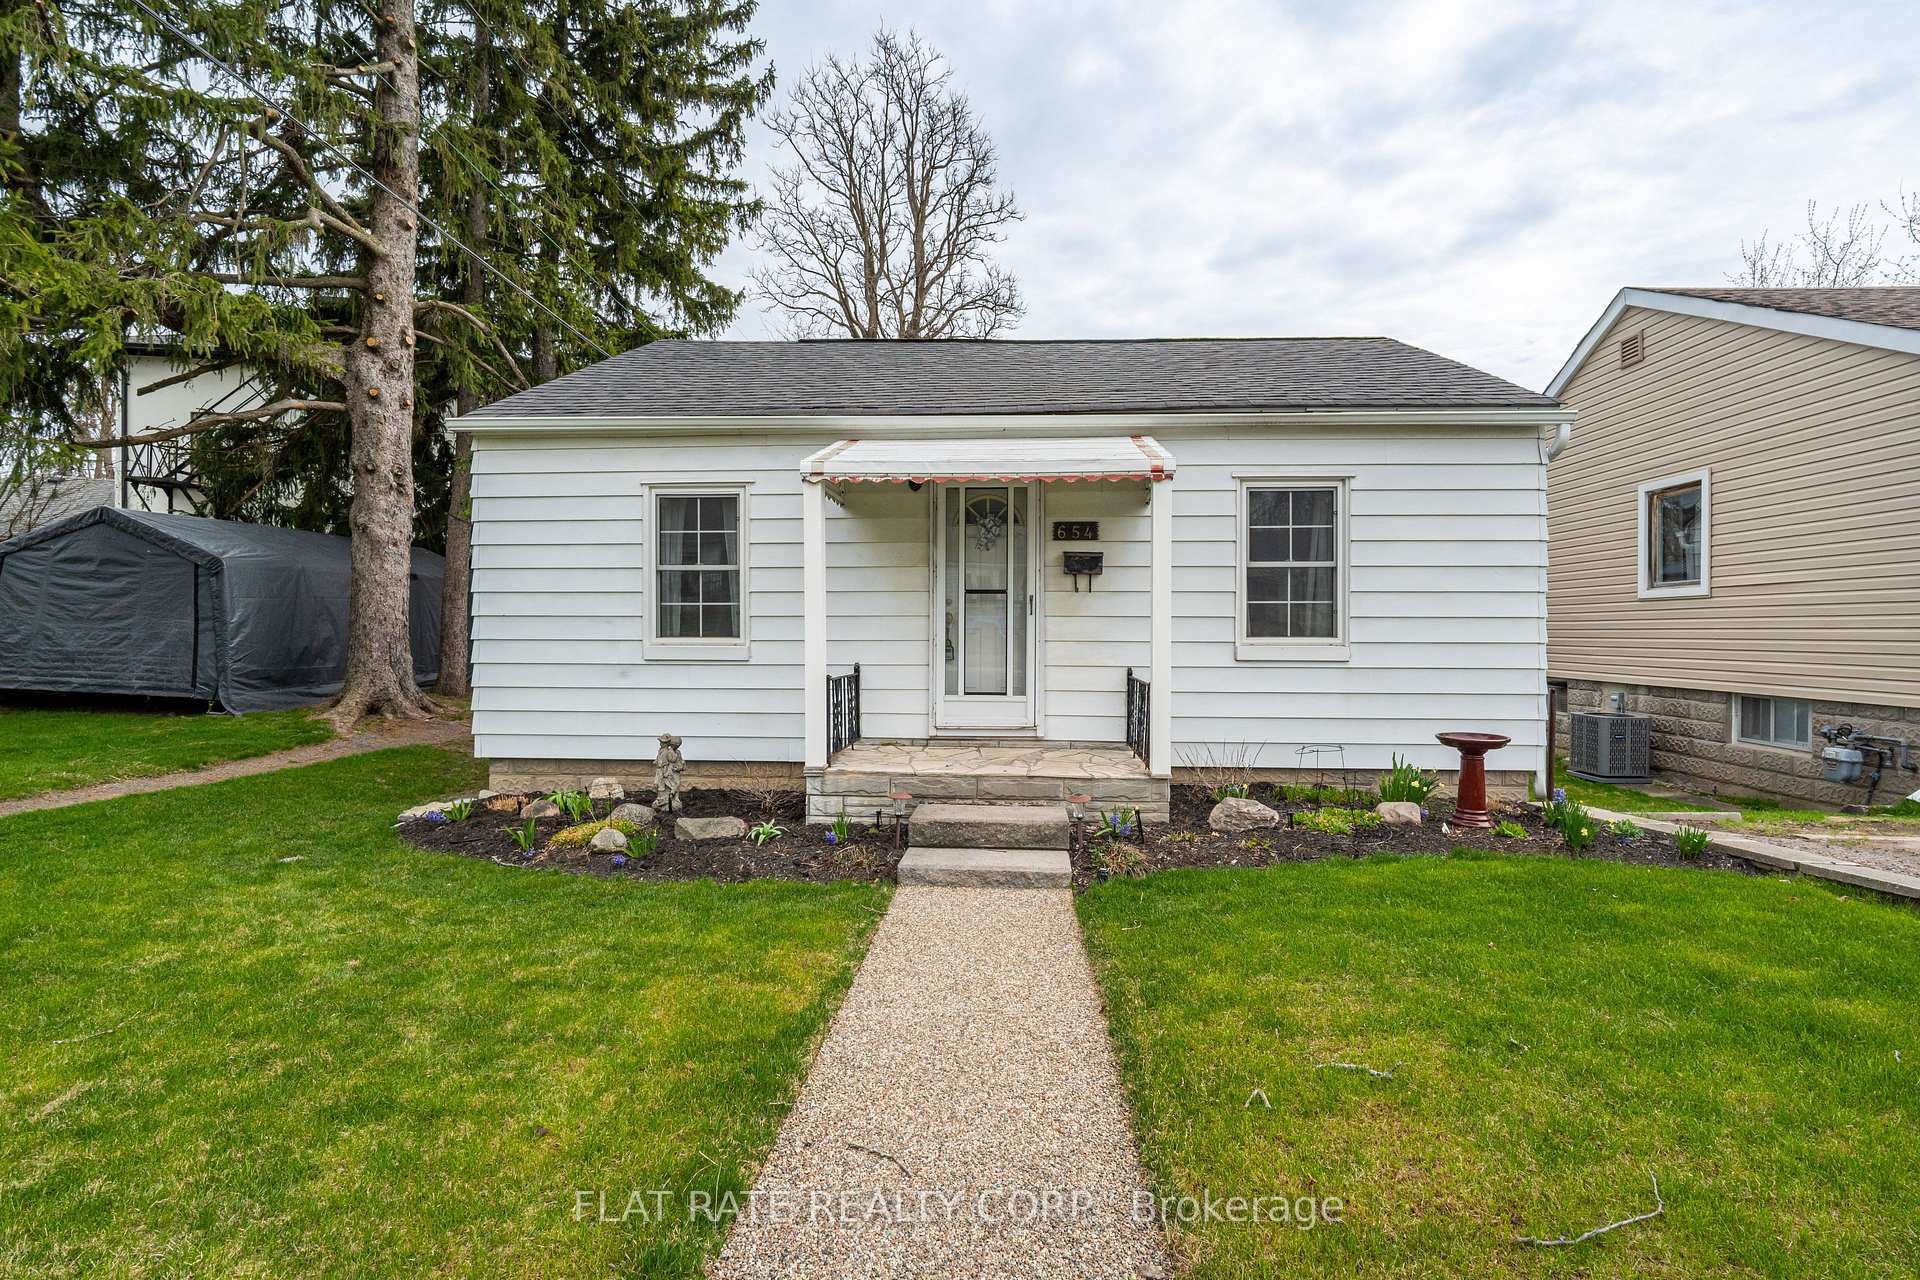
654 Stormont Street
654 Stormont Street
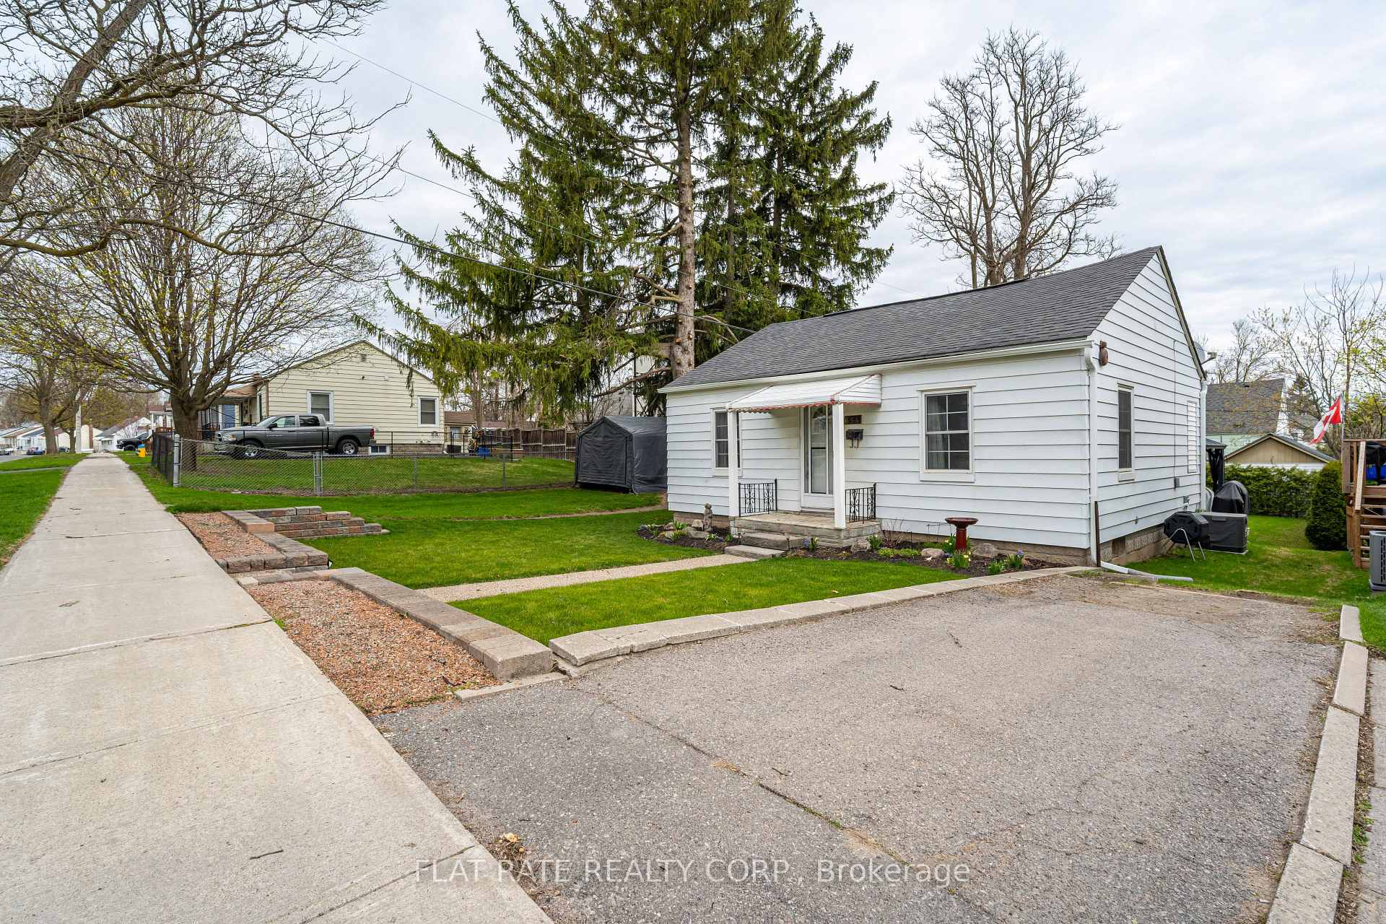
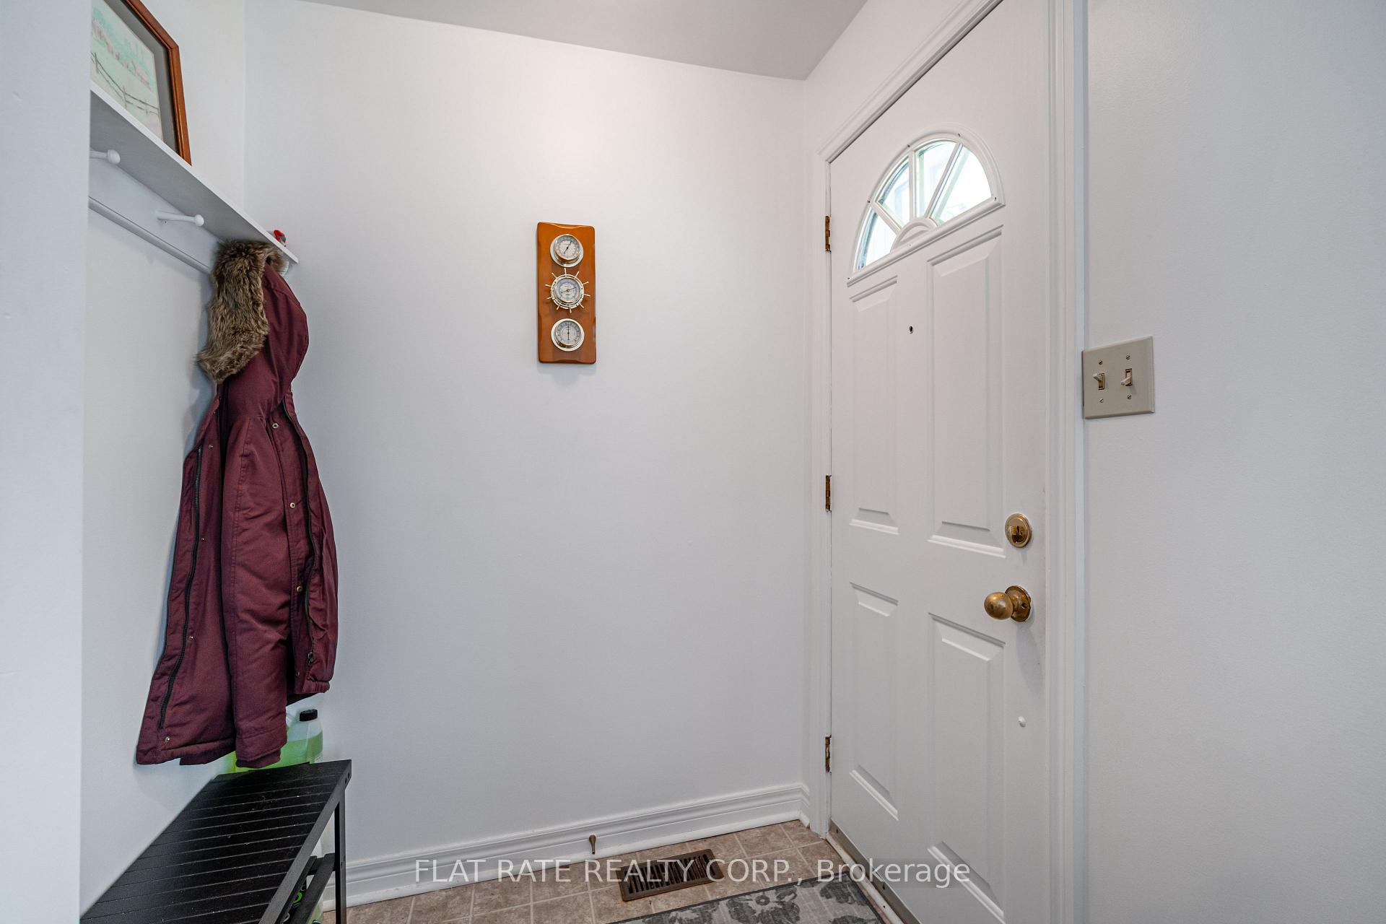
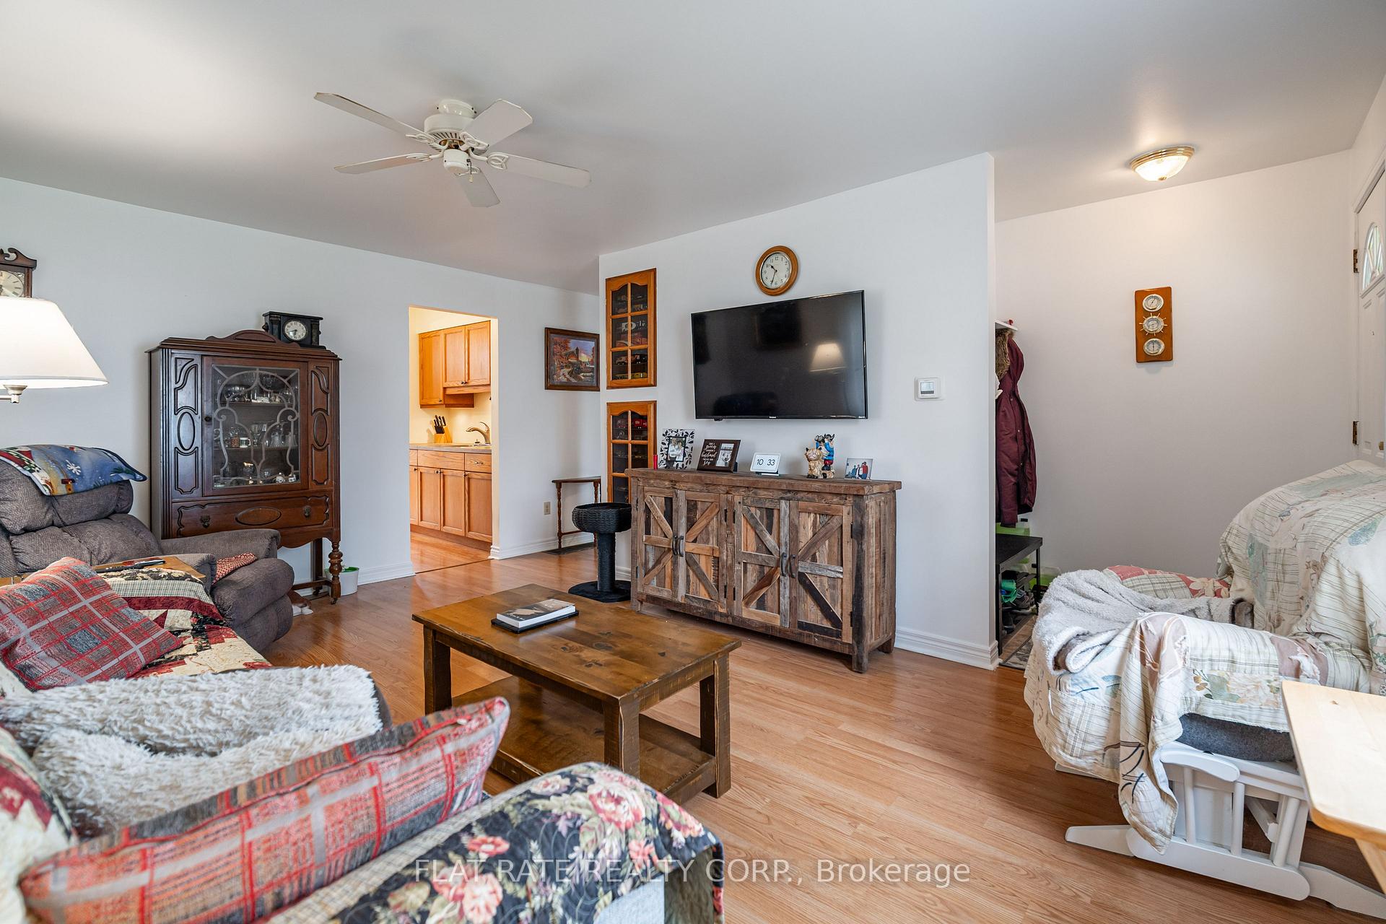
 See all 26 photos
Property history
- $449,900TerminatedList: 2025-05-06|End: 2025-05-26|20 daysX12126756
Facts and features
- BasementCrawl space
- Age of home51–99 years
- Price per sq ft~$500
- Water, sewerMunicipal
- Central air
The homeDetached, Bungalow, Age 51–99 years
- Type: Detached
- Style: Bungalow
- Age: 51–99 years
- Living space: 700–1,100 sq ft
- Basement: Crawl space
InsideMain level, On demand water heater, Rooms above ground 2
- Laundry: Main level
- Features: On demand water heater
- Rooms above ground: 2
- Rooms in the basement: 0
- Bedrooms: 2
- Bathrooms: 1
- Kitchens: 1
Outside and lotAluminum siding, Asphalt shingle, Concrete block
- Exterior: Aluminum siding
- Roof: Asphalt shingle
- Foundation: Concrete block
- Features: Deck, lawn sprinkler system
- Other structures: Workshop
- Size: 39.99 × 100 ft
- Zoning: RESIDENTIAL
Parking2 Parking, Private double
- Spaces: 2 Parking
- Driveway: Private double
Heating, water and powerForced air, gas, Central air, Municipal water
- Heating: Forced air, gas
- Cooling: Central air
- Water: Municipal water
- Sewer: Municipal sewer
- Natural gas: Yes
- Hydro: Yes
- Cable: Yes
- Telephone: Yes
Costs and taxesTaxes $2,644 a year, HST No HST, Furnace, a/c, hwt
- Taxes, 2024: $2,644 a year
- HST: No HST
- Rental items: Furnace, a/c, hwt
Included in the saleFridge, stove, microwave above stove, washer, stand-up freezer, gazebo, Personal chattel
- Included: Fridge, stove, microwave above stove, washer, stand-up freezer, gazebo
- Not included: Personal chattel
NearbyFenced yard
- Close to: Fenced yard
Listing detailsX12126756, Terminated, May 6, 2025
- MLS® number: X12126756
- Status: Terminated
- Listed on: May 6, 2025
- Days on market: 20
- Updated: May 26, 2025
- Possession: Flexible
- Occupied by: Owner
- Listing brokerage: FLAT RATE REALTY CORP.
About this home
654 Stormont Street, Peterborough (Northcrest Ward 5), ON K9H 6A6
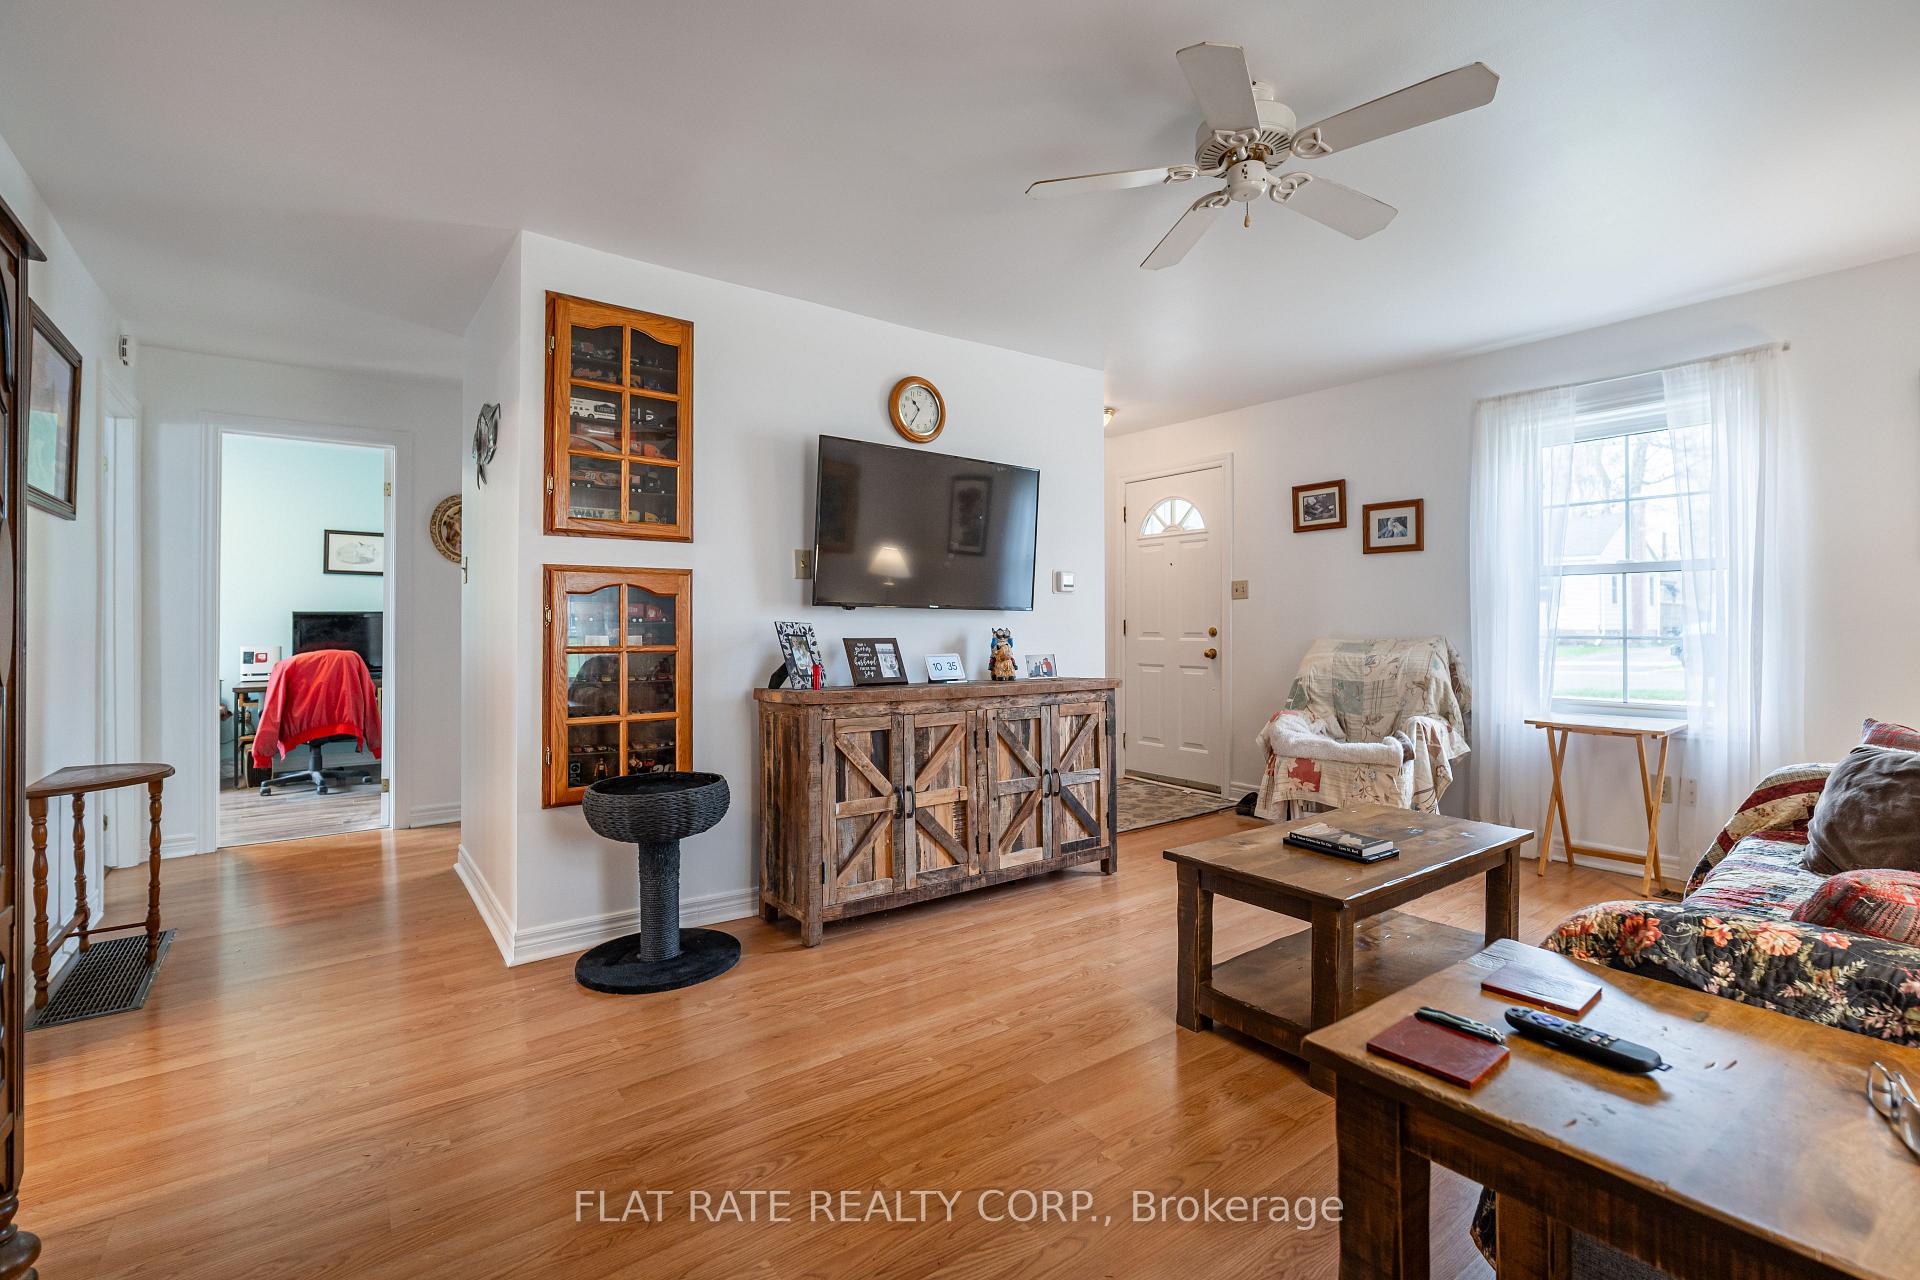
654 STORMONT ST IS LOCATED IN THE NORTH END OF PETERBOROUGH. 2 BEDROOM, 1 BATH BUNGALOW IS READY FOR FIRST TIME HOME BUYERS OR FOLKS LOOKING TO DOWNSIZE. THIS HOME OFFERS SPACIOUS LIVING ROOM, LARGE KITCHEN WITH ISLAND AND EAT-IN DINING AREA WITH A WALKOUT TO DECK AND FULLY FENCED BACKYARD. PRIMARY BEDROOM, 2ND GUESTROOM AND A FULL 4PC BATH. FEATURES INCLUDE NEW FURNACE, A/C, HOT WATER HEATER ON DEMAND ( 2023 ), PURE PAVE WALKWAY AND ON THE FRONT STEPS TO HOME, GAZEBO IS HARDWIRED WITH LIGHTING FOR ENJOYING EVENINGS OUTSIDE EITHER ENTERTAINING OR RELAXING, WATER IRRIGATION SYSTEM IN FRONT AND BACK YARD FOR EASE OF LAWN CARE. YOU ARE ALSO CLOSE TO JACKSONS PARK AND MANY AMENITIES.
Ask about this home
A HOMEH agent will answer your questions about this home.
Around this home
Daily convenience, out of 100, from the distances below
Schools nearby
School rating, out of 10.
Helpful calculators
Your HOMEH agent

"Priced 18% over the Hestimate. I would see it this week."