

306 Mason Avenue
306 Mason Avenue
 See all 27 photos
Property history
Facts and features
- BasementUnfinished
- Age of home51–99 years
- Water, sewerMunicipal
- HeatingForced air
- Central air
The homeDetached, 1 1/2 storey, Age 51–99 years
- Type: Detached
- Style: 1 1/2 storey
- Age: 51–99 years
- Living space: 1,100–1,500 sq ft
- Basement: Unfinished
- Waterfront: None
InsideSump pump, Rooms above ground 2, Bedrooms 2
- Features: Sump pump
- Rooms above ground: 2
- Bedrooms: 2
- Bathrooms: 1
- Kitchens: 1
Outside and lotVinyl siding, Asphalt shingle, Unknown
- Exterior: Vinyl siding
- Roof: Asphalt shingle
- Foundation: Unknown
- Size: 50 × 99.96 ft
- Zoning: R1
Parking2 Parking, Available
- Spaces: 2 Parking
- Driveway: Available
Heating, water and powerForced air, gas, Central air, Municipal water
- Heating: Forced air, gas
- Cooling: Central air
- Water: Municipal water
- Sewer: Municipal sewer
- Natural gas: Yes
- Hydro: Yes
- Cable: Yes
- Telephone: Yes
Costs and taxesTaxes $3,552 a year, HST No HST, Hwt
- Taxes, 2024: $3,552 a year
- HST: No HST
- Rental items: Hwt
Included in the saleFridge, stove, dishwasher, washer, dryer, window coverings, hottub ( all in as is condition), Personal chattel
- Included: Fridge, stove, dishwasher, washer, dryer, window coverings, hottub ( all in as is condition)
- Not included: Personal chattel
Listing detailsX12129910, Sold, May 7, 2025
- MLS® number: X12129910
- Status: Sold
- Listed on: May 7, 2025
- Days on market: 21
- Updated: May 28, 2025
- Possession: Flexible
- Occupied by: Owner
- Listing brokerage: FLAT RATE REALTY CORP.
About this home
306 Mason Avenue, Peterborough (Northcrest Ward 5), ON K9H 4W5
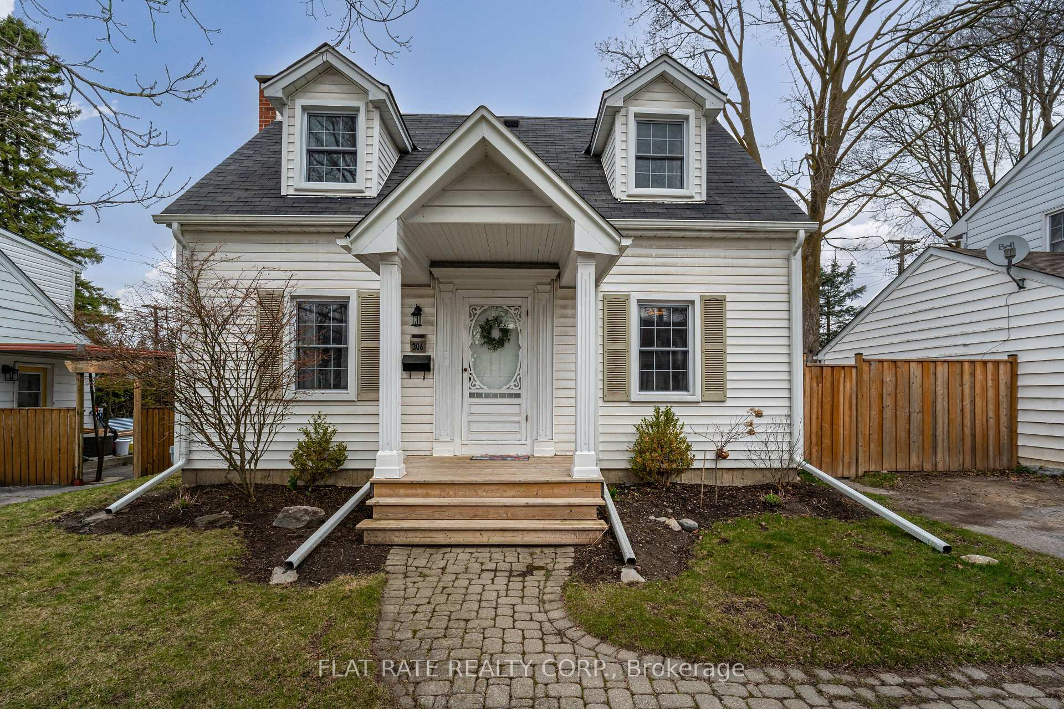
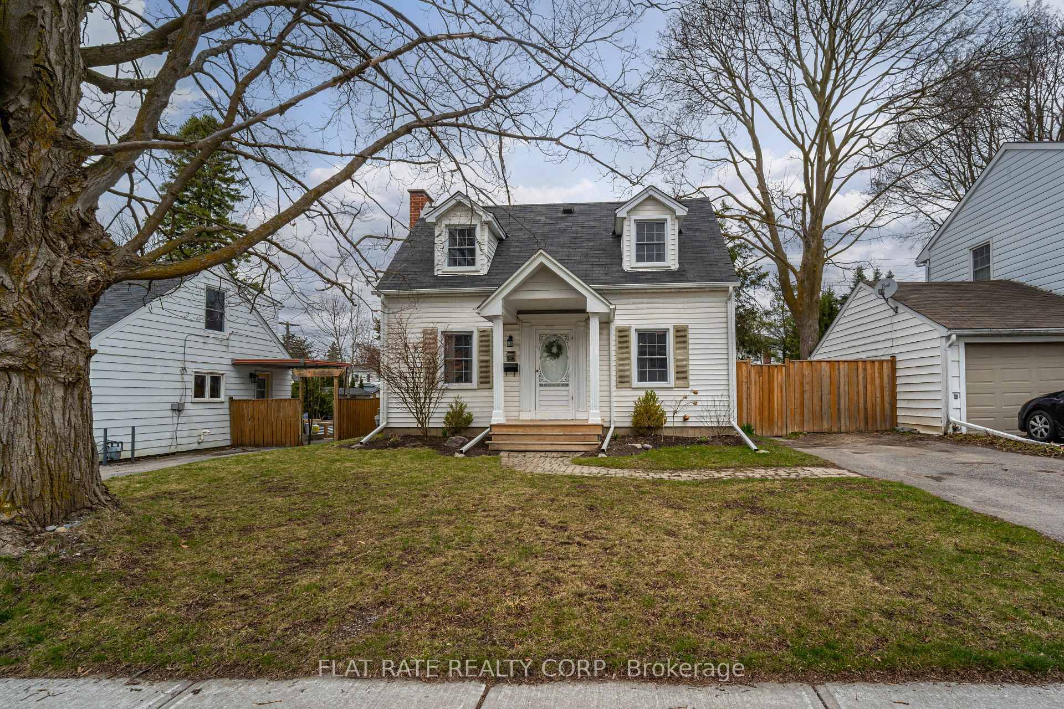
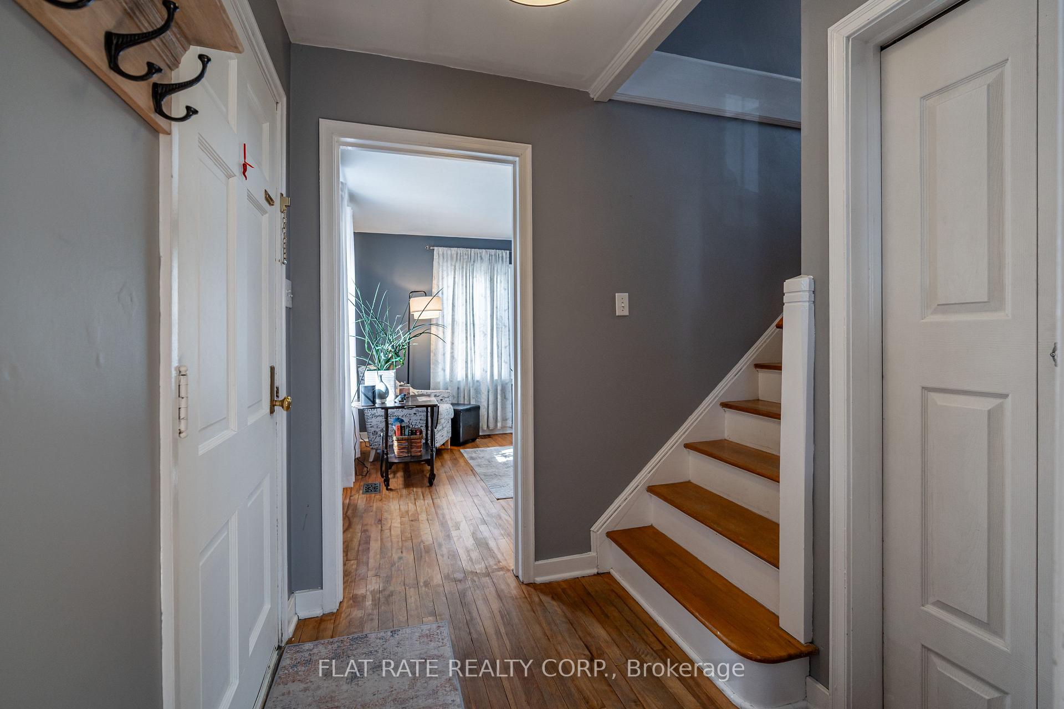
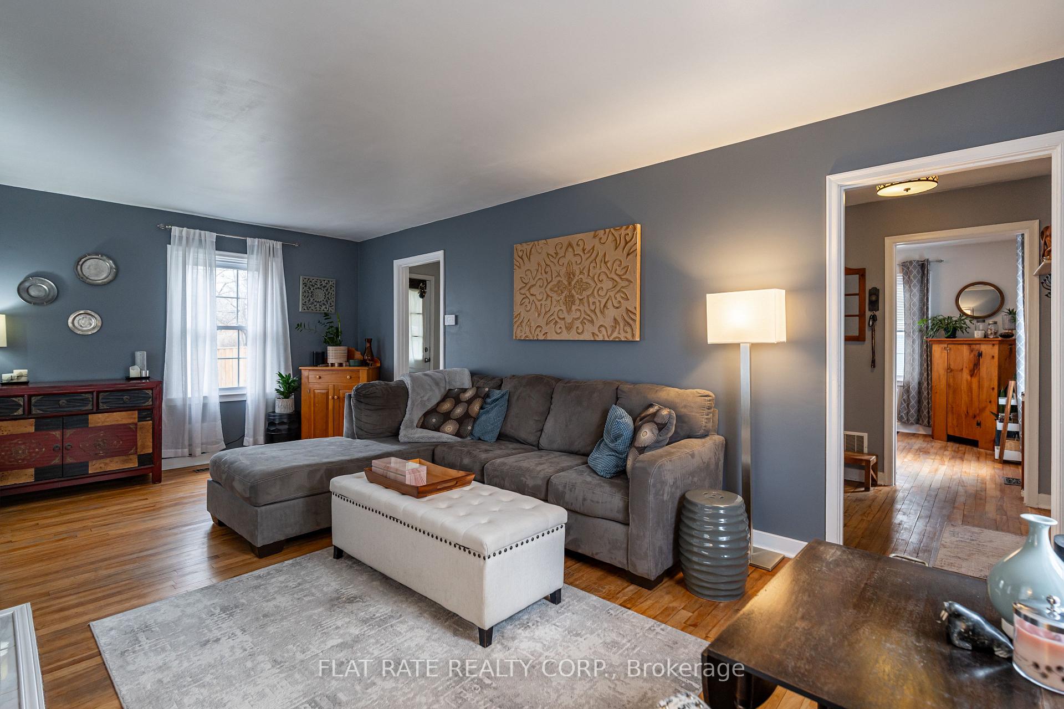
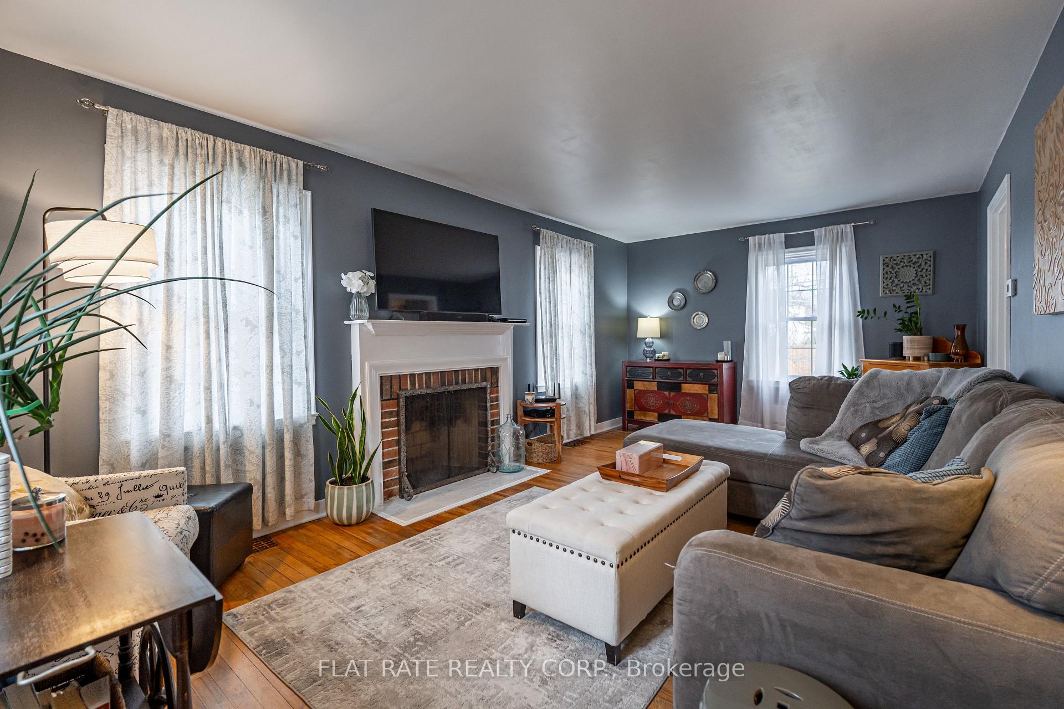
WELCOME TO MASON AVE. 2 BEDROOM, 1 BATH HOME PERFECT FOR FIRST TIME HOMEBUYERS OR SOMEONE LOOKING TO DOWNSIZE. MAIN FLOOR FEATURES FAMILY ROOM WITH HARDWOOD FLOORS, BRIGHT KITCHEN THAT HAS A DOUBLE FARMHOUSE SINK, UPDATED CABINETS AND QUARTZ COUNTERTOP YOU WILL ALSO ENJOY THE SIT UP ISLAND AND OPEN CONCEPT DINING. THE UPSTAIRS IS COMPLETE WITH THE PRIMARY BEDROOM WITH 2 CLOSETS, A 2ND GUESTROOM AND A FULL 4PC BATH. THE LOWER LEVEL AWAITS YOUR TOUCH. IT OFFERS SPACE FOR STORAGE, WORKOUT OR OFFICE AREA, LAUNDRY AND UTILITIES. **BONUS FEATURES** FURNACE & A/C (2023), EAVES & DOWNSPOUTS (2021), SUMP PUMP, BACKFLOW PREVENTER, NEW WATER LINE TO ROAD (2021), HWT (2021) CHIMNEY (2024), WINDOWS (2022), PRIVACY FENCE (2022). BACKYARD IS FULLY FENCED, COVERED BACK PORCH, HOTTUB, AND GAREN SHED. PARKING FOR 2 VEHICLES. CLOSE TO AMENITIES, BUS ROUTES, PARKS.
Ask about this home
A HOMEH agent will answer your questions about this home.
Around this home
Daily convenience, out of 100, from the distances below
Schools nearby
School rating, out of 10.
Helpful calculators
Your HOMEH agent

"I would see it this week."