

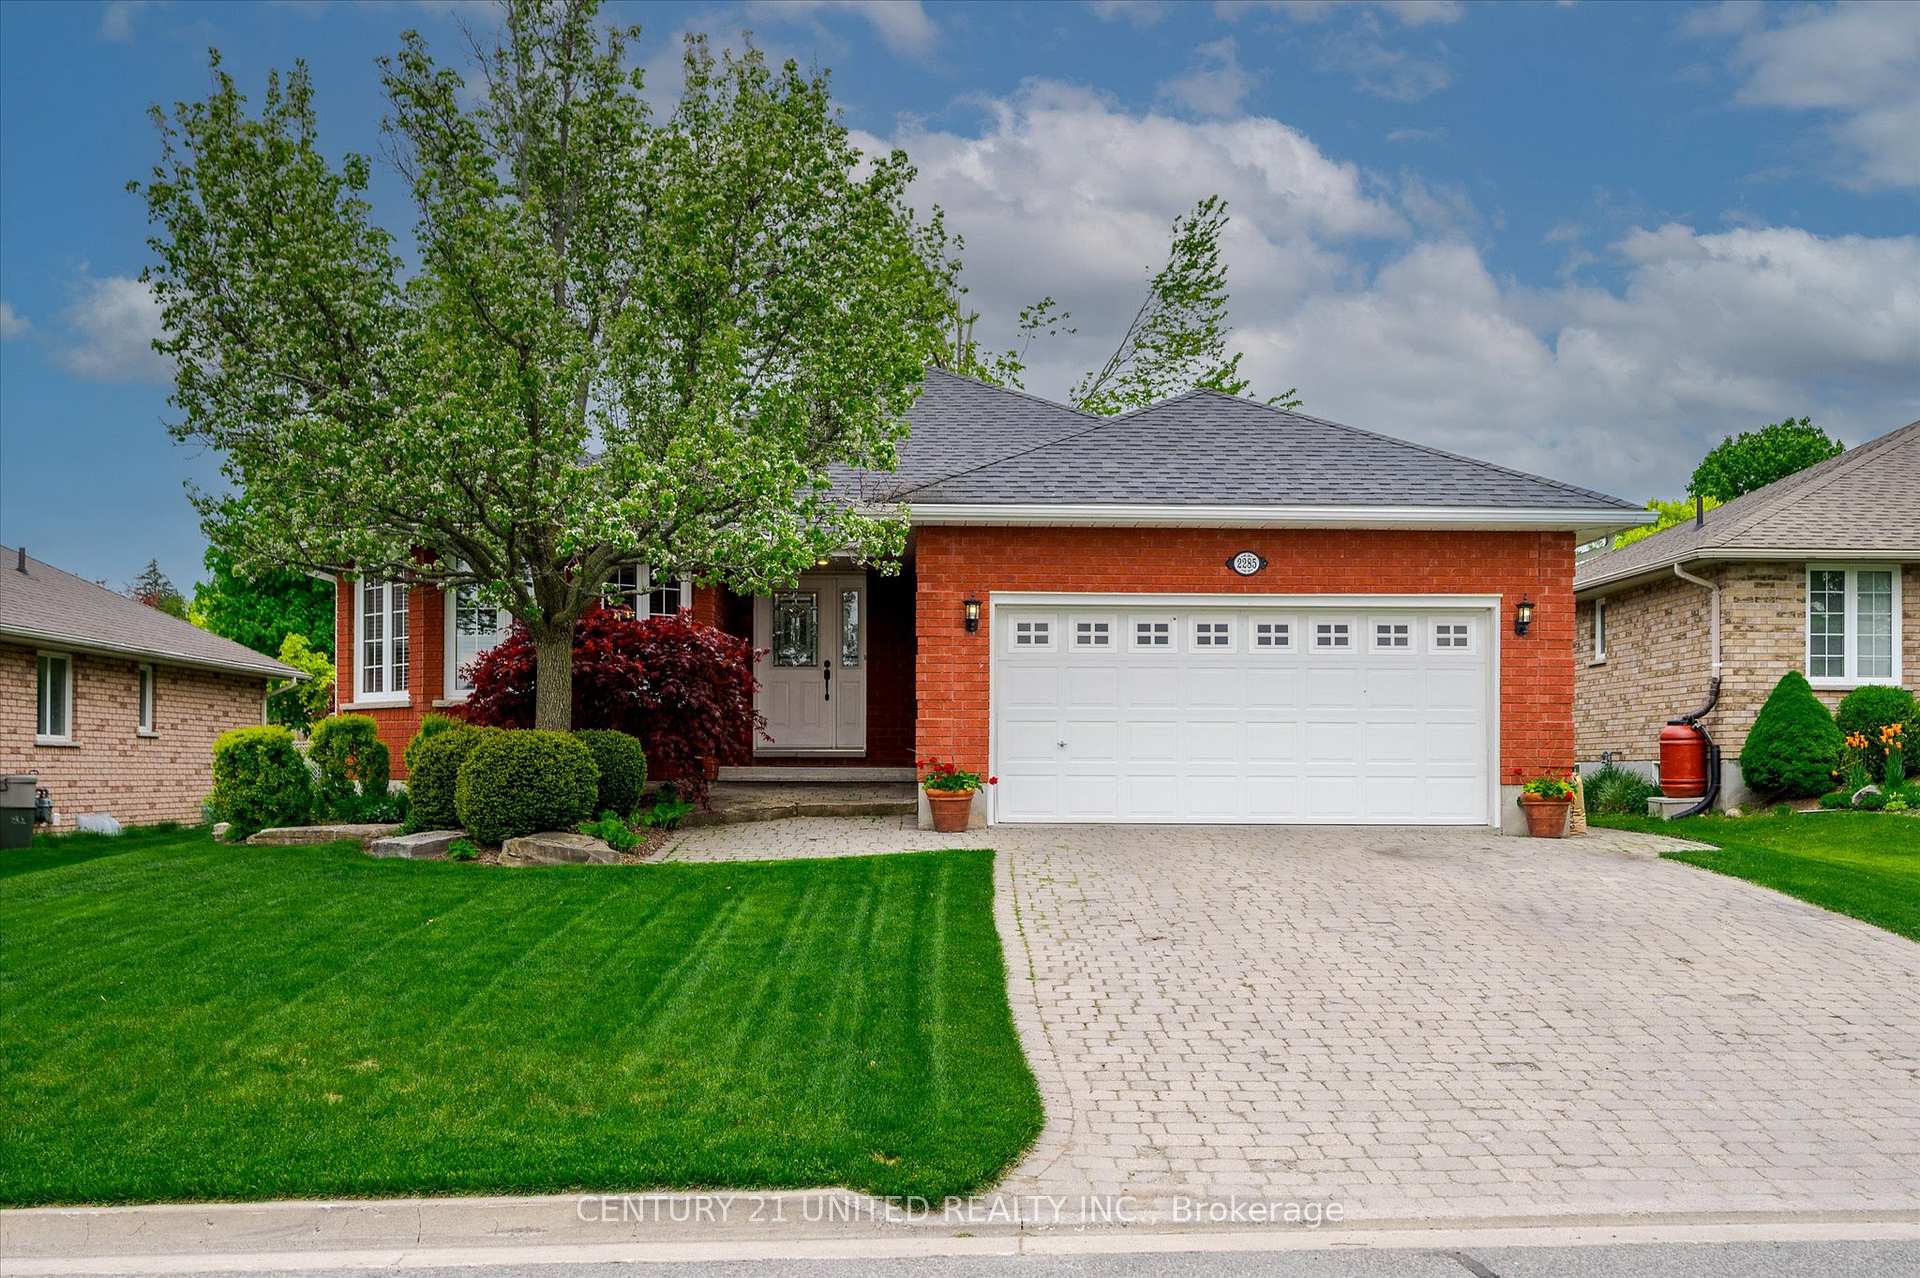
2285 Wintergreen Trail
2285 Wintergreen Trail
 See all 50 photos
Property history
Facts and features
- BasementFinished
- Age of home16–30 years
- Water, sewerMunicipal
- HeatingForced air
- Fireplace
- Central air
The homeDetached, Bungalow, Age 16–30 years
- Type: Detached
- Style: Bungalow
- Age: 16–30 years
- Living space: 1,500–2,000 sq ft
- Basement: Full, finished
- Special designation: Other
- Waterfront: None
InsideFireplace Yes, natural gas, Lower level, Auto garage door remote, bar fridge, central vacuum, erv/hrv, floor drain, primary bedroom - main floor, storage, sump pump, water heater
- Fireplace: Yes, natural gas
- Laundry: Lower level
- Features: Auto garage door remote, bar fridge, central vacuum, erv/hrv, floor drain, primary bedroom - main floor, storage, sump pump, water heater
- Rooms above ground: 9
- Rooms in the basement: 7
- Bedrooms: 2 + 2 in the basement
- Bathrooms: 3
- Kitchens: 1
- Family room: Yes
Outside and lotBrick, Asphalt shingle, Poured concrete
- Exterior: Brick
- Roof: Asphalt shingle
- Foundation: Poured concrete
- Features: Deck, landscaped, privacy, year round living
- Other structures: Garden shed, out buildings
- Size: 61.6 × 153 ft
- Zoning: R1
Parking2 Garage, Attached, Private double
- Spaces: 2 Garage
- Garage: Attached
- Driveway: Private double
Heating, water and powerForced air, gas, Central air, Municipal water
- Heating: Forced air, gas
- Cooling: Central air
- Water: Municipal water
- Sewer: Municipal sewer
- Natural gas: Yes
- Hydro: Yes
- Cable: Yes
- Telephone: Yes
Costs and taxesTaxes $5,585 a year, HST No HST, Hot water tank
- Taxes, 2024: $5,585 a year
- HST: No HST
- Rental items: Hot water tank
- Under contract: Hot water tank-gas
Included in the saleFridge, stove, range hood, dishwasher, washer, dryer, gazebo (as is), central vacuum, affixed mirror in bar area, bar fridge in basement, full fridge in basement, chest freezer in basement., Personal belongings
- Included: Fridge, stove, range hood, dishwasher, washer, dryer, gazebo (as is), central vacuum, affixed mirror in bar area, bar fridge in basement, full fridge in basement, chest freezer in basement.
- Not included: Personal belongings
NearbyFenced yard, hospital, park, rec./commun.centre, wooded/treed
- Close to: Fenced yard, hospital, park, rec./commun.centre, wooded/treed
Listing detailsX12173151, Sold, May 26, 2025
- MLS® number: X12173151
- Status: Sold
- Listed on: May 26, 2025
- Days on market: 2
- Updated: May 28, 2025
- Possession: Flexible
- Occupied by: Owner
- Listing brokerage: CENTURY 21 UNITED REALTY INC.
About this home
2285 Wintergreen Trail, Peterborough (Monaghan Ward 2), ON K9K 2M6
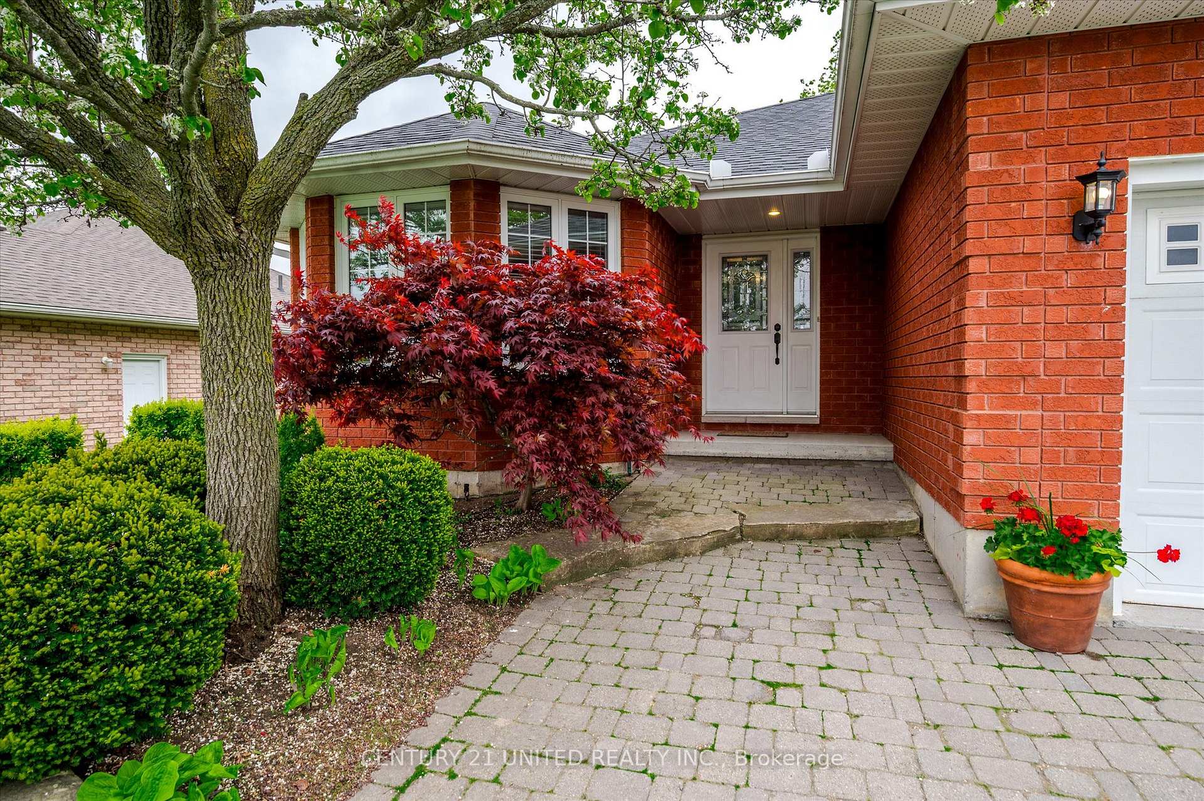
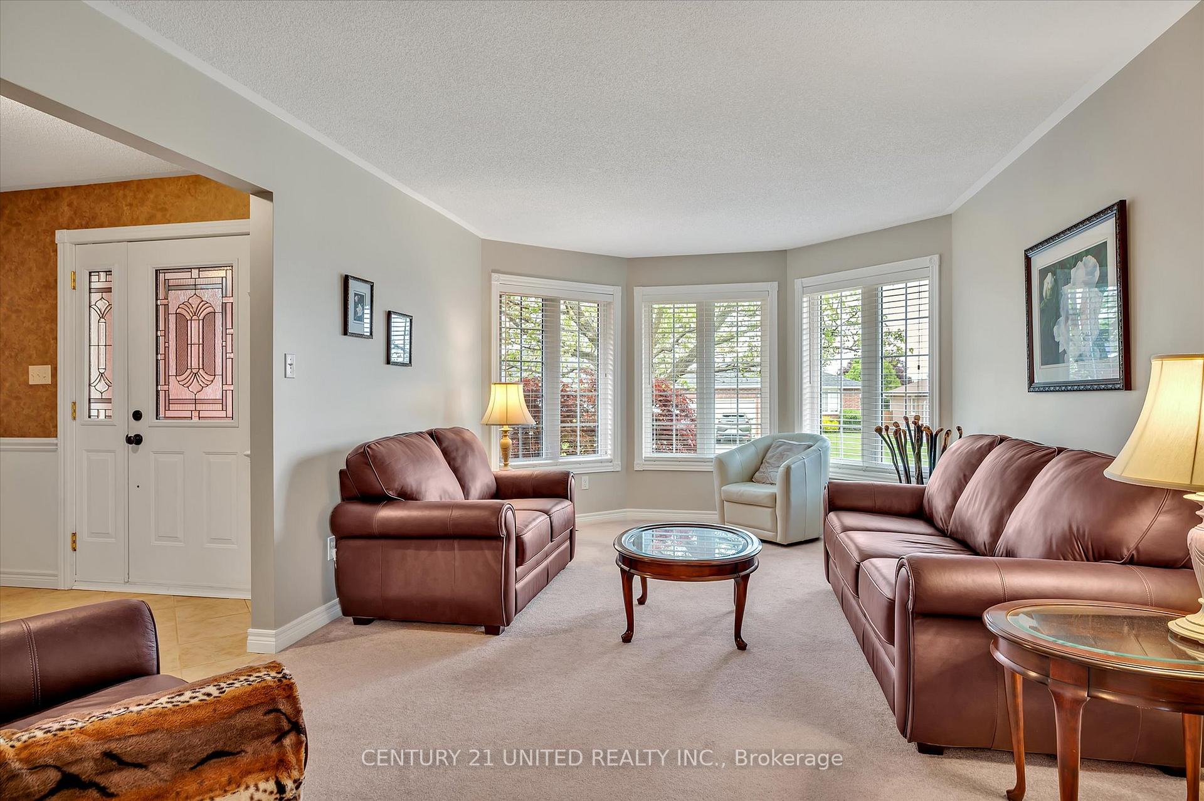
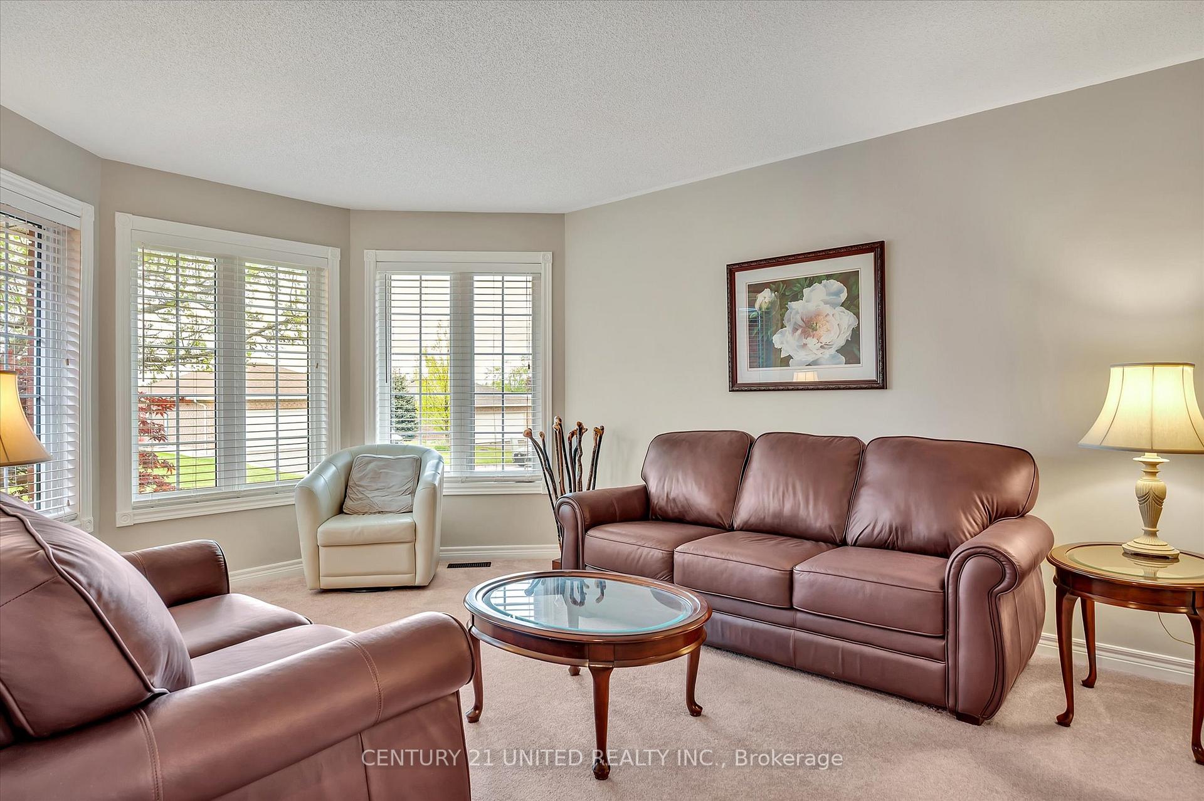
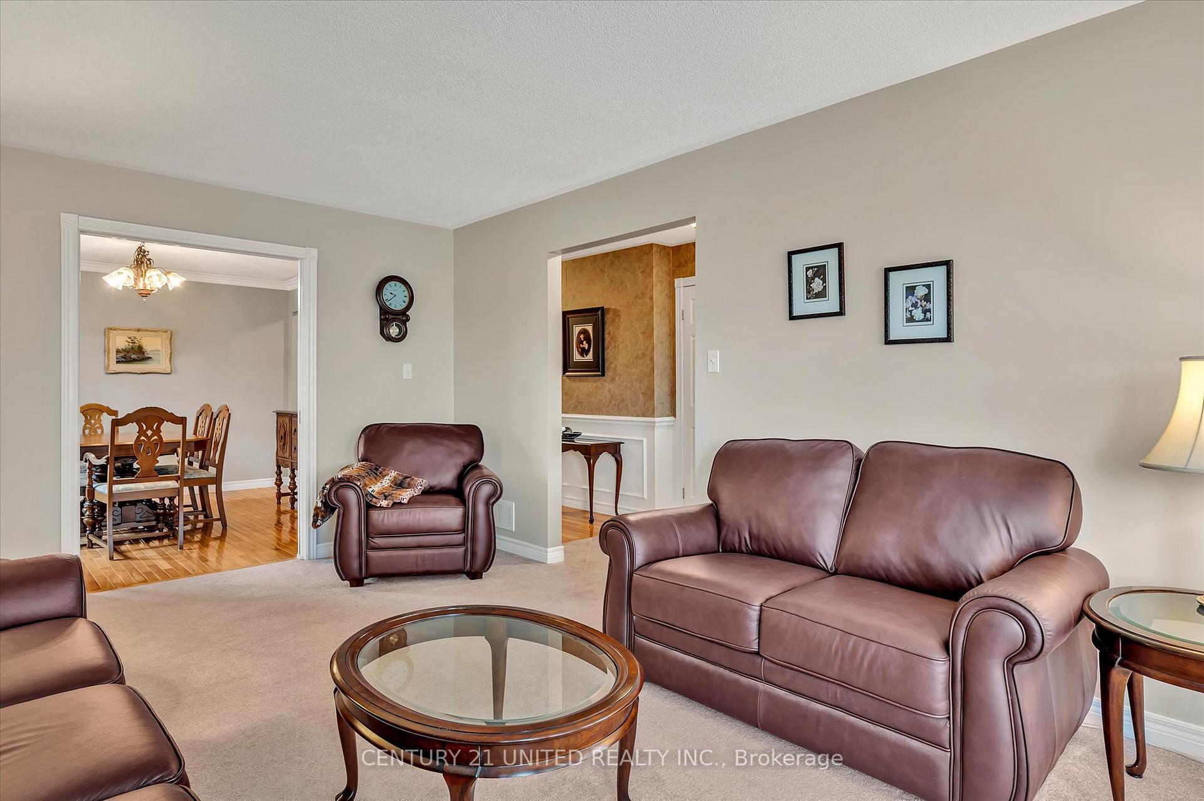
Welcome to 2285 Wintergreen Trail, where an all-brick, executive-style bungalow situated on a mature & private lot awaits! Meticulous in both detail and care, there's more space here than you might think. Spacious main level floor plan, featuring an open concept kitchen & living area, separate dining & family rooms, two generous bedrooms, including the primary which features a3PC ensuite and large walk-in closet, a separate 4PC bath, plenty of closet space including a hook-up for main level laundry and inside entry from the attached garage. Stainless steel appliances, hardwood flooring, gas fireplace and plenty of natural light thanks to large windows. The lower level features a great open concept rec room and bar area, accented by a second cozy gas fireplace, custom wet bar with stone countertops and upgraded windows. It honestly feels like it goes on forever down here, thanks to two more large bedrooms, a separate 3PCbath, laundry, separate storage & utility areas and a cold room. There's no shortage of storage! Top it all off with an absolutely beautiful backyard that's fully fenced, lined with mature trees and very private. Featuring a rear deck & walkout from the main level, double custom-built storage sheds and lots of space to play! Nice updates, including roof shingles, AC and appliances. Tucked away on a quiet & mature west end street and just a short distance to great schools, various amenities and Hwy 115. Lots to love here and a great option for all walks of life. Don't miss it!
Ask about this home
A HOMEH agent will answer your questions about this home.
Around this home
Daily convenience, out of 100, from the distances below
Schools nearby
School rating, out of 10.
Helpful calculators
Your HOMEH agent

"I would see it this week."