

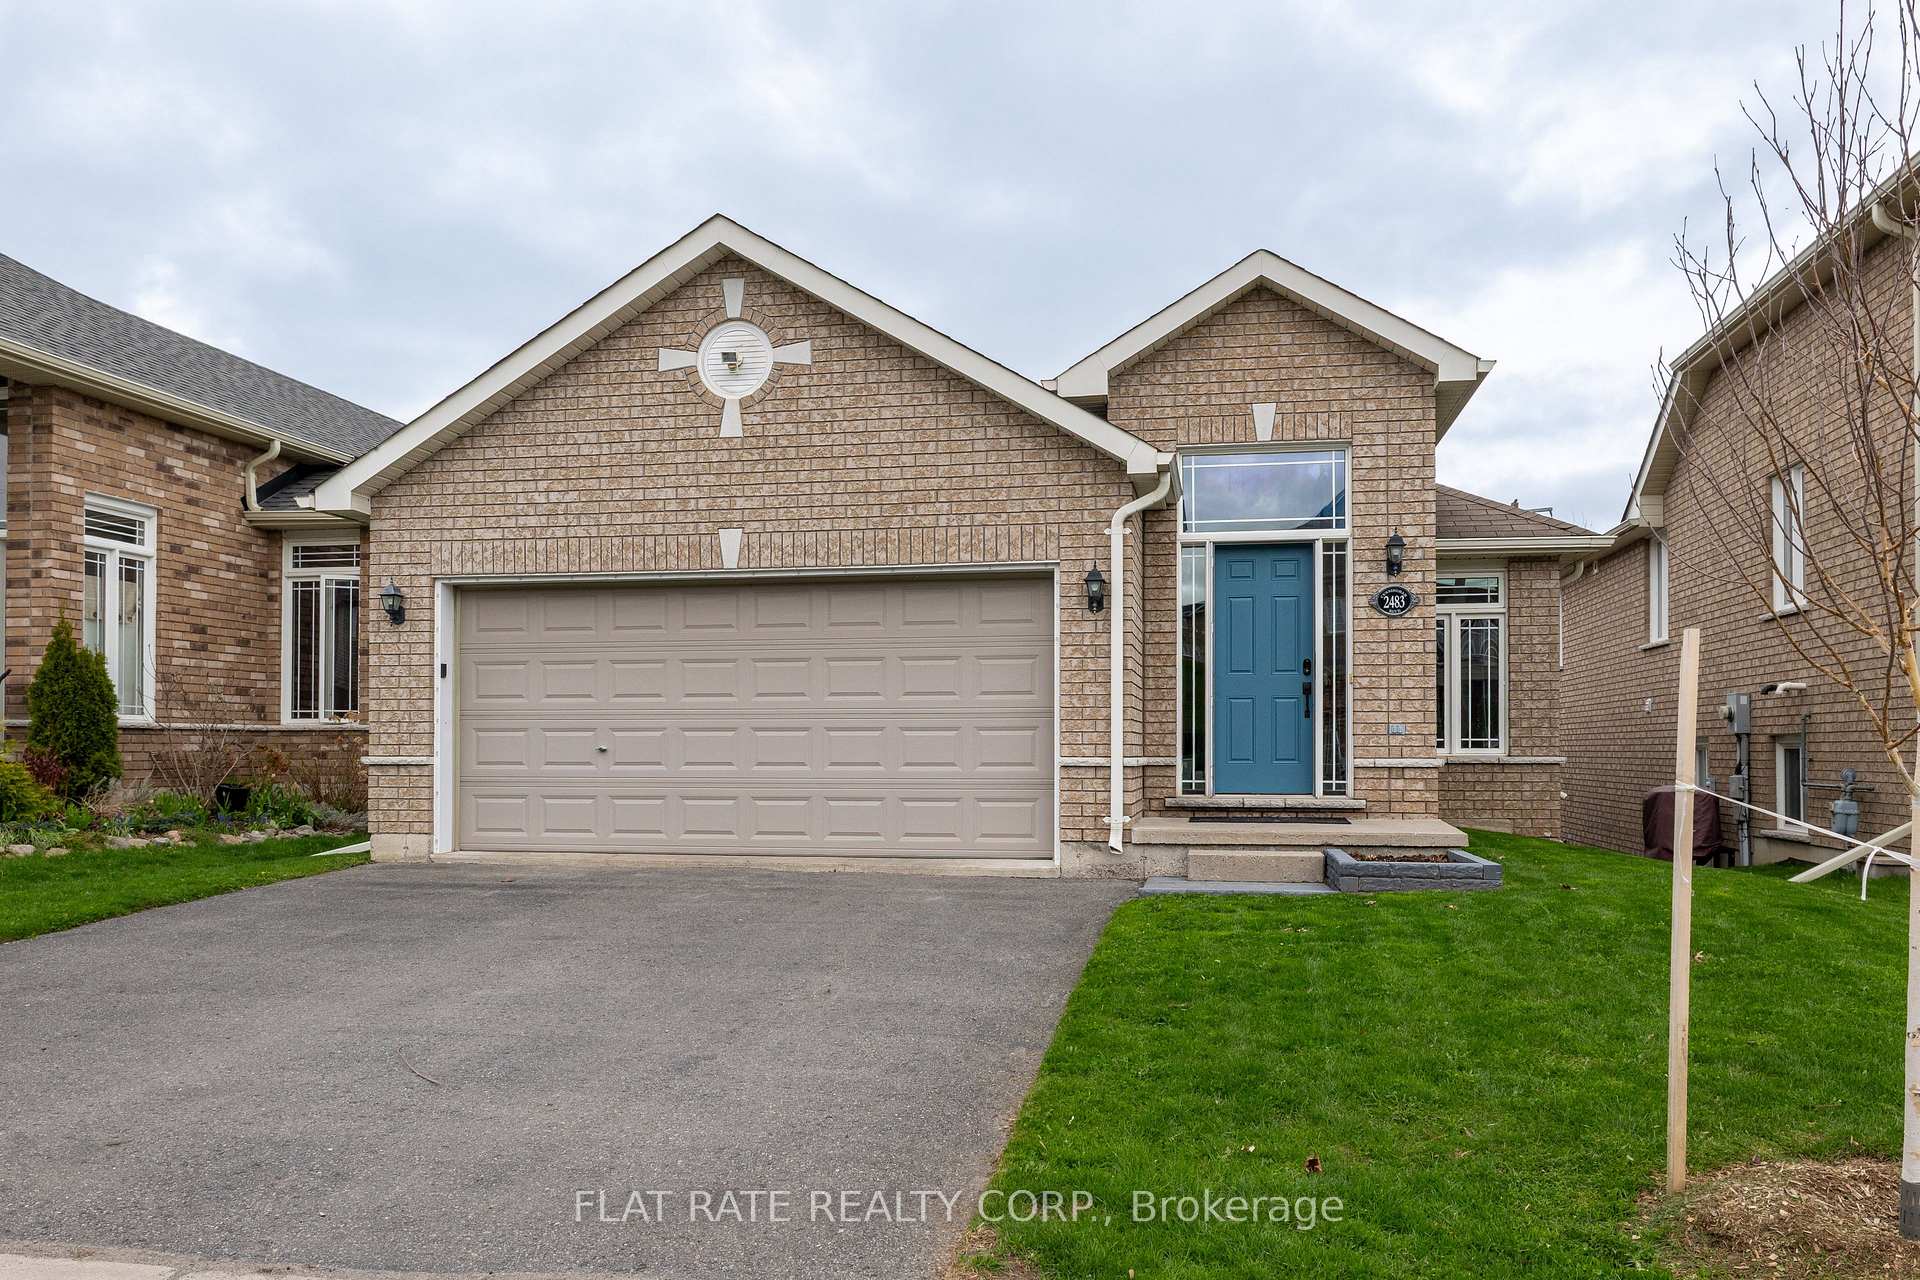
2483 Cunningham Boulevard
2483 Cunningham Boulevard
 See all 46 photos
Property history
Facts and features
- BasementWalk-out
- Water, sewerMunicipal
- HeatingForced air
- CoolingCentral air
- Fireplace
- Central air
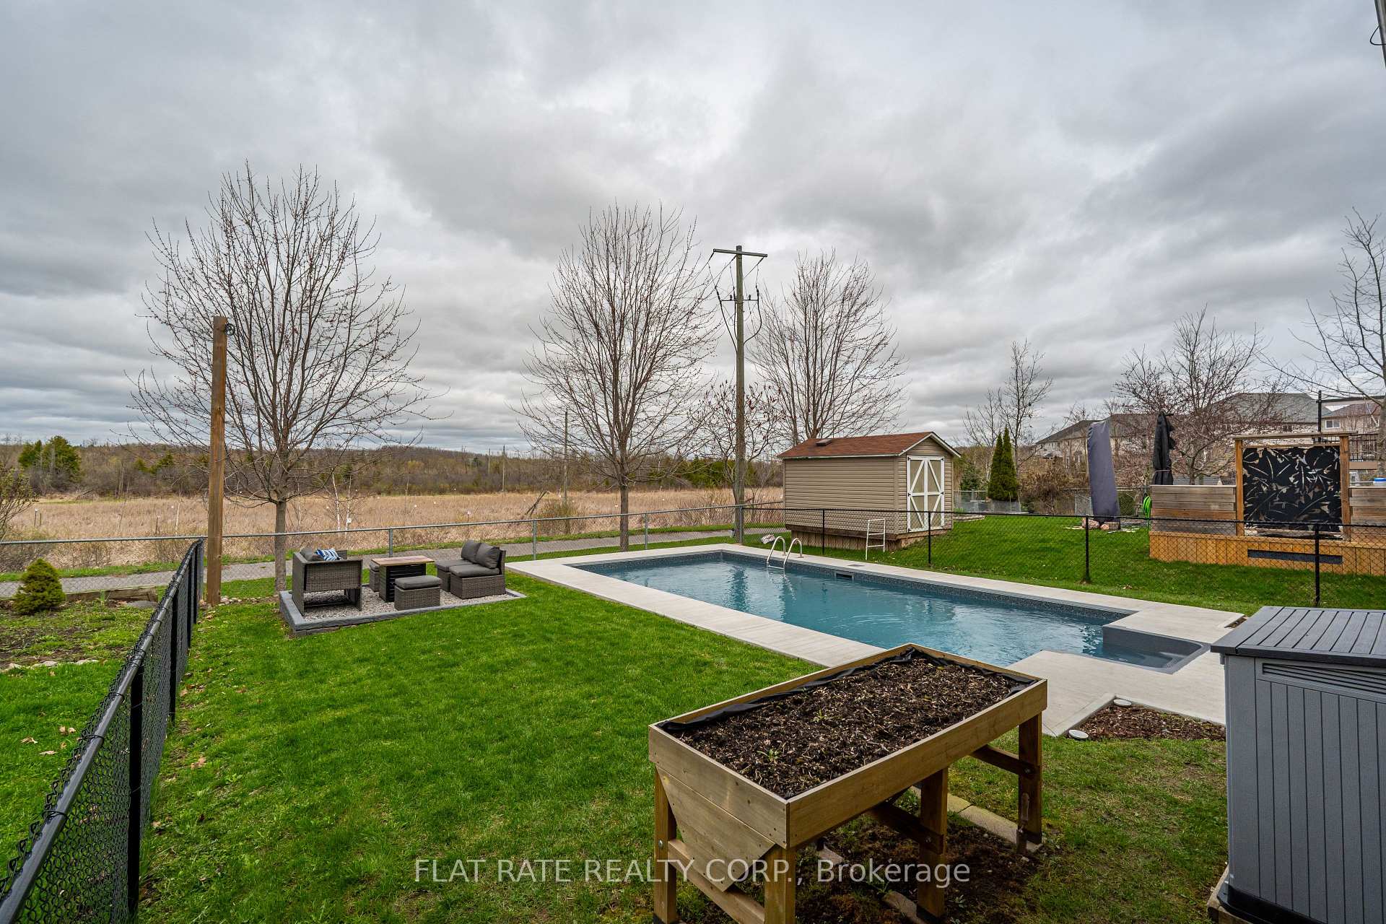
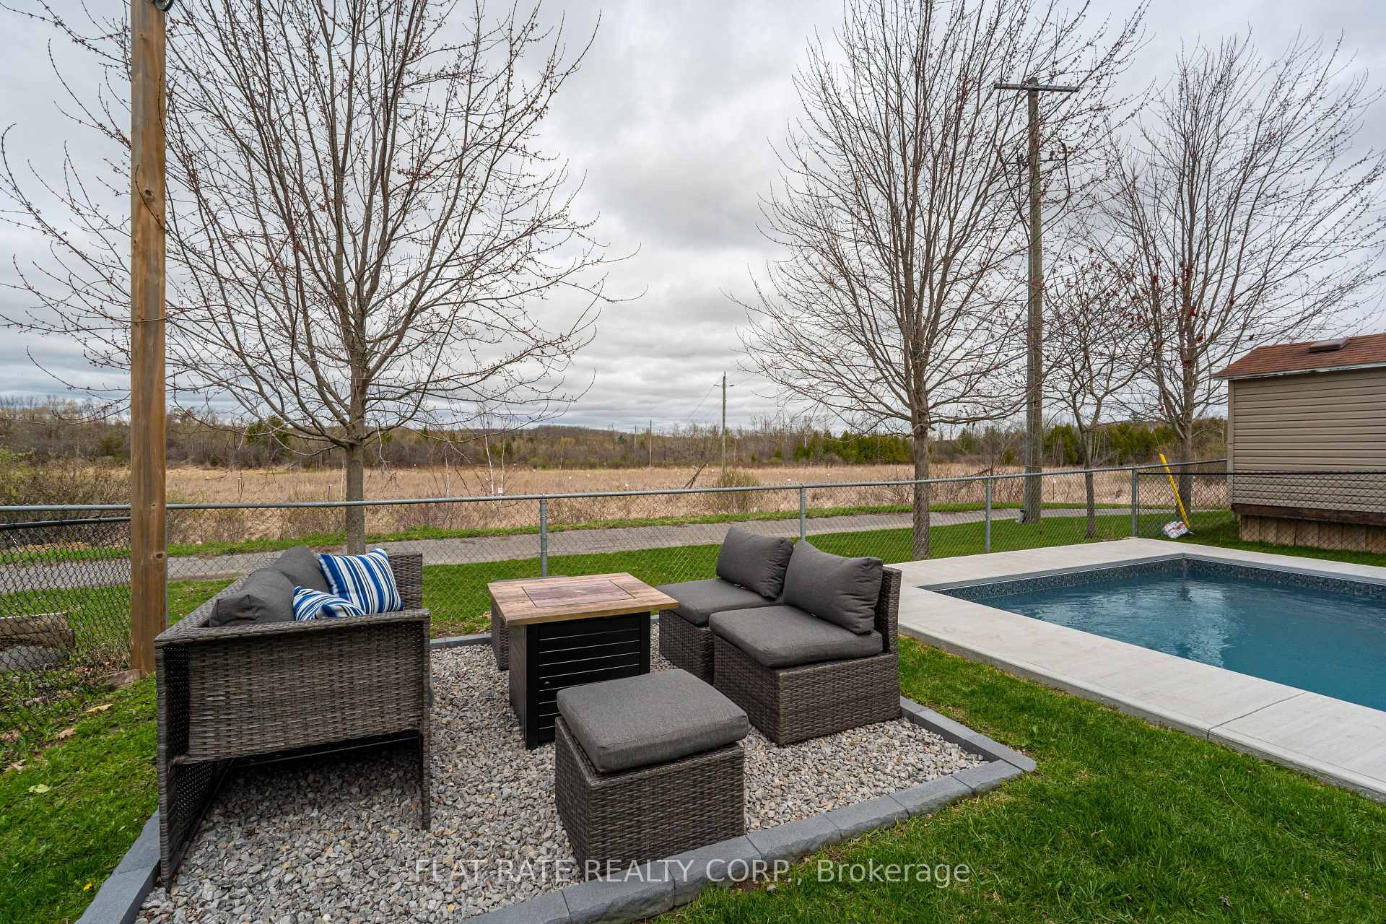
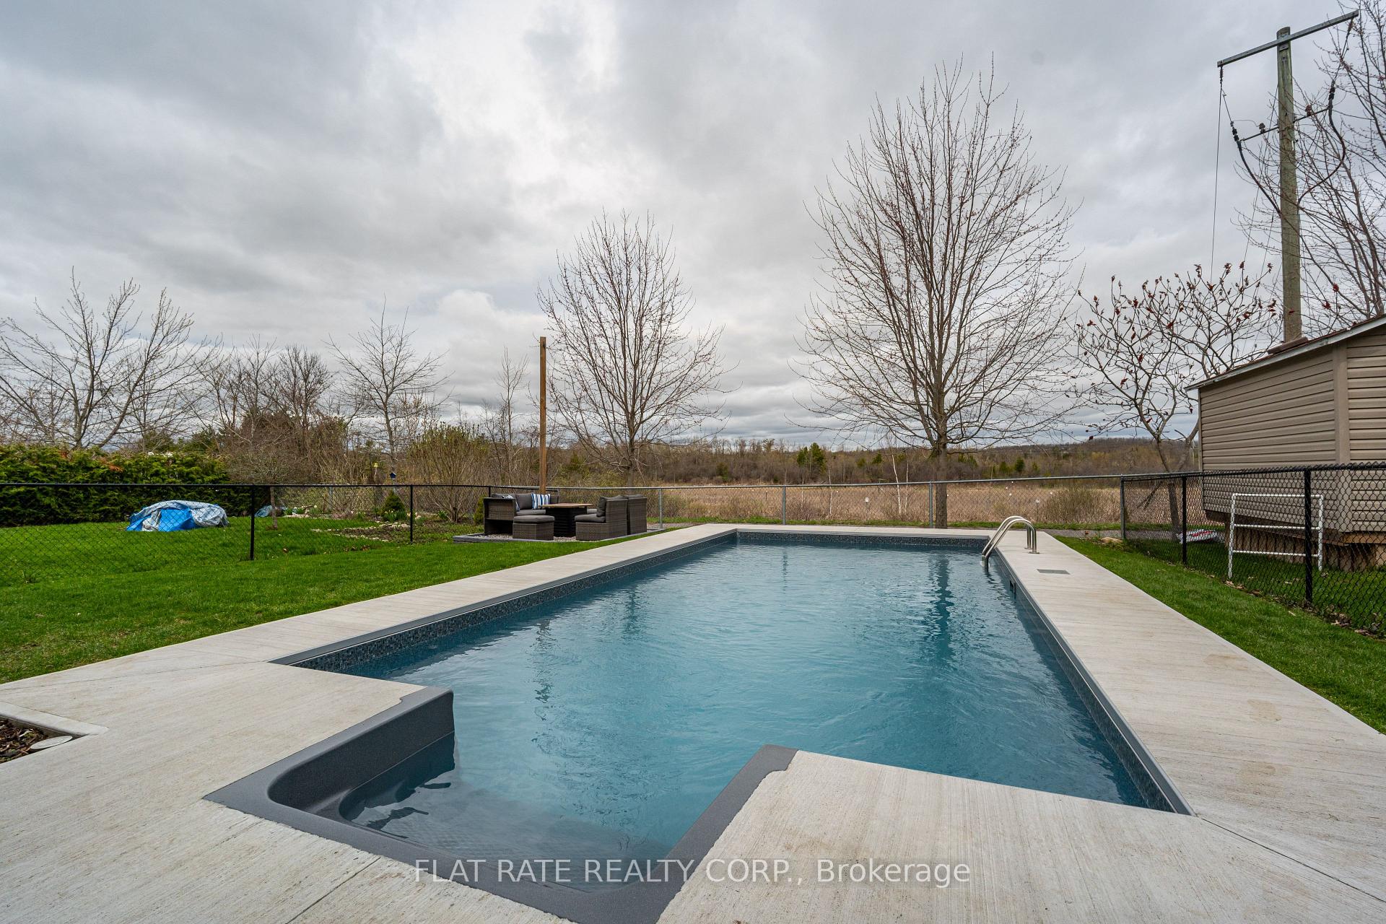
- Inground pool
The homeDetached, Bungalow, 1,100–1,500 sq ft
- Type: Detached
- Style: Bungalow
- Living space: 1,100–1,500 sq ft
- Basement: Full, walk-out
InsideFireplace Yes, family room, natural gas, Main level, Primary bedroom - main floor
- Fireplace: Yes, family room, natural gas
- Laundry: Main level
- Features: Primary bedroom - main floor
- Rooms above ground: 4
- Rooms in the basement: 2
- Bedrooms: 1 + 2 in the basement
- Bathrooms: 2
- Kitchens: 1
- Family room: Yes
Outside and lotBrick front, vinyl siding, Asphalt shingle, Unknown
- Exterior: Brick front, vinyl siding
- Roof: Asphalt shingle
- Foundation: Unknown
- Pool: Inground
- Features: Patio
- Size: 39.99 × 124.7 ft
Parking2 Garage, Attached, Private double
- Spaces: 2 Garage
- Garage: Attached
- Driveway: Private double
Heating, water and powerForced air, gas, Central air, Municipal water
- Heating: Forced air, gas
- Cooling: Central air
- Water: Municipal water
- Sewer: Municipal sewer
- Natural gas: Yes
- Hydro: Yes
- Cable: Yes
- Telephone: Yes
Costs and taxesTaxes $6,014 a year, HST No HST, Hwt
- Taxes, 2024: $6,014 a year
- HST: No HST
- Rental items: Hwt
- Under contract: Hot water heater
Included in the saleFridge, stove, dishwasher, washer, dryer, pool associated equipment, projector and screen in basement, ( all in as in condition ), Personal chattel
- Included: Fridge, stove, dishwasher, washer, dryer, pool associated equipment, projector and screen in basement, ( all in as in condition )
- Not included: Personal chattel
NearbyGolf, greenbelt/conservation, park, public transit, school, school bus route
- Close to: Golf, greenbelt/conservation, park, public transit, school, school bus route
Listing detailsX12127075, Sold, May 6, 2025
- MLS® number: X12127075
- Status: Sold
- Listed on: May 6, 2025
- Days on market: 17
- Updated: May 23, 2025
- Possession: Other
- Occupied by: Owner
- Listing brokerage: FLAT RATE REALTY CORP.
About this home
2483 Cunningham Boulevard, Peterborough (Ashburnham Ward 4), ON K9H 0B2
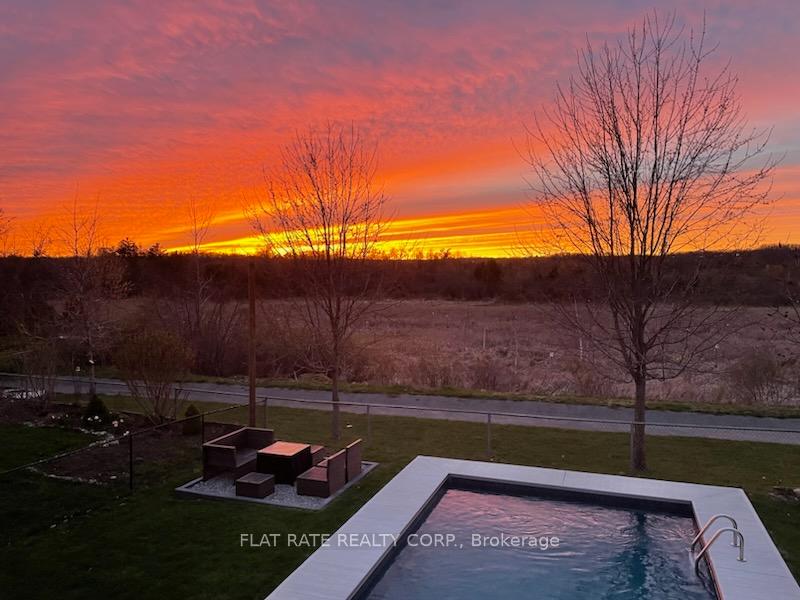
THIS BEAUTIFUL 3 BED, 2 BATH FAMILY HOME IS LOCATED IN A DESIRABLE EAST END NEIGHBORHOOD. THE BACKYARD IS STUNNING WITH BRAND NEW HEATED POOL (14wx28Lx6ft at deep end) INSTALLED (2023). THE MAIN FLOOR OF THIS HOME OFFERS A SPACIOUS ENTRANCE, DARK FLOORING THROUGHOUT, A BRIGHT GOURMET KITCHEN COMPLETE WITH EAT UP ISLAND, QUARTZ COUNTERTOPS AND AMPLE STORAGE AND WALK OUT TO COVERED DECK LOOKING OUT TO THE BACKYARD. PRIMARY BEDROOM FEATURES ACCESS TO THE MAIN FLOOR 5 PC BATH WITH SOAKER TUB, SEPARATE SHOWER AND DOUBLE SINKS, LARGE WALK-IN CLOSET AND LAUNDRY ROOM. THE LOWER LEVEL IS COMPLETE WITH OPEN CONCEPT FAMILY ROOM, GAS BRICK FIREPLACE AND WALKOUT TO COVERED PORCH AND BACKYARD, 2ND AND 3RD GUESTROOMS, 4PC BATH AND STORAGE. THIS HOME ALSO HAS AN ATTACHED GARAGE WITH ENTRANCE INTO THE HOMES FOYER. CLOSE TO AMENITIES.
Ask about this home
A HOMEH agent will answer your questions about this home.
Around this home
Daily convenience, out of 100, from the distances below
Schools nearby
School rating, out of 10.
Helpful calculators
Your HOMEH agent

"I would see it this week."