

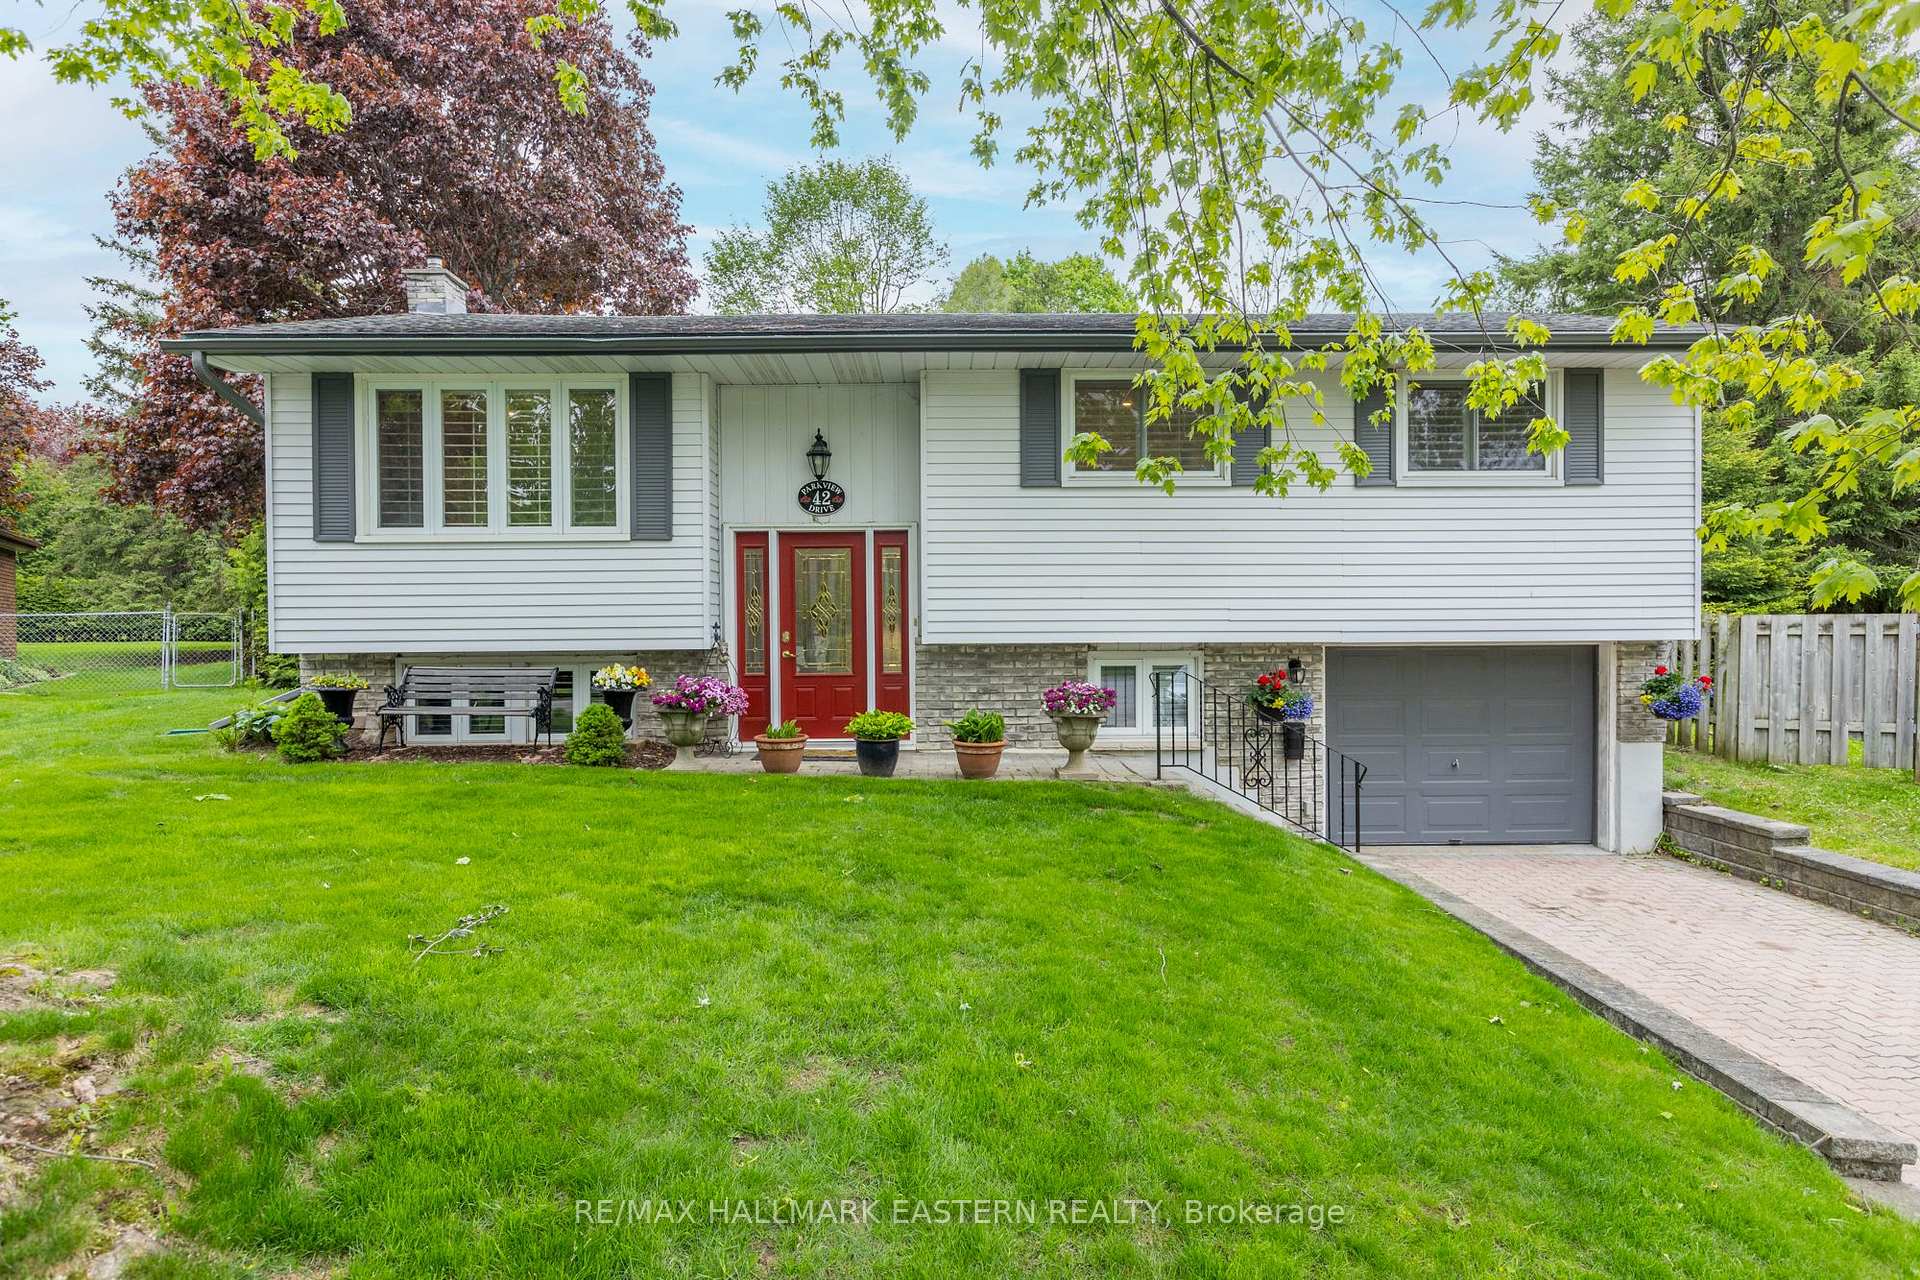
42 Parkview Drive
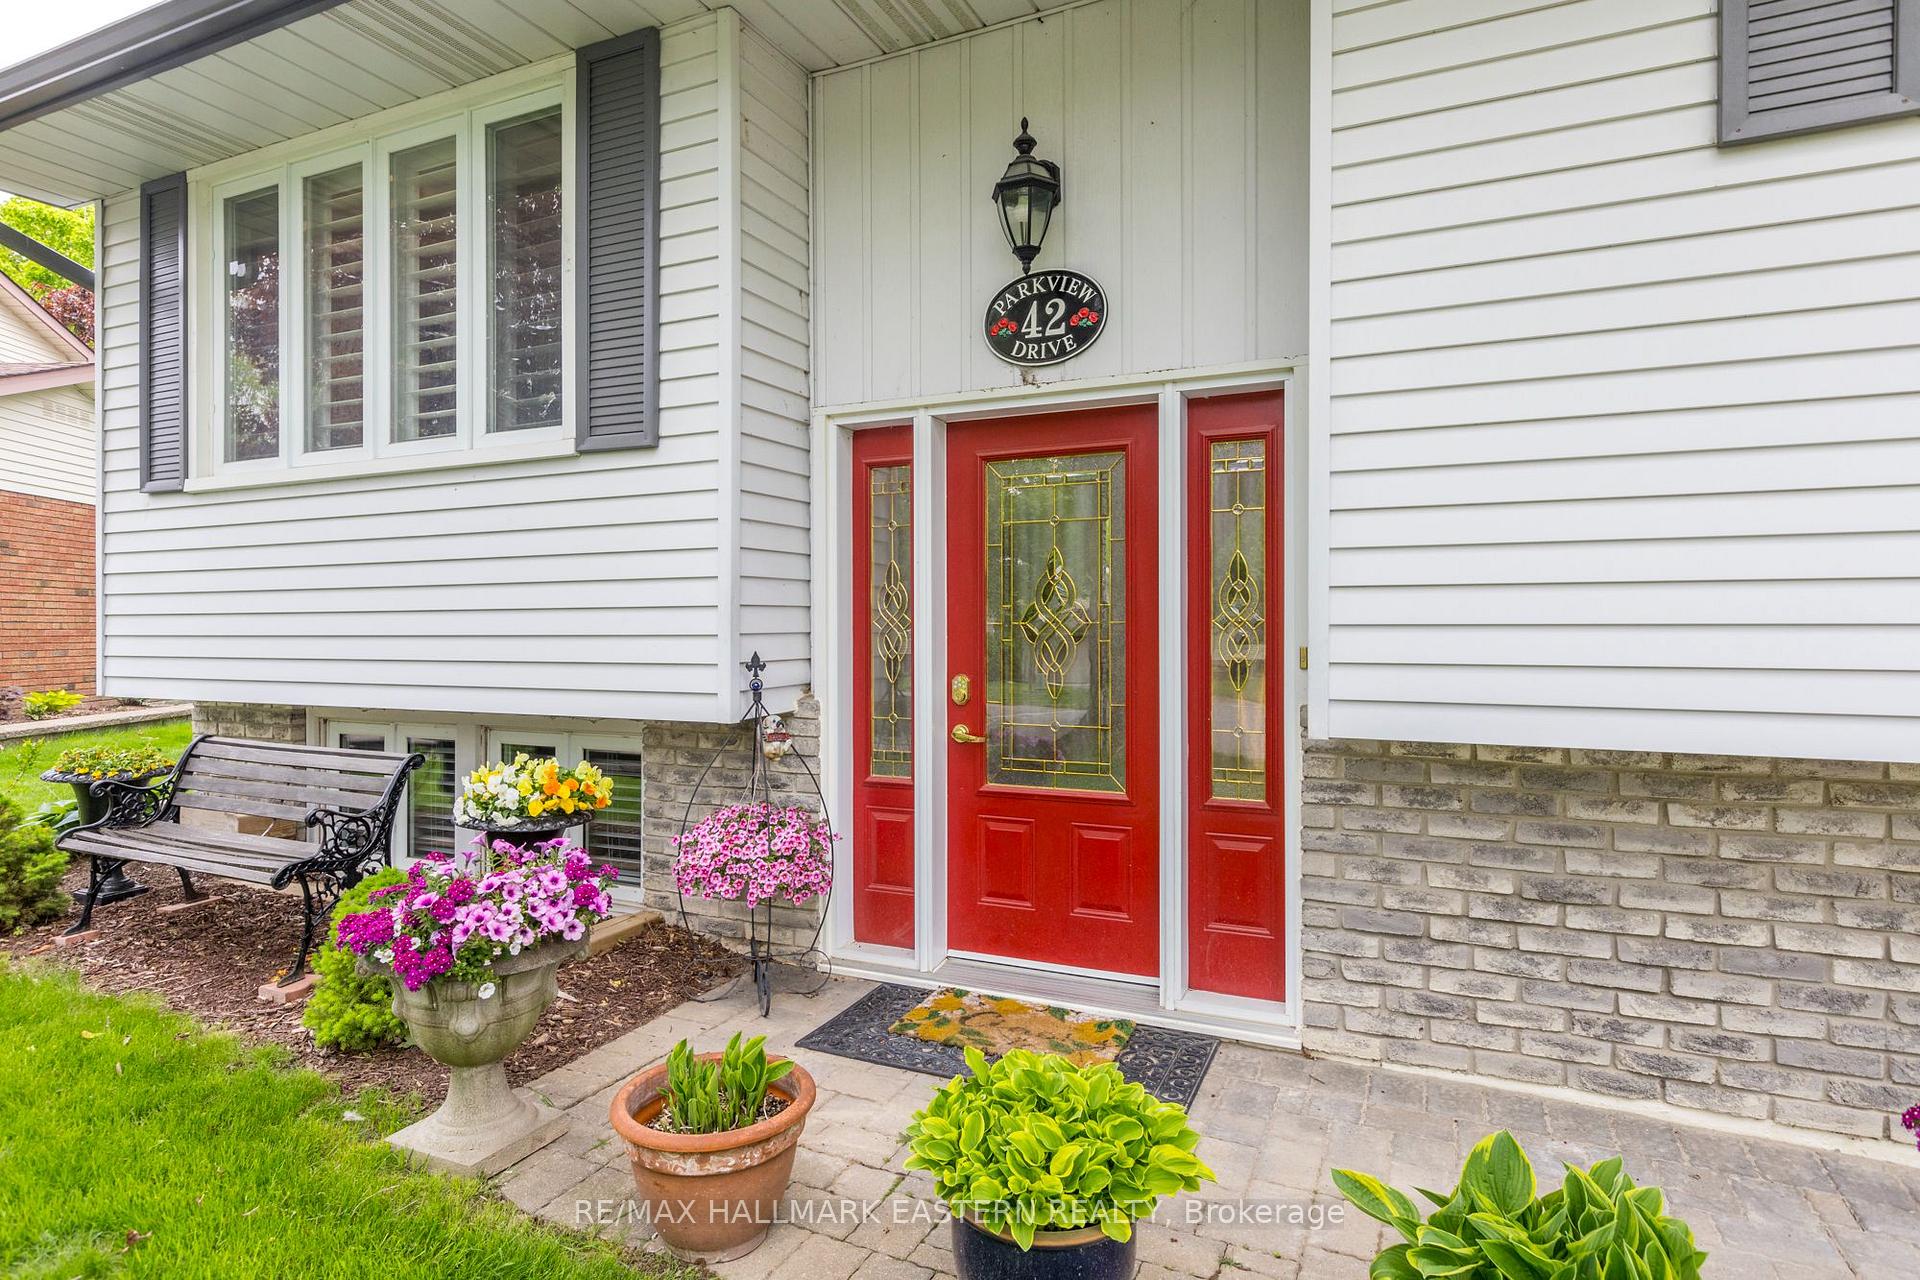
42 Parkview Drive
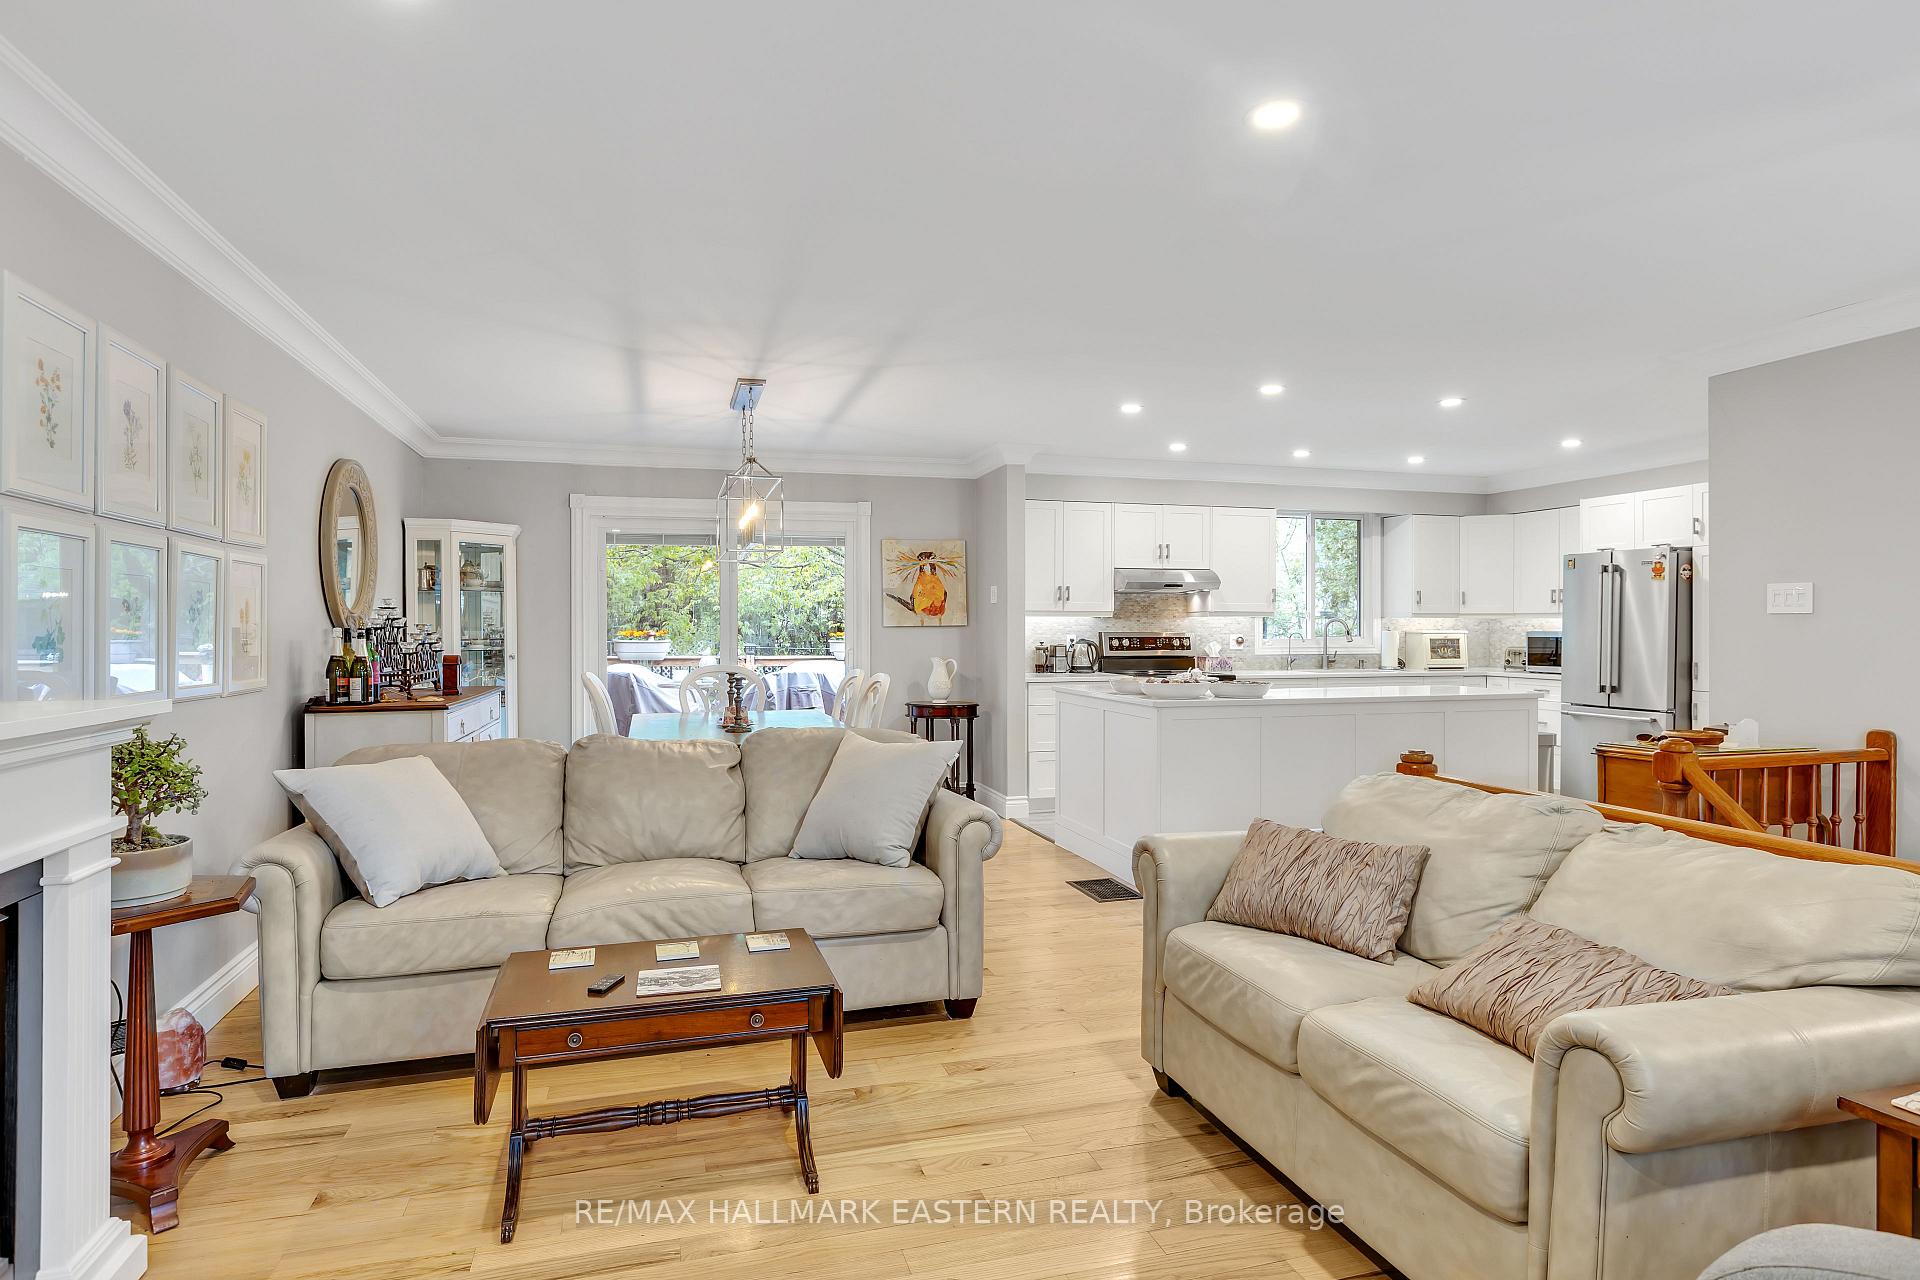 See all 48 photos
Property history
Facts and features
- BasementFull
- Water, sewerMunicipal
- Lot shapeIrregular
- HeatingForced air
- Separate entrance
- Fireplace
- Central air
The homeDetached, Bungalow-raised, 1,100–1,500 sq ft
- Type: Detached
- Style: Bungalow-raised
- Living space: 1,100–1,500 sq ft
- Basement: Full, separate entrance
- View: Garden
- Waterfront: None
InsideFireplace Yes, natural gas, Primary bedroom - main floor, auto garage door remote, water heater owned, water meter, Rooms above ground 11
- Fireplace: Yes, natural gas
- Features: Primary bedroom - main floor, auto garage door remote, water heater owned, water meter
- Rooms above ground: 11
- Bedrooms: 3
- Bathrooms: 2
- Kitchens: 1
Outside and lotBrick, aluminum siding, Asphalt shingle, Concrete
- Exterior: Brick, aluminum siding
- Roof: Asphalt shingle
- Foundation: Concrete
- Features: Deck, year round living
- Other structures: Fence - full, garden shed, gazebo
- Size: 40.94 × 189 ft
- Shape: Irregular
- Zoning: R1
Parking1 Garage, Attached, Private
- Spaces: 1 Garage
- Garage: Attached
- Driveway: Private
Heating, water and powerForced air, gas, Central air, Municipal water
- Heating: Forced air, gas
- Cooling: Central air
- Water: Municipal water
- Sewer: Municipal sewer
- Natural gas: Yes
- Hydro: Yes
- Cable: Yes
- Telephone: Yes
Costs and taxesTaxes $4,003 a year, HST included in the price, Rental items None
- Taxes, 2024: $4,003 a year
- HST: HST included in the price
- Rental items: None
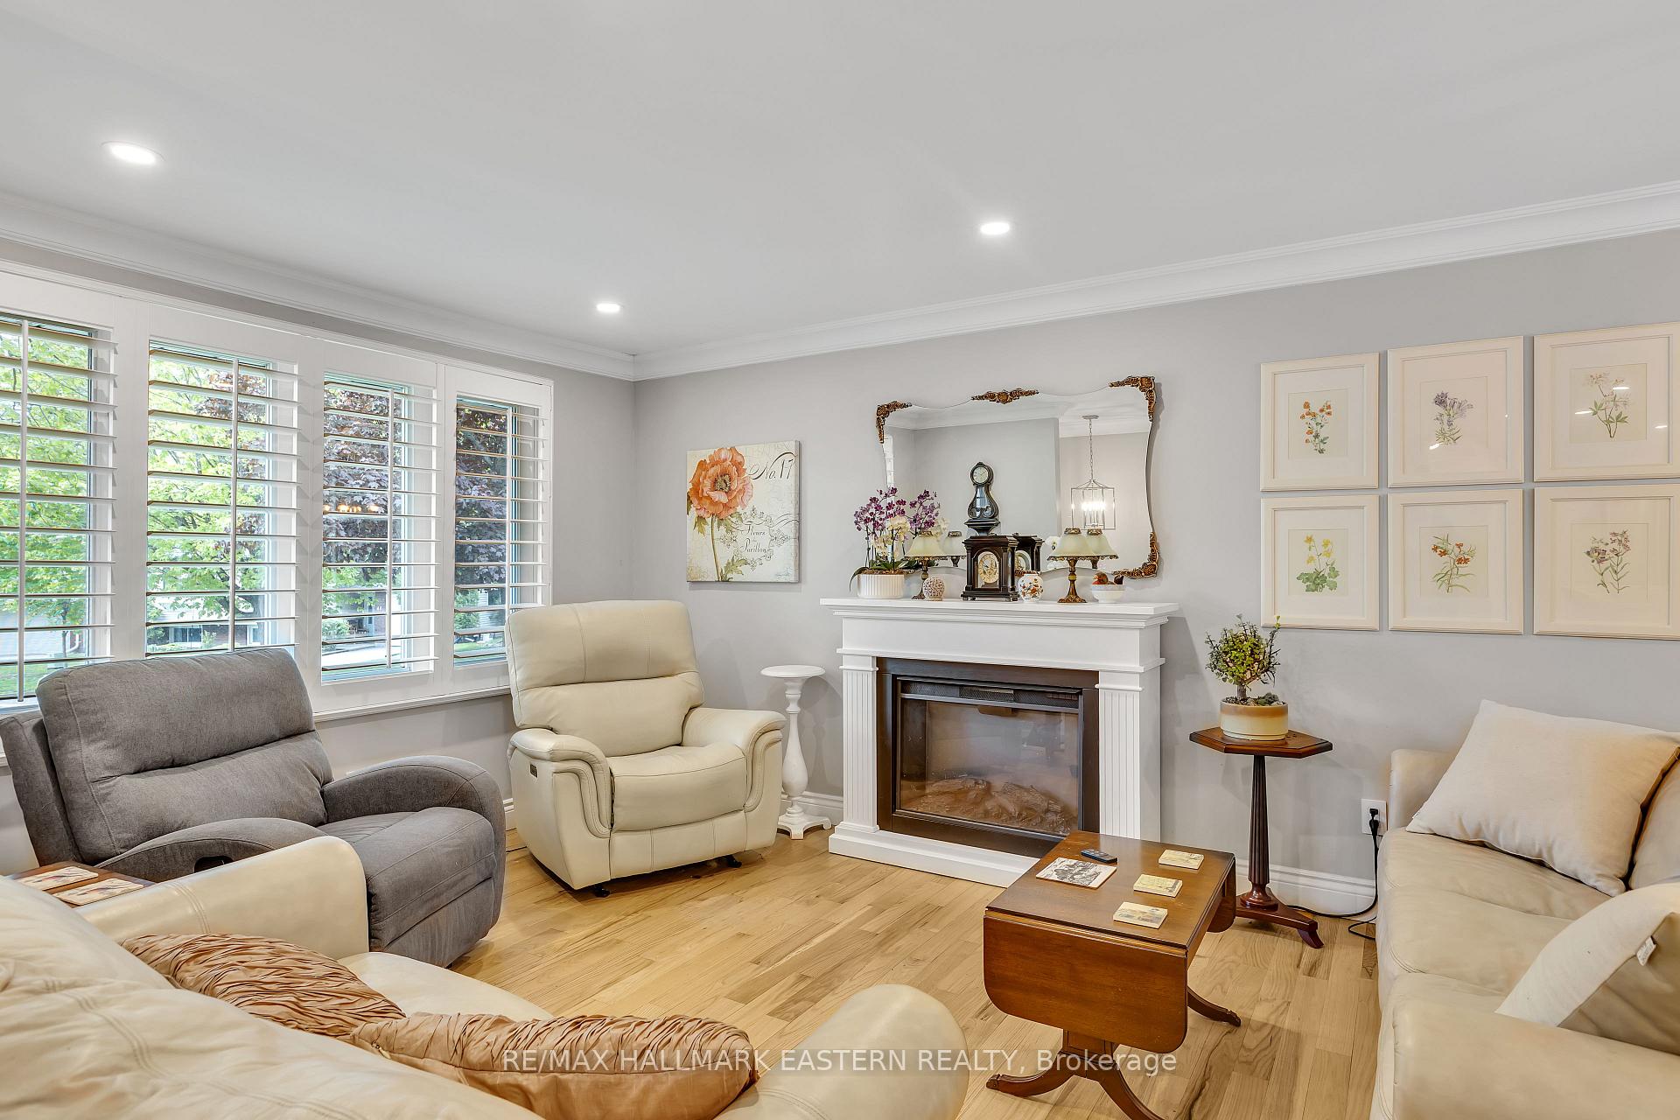
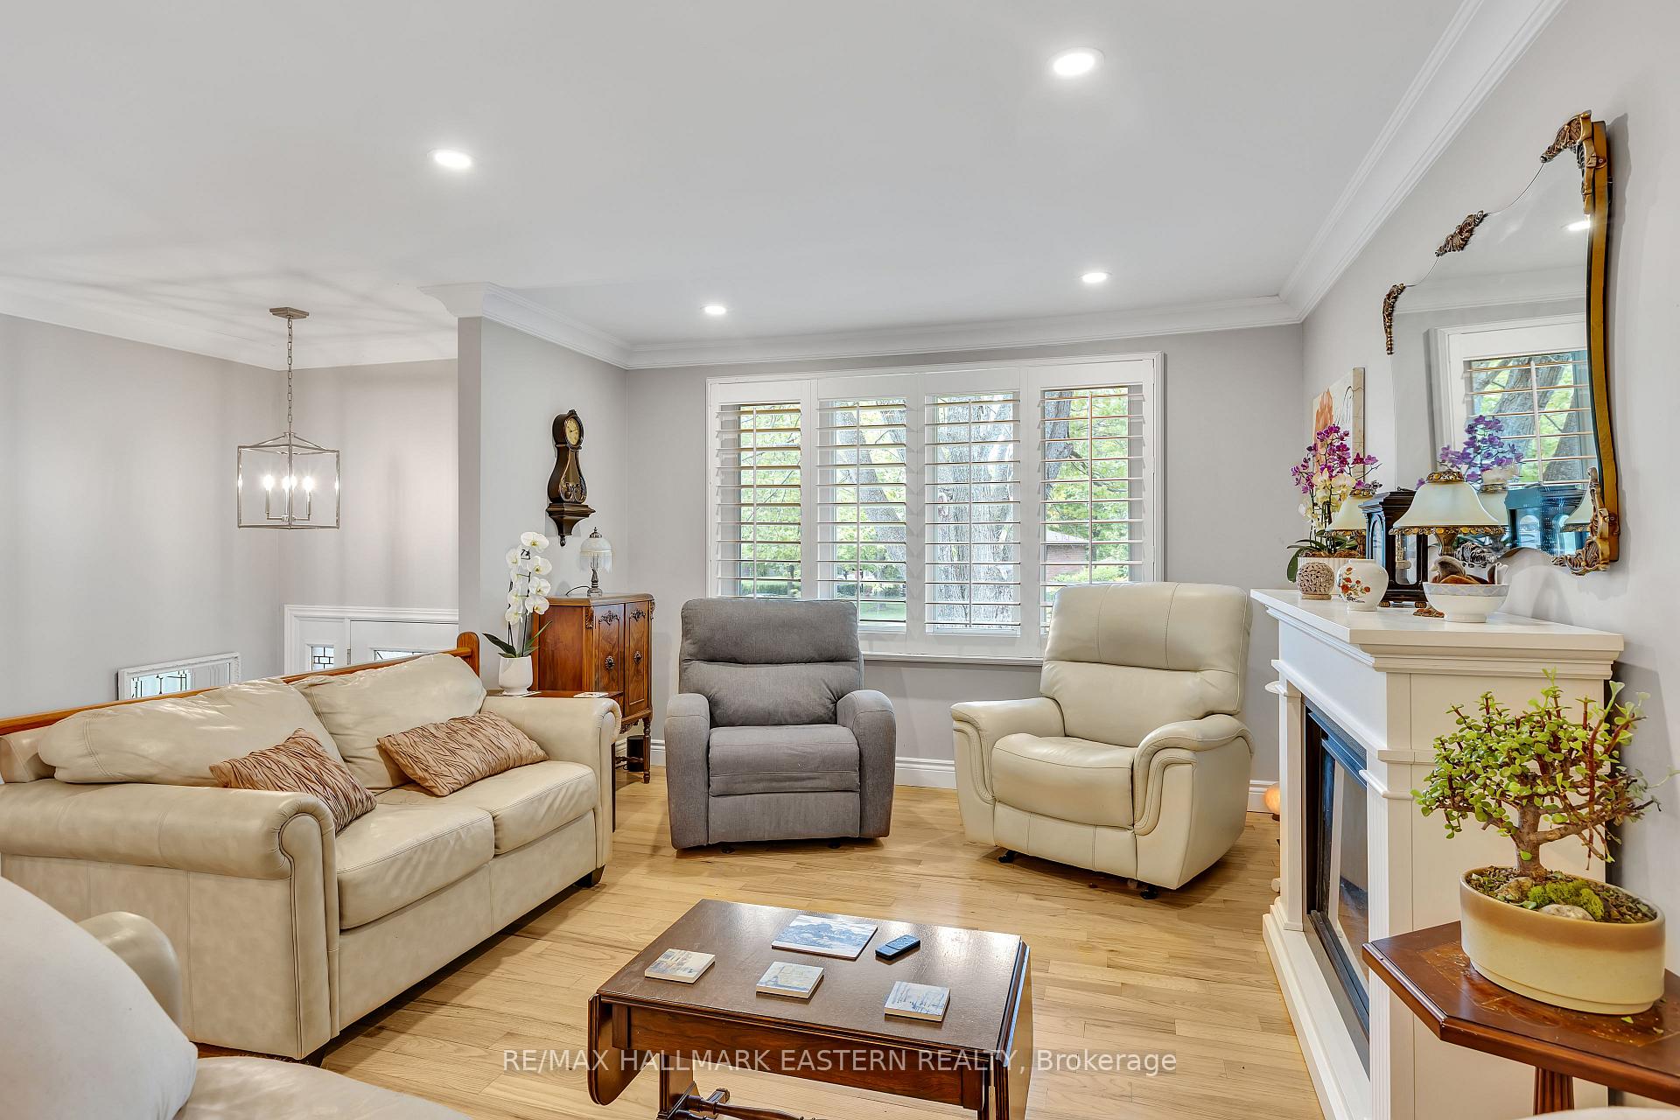
Included in the saleFridge, stove, dishwasher, washer, dryer, california shutters in all bedrooms and living room, Downstairs fridge in garage, electric fireplace, bird feeders, reverse osmosis system
- Included: Fridge, stove, dishwasher, washer, dryer, california shutters in all bedrooms and living room
- Not included: Downstairs fridge in garage, electric fireplace, bird feeders, reverse osmosis system
NearbyCul de sac/dead end, fenced yard, level, park, public transit, school bus route
- Close to: Cul de sac/dead end, fenced yard, level, park, public transit, school bus route
Listing detailsX12165243, Sold, May 22, 2025
- MLS® number: X12165243
- Status: Sold
- Listed on: May 22, 2025
- Days on market: 9
- Updated: May 31, 2025
- Possession: 2025-08-01 / Other
- Occupied by: Owner
- Listing brokerage: RE/MAX HALLMARK EASTERN REALTY
About this home
42 Parkview Drive, Peterborough (Northcrest Ward 5), ON K9H 5M6
Beautifully updated 3+1 bedroom raised bungalow on a quiet north-end cul-de-sac with easy access to Jackson Park and trails. A street that remains a treasured secret to its residents. This bright, spacious home features a modern open-concept kitchen, flowing into the living and dining areas with walkout to a large deck. The main floor offers three bedrooms and a full bath, while the finished lower level includes a rec room with natural gas fireplace, additional bedroom/office, full bath, laundry/storage, and walkout to the garage, for great in-law potential. The deep, private yard is beautifully landscaped with mature trees, perennial gardens, and recently installed gazebo resting on its own deck. Recent upgrades include open concept kitchen renovation, eavestroughs with leaf filter guards, furnace (2017), hardwood/stairs (2015), hot water tank owned (2024) and many interior finishes including but not limited to California shutters in all bedrooms and living room. There is a wood burning fireplace in the basement which had WETT certification done within the last couple years. This house will surely make you feel at home.
Ask about this home
A HOMEH agent will answer your questions about this home.
Around this home
Daily convenience, out of 100, from the distances below
Schools nearby
School rating, out of 10.
Helpful calculators
Your HOMEH agent

"I would see it this week."