

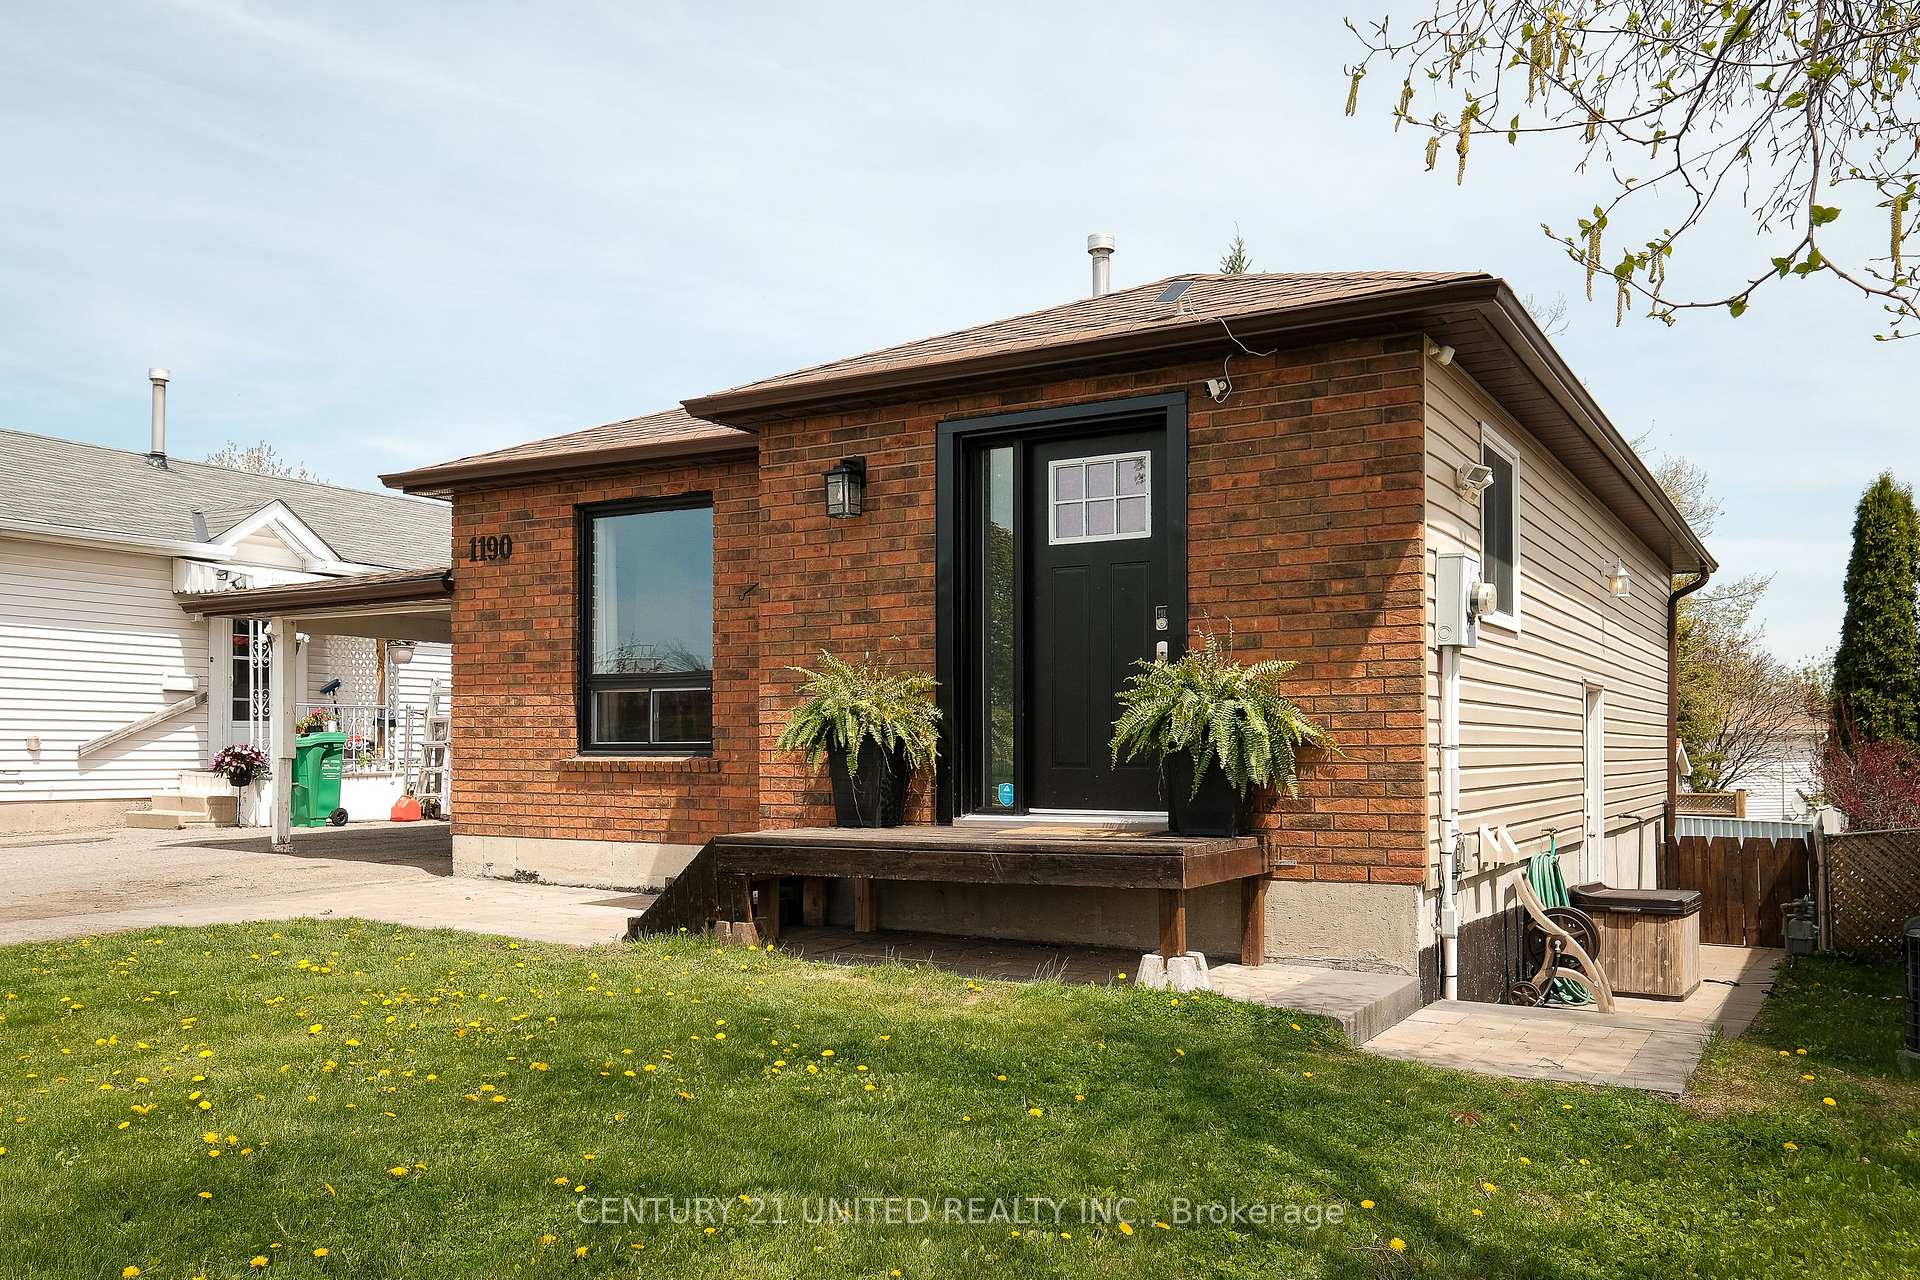
1190 Neptune Street
1190 Neptune Street
 See all 33 photos
Property history
Facts and features
- BasementFinished
- Water, sewerMunicipal
- HeatingForced air
- CoolingCentral air
- Separate entrance
- Central air
The homeDetached, Bungalow, 700–1,100 sq ft
- Type: Detached
- Style: Bungalow
- Living space: 700–1,100 sq ft
- Basement: Separate entrance, finished
InsideLower level, In-law capability, primary bedroom - main floor, other, Carbon monoxide detectors, smoke detector
- Laundry: Lower level
- Features: In-law capability, primary bedroom - main floor, other
- Security: Carbon monoxide detectors, smoke detector
- Rooms above ground: 5
- Rooms in the basement: 3
- Bedrooms: 2 + 2 in the basement
- Bathrooms: 2
- Kitchens: 1
Outside and lotBrick, vinyl siding, Asphalt shingle, Poured concrete
- Exterior: Brick, vinyl siding
- Roof: Asphalt shingle
- Foundation: Poured concrete
- Features: Deck
- Other structures: Workshop
- Size: 39.37 × 100 ft
- Zoning: R1
Parking1 Garage, Carport, Private
- Spaces: 1 Garage
- Garage: Carport
- Driveway: Private
Heating, water and powerForced air, gas, Central air, Municipal water
- Heating: Forced air, gas
- Cooling: Central air
- Water: Municipal water
- Sewer: Municipal sewer
- Natural gas: Yes
- Hydro: Yes
- Cable: Available
- Telephone: Available
Costs and taxesTaxes $3,767 a year, HST included in the price, Hot water tank.
- Taxes, 2024: $3,767 a year
- HST: HST included in the price
- Rental items: Hot water tank.
Included in the saleBlinds in bedroom upstairs and family room, fridge, stove, microwave, dishwasher, washer, dryer, bathroom mirrors/medicine cabinets, all all other permanent fixtures now on the property belonging to the seller & deemed free of all liens & encumbrances., Stand-up freezer, security cameras.
- Included: Blinds in bedroom upstairs and family room, fridge, stove, microwave, dishwasher, washer, dryer, bathroom mirrors/medicine cabinets, all all other permanent fixtures now on the property belonging to the seller & deemed free of all liens & encumbrances.
- Not included: Stand-up freezer, security cameras.
NearbyFenced yard, park, public transit, school
- Close to: Fenced yard, park, public transit, school
Listing detailsX12173779, Sold, May 26, 2025
- MLS® number: X12173779
- Status: Sold
- Listed on: May 26, 2025
- Days on market: 7
- Updated: Jun 2, 2025
- Possession: Flexible
- Occupied by: Owner
- Listing brokerage: CENTURY 21 UNITED REALTY INC.
About this home
1190 Neptune Street, Peterborough (Northcrest Ward 5), ON K9H 7M6
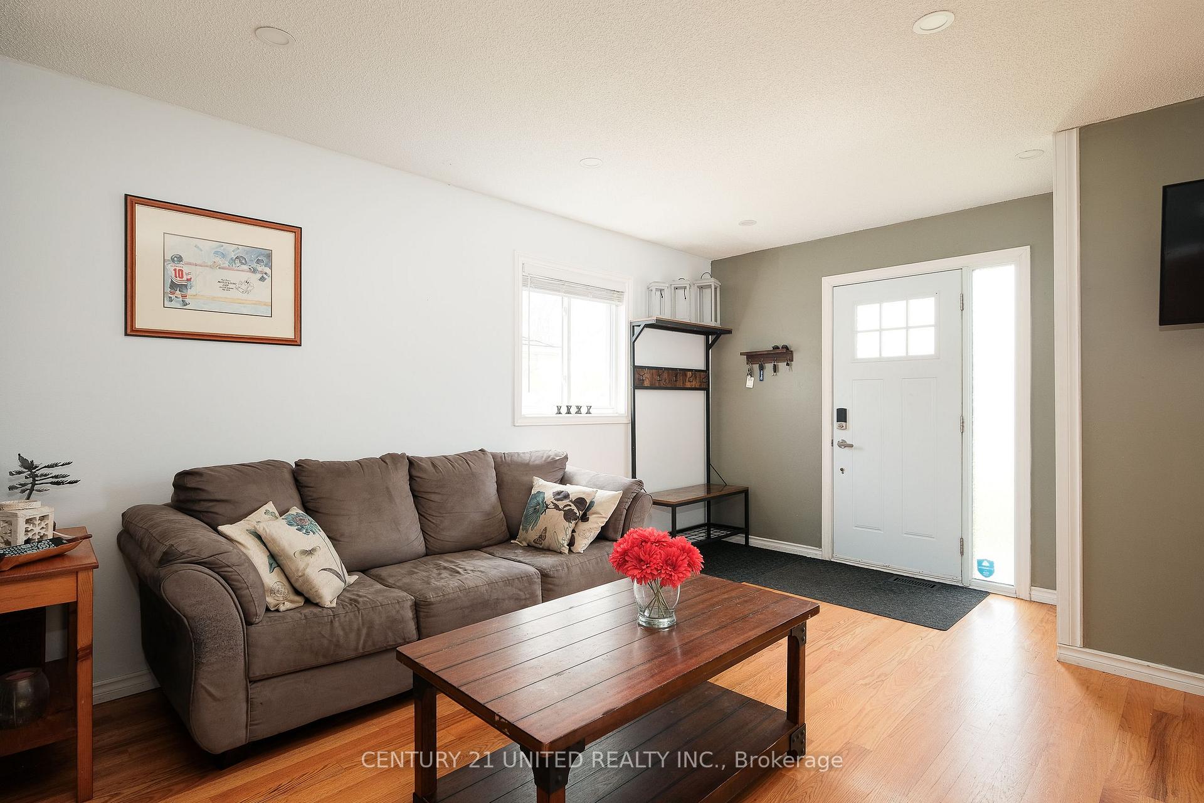
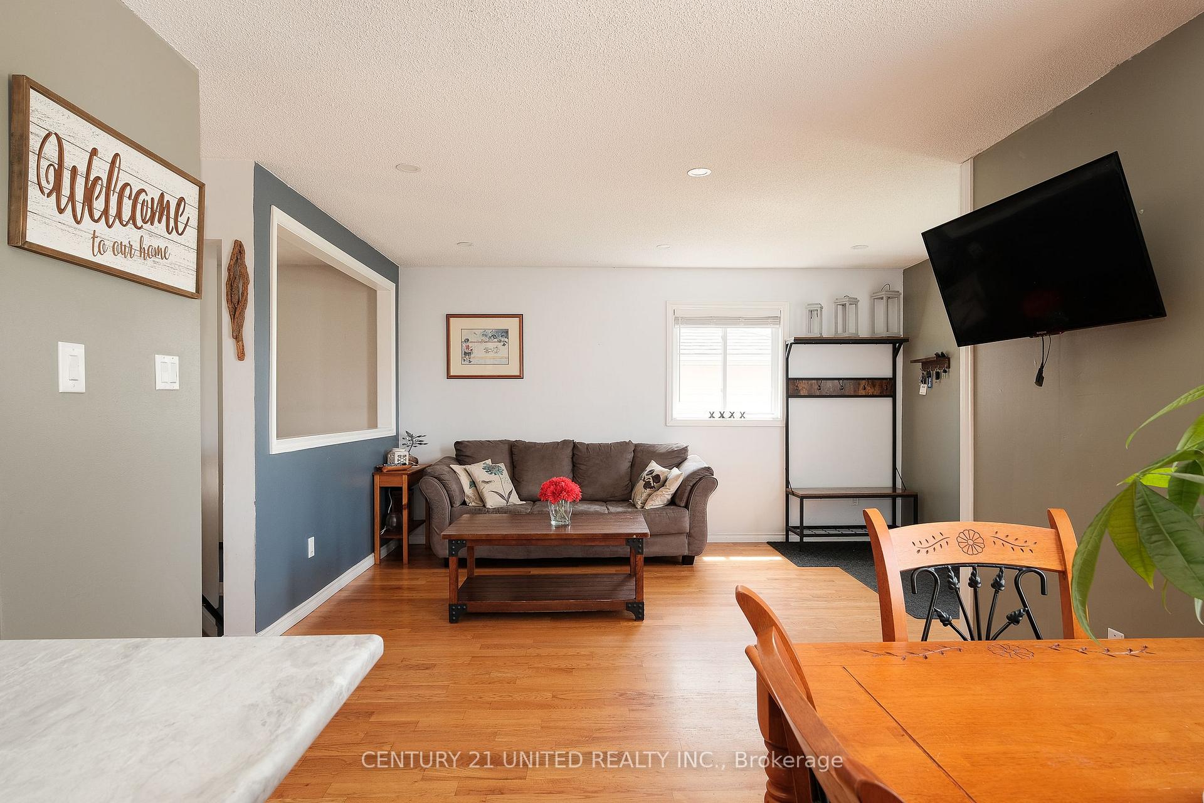
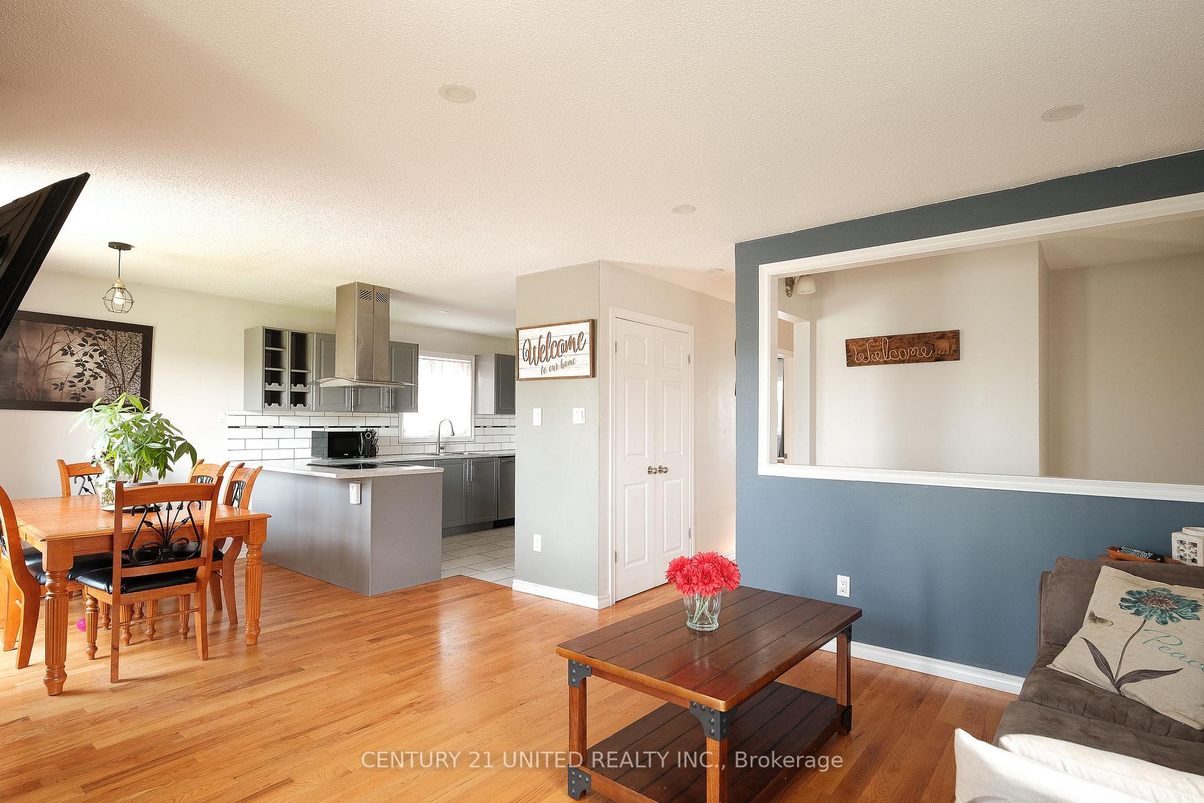
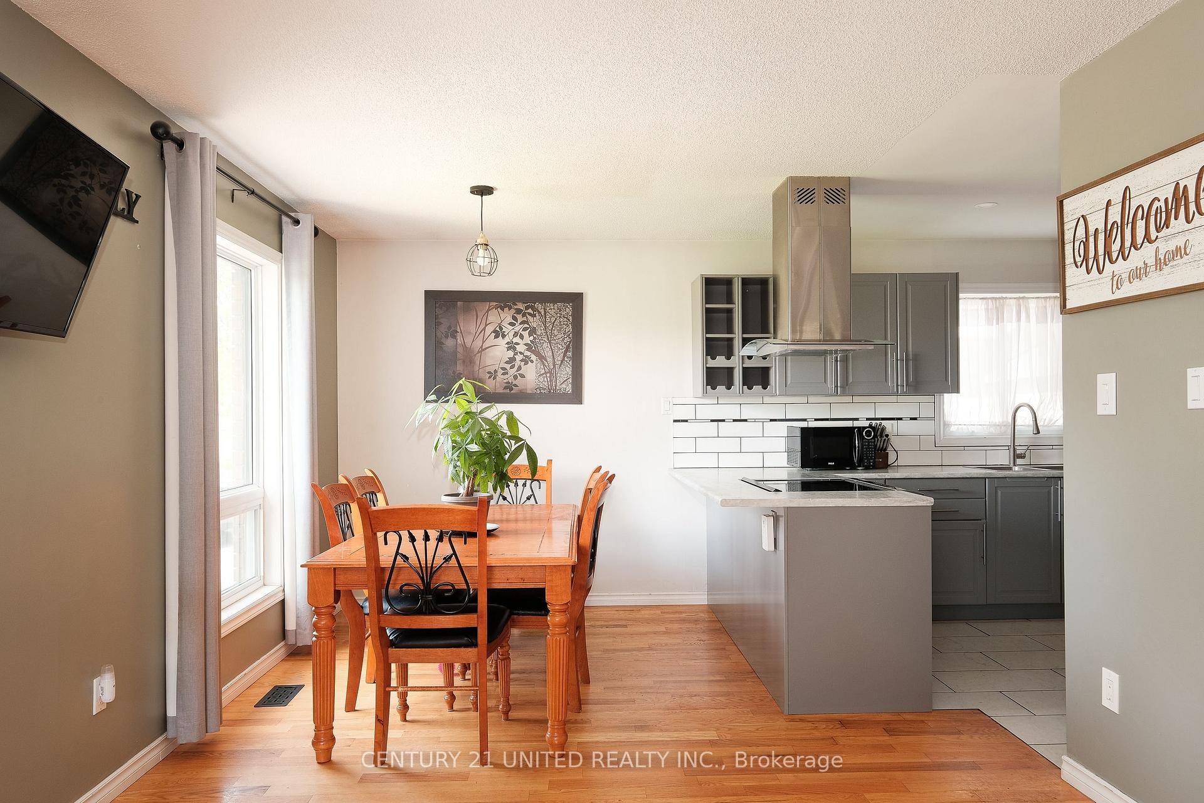
ATTN FIRST TIME BUYERS & YOUNG FAMILIES! This updated 2+2 bed, 2 bath home blends modern finishes with functional space and a separate side entrance - ideal for first-time buyers or young families. The main floor offers a sleek kitchen with stainless steel appliances, a breakfast bar, and large windows for plenty of natural light. The finished basement adds bonus living space with a rec room, two bedrooms with walk-in closets, and a 3-piece bath with tiled shower. Enjoy the private, fenced backyard with a spacious deck & detached shed/workshop. Located on a quiet street, walking distance to schools, parks, amenities and just minutes to downtown Peterborough. Don't miss your chance to make 1190 Neptune yours, book your personal viewing today!
Ask about this home
A HOMEH agent will answer your questions about this home.
Around this home
Daily convenience, out of 100, from the distances below
Schools nearby
School rating, out of 10.
Helpful calculators
Your HOMEH agent

"I would see it this week."