

1812 Parkwood Circle
1812 Parkwood Circle
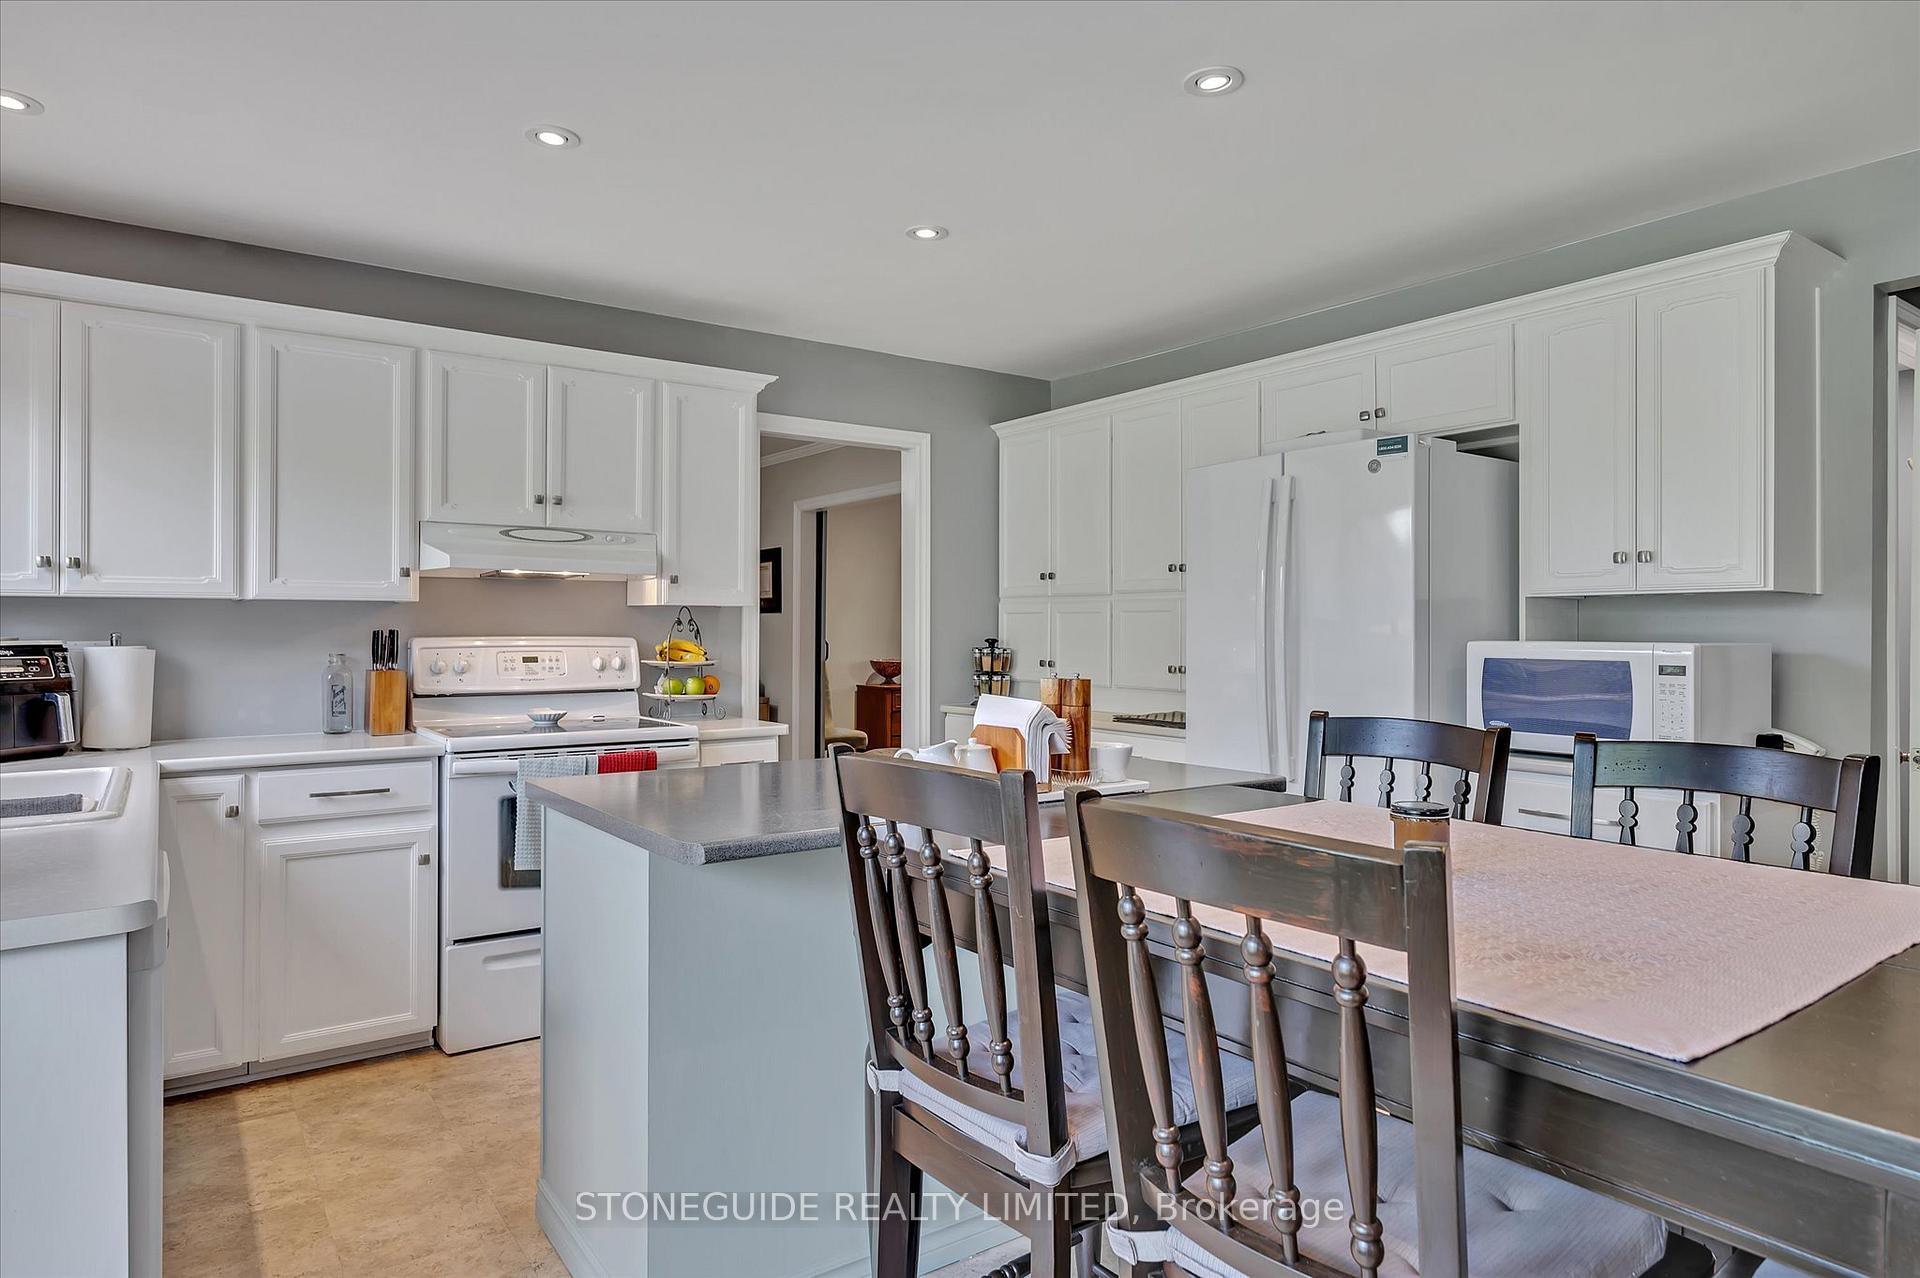 See all 50 photos
Property history
Facts and features
- BasementPart finished
- Age of home31–50 years
- Water, sewerMunicipal
- Lot shapeRectangular
- Fireplace
- Central air
The homeDetached, 2-storey, Age 31–50 years
- Type: Detached
- Style: 2-storey
- Age: 31–50 years
- Living space: 2,000–2,500 sq ft
- Basement: Full, partially finished
InsideFireplace Yes, family room, Main level, Central vacuum
- Fireplace: Yes, family room
- Laundry: Main level
- Features: Central vacuum
- Rooms above ground: 7
- Rooms in the basement: 2
- Bedrooms: 3 + 1 in the basement
- Bathrooms: 3
- Kitchens: 1
- Family room: Yes
Outside and lotAluminum siding, brick, Metal, Poured concrete
- Exterior: Aluminum siding, brick
- Roof: Metal
- Foundation: Poured concrete
- Features: Deck, landscaped, porch
- Other structures: Shed
- Size: 59.71 × 126.41 ft
- Shape: Rectangular
- Zoning: RES
Parking2 Garage, Attached, Private double, inside entry
- Spaces: 2 Garage
- Garage: Attached
- Driveway: Private double, inside entry
Heating, water and powerForced air, gas, Central air, Municipal water
- Heating: Forced air, gas
- Cooling: Central air
- Water: Municipal water
- Sewer: Municipal sewer
Costs and taxesTaxes $6,322 a year, HST included in the price, Hot water tank-gas
- Taxes, 2025: $6,322 a year
- HST: HST included in the price
- Under contract: Hot water tank-gas
Included in the saleCentral vac/attachments, dishwasher, freezer, refrigerator, stove, washer, dryer, window blinds, garage door opener (2)/remotes, tiki hut, murphy bed in office, tv mounts (3), refrigerator and freezer in garage., Curtains and rods, tvs attached to mounts, workbench, hanging hall table and mirror, long mirror in rec room, sign post in backyard.
- Included: Central vac/attachments, dishwasher, freezer, refrigerator, stove, washer, dryer, window blinds, garage door opener (2)/remotes, tiki hut, murphy bed in office, tv mounts (3), refrigerator and freezer in garage.
- Not included: Curtains and rods, tvs attached to mounts, workbench, hanging hall table and mirror, long mirror in rec room, sign post in backyard.
NearbyHospital, park, school
- Close to: Hospital, park, school
Listing detailsX12181687, Sold, May 29, 2025
- MLS® number: X12181687
- Status: Sold
- Listed on: May 29, 2025
- Days on market: 4
- Updated: Jun 2, 2025
- Possession: 30-59 days
- Occupied by: Owner
- Listing brokerage: STONEGUIDE REALTY LIMITED
About this home
1812 Parkwood Circle, Peterborough (Monaghan Ward 2), ON K9J 8C2
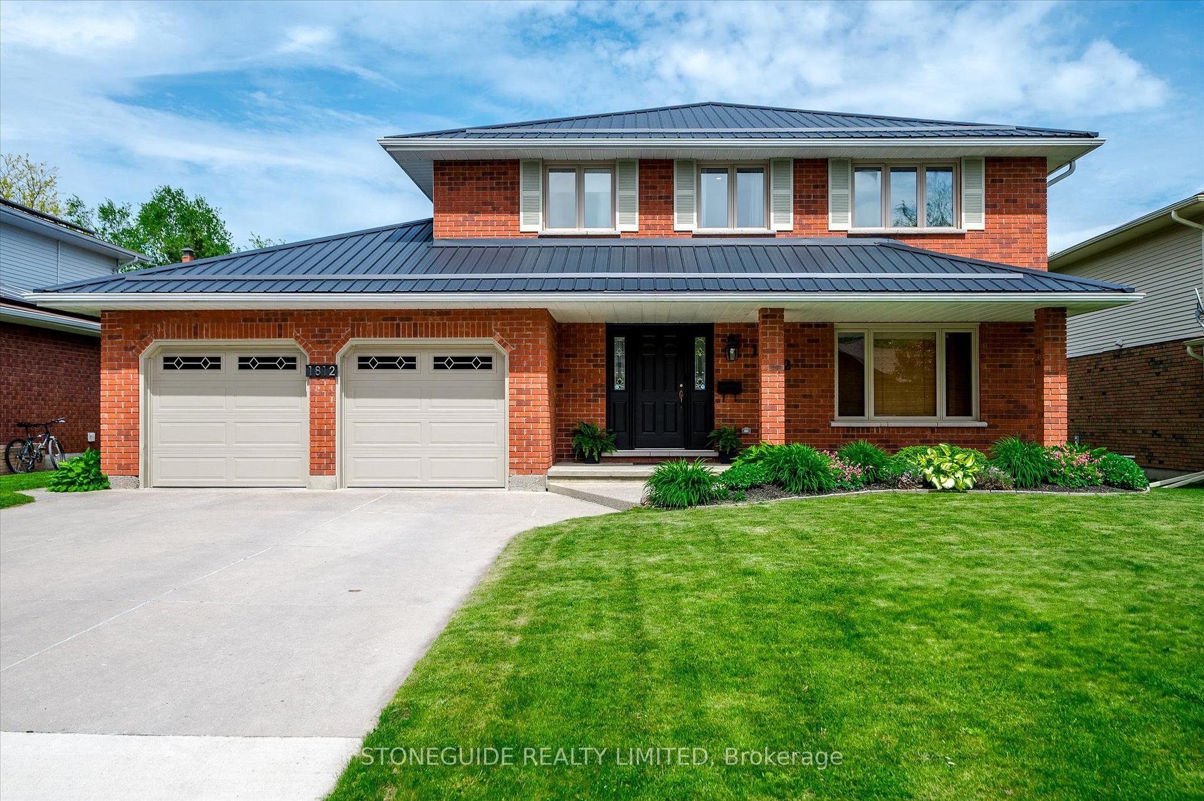
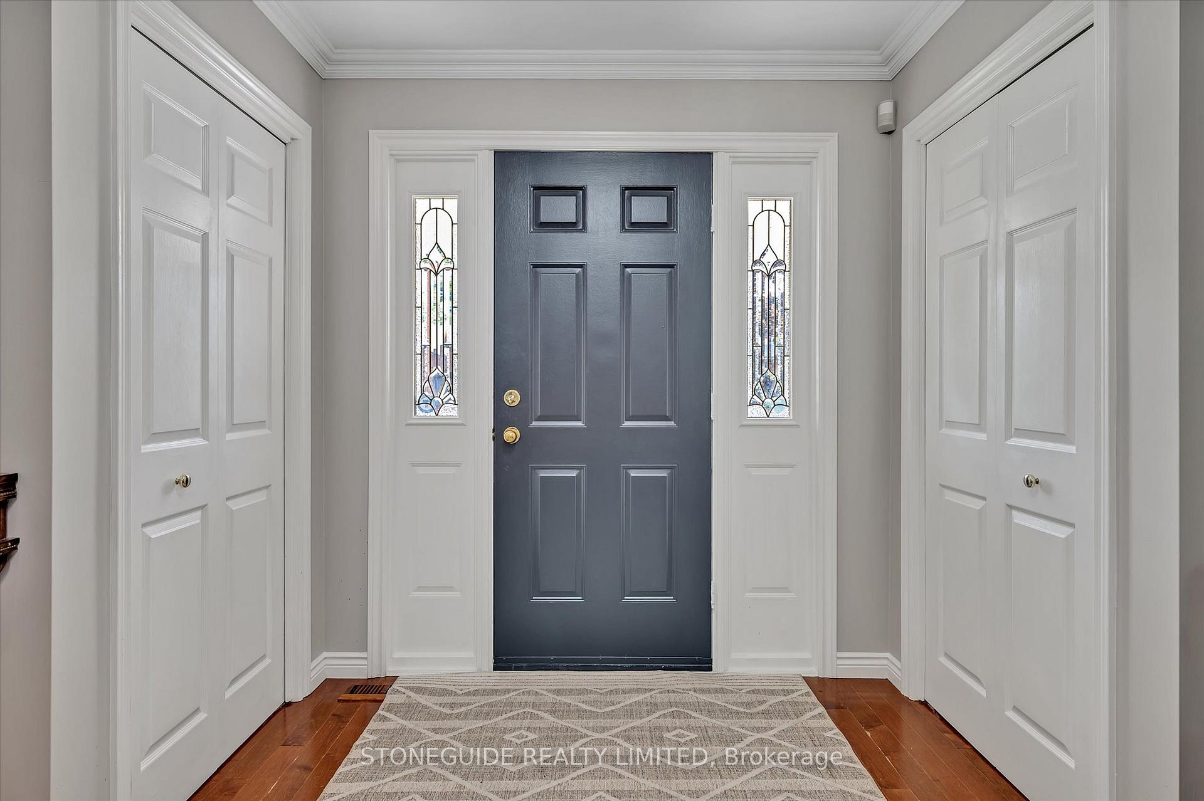
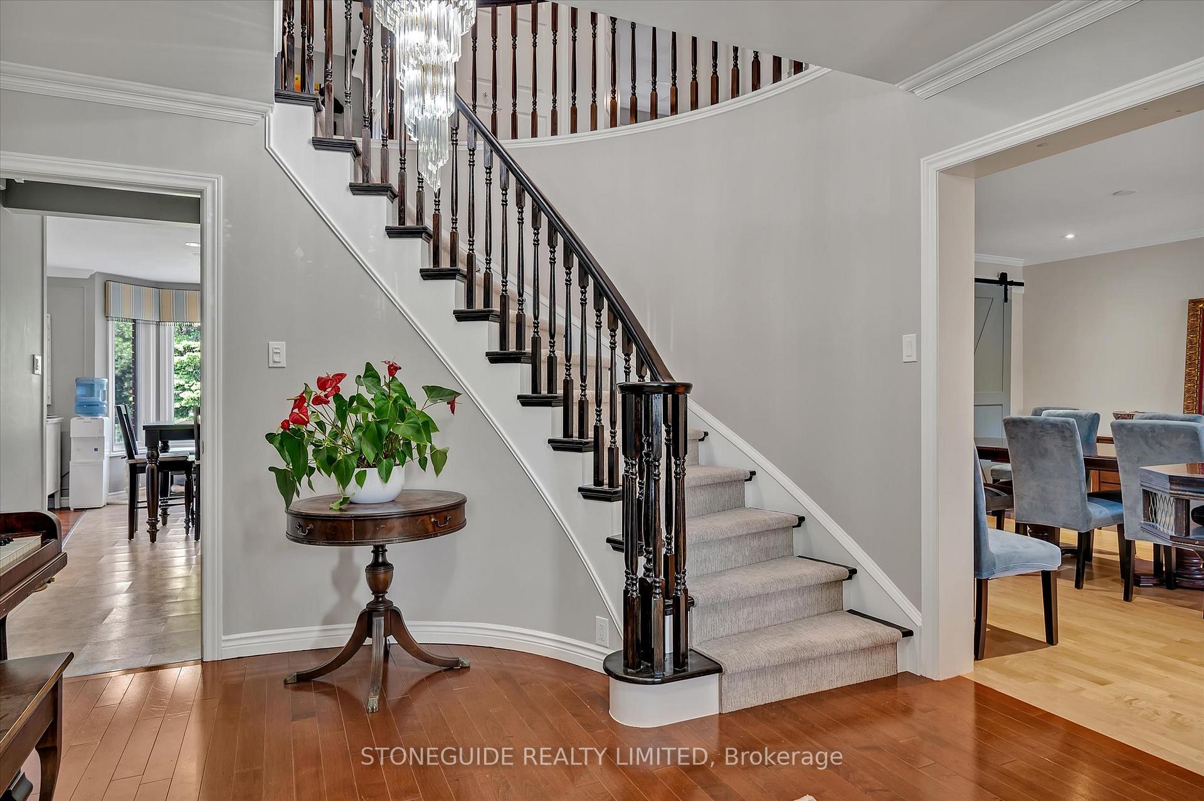
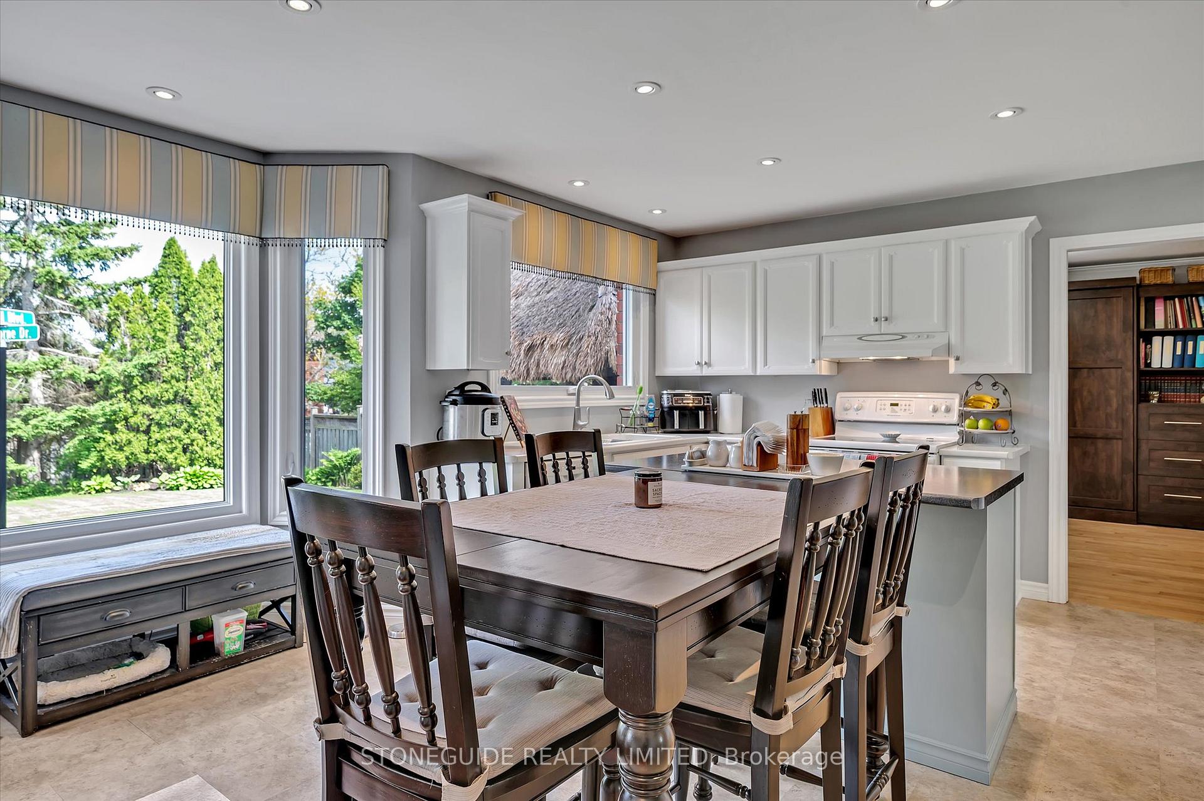
Situated on a quiet street in a highly sought-after West End neighbourhood, this property provides a peaceful retreat, just steps away from Jackson Park and the Trans-Canada Trail. Located in a desirable school district and close to the hospital, this stunning custom-built home offers over 2,300 sq ft of well-maintained living space, double car garage, a low maintenance mostly brick exterior with steel roof, as well as updated windows, garage doors and eaves troughs. The main foyer features double closets and a clear view of the curved staircase to the upper floor, and gives access to an inviting living room and dining room, that flows into an area currently set up as a main floor office, with an optional murphy bed guest sleeping space. This area opens to a kitchen and comfortable family room across the back of the house, including an updated gas-insert fireplace. Ensuring that family and friends are always within reach, this area is ideal for entertaining. Right off the family room, sliding doors lead you to an ample deck with natural gas BBQ line, which overlooks the large, flat, landscaped backyard, featuring a stone patio, and a fabulous hand-carved Tiki Hut that will be the envy of friends. This private oasis is perfect for outdoor relaxation and activities, and includes a spacious outbuilding featuring a childrens playhouse out front with a garden shed in back. Upstairs you will find 3 generous-sized bedrooms, each offering great space and large closets. The primary bedroom is a true haven with its large layout, offering a custom closet, dressing room and 3PC ensuite with an option for 2nd floor laundry. An additional 4PC bathroom with heated floor adds to the comfort and convenience for family and guests. The newly finished basement provides the perfect balance of fun and functionality, with a large, open multi-purpose recreation room, a generous 4th bedroom, and a storage/utility area. This solid house is just waiting for a family to make it a home!
Ask about this home
A HOMEH agent will answer your questions about this home.
Around this home
Daily convenience, out of 100, from the distances below
Schools nearby
School rating, out of 10.
Helpful calculators
Your HOMEH agent

"I would see it this week."