

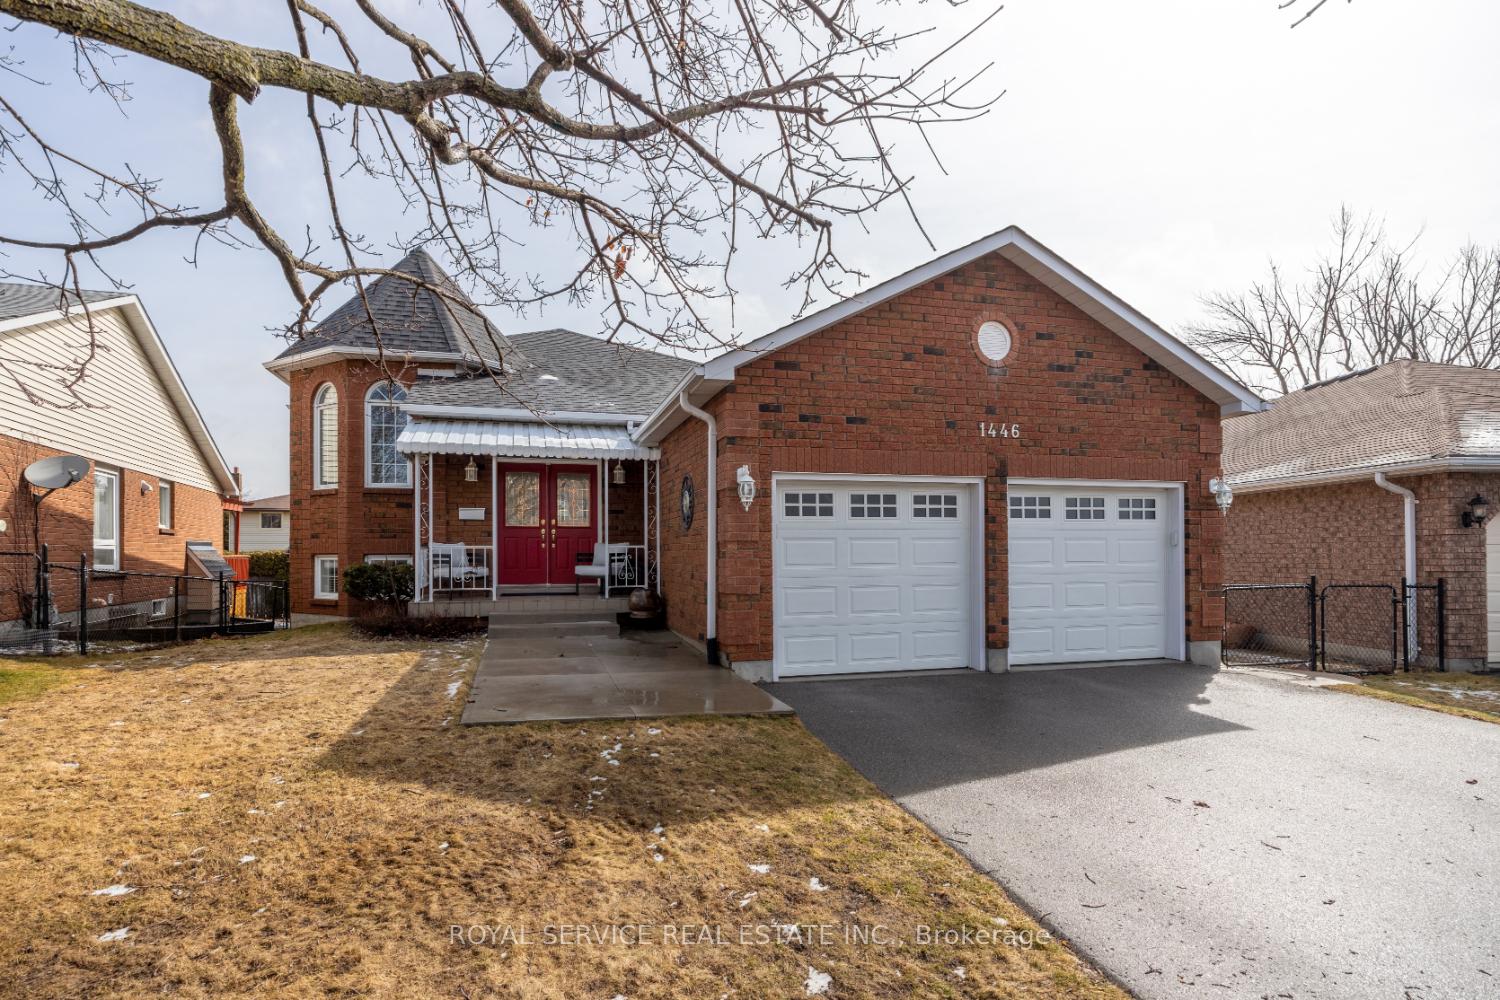
1446 Glenforest Crescent
1446 Glenforest Crescent
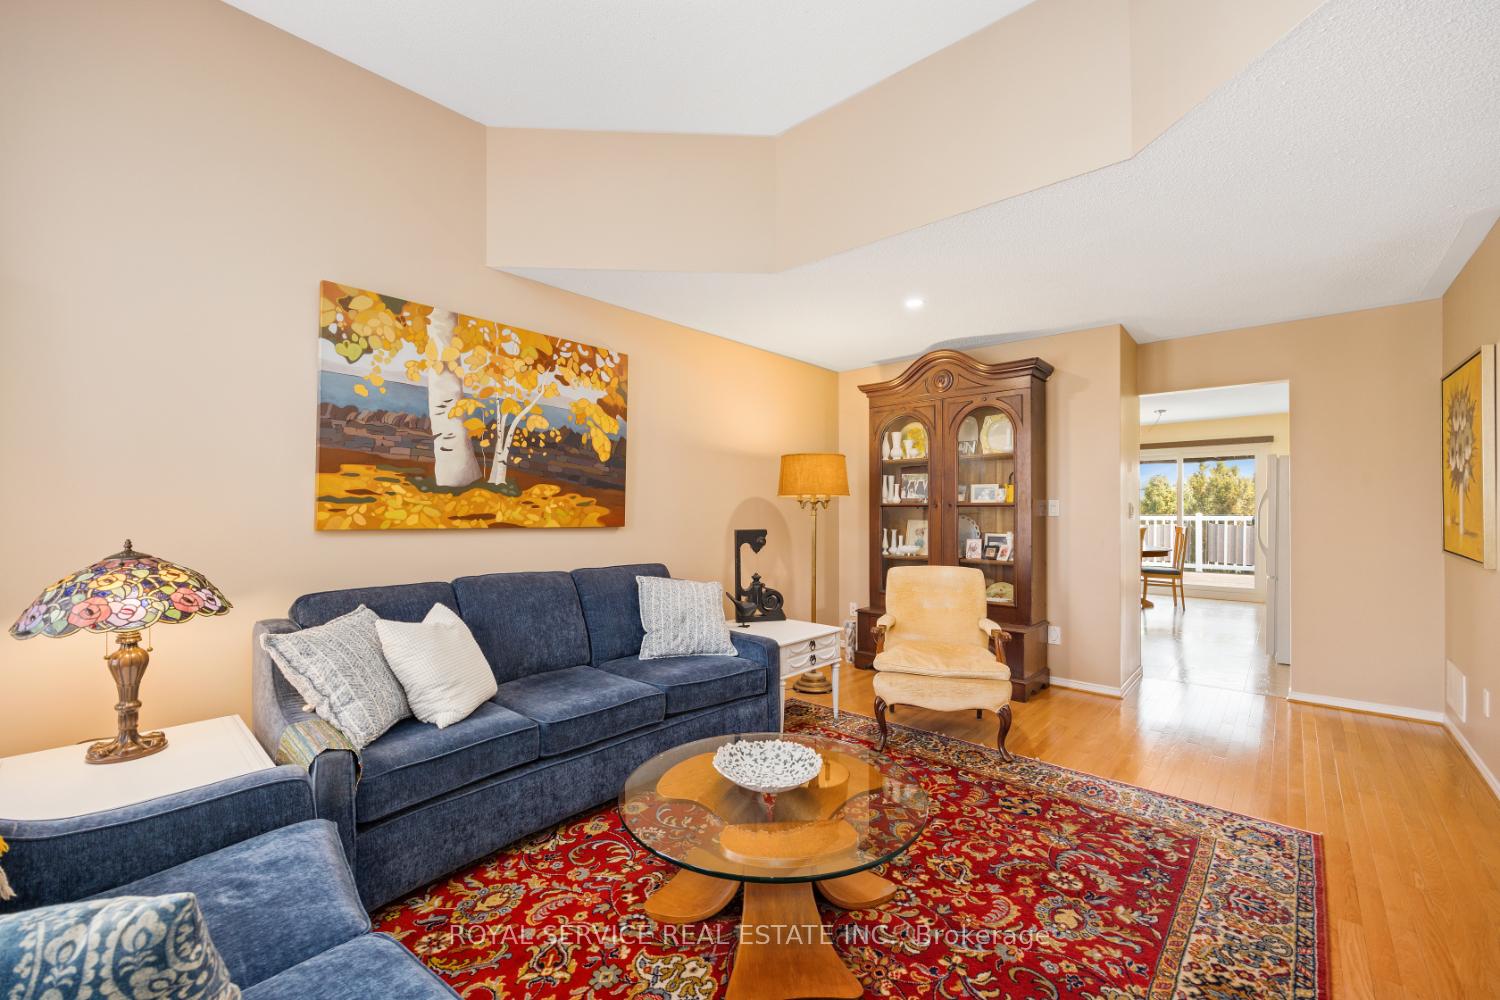 See all 43 photos
Property history
Facts and features
- BasementWalk-out
- Age of home16–30 years
- Water, sewerMunicipal
- HeatingForced air
- Second kitchen
- Hardwood floors
- Fireplace
- Central air
The homeDetached, Bungalow-raised, Age 16–30 years
- Type: Detached
- Style: Bungalow-raised
- Age: 16–30 years
- Living space: 1,100–1,500 sq ft
- Basement: Finished, walk-out
InsideFireplace Yes, natural gas, Hardwood, Vinyl, Broadloom, Ceramic, Lower level
- Fireplace: Yes, natural gas
- Flooring: Hardwood, Vinyl, Broadloom, Ceramic
- Laundry: Lower level
- Features: Auto garage door remote, in-law capability, primary bedroom - main floor
- Rooms above ground: 7
- Rooms in the basement: 8
- Bedrooms: 2 + 1 in the basement
- Bathrooms: 3
- Kitchens: 2
Outside and lotBrick, Asphalt shingle, Poured concrete
- Exterior: Brick
- Roof: Asphalt shingle
- Foundation: Poured concrete
- Features: Deck, landscaped
- Size: 45.03 × 135.43 ft
- Zoning: R1
Parking2 Garage, Attached, Private double
- Spaces: 2 Garage
- Garage: Attached
- Driveway: Private double
Heating, water and powerForced air, gas, Central air, Municipal water
- Heating: Forced air, gas
- Cooling: Central air
- Water: Municipal water
- Sewer: Municipal sewer
Costs and taxesTaxes $5,766 a year, HST included in the price, Hot water tank
- Taxes, 2024: $5,766 a year
- HST: HST included in the price
- Rental items: Hot water tank
- Under contract: Hot water tank-gas
Included in the saleAll electric light fixtures, all window coverings, garage door opener (x2), built-in dishwasher, refrigerator, stove, washer, dryer, lower level fridge and stove, b/i microwave, dresser in mudroom, shed, central vac and attachments, Round magnifying mirrors in both bathrooms.
- Included: All electric light fixtures, all window coverings, garage door opener (x2), built-in dishwasher, refrigerator, stove, washer, dryer, lower level fridge and stove, b/i microwave, dresser in mudroom, shed, central vac and attachments
- Not included: Round magnifying mirrors in both bathrooms.
NearbyFenced yard, golf, hospital, library, park, school
- Close to: Fenced yard, golf, hospital, library, park, school
Listing detailsX12146935, Sold, May 14, 2025
- MLS® number: X12146935
- Status: Sold
- Listed on: May 14, 2025
- Days on market: 16
- Updated: May 30, 2025
- Possession: 2025-06-25 / 30-59 days
- Occupied by: Owner
- Listing brokerage: ROYAL SERVICE REAL ESTATE INC.
About this home
1446 Glenforest Crescent, Peterborough (Monaghan Ward 2), ON K9K 2J2
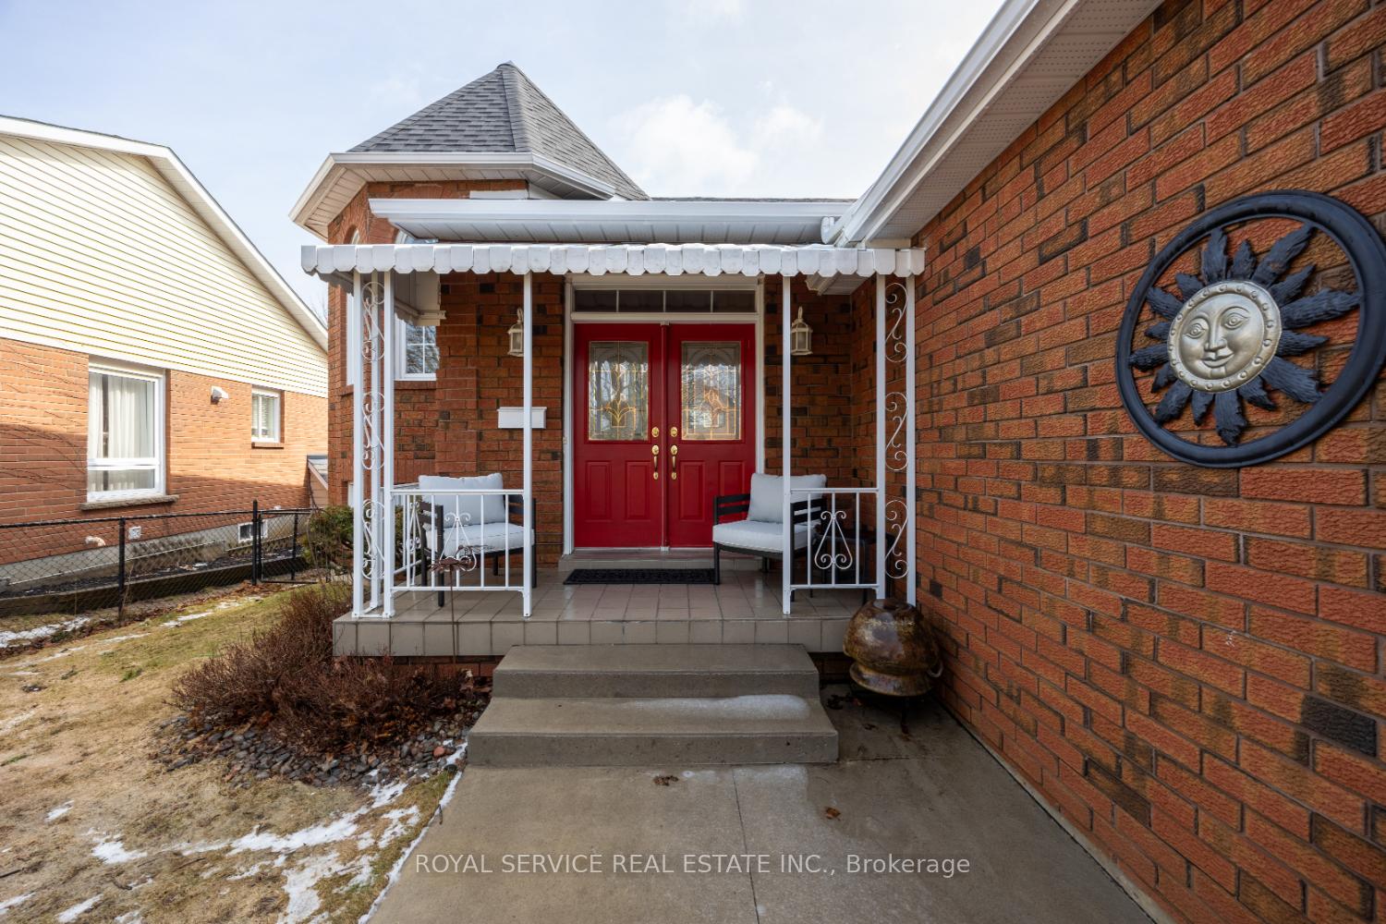
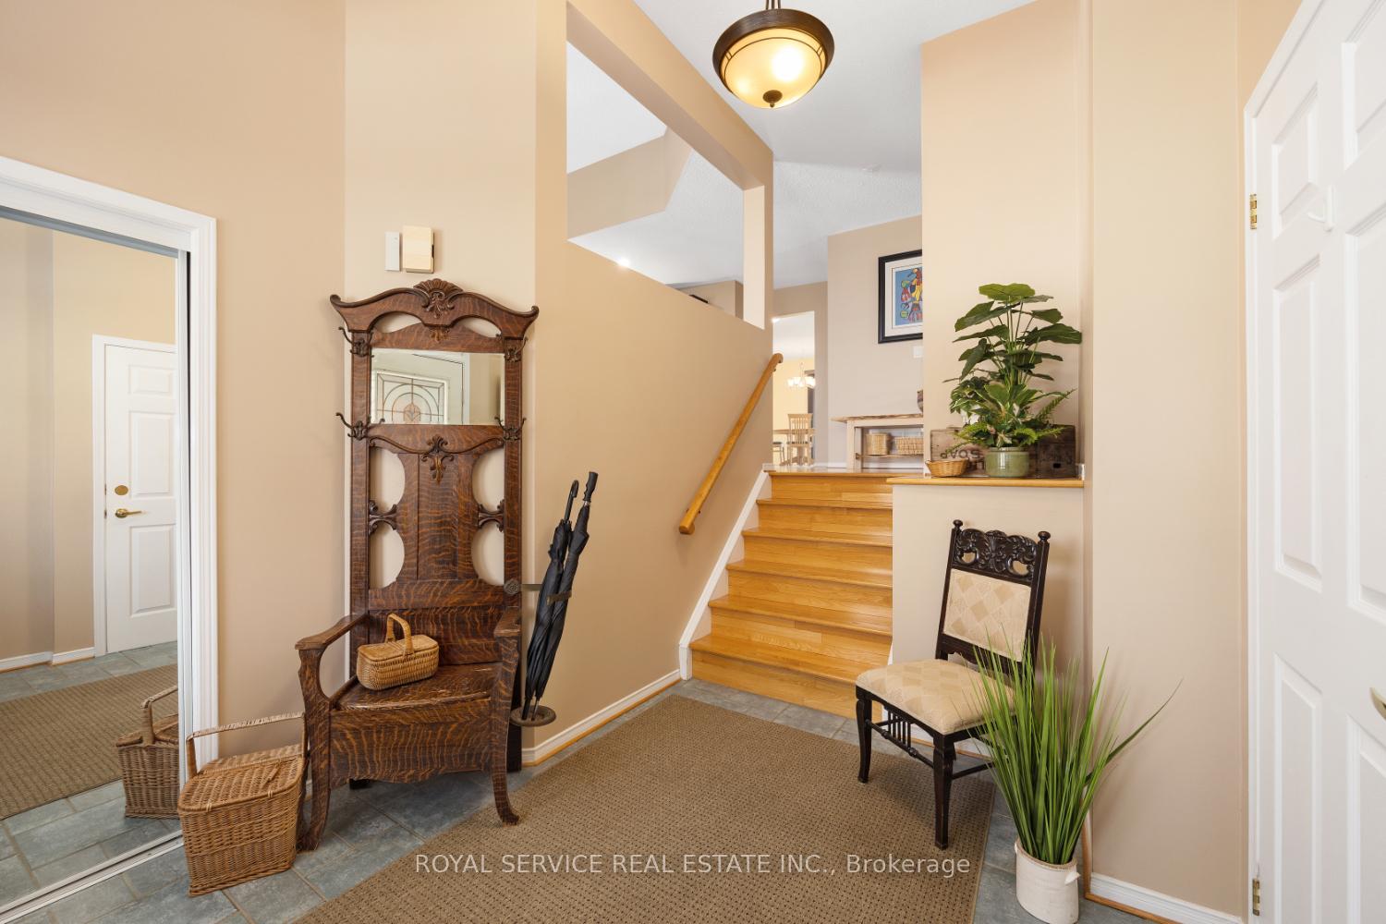
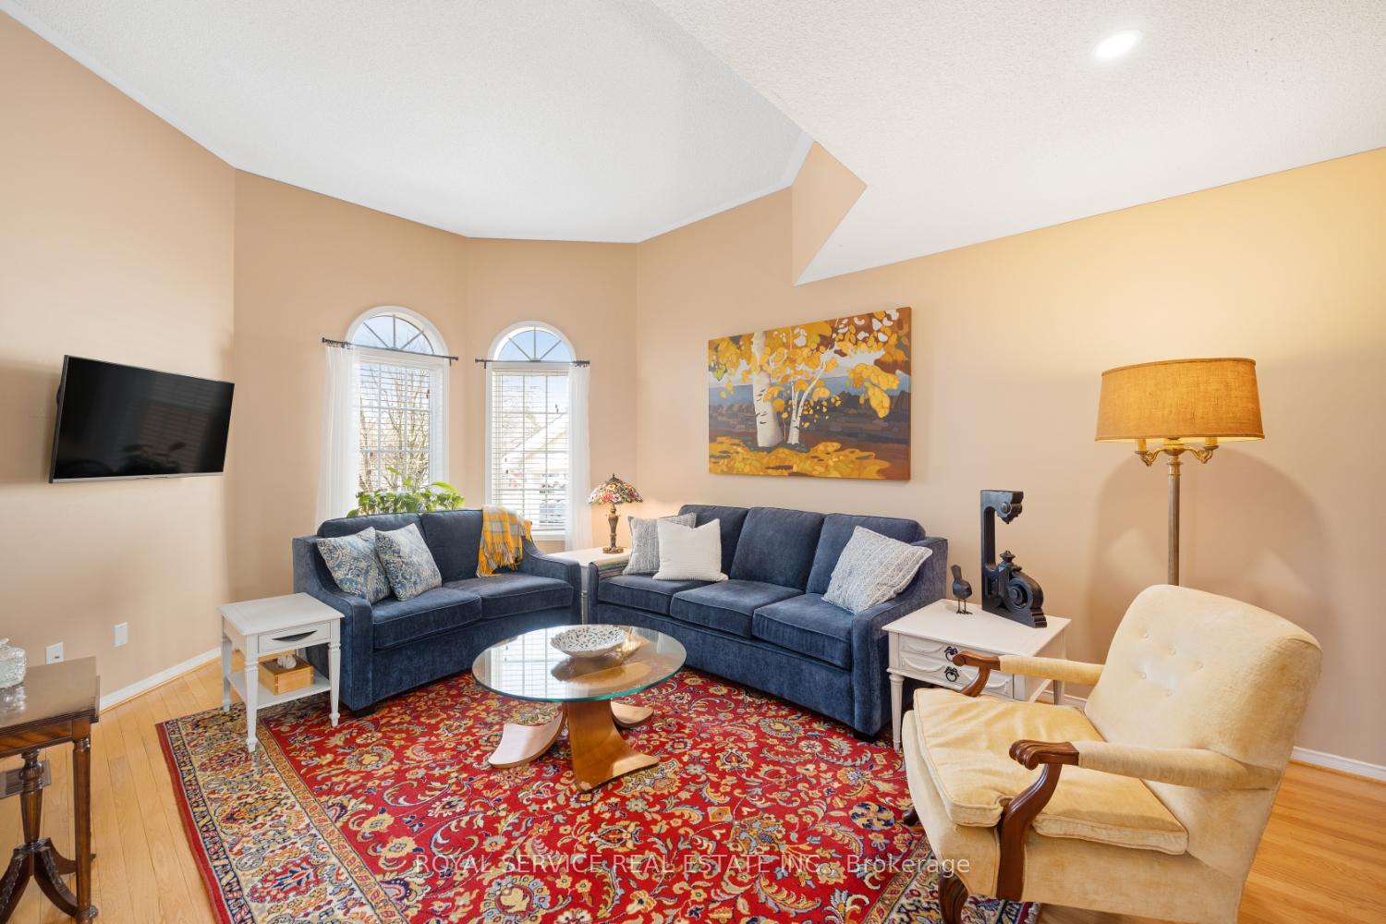
Nestled in the sought-after west end, this meticulously maintained 2+1 bedroom raised bungalow offers bright, spacious living in a prime location. The thoughtfully designed floor plan showcases a large primary bedroom featuring an updated 4-piece en-suite bathroom with elegant walk-in tiled shower and custom his/hers walk-in closets.The inviting eat-in kitchen with tonnes of cupboards opens directly to an upper deck perfect for morning coffee or summer entertaining. Main floor laundry set up as well. Downstairs, discover a fully finished lower level with convenient walkout access to a sunroom, deck, and beautifully landscaped fenced yard with mature plantings.With its flexible layout offering ideal in-law suite potential with kitchen, this home presents the perfect balance of comfort and functionality. Main floor laundry capabilities (already plumbed in),Conveniently positioned minutes from shopping and hospital services, while also providing easy access to schools, parks, and scenic trails.This immaculate property offers the perfect blend of location, quality, and versatility.
Ask about this home
A HOMEH agent will answer your questions about this home.
Around this home
Daily convenience, out of 100, from the distances below
Schools nearby
School rating, out of 10.
Helpful calculators
Your HOMEH agent

"I would see it this week."