

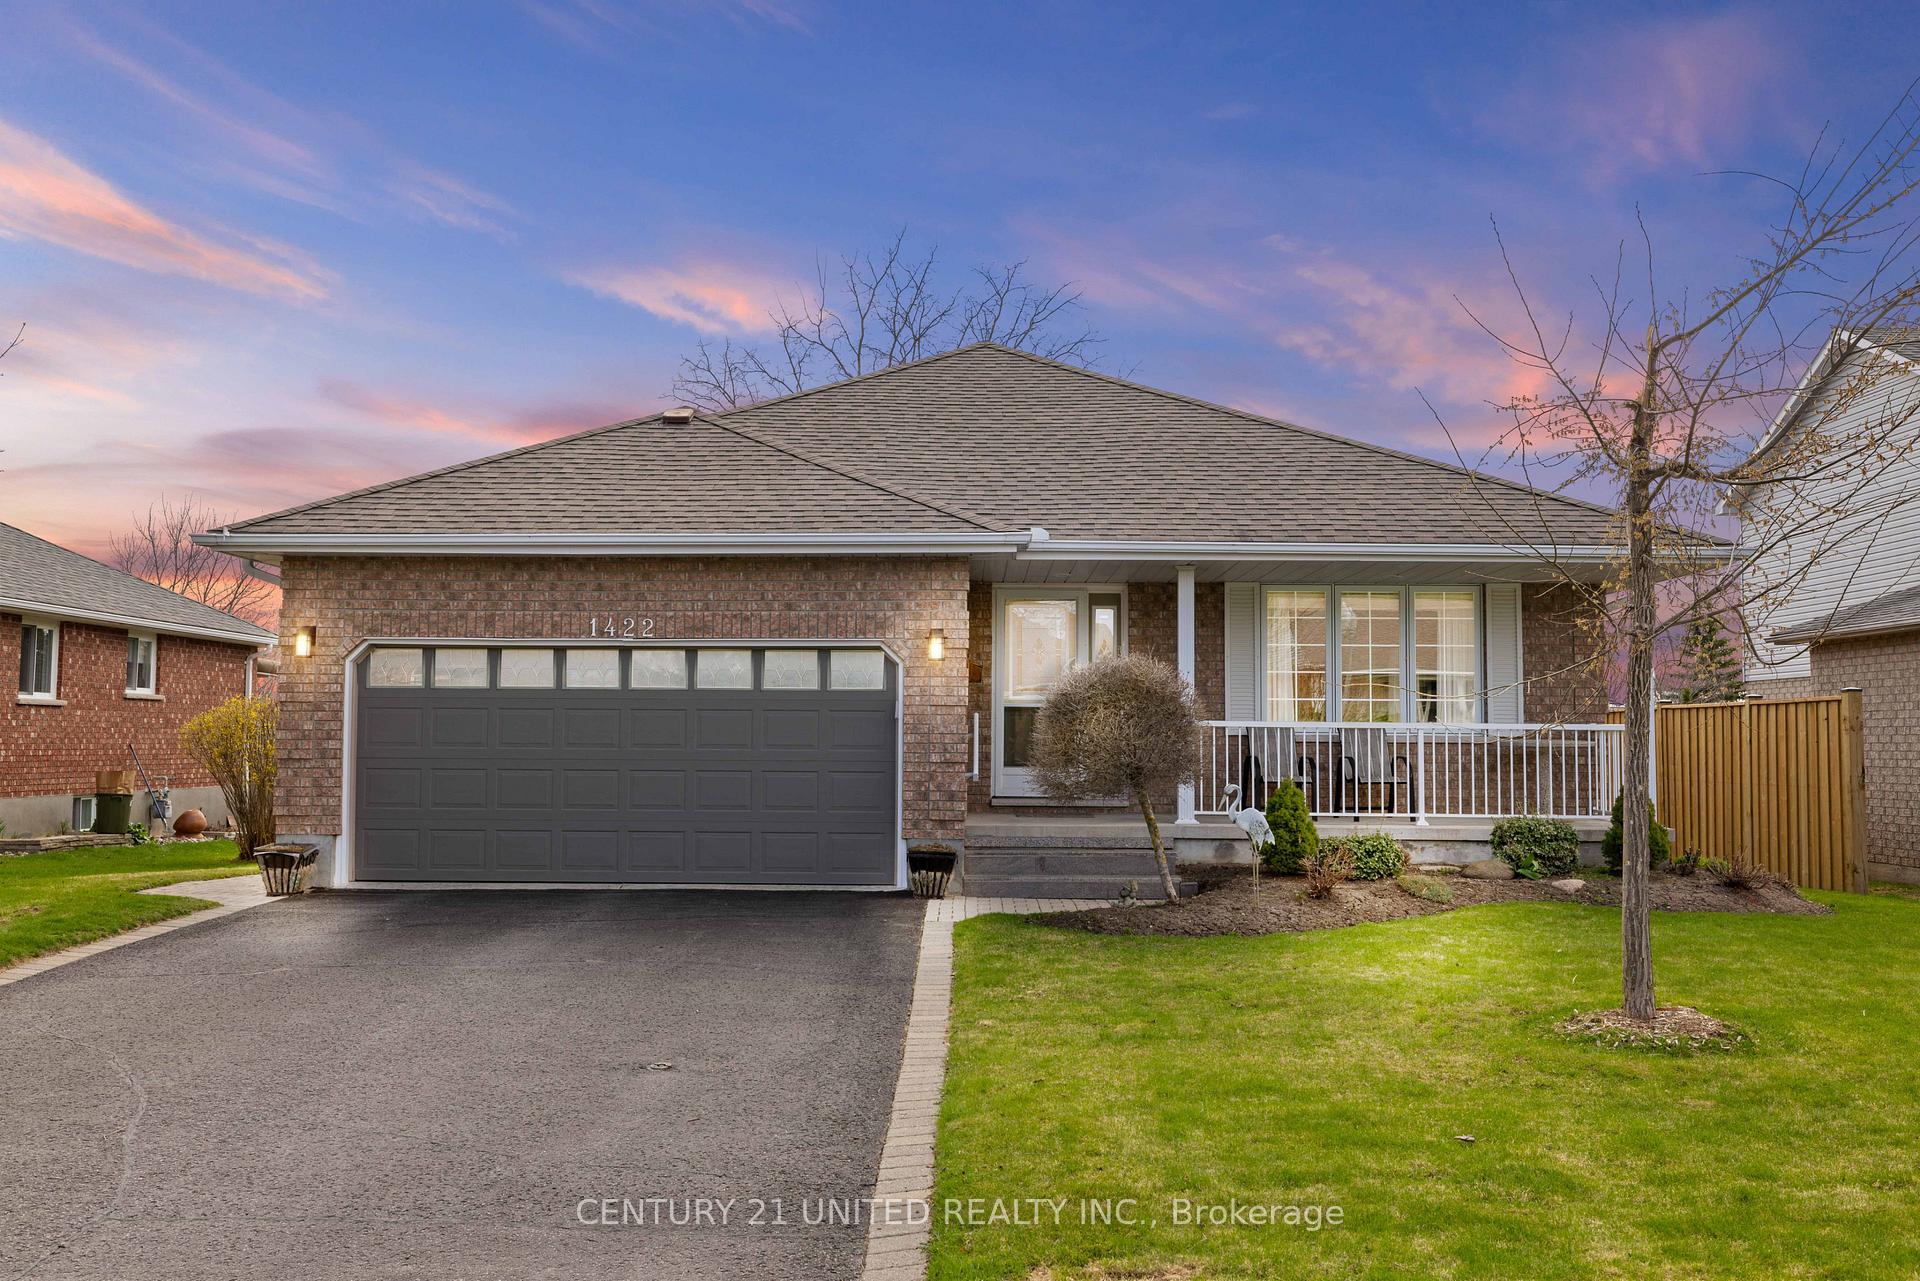
1422 Glenforest Crescent
1422 Glenforest Crescent
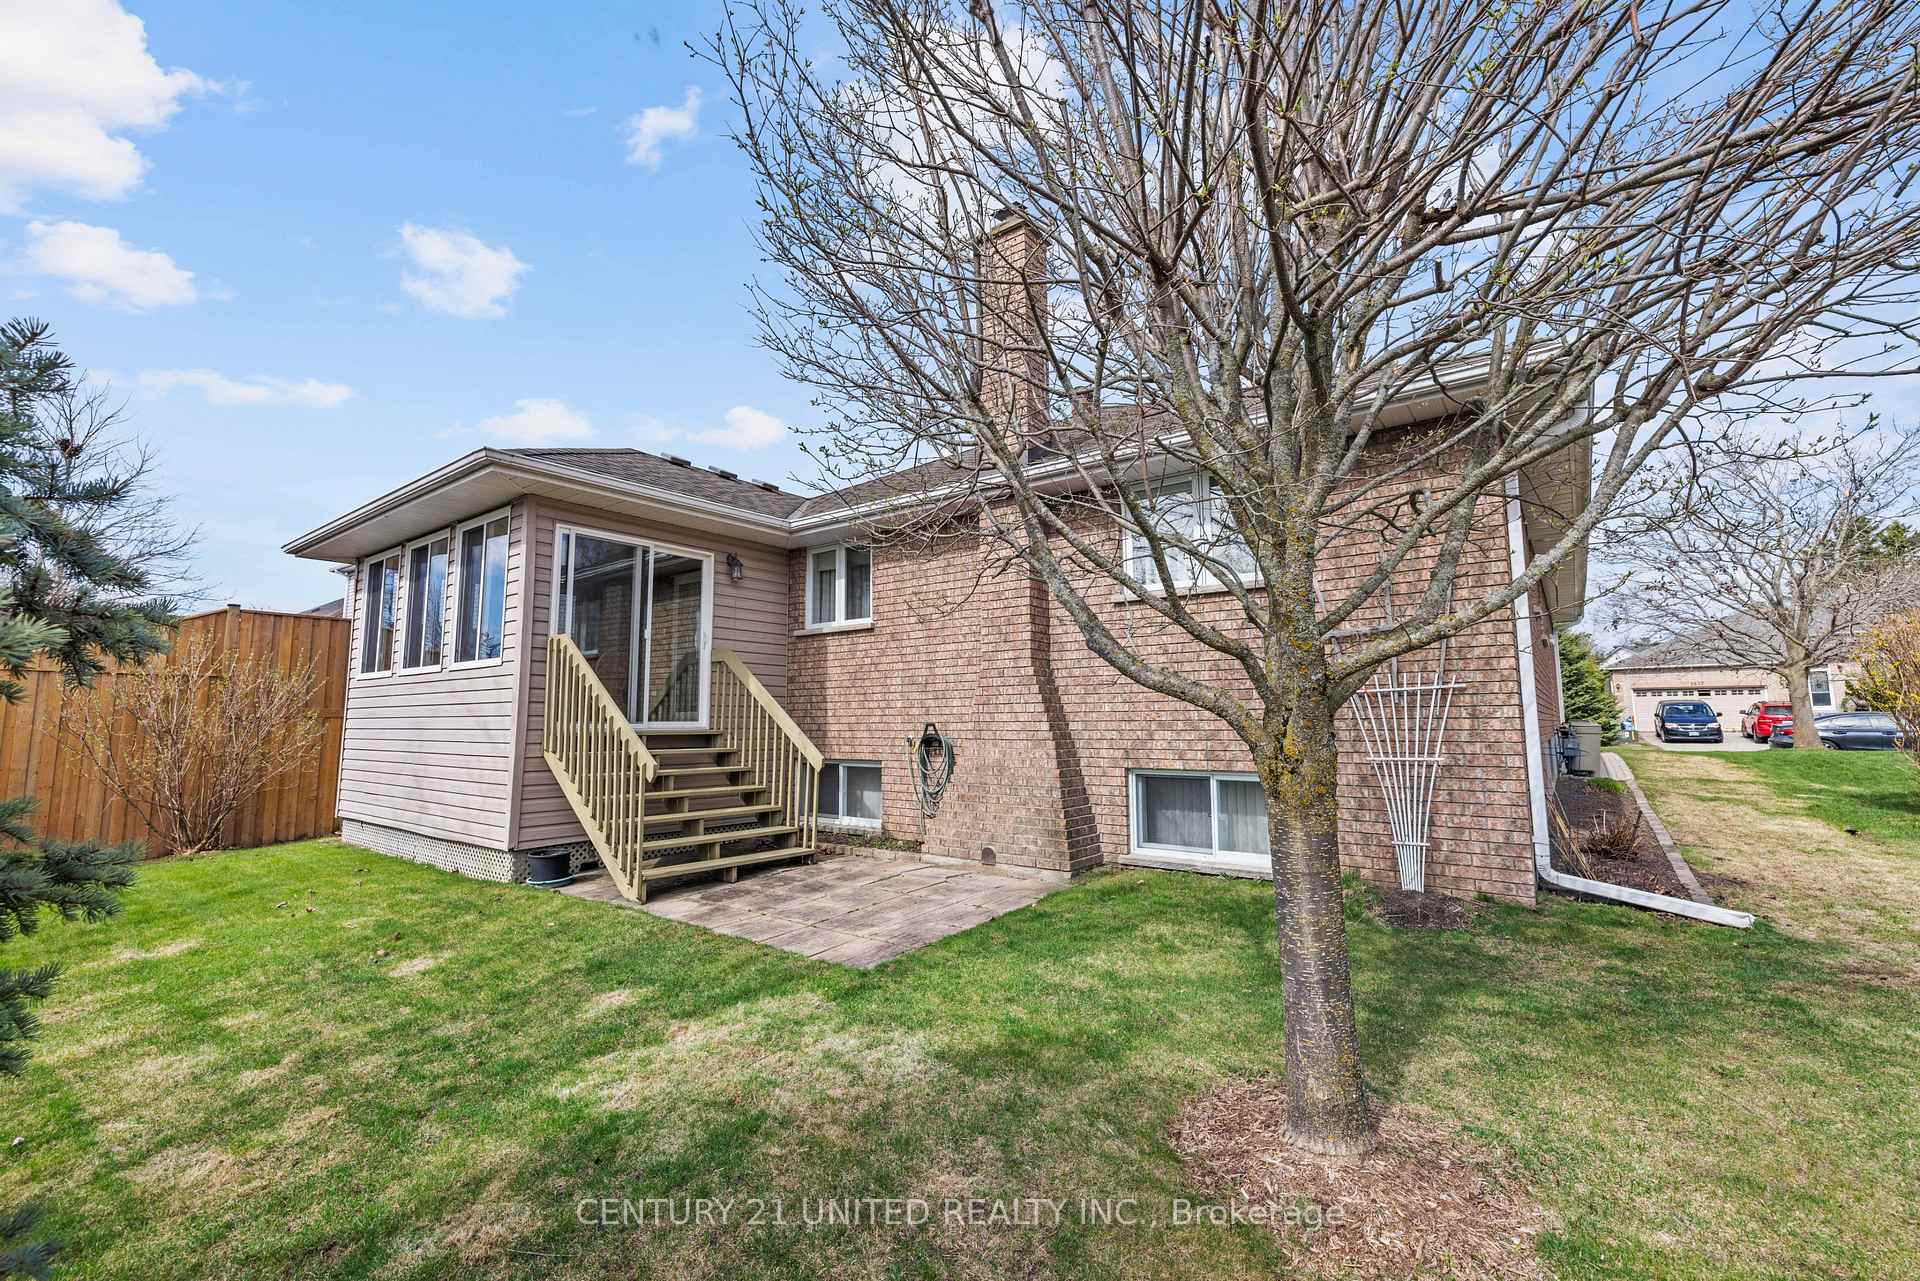 See all 50 photos
Property history
Facts and features
- BasementPart finished
- Age of home31–50 years
- Water, sewerMunicipal
- Lot shapeRectangular
- Hardwood floors
- Fireplace
- Central air
The homeDetached, Bungalow, Age 31–50 years
- Type: Detached
- Style: Bungalow
- Age: 31–50 years
- Living space: 1,100–1,500 sq ft
- Basement: Full, partially finished
InsideFireplace Yes, natural gas, rec room, Granite, Hardwood, Porcelain, Heated, Lower level
- Fireplace: Yes, natural gas, rec room
- Flooring: Granite, Hardwood, Porcelain, Heated
- Laundry: Lower level
- Features: Air exchanger, auto garage door remote, floor drain, in-law capability, primary bedroom - main floor, storage, sump pump, water heater
- Rooms above ground: 9
- Rooms in the basement: 4
- Bedrooms: 3 + 1 in the basement
- Bathrooms: 3
- Kitchens: 1
Outside and lotBrick, Asphalt shingle, Poured concrete
- Exterior: Brick
- Roof: Asphalt shingle
- Foundation: Poured concrete
- Features: Landscaped, lawn sprinkler system, patio, porch
- Other structures: Fence - partial, garden shed
- Size: 58.73 × 111.55 ft
- Shape: Rectangular
Parking2 Garage, Attached, Private double
- Spaces: 2 Garage
- Garage: Attached
- Driveway: Private double
Heating, water and powerForced air, gas, Central air, Municipal water
- Heating: Forced air, gas
- Cooling: Central air
- Water: Municipal water
- Sewer: Municipal sewer
Costs and taxesTaxes $5,802 a year, HST No HST, Hot water tank
- Taxes, 2024: $5,802 a year
- HST: No HST
- Rental items: Hot water tank
- Under contract: Hot water tank-gas
Included in the saleStove, washer, dyer, dishwasher, fridge (ice and water system not working), all drapes, blinds and hardware, all light fixtures, and downstairs fridge, gas burner & equipment, central air conditioning, garage door opener & remote, lawn sprinker system, air exchanger.
- Included: Stove, washer, dyer, dishwasher, fridge (ice and water system not working), all drapes, blinds and hardware, all light fixtures, and downstairs fridge, gas burner & equipment, central air conditioning, garage door opener & remote, lawn sprinker system, air exchanger.
NearbyHospital, level, place of worship, public transit, school, school bus route
- Close to: Hospital, level, place of worship, public transit, school, school bus route
Listing detailsX12112287, Sold, Apr 29, 2025
- MLS® number: X12112287
- Status: Sold
- Listed on: Apr 29, 2025
- Days on market: 28
- Updated: May 27, 2025
- Possession: Flexible
- Occupied by: Vacant
- Listing brokerage: CENTURY 21 UNITED REALTY INC.
About this home
1422 Glenforest Crescent, Peterborough (Monaghan Ward 2), ON K9K 2J1
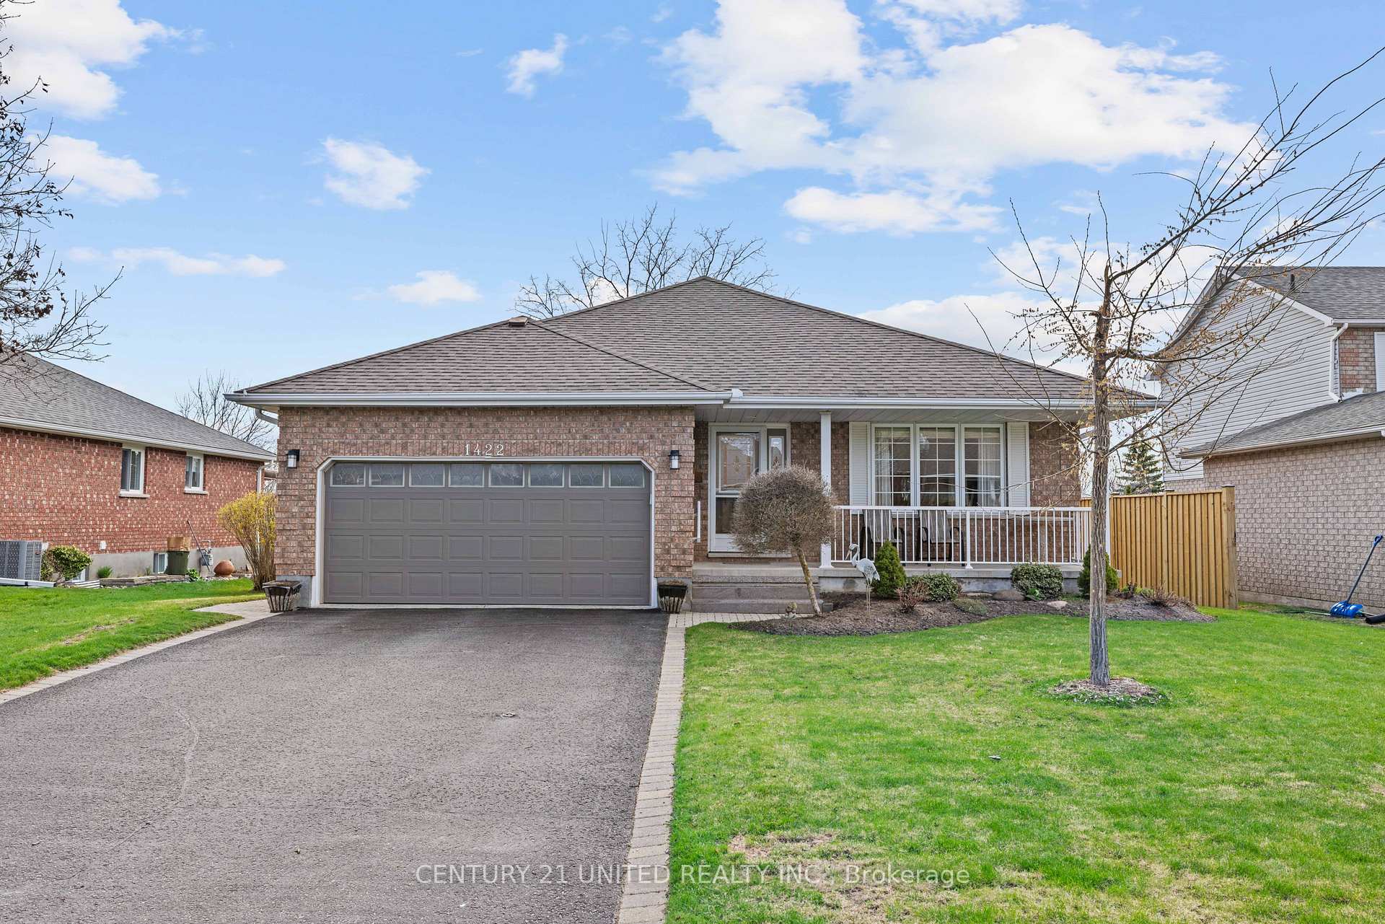
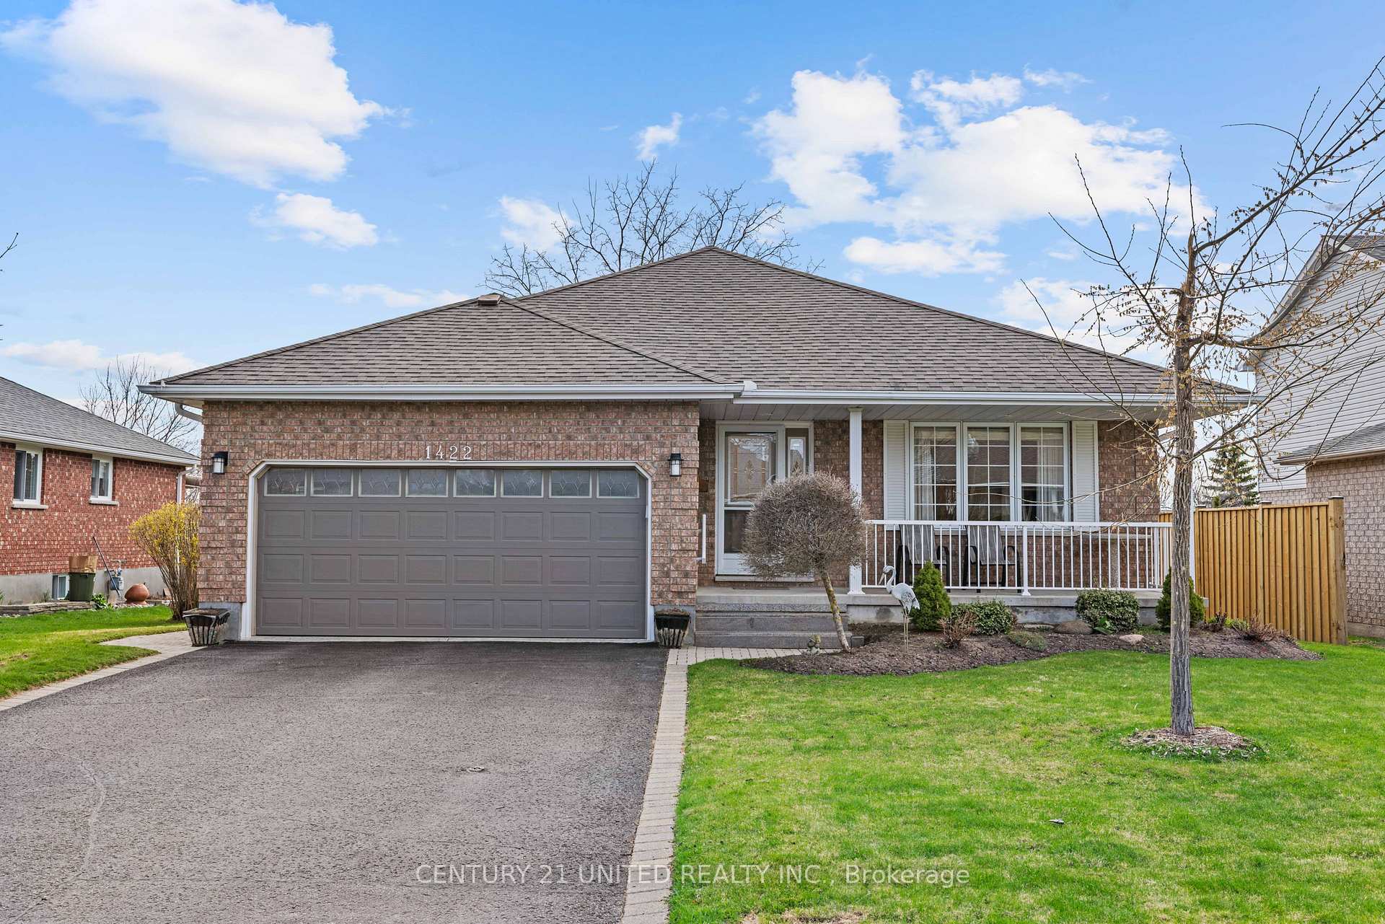
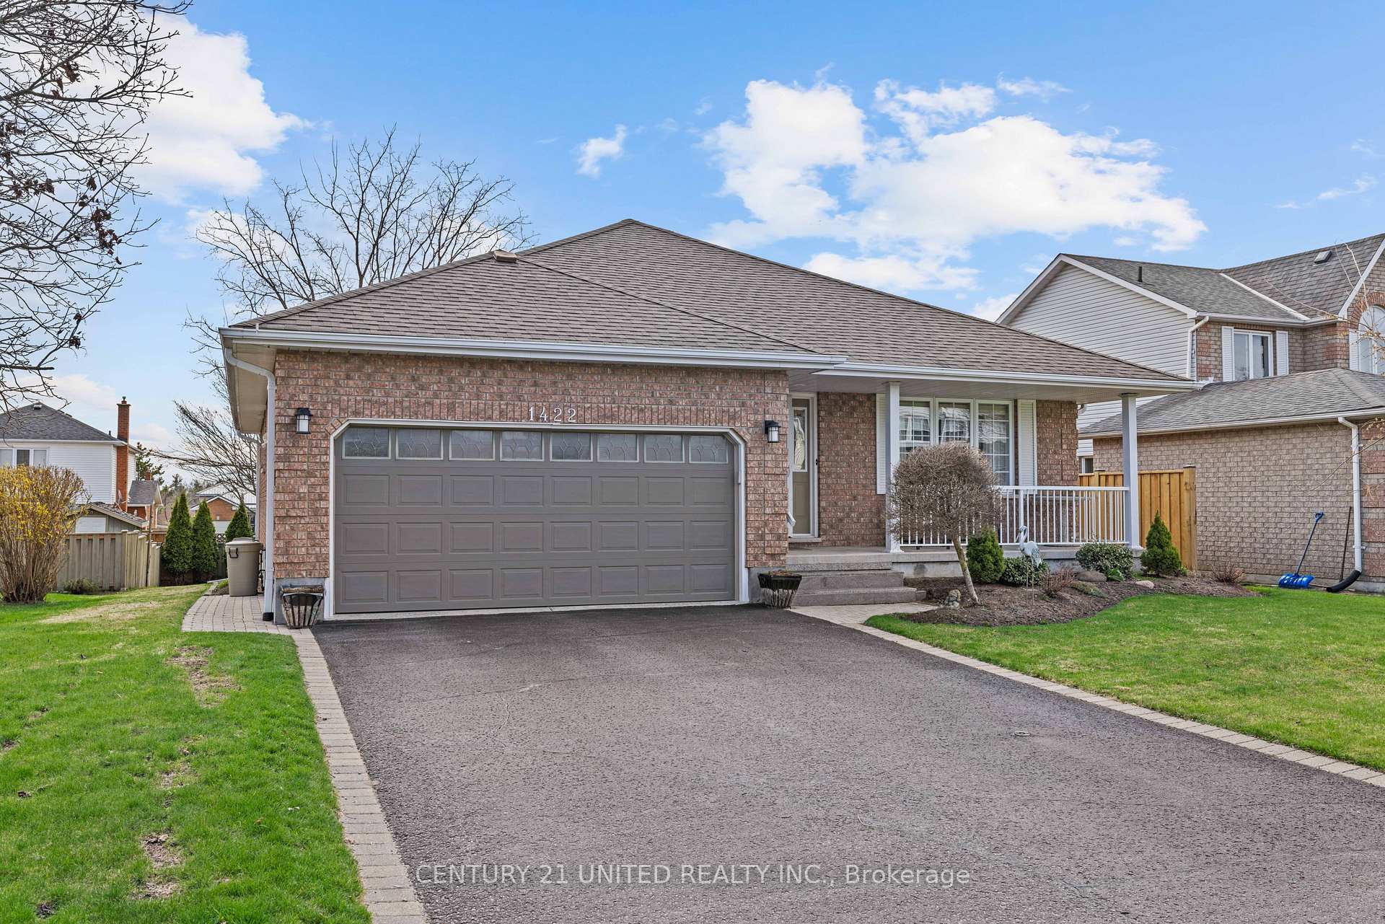
Well maintained, West end brick bungalow. Double garage, open living room and dining room with crown molding and hardwood floors. Granite flooring in the foyer. 3 bedrooms. Primary bedroom with double closets and 3 piece ensuite bathroom. Eat in kitchen with tile flooring and sliding doors to sunroom with heated floors. Private backyard, large garden shed. Lower level with 4th bedroom and ensuite 3 piece bathroom - inlaw potential. Large bright family room with french doors and gas fireplace. Large open concept furnace/laundry/hobby area partially finished. Mint condition, ideal retirement or family home. Sale of home is subject to completion of probate.
Ask about this home
A HOMEH agent will answer your questions about this home.
Around this home
Daily convenience, out of 100, from the distances below
Schools nearby
School rating, out of 10.
Helpful calculators
Your HOMEH agent

"I would see it this week."