

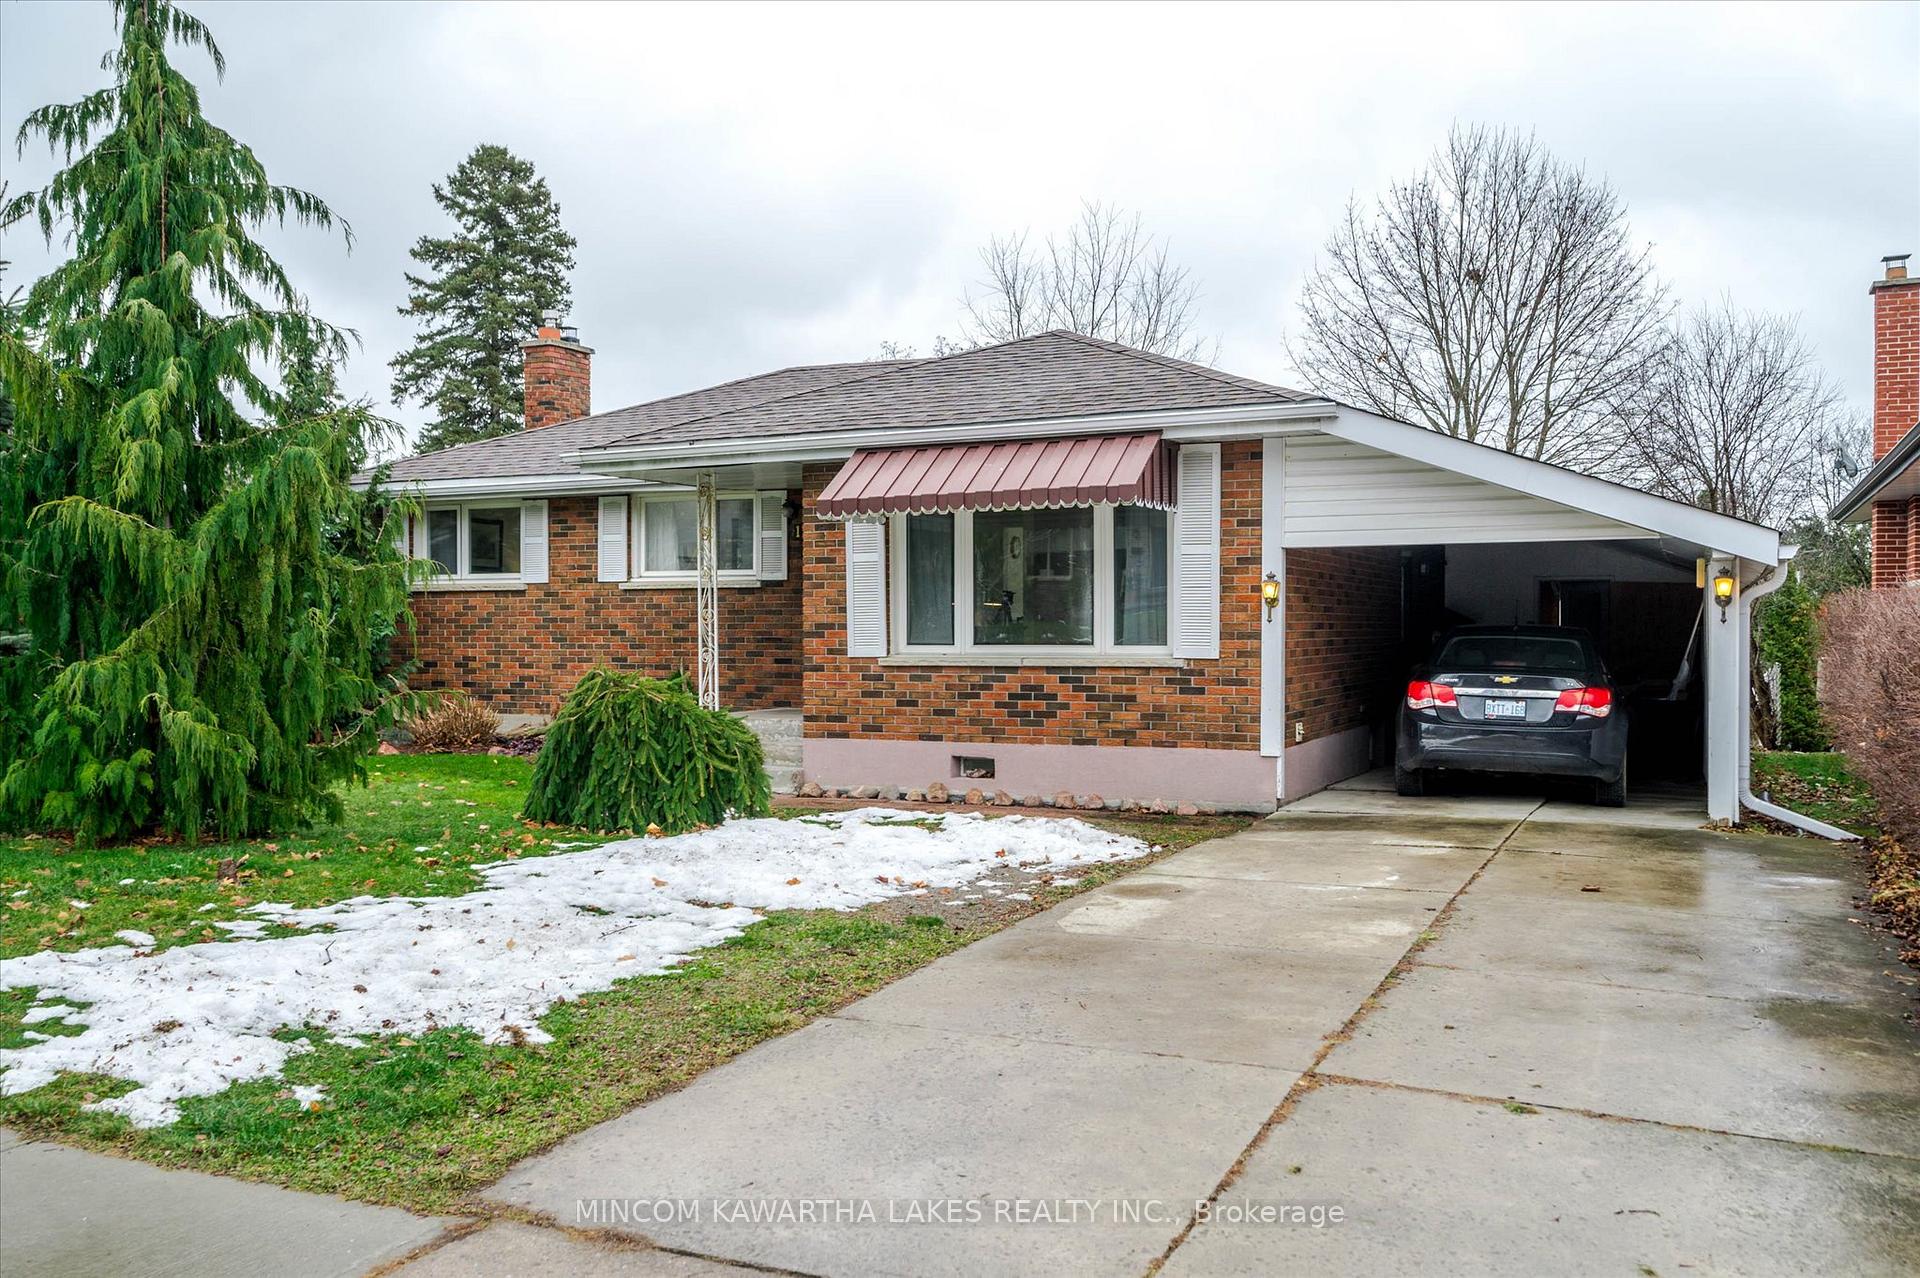
1196 Royal Drive
1196 Royal Drive
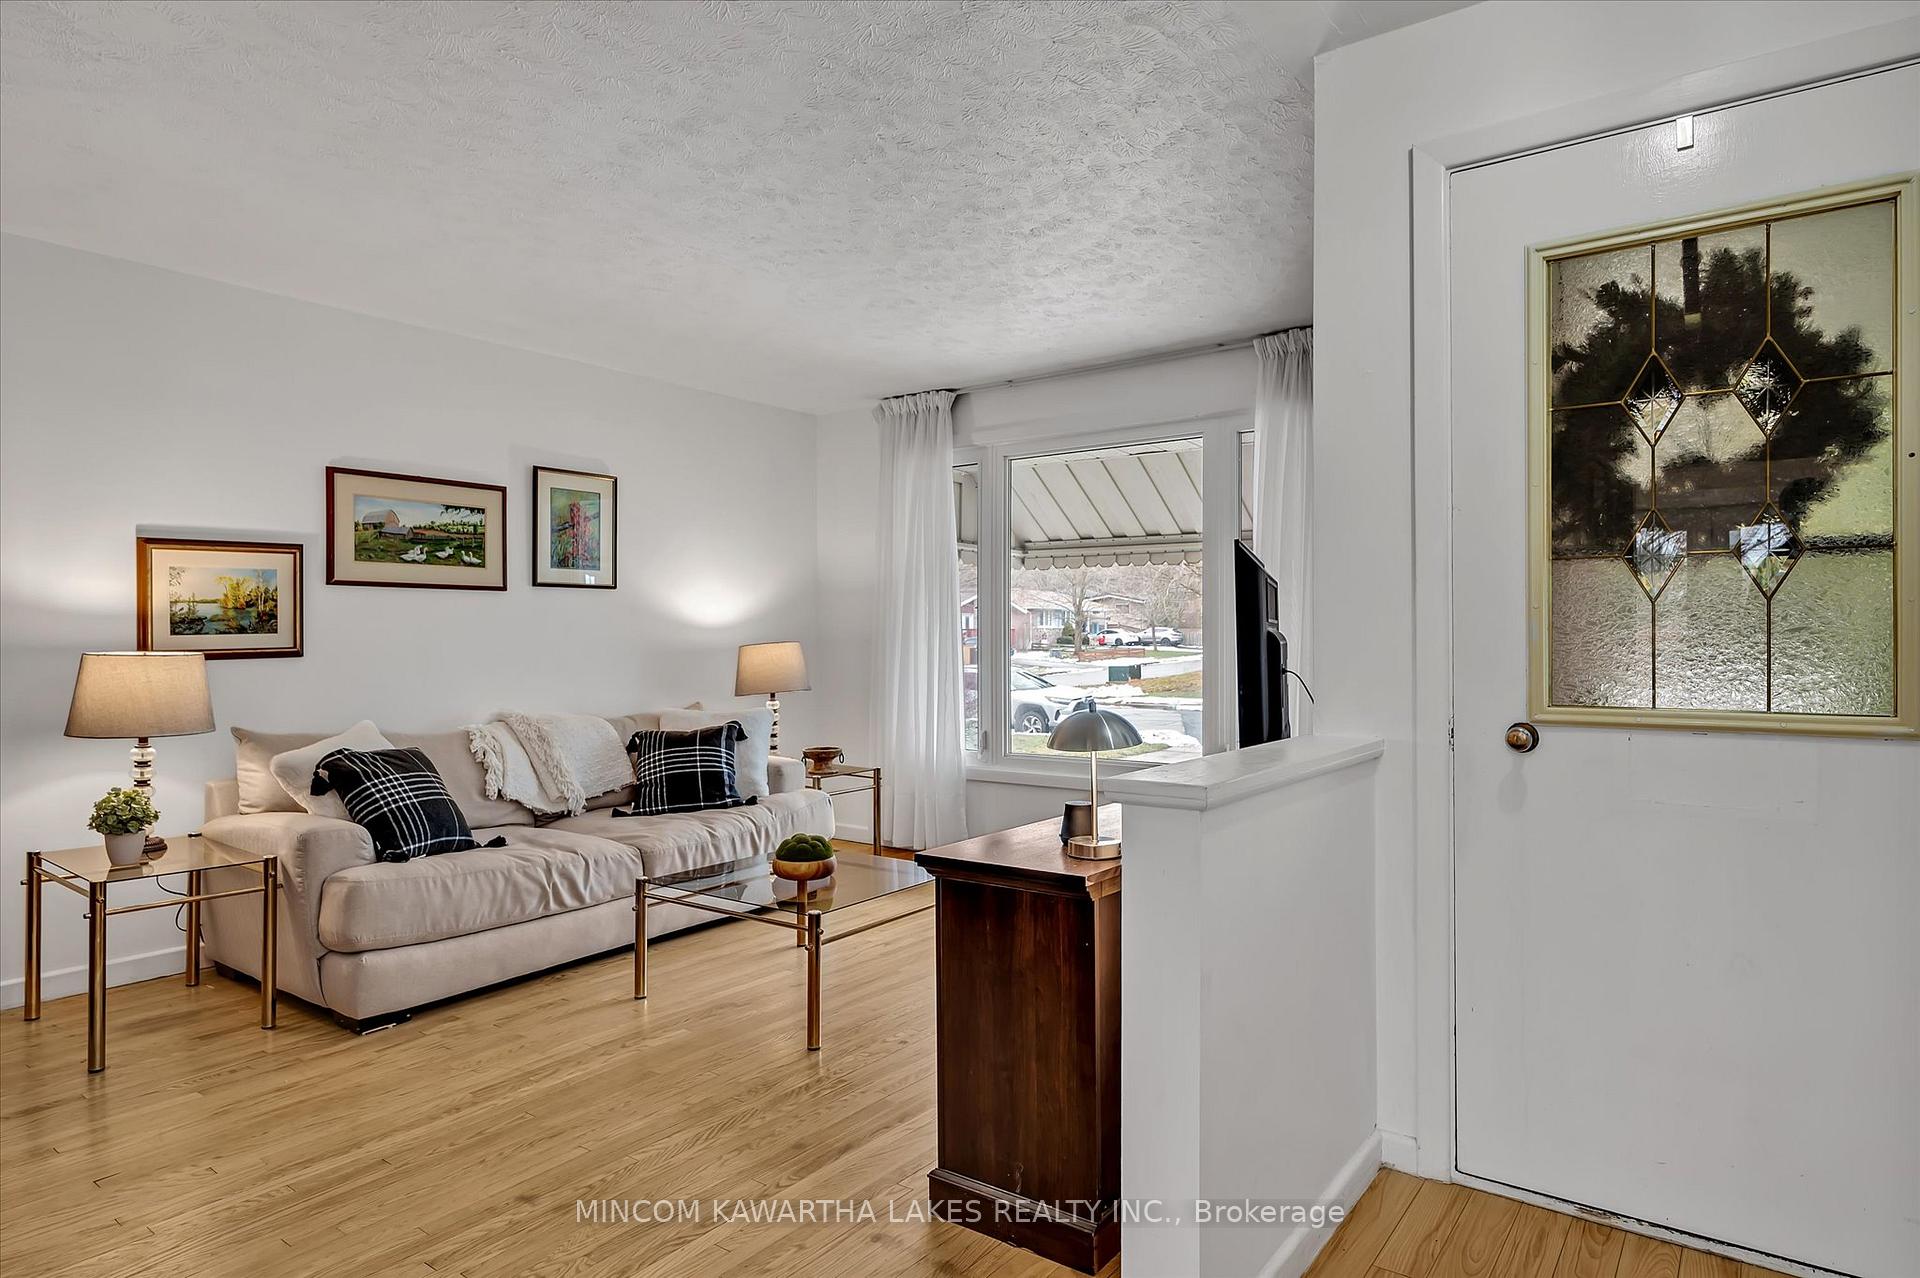 See all 40 photos
Property history
Facts and features
- BasementFinished
- Water, sewerMunicipal
- HeatingForced air
- CoolingCentral air
- Second kitchen
- Fireplace
- Central air
The homeDetached, Bungalow, Full, finished
- Type: Detached
- Style: Bungalow
- Basement: Full, finished
InsideFireplace Yes, Water heater, Rooms above ground 7
- Fireplace: Yes
- Features: Water heater
- Rooms above ground: 7
- Rooms in the basement: 7
- Bedrooms: 2 + 1 in the basement
- Bathrooms: 2
- Kitchens: 2
Outside and lotBrick, Asphalt shingle, Concrete
- Exterior: Brick
- Roof: Asphalt shingle
- Foundation: Concrete
- Size: 53.9 × 106.38 ft
- Zoning: R1
Parking1 Garage, Carport, Private
- Spaces: 1 Garage
- Garage: Carport
- Driveway: Private
Heating, water and powerForced air, gas, Central air, Municipal water
- Heating: Forced air, gas
- Cooling: Central air
- Water: Municipal water
- Sewer: Municipal sewer
Costs and taxesTaxes $3,998 a year, HST included in the price, Hwt
- Taxes, 2024: $3,998 a year
- HST: HST included in the price
- Rental items: Hwt
Included in the saleFridge, stove, washer, dryer,
- Included: Fridge, stove, washer, dryer,
Listing detailsX11897390, Sold, Dec 19, 2024
- MLS® number: X11897390
- Status: Sold
- Listed on: Dec 19, 2024
- Days on market: 32
- Updated: Jan 20, 2025
- Possession: Flexible
- Occupied by: Owner
- Listing brokerage: MINCOM KAWARTHA LAKES REALTY INC.
About this home
1196 Royal Drive, Peterborough (Northcrest Ward 5), ON K9H 6R1
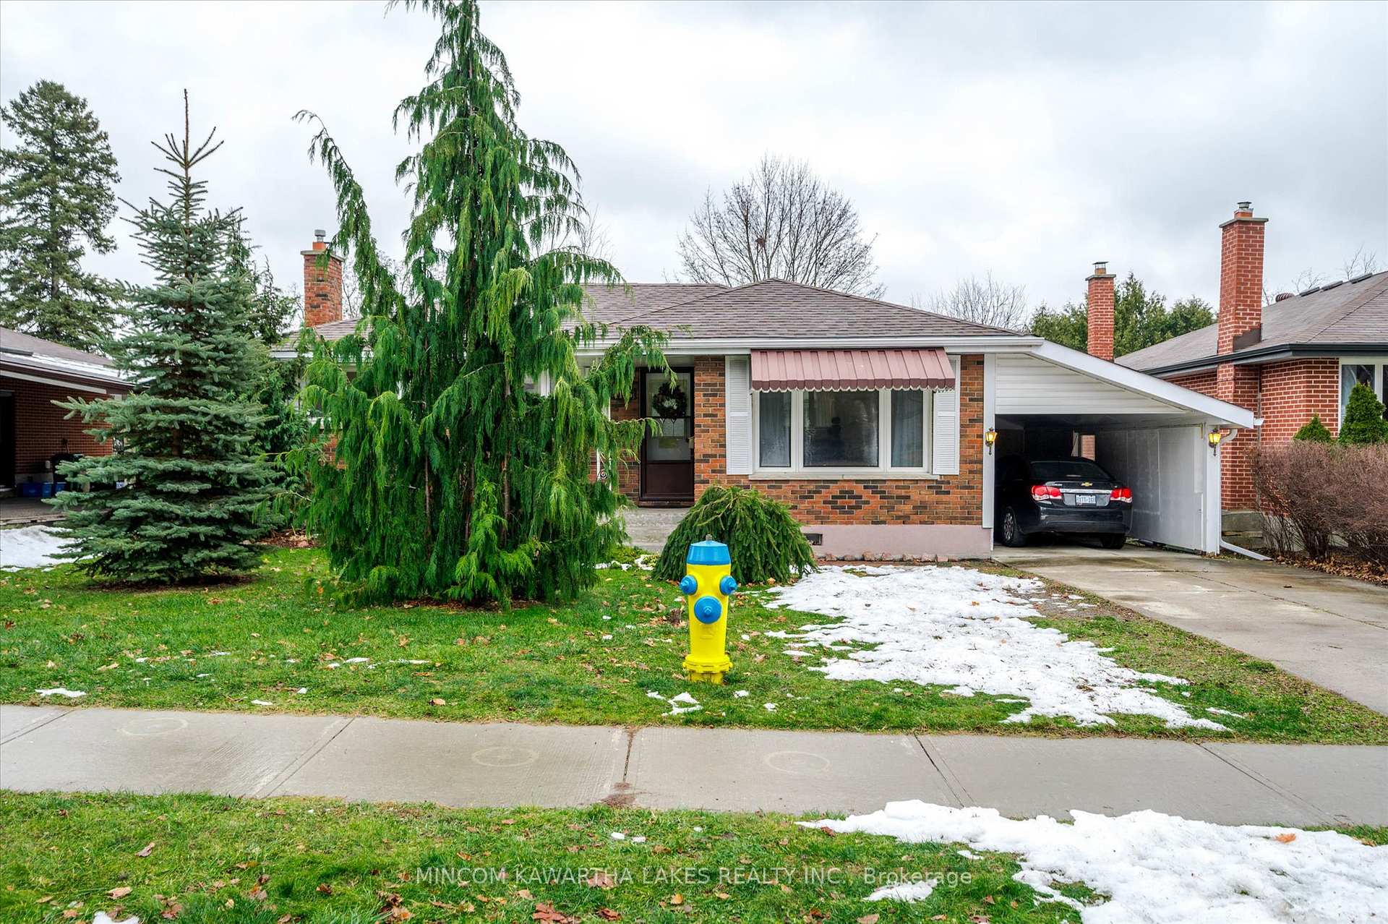
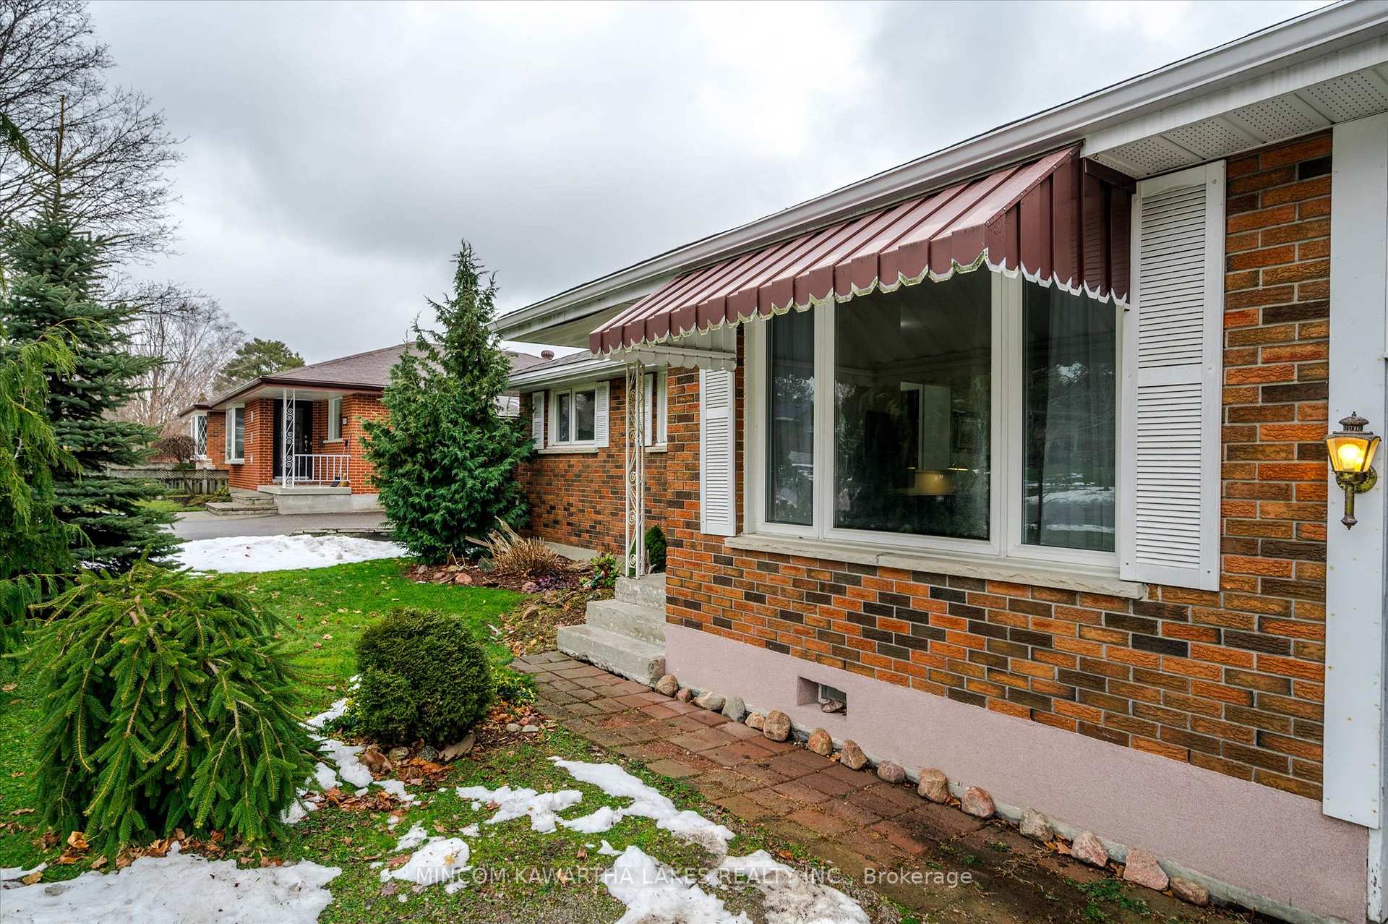
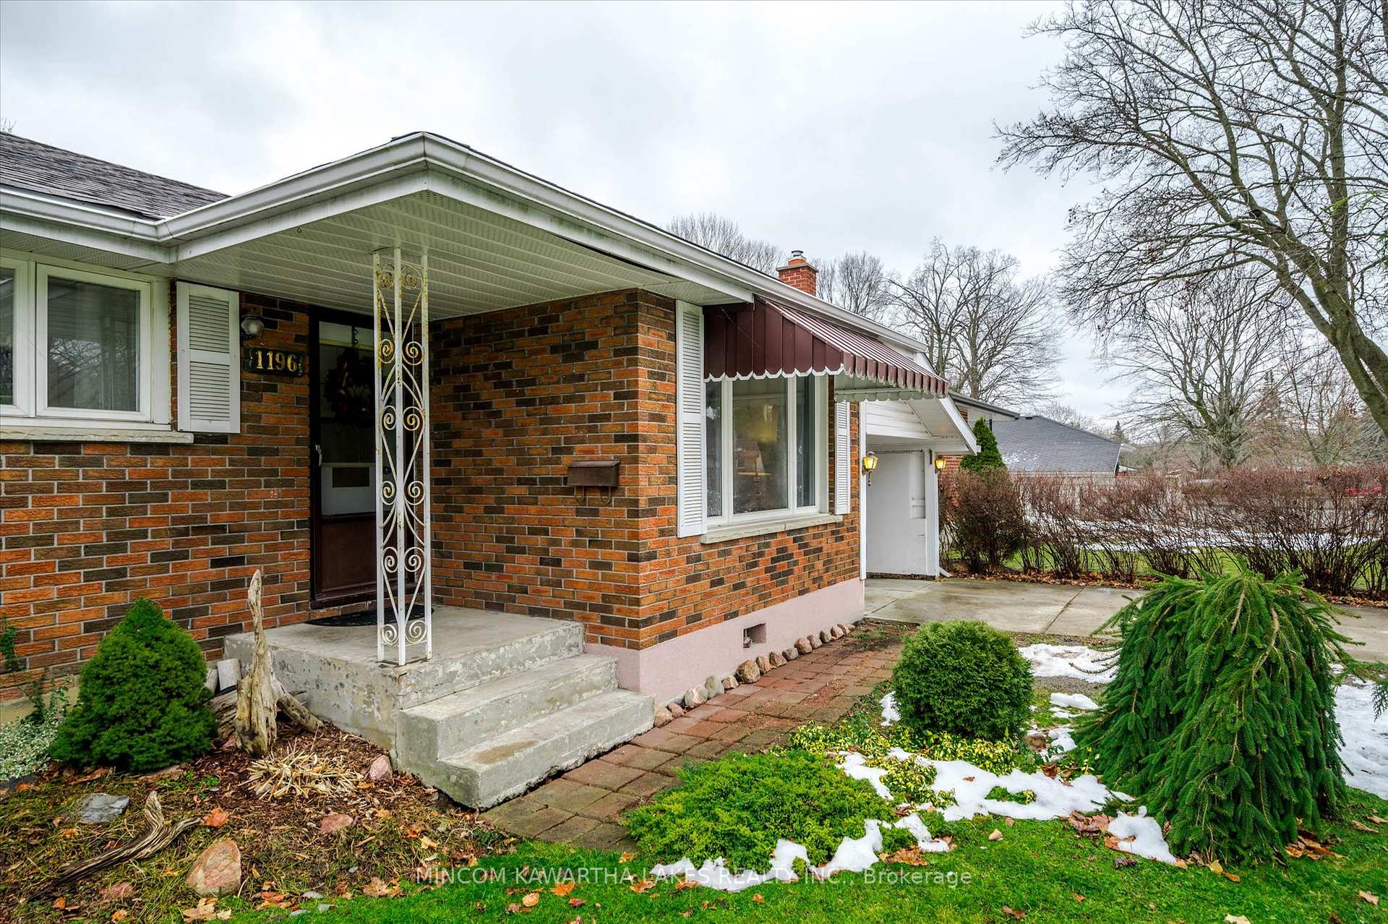
Charming North End Bungalow with In-Law Potential. Nestled in Peterborough's sought-after North End, this solid brick bungalow offers versatility and charm. Featuring 3 bedrooms (one converted to a cozy den, easily restored to its original use), 2 bathrooms, upper and lower laundry, and a separate side entrance, this home is perfect for multigenerational living or creating an in-law suite. The bright main floor boasts a functional layout, while the basement impresses with a second kitchen, gas fireplace, and a relaxing sauna. The lush lot backs onto peaceful green space, providing a serene backyard retreat. Complete with a carport, this property is a rare find that blends convenience, comfort, and opportunity. Don't miss out - schedule your private viewing today!
Ask about this home
A HOMEH agent will answer your questions about this home.
Around this home
Daily convenience, out of 100, from the distances below
Schools nearby
School rating, out of 10.
Helpful calculators
Your HOMEH agent

"I would see it this week."