

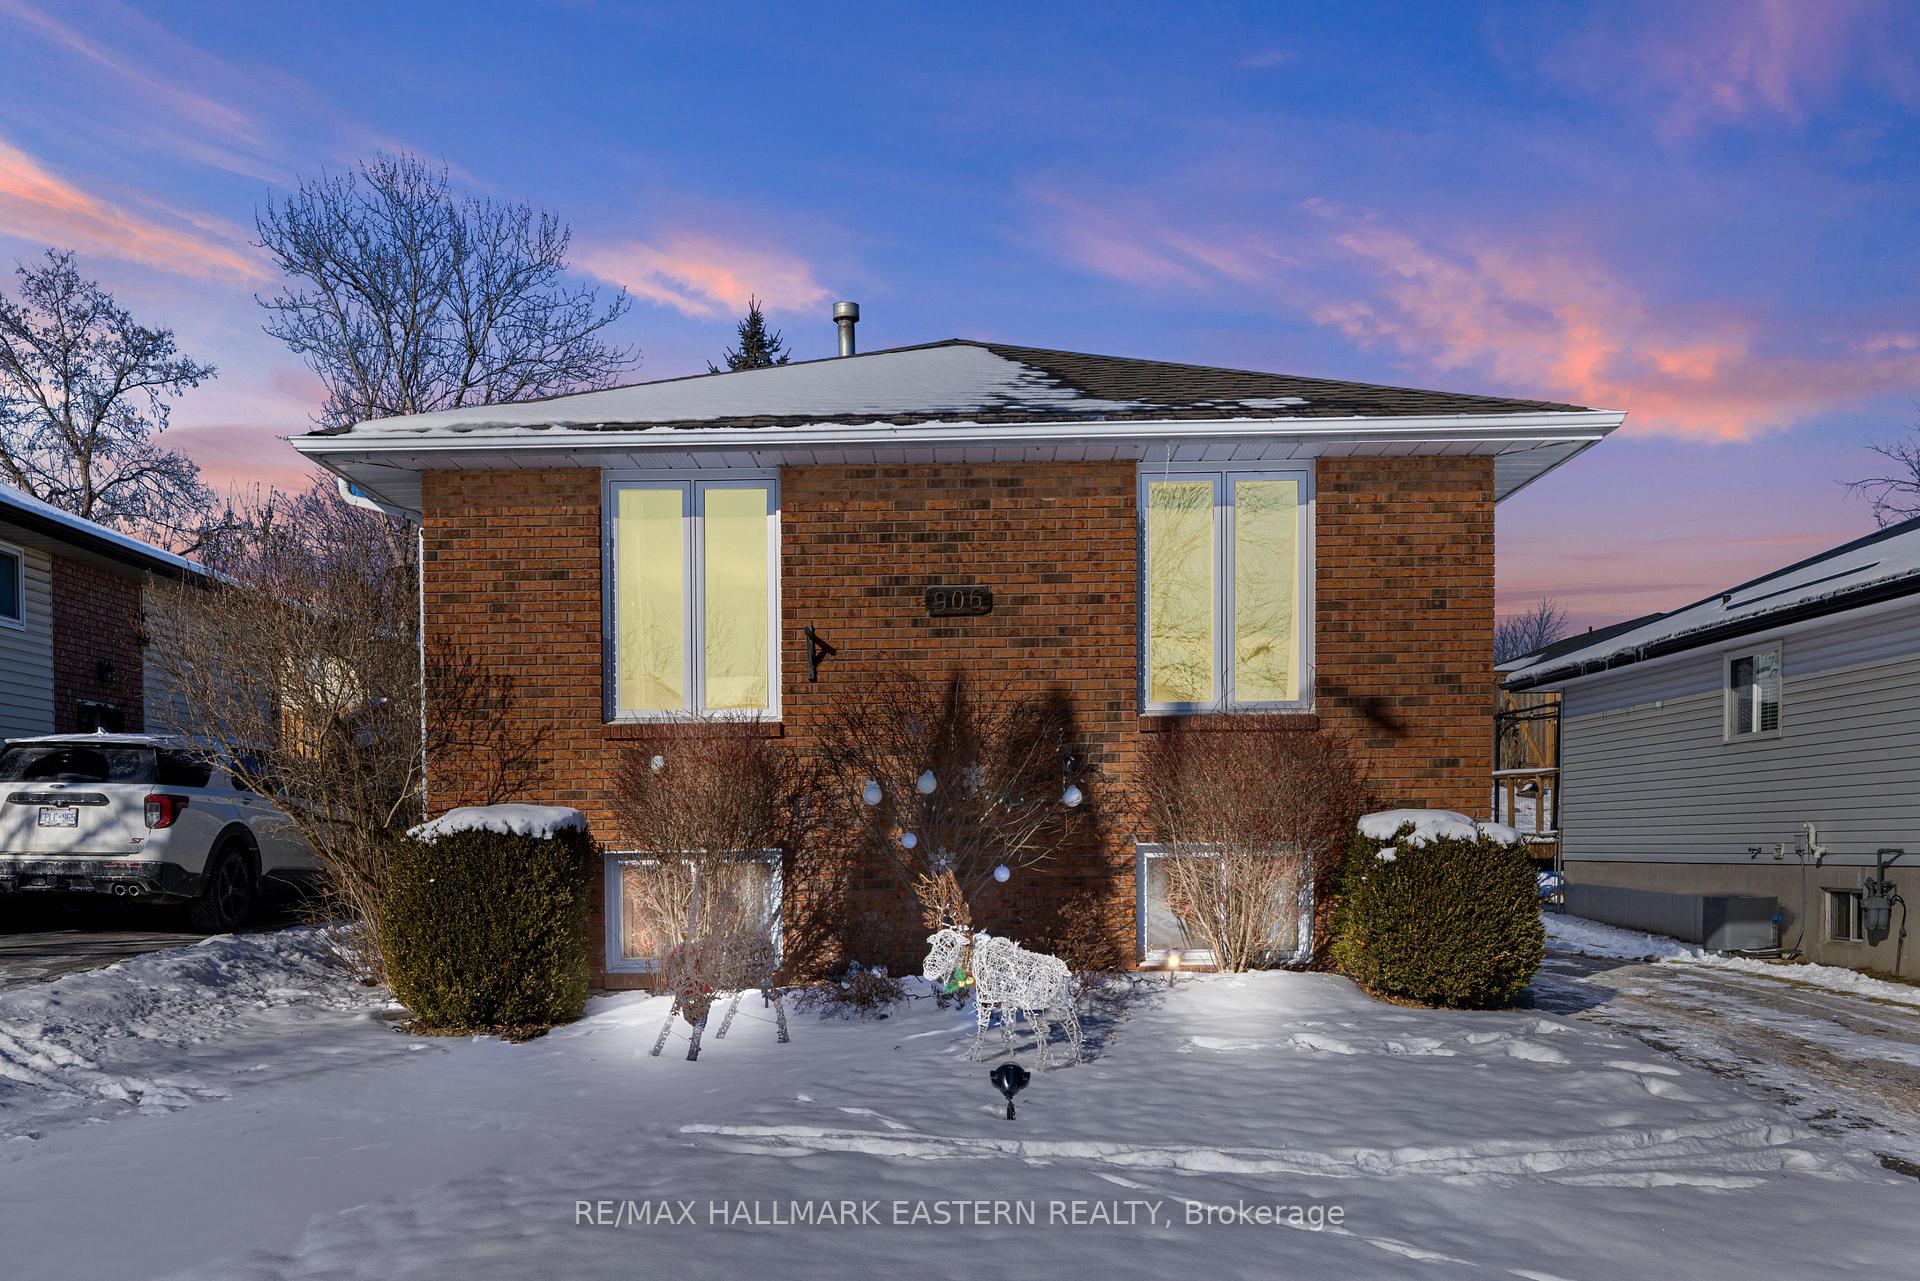
906 Stewart Drive
906 Stewart Drive
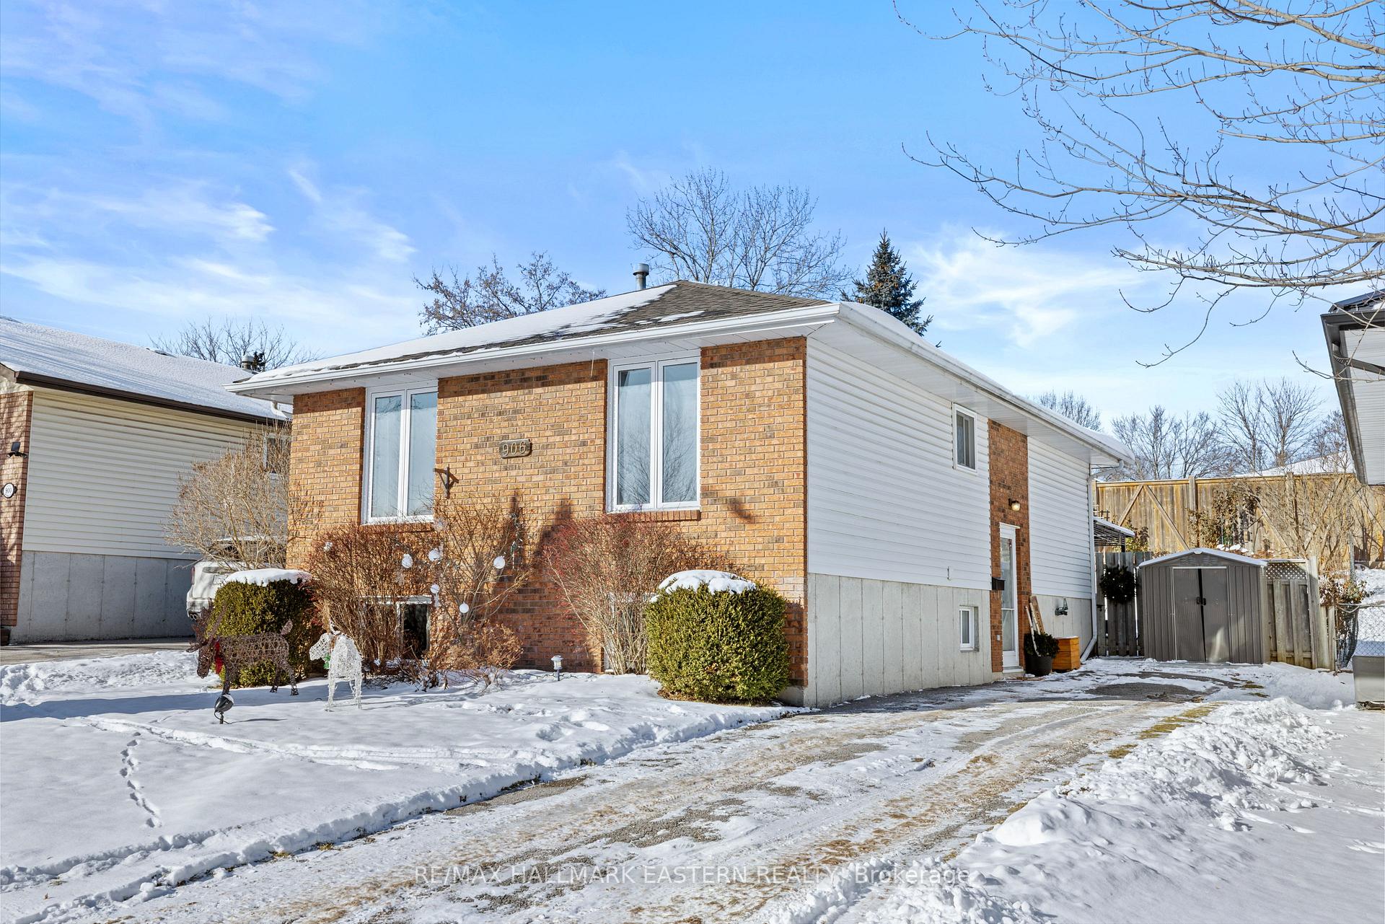
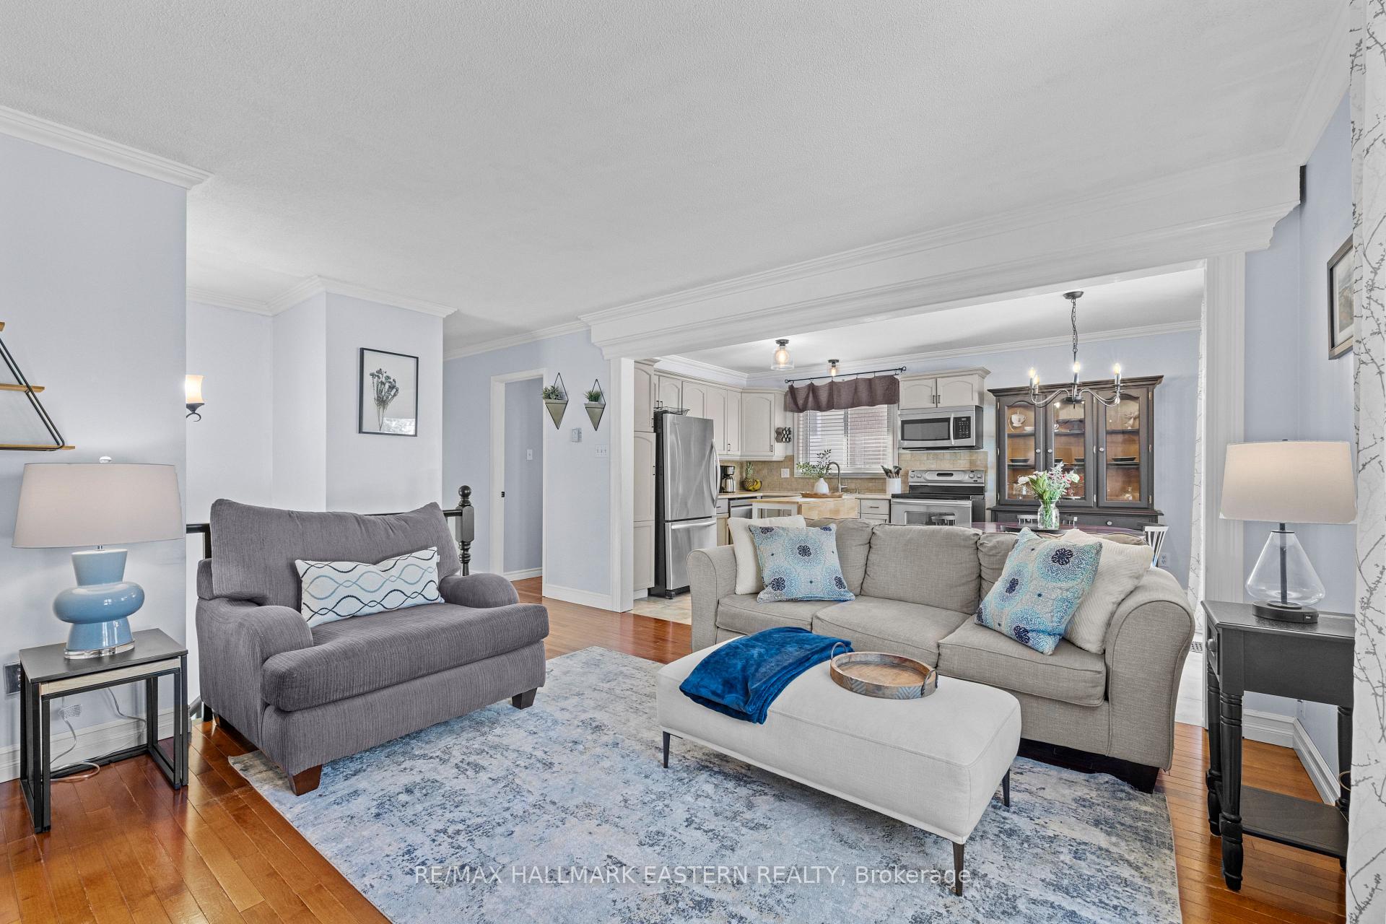
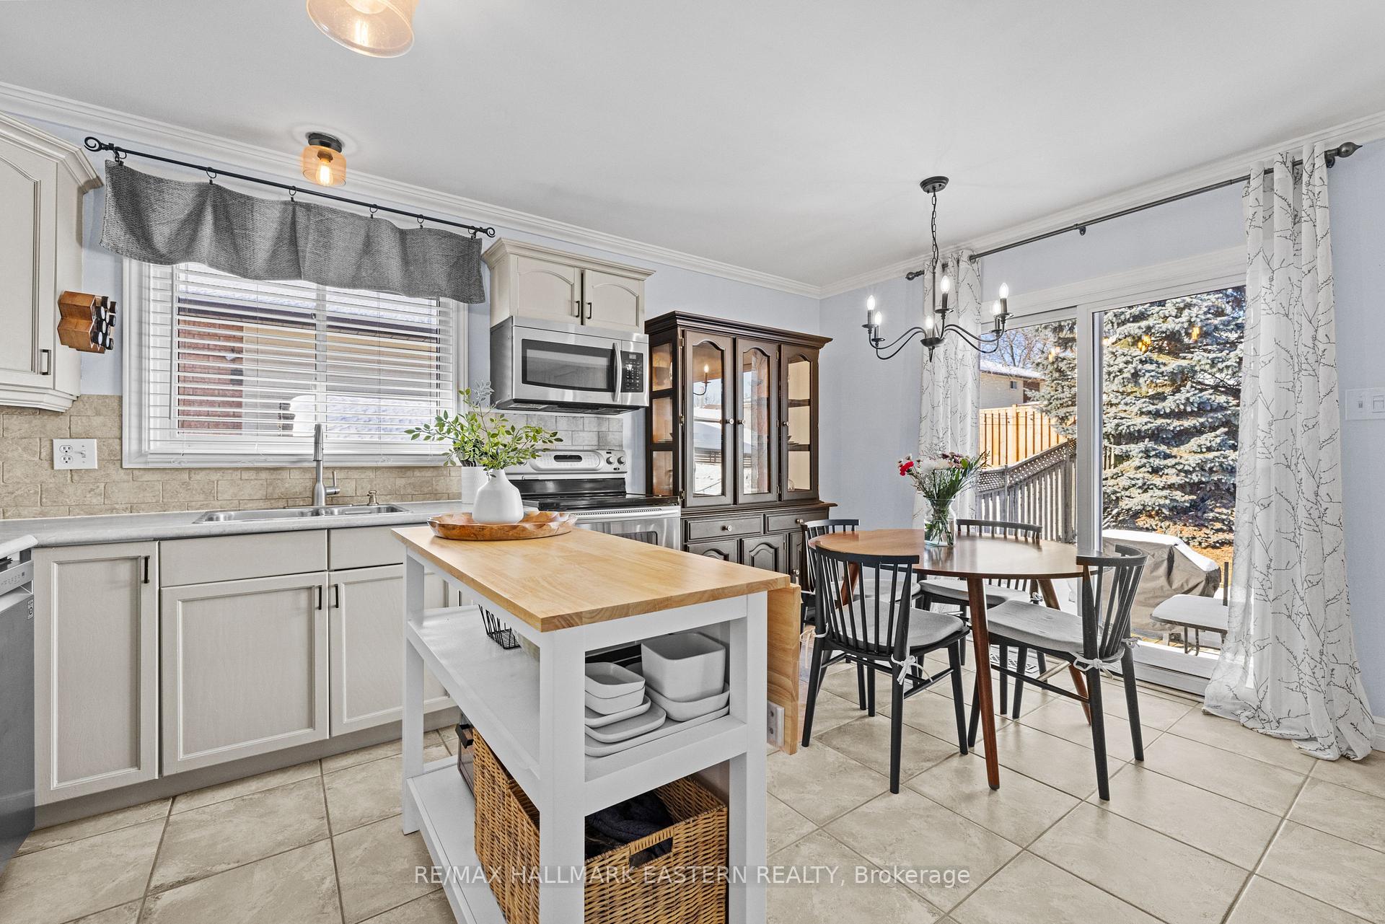
 See all 38 photos
Property history
Facts and features
- BasementFinished
- Water, sewerMunicipal
- Lot shapeRectangular
- HeatingForced air
- Hardwood floors
- Central air
The homeDetached, Bungalow, 700–1,100 sq ft
- Type: Detached
- Style: Bungalow
- Living space: 700–1,100 sq ft
- Basement: Finished, full
- Waterfront: None
InsideHardwood, Lower level, Other
- Flooring: Hardwood
- Laundry: Lower level
- Features: Other
- Rooms above ground: 6
- Rooms in the basement: 5
- Bedrooms: 3 + 2 in the basement
- Bathrooms: 2
- Kitchens: 1
- Family room: Yes
Outside and lotBrick, vinyl siding, Asphalt shingle, Poured concrete
- Exterior: Brick, vinyl siding
- Roof: Asphalt shingle
- Foundation: Poured concrete
- Features: Deck, landscaped
- Other structures: Garden shed
- Size: 43 × 101 ft
- Shape: Rectangular
- Zoning: R1
Parking3 Parking, Tandem, private
- Spaces: 3 Parking
- Driveway: Tandem, private
Heating, water and powerForced air, gas, Central air, Municipal water
- Heating: Forced air, gas
- Cooling: Central air
- Water: Municipal water
- Sewer: Municipal sewer
- Natural gas: Yes
- Hydro: Yes
- Cable: Available
- Telephone: Available
Costs and taxesTaxes $3,718 a year, HST included in the price, Gas hot water heater approximately $45/month
- Taxes, 2024: $3,718 a year
- HST: HST included in the price
- Rental items: Gas hot water heater approximately $45/month
Included in the saleAll existing: fridge, stove, dishwasher, washer & dryer, bathroom mirror and towel rack, window coverings, light fixtures, gazebo, kitchen island, central air conditioning, Electric fire place in basement, curtains for gazebo
- Included: All existing: fridge, stove, dishwasher, washer & dryer, bathroom mirror and towel rack, window coverings, light fixtures, gazebo, kitchen island, central air conditioning
- Not included: Electric fire place in basement, curtains for gazebo
Listing detailsX11917215, Sold, Jan 10, 2025
- MLS® number: X11917215
- Status: Sold
- Listed on: Jan 10, 2025
- Days on market: 6
- Updated: Jan 16, 2025
- Possession: Flexible
- Occupied by: Owner
- Listing brokerage: RE/MAX HALLMARK EASTERN REALTY
About this home
906 Stewart Drive, Peterborough (Ashburnham Ward 4), ON K9J 7R4
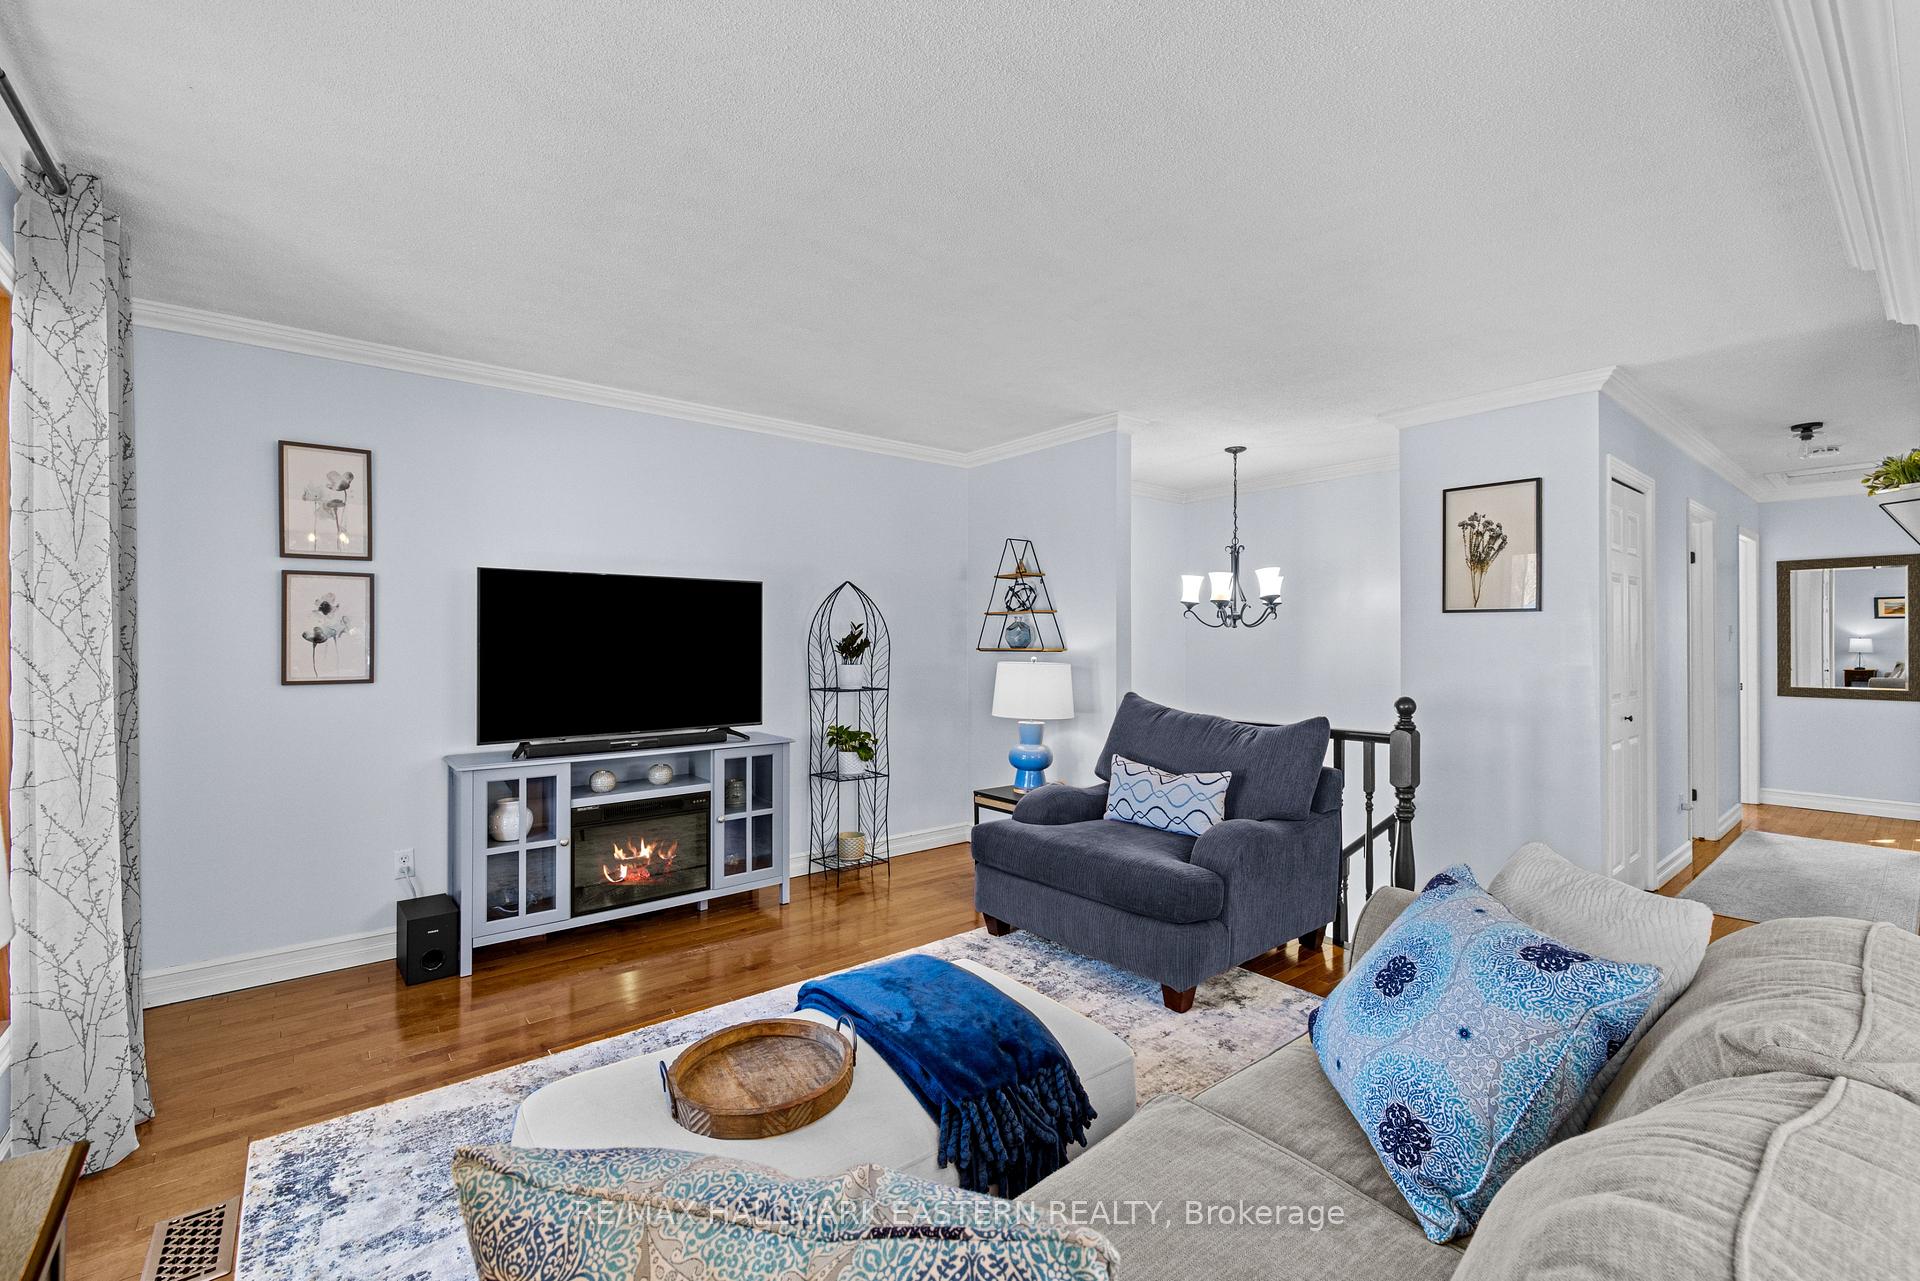
Welcome to 906 Stewart Dr. This move in ready bungalow is in a quiet, family-oriented neighbourhood and only 3 minutes to the 115 for commuters. Conveniently located close to shopping, schools and parks. The fully fenced and landscaped back yard offers privacy and a place to relax on the deck or entertain under the hard top gazebo. The main floor has an open concept kitchen - living room with crown molding, 3 bedrooms, hard wood and ceramic flooring. If you need more space the basement has a large family room and 2 additional bedrooms. Book your private showing today!
Ask about this home
A HOMEH agent will answer your questions about this home.
Around this home
Daily convenience, out of 100, from the distances below
Schools nearby
School rating, out of 10.
Helpful calculators
Your HOMEH agent

"I would see it this week."