

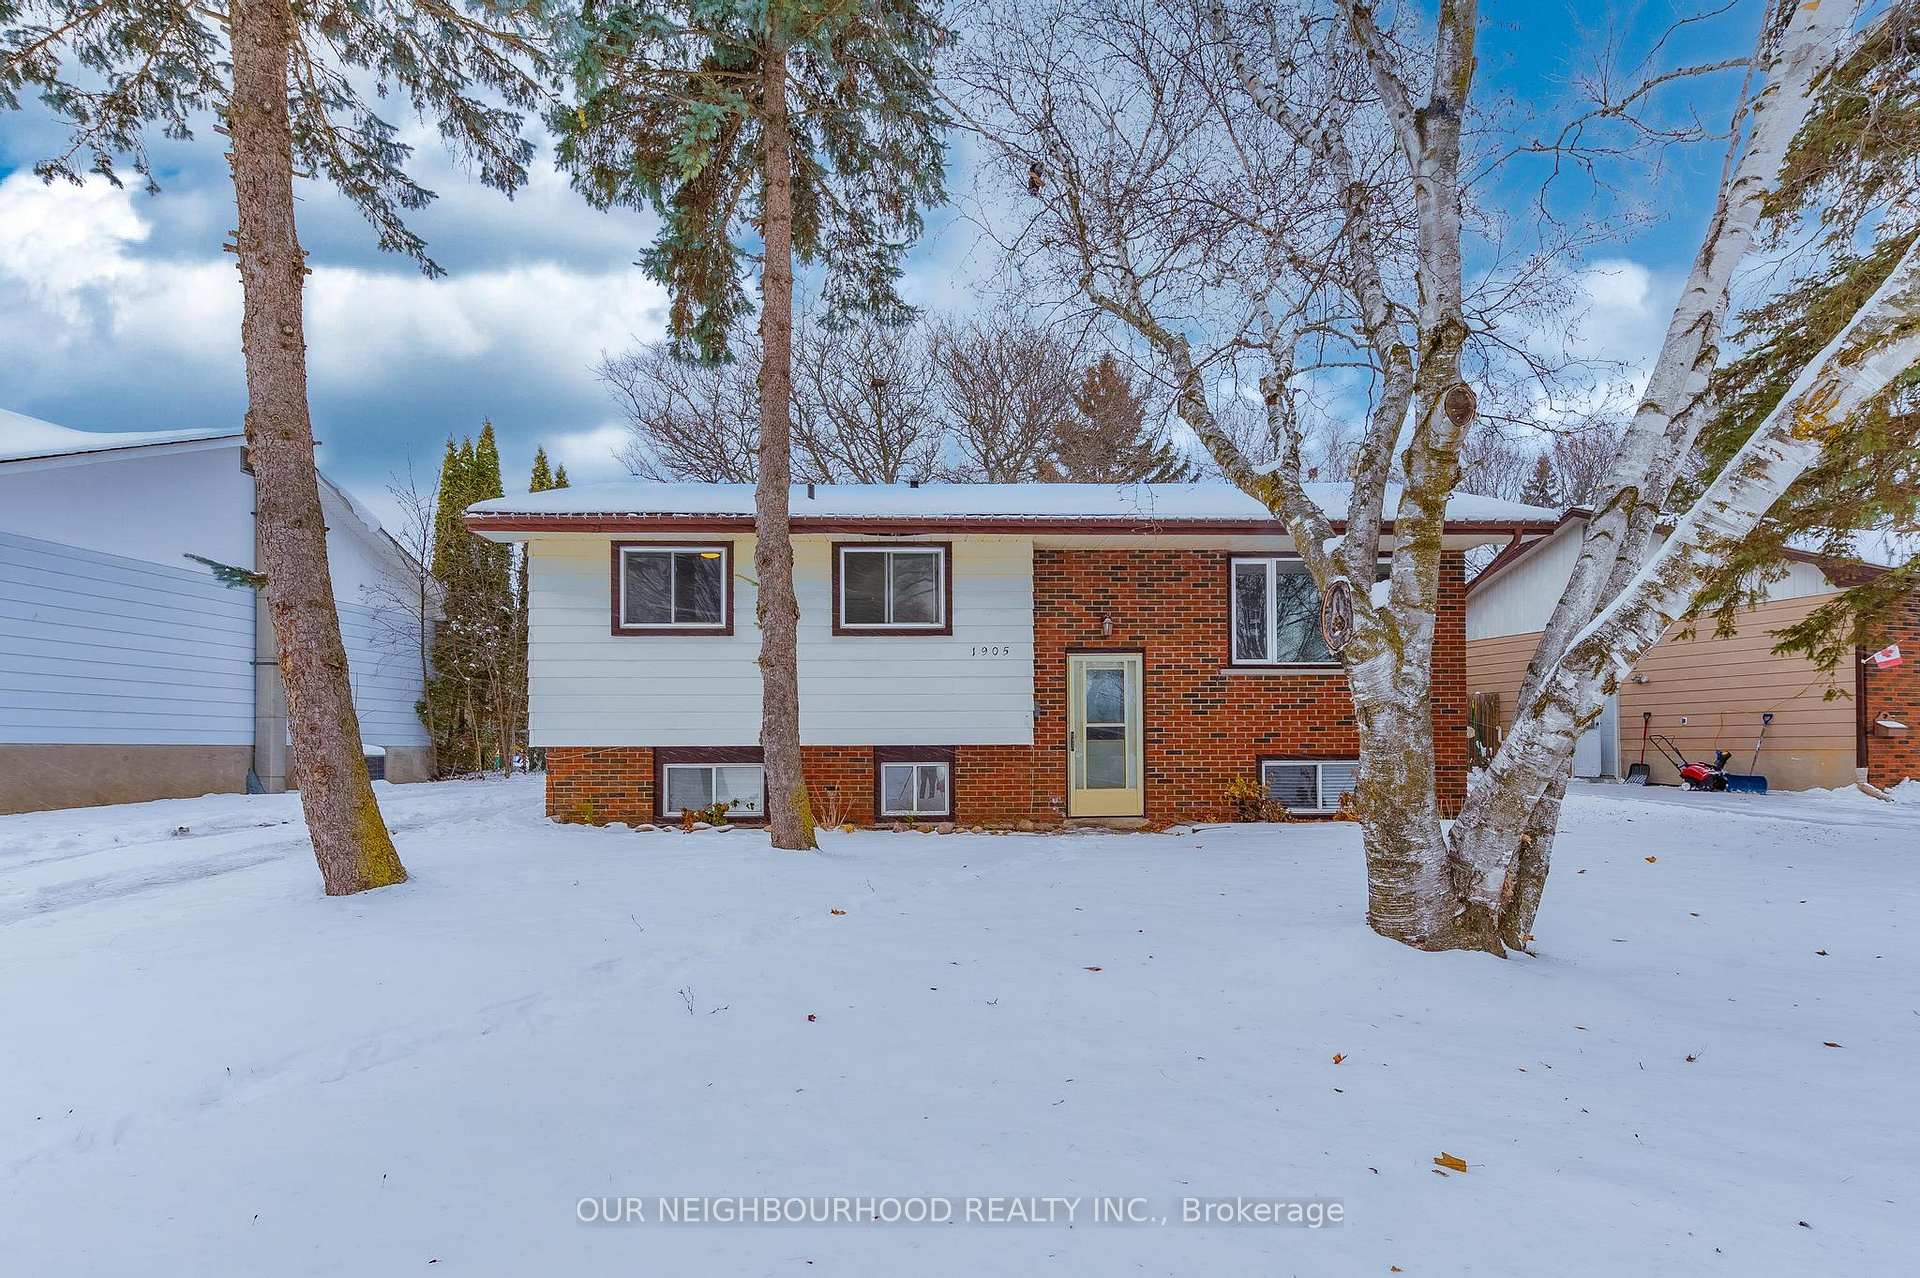
1905 Croftdale Crescent
1905 Croftdale Crescent
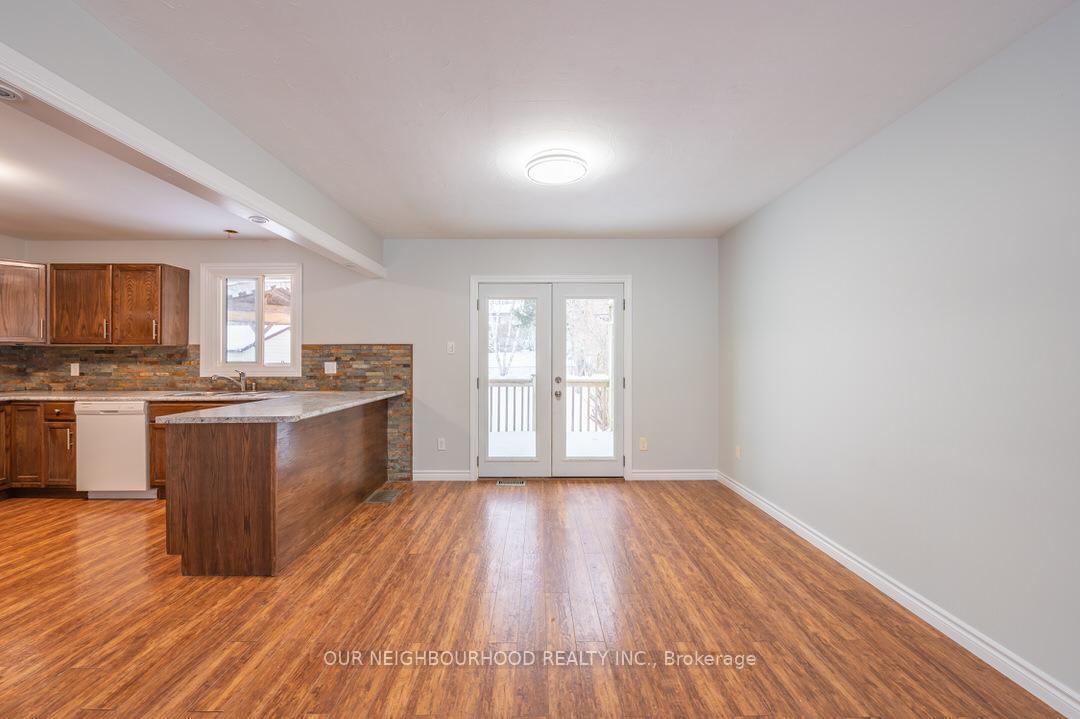 See all 19 photos
Property history
Facts and features
- BasementFinished
- Age of home31–50 years
- Water, sewerMunicipal
- Lot shapePie
- Fireplace
- Central air
The homeDetached, Bungalow-raised, Age 31–50 years
- Type: Detached
- Style: Bungalow-raised
- Age: 31–50 years
- Basement: Finished
InsideFireplace Yes, wood, Lower level, In-law capability
- Fireplace: Yes, wood
- Laundry: Lower level
- Features: In-law capability
- Rooms above ground: 7
- Rooms in the basement: 1
- Bedrooms: 2 + 1 in the basement
- Bathrooms: 2
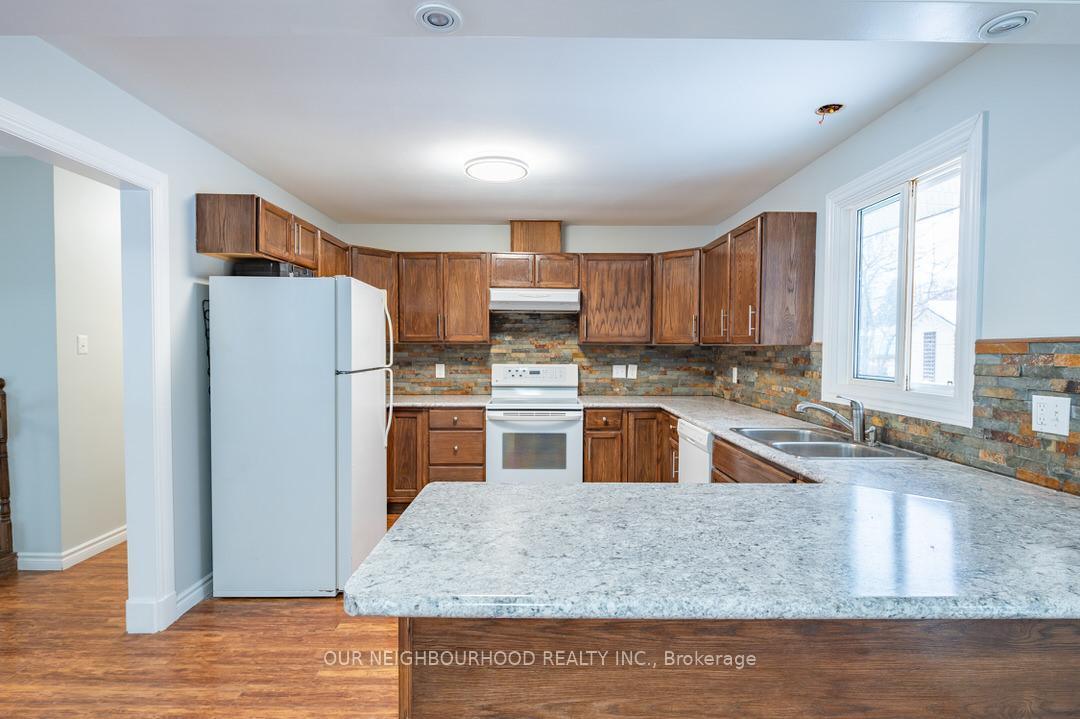
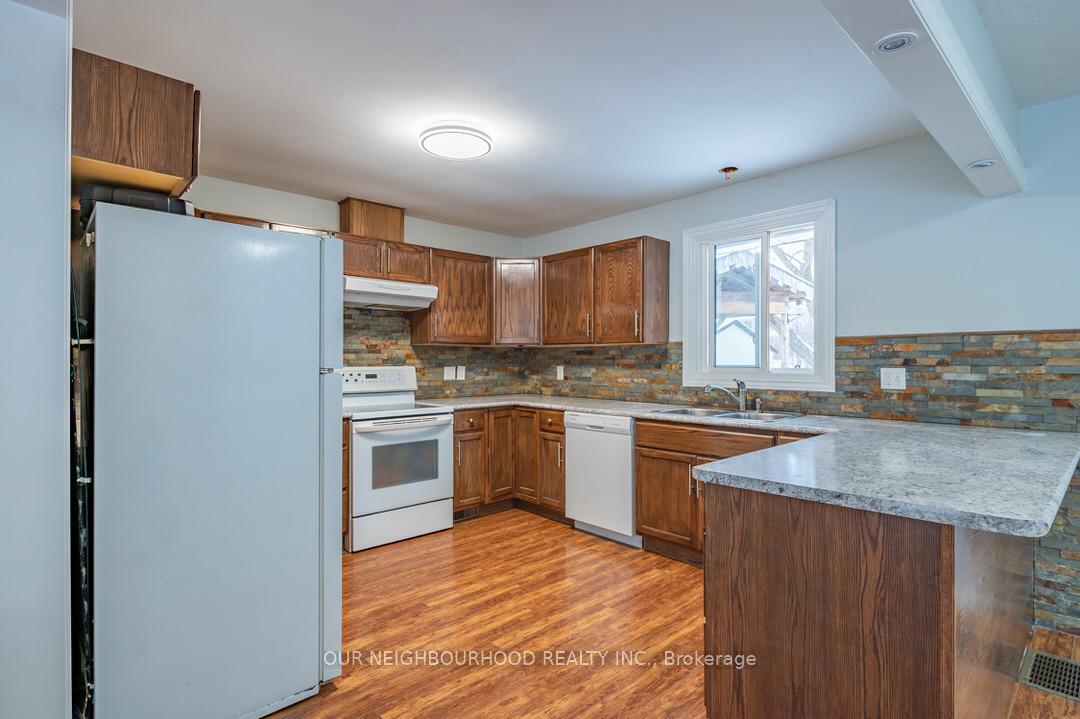
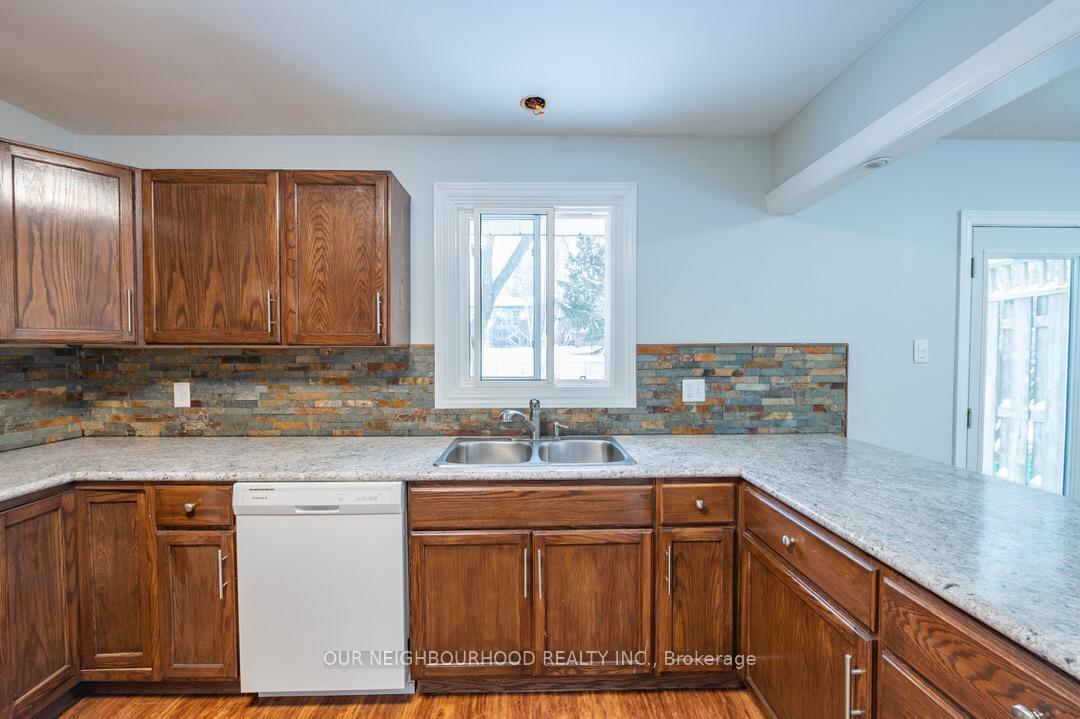
- Kitchens: 1
- Family room: Yes
Outside and lotVinyl siding, brick, Asphalt shingle, Concrete block
- Exterior: Vinyl siding, brick
- Roof: Asphalt shingle
- Foundation: Concrete block
- Features: Deck
- Other structures: Garden shed
- Size: 60.61 × 150.92 ft
- Shape: Pie
- Zoning: R1, RES
Parking3 Parking, Private
- Spaces: 3 Parking
- Driveway: Private
Heating, water and powerForced air, gas, Central air, Municipal water
- Heating: Forced air, gas
- Cooling: Central air
- Water: Municipal water
- Sewer: Municipal sewer
Costs and taxesTaxes $4,015 a year, HST included in the price, Hot water tank
- Taxes, 2024: $4,015 a year
- HST: HST included in the price
- Rental items: Hot water tank
- Under contract: Hot water tank-gas
NearbyFenced yard, park, place of worship, public transit, rec./commun.centre, school
- Close to: Fenced yard, park, place of worship, public transit, rec./commun.centre, school
Listing detailsX11885607, Sold, Dec 7, 2024
- MLS® number: X11885607
- Status: Sold
- Listed on: Dec 7, 2024
- Days on market: 13
- Updated: Dec 20, 2024
- Possession: 2025-01-22 / January 22, 2025
- Occupied by: Vacant
- Listing brokerage: OUR NEIGHBOURHOOD REALTY INC.
About this home
1905 Croftdale Crescent, Peterborough (Monaghan Ward 2), ON K9K 1J7
Welcome to this charming bungalow in the beautiful West End Kawartha Heights neighbourhood. This house is freshly painted. The home is move in ready and features a large open concept main floor with large kitchen, dining and living room space. Two bedrooms on the main floor, one and one half bathrooms, a large bedroom and a large rec room in the lower. With a large 150ft deep lot, there's ample room for outdoor enjoyment or future projects. Lots of parking for at least 3 vehicles. Nestled on a quiet street, this property offers both comfort and potential. Come see it for yourself!
Ask about this home
A HOMEH agent will answer your questions about this home.
Around this home
Daily convenience, out of 100, from the distances below
Schools nearby
School rating, out of 10.
Helpful calculators
Your HOMEH agent

"I would see it this week."