

1240 Wildlark Drive
1240 Wildlark Drive
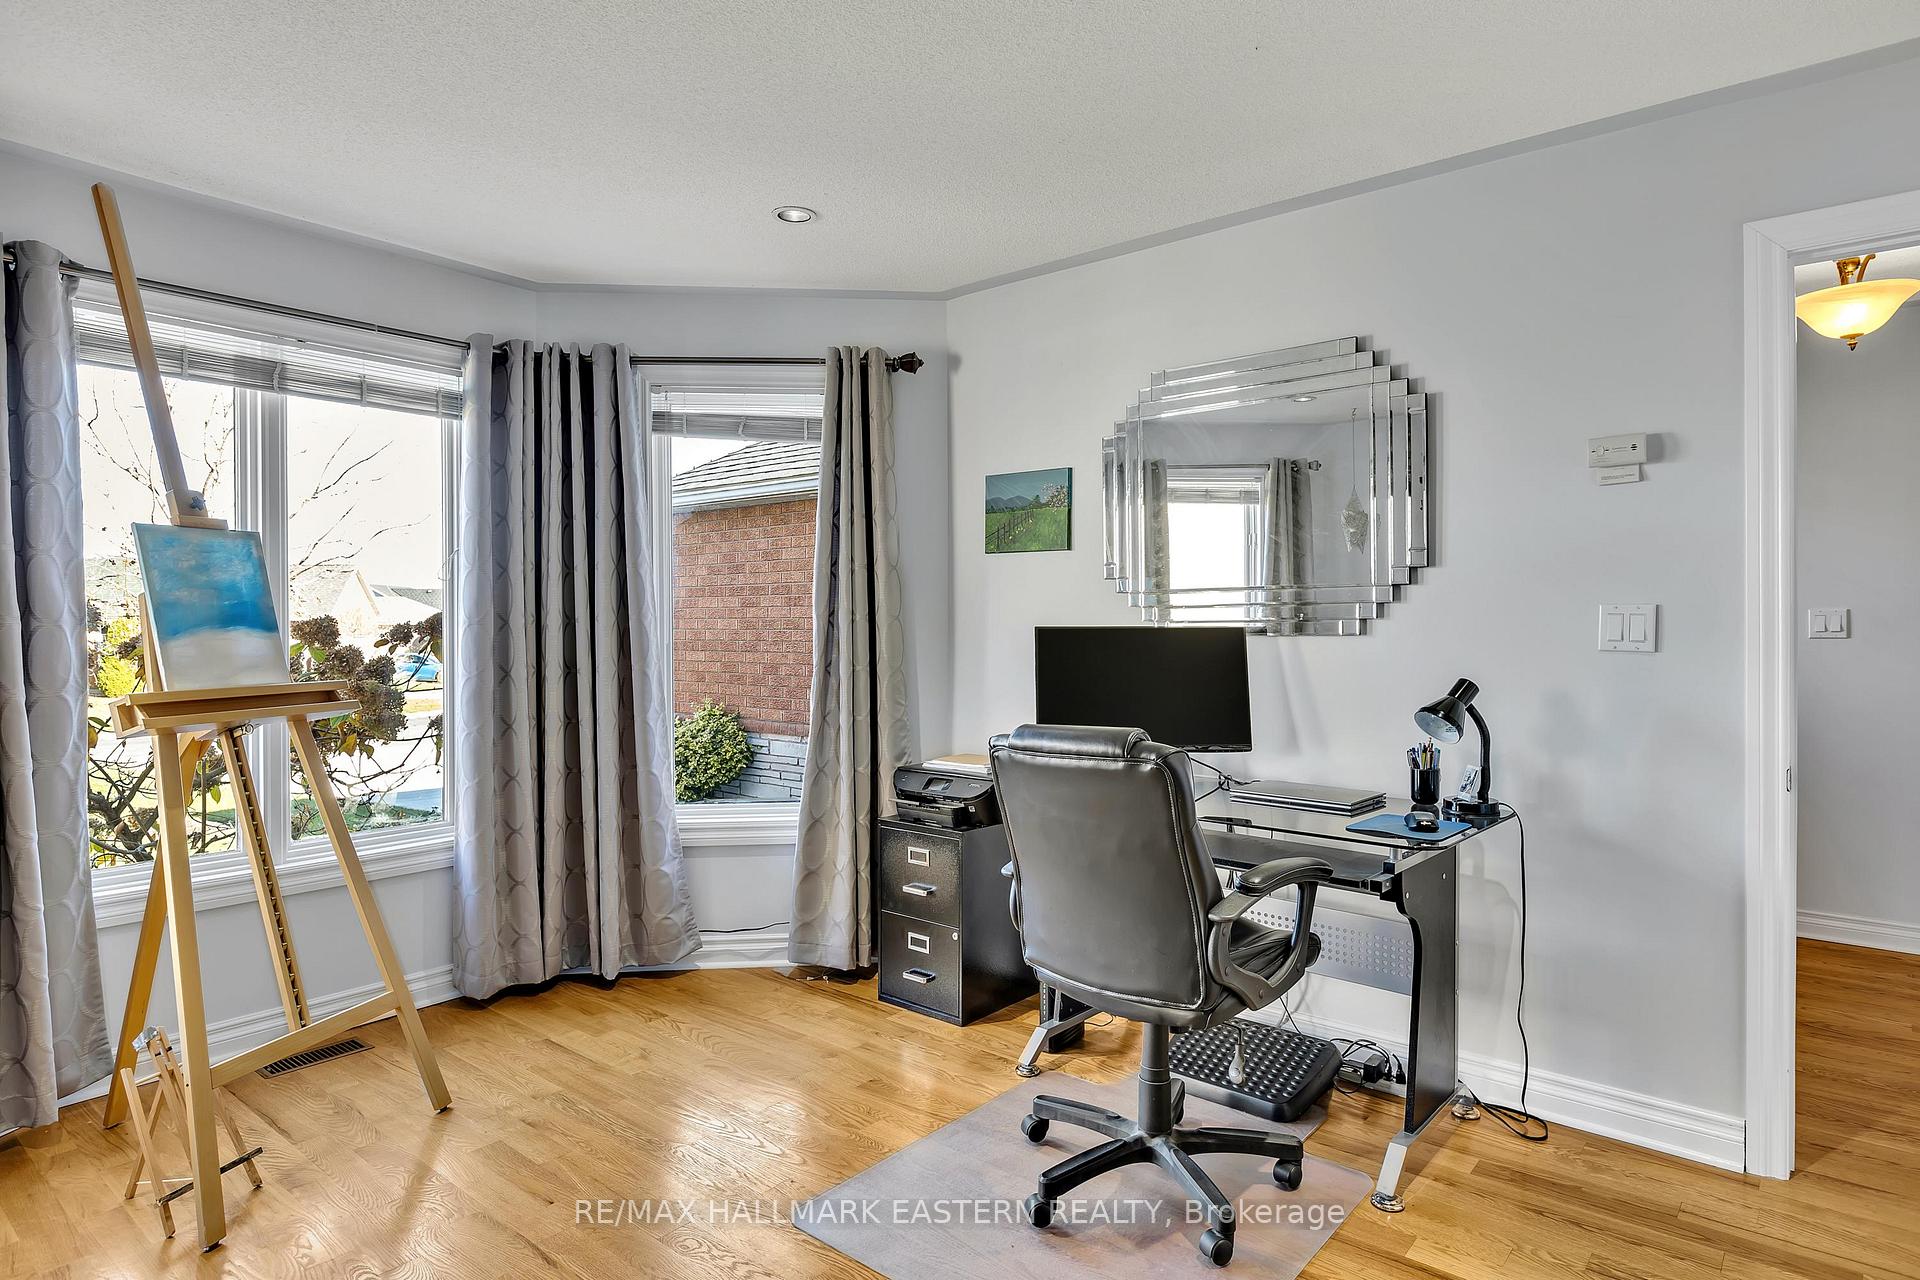 See all 40 photos
Property history
Facts and features
- BasementPart finished
- Age of home16–30 years
- Water, sewerMunicipal
- HeatingForced air
- Fireplace
- Central air
The homeDetached, Bungalow, Age 16–30 years
- Type: Detached
- Style: Bungalow
- Age: 16–30 years
- Living space: 1,500–2,000 sq ft
- Basement: Full, partially finished
InsideFireplace Yes, natural gas, Main level, Auto garage door remote, built-in oven, countertop range, in-law capability, primary bedroom - main floor, sump pump, water treatment, upgraded insulation, water heater owned
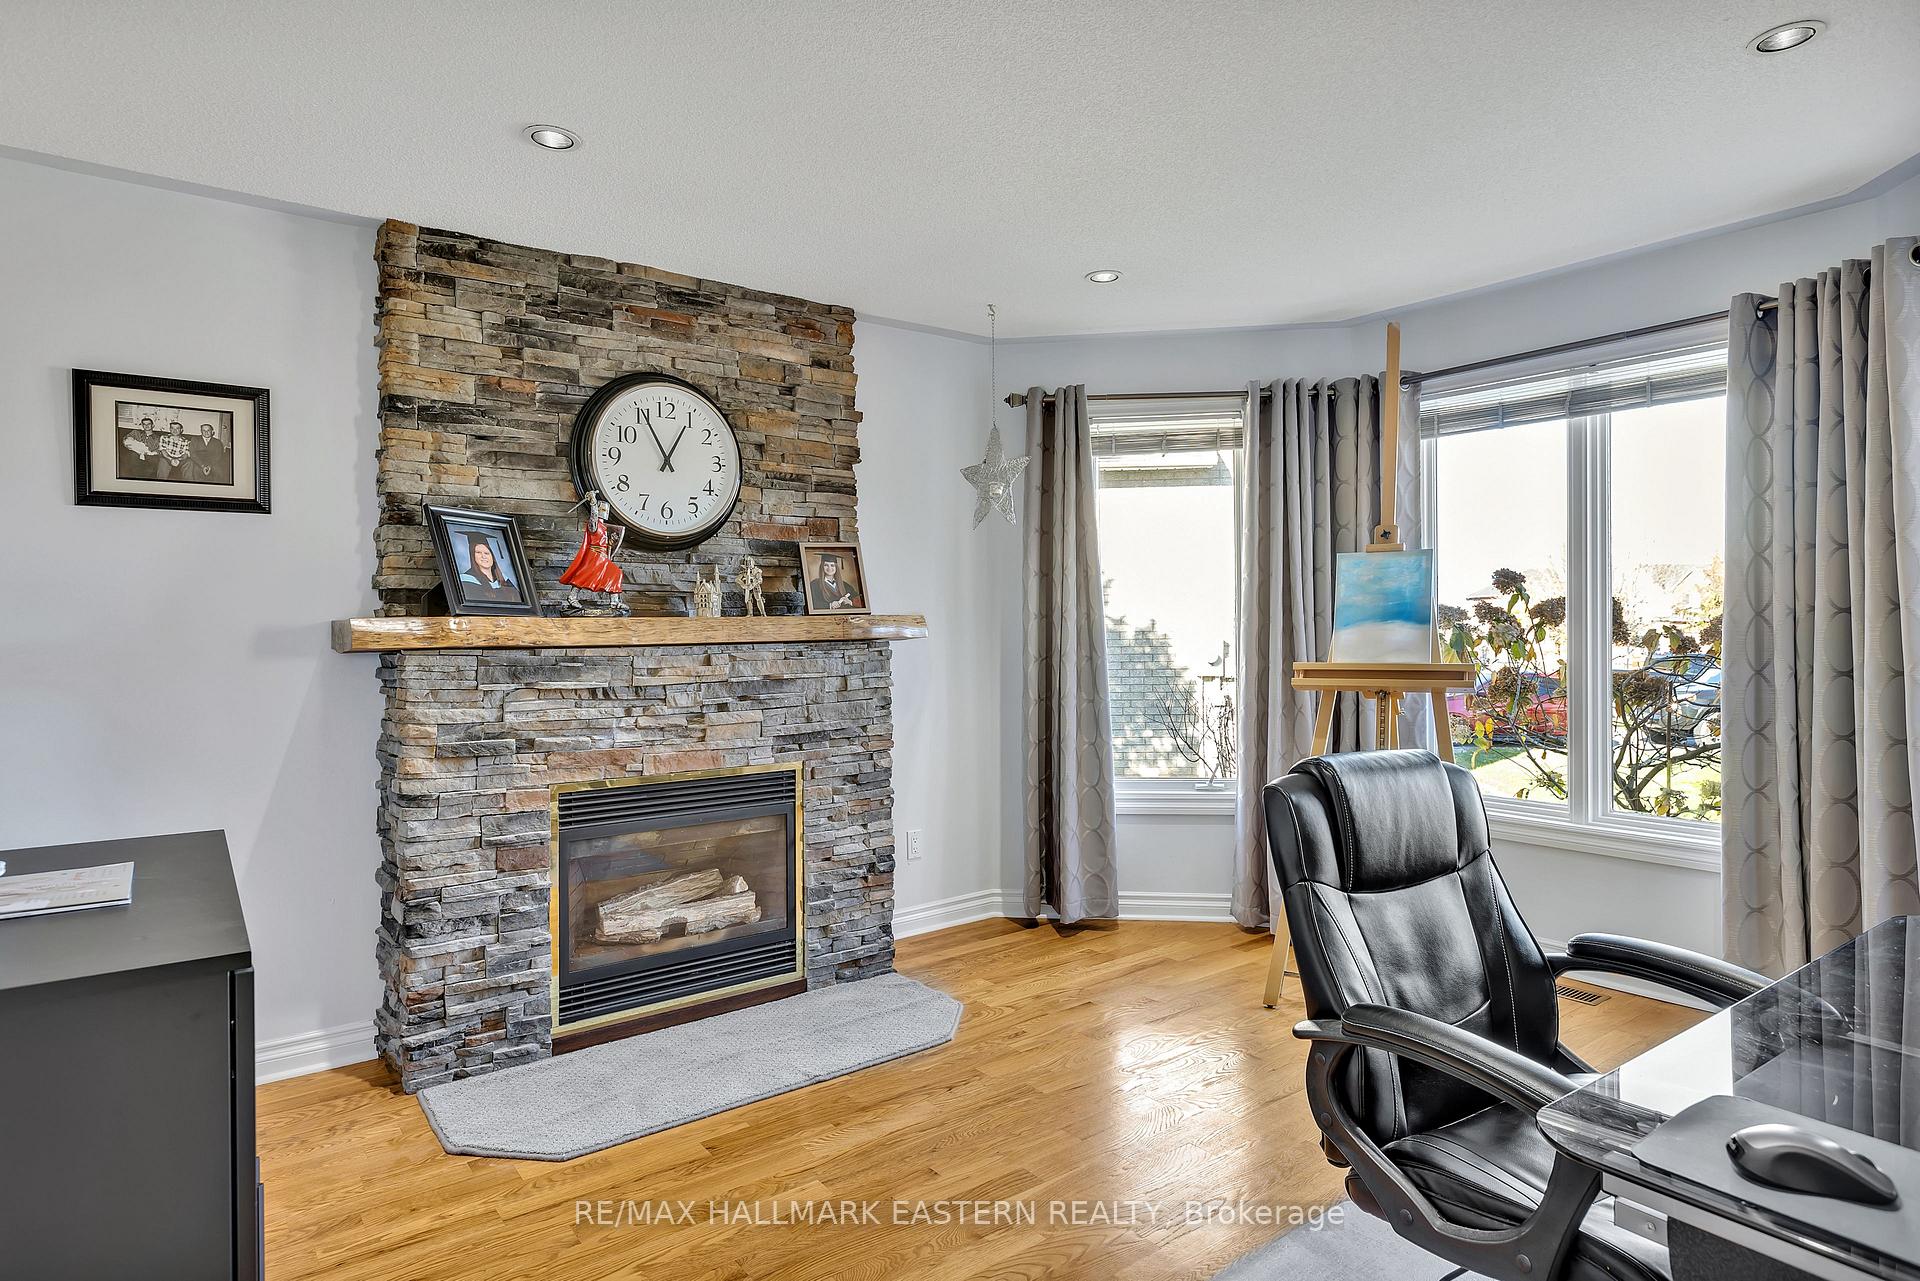
- Fireplace: Yes, natural gas
- Laundry: Main level
- Features: Auto garage door remote, built-in oven, countertop range, in-law capability, primary bedroom - main floor, sump pump, water treatment, upgraded insulation, water heater owned
- Rooms above ground: 11
- Rooms in the basement: 5
- Bedrooms: 3 + 1 in the basement
- Bathrooms: 3
- Kitchens: 1
Outside and lotBrick, Asphalt shingle, Poured concrete
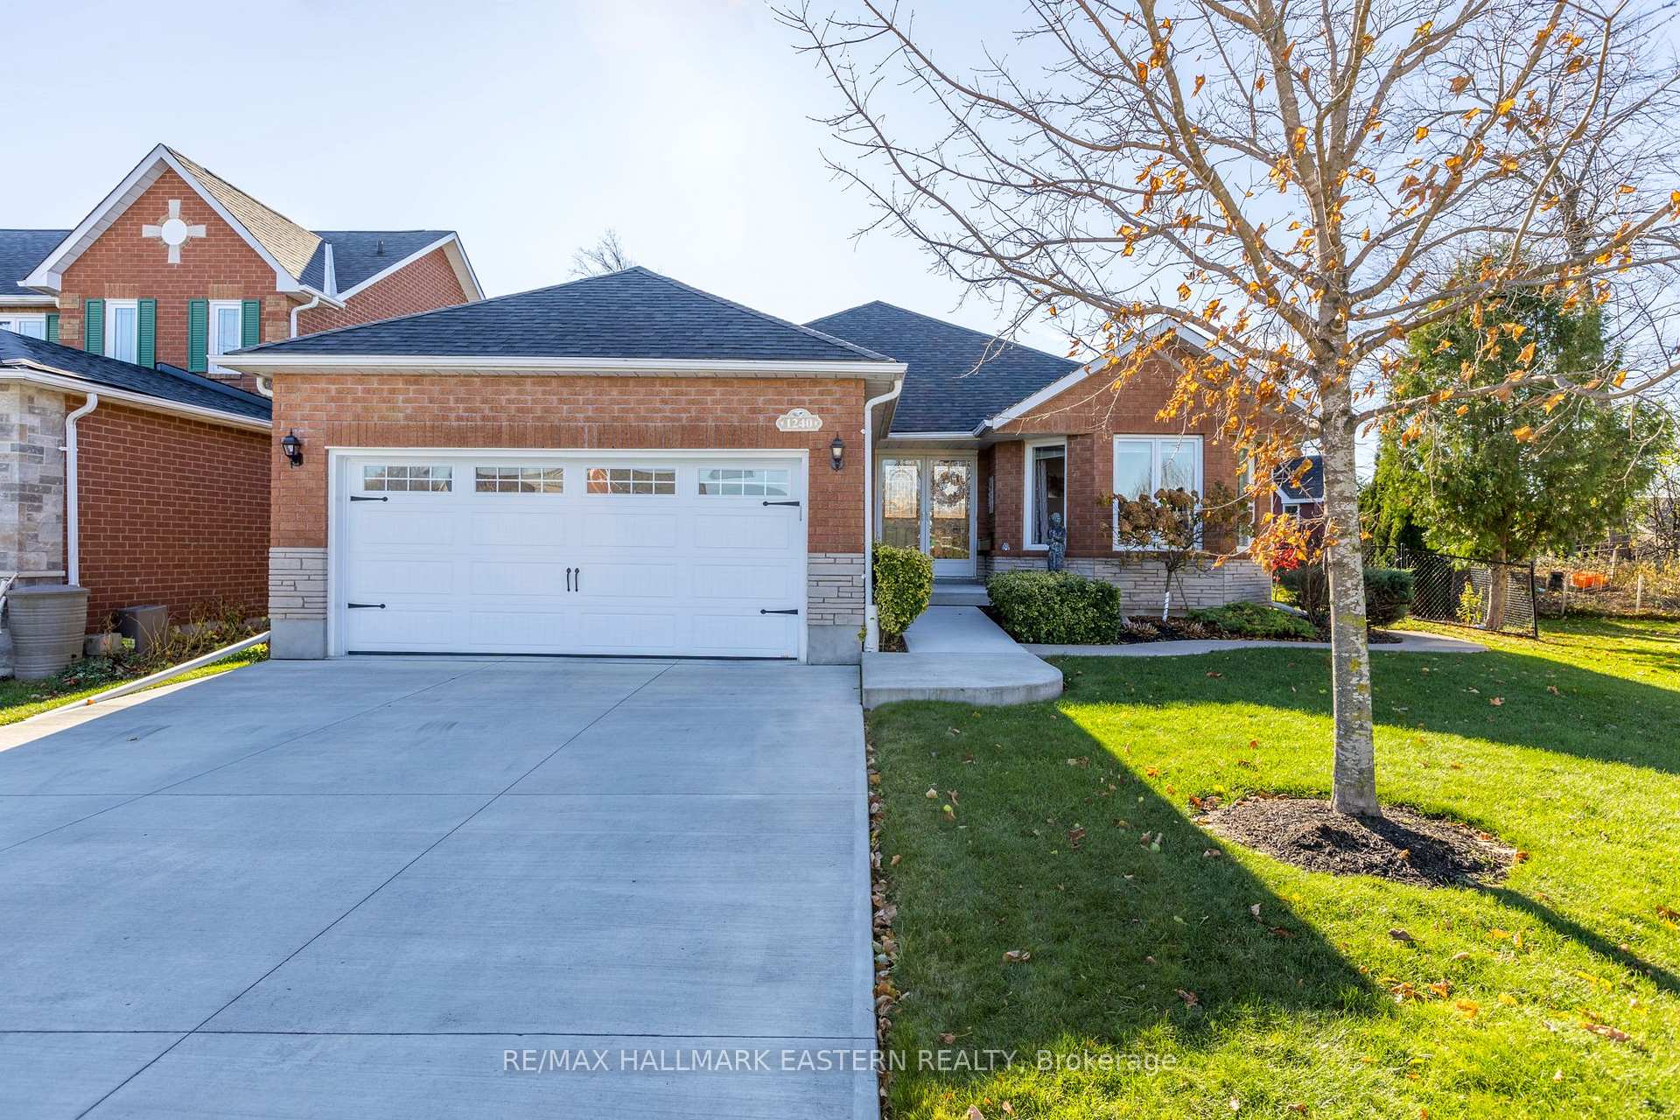
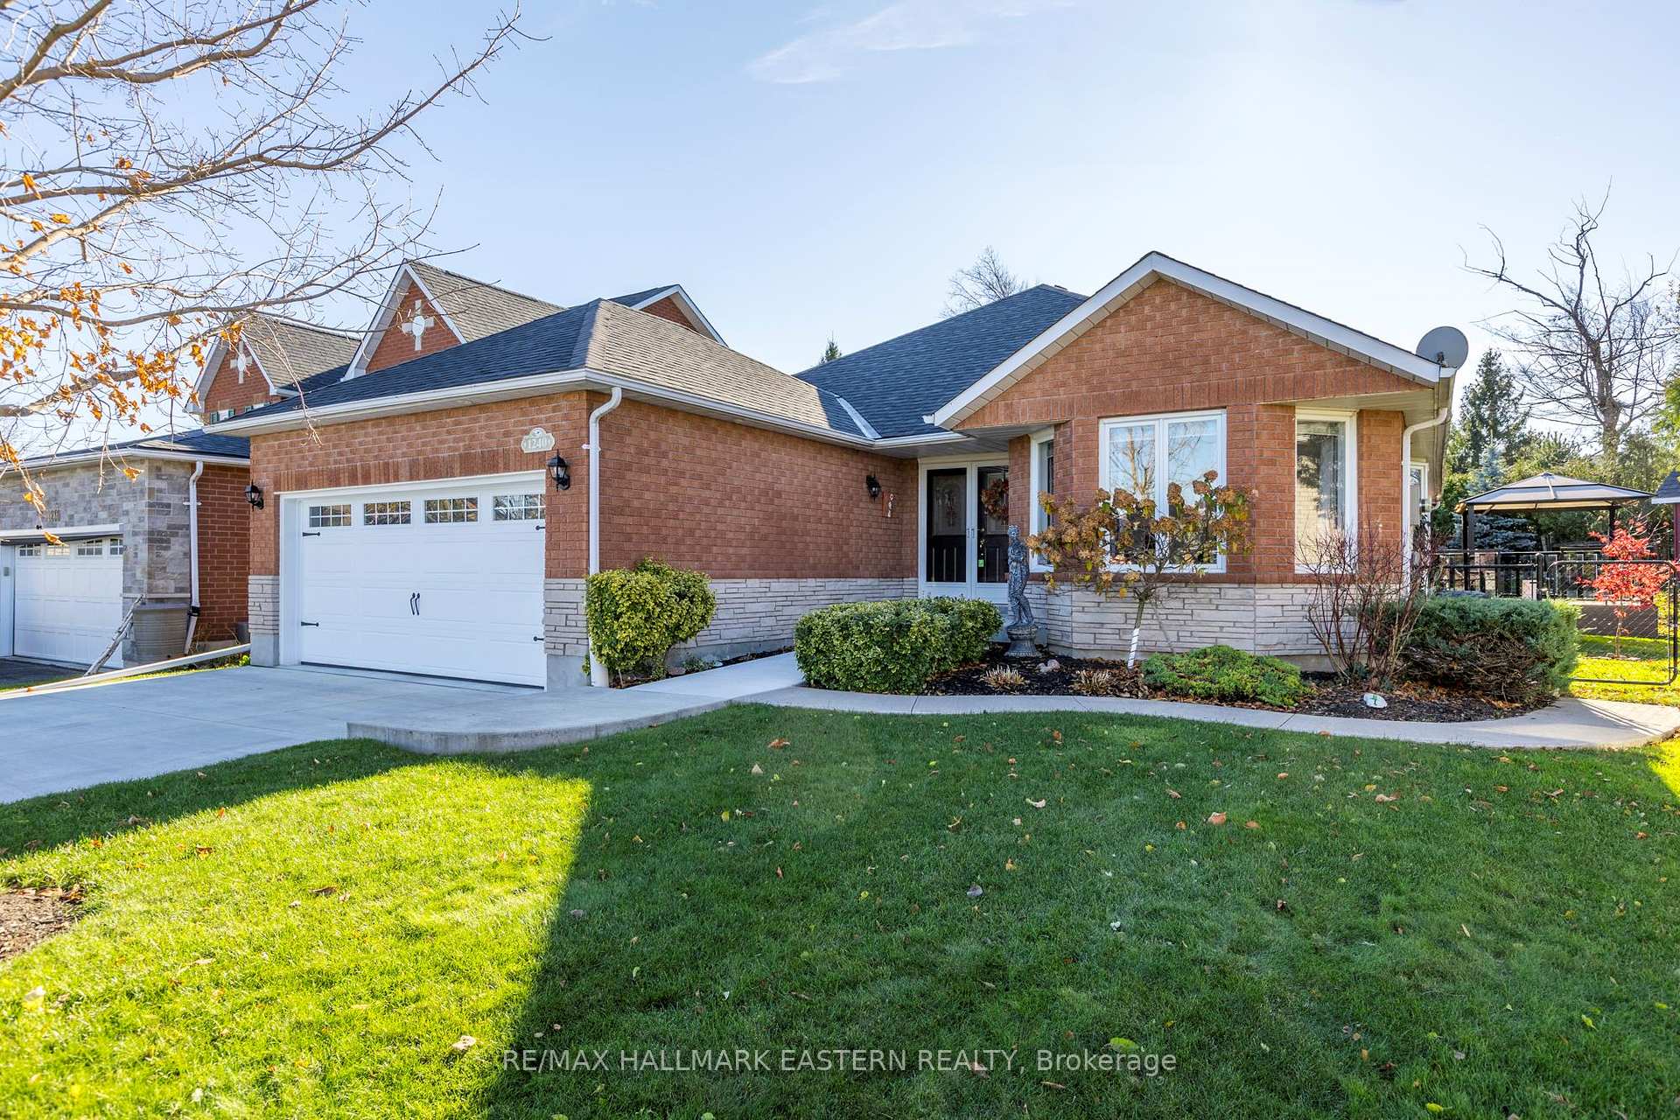
- Exterior: Brick
- Roof: Asphalt shingle
- Foundation: Poured concrete
- Features: Deck, landscaped
- Other structures: Garden shed
- Size: 45.28 × 175.67 ft
Parking2 Garage, Attached, Private double
- Spaces: 2 Garage
- Garage: Attached
- Driveway: Private double
Heating, water and powerForced air, gas, Central air, Municipal water
- Heating: Forced air, gas
- Cooling: Central air
- Water: Municipal water
- Sewer: Municipal sewer
- Natural gas: Yes
- Hydro: Yes
Costs and taxesTaxes $6,064 a year, HST included in the price, Rental items None
- Taxes, 2024: $6,064 a year
- HST: HST included in the price
- Rental items: None
Included in the sale2 ss refrigerators, ss b/i oven, 2 ss b/i microwaves, 2 ss dishwashers, wine fridge, gas cook top, washer, dryer ceiling fans window coverings, sump-pump, pool table, central vac+ att, gas bbq, gas fire pit, garage door opener/remote, 1 year hwt, All personal belongings, hot tub (negotiable), metal racks in storage room, wine racks in cold cellar, alarm system, pinball machine
- Included: 2 ss refrigerators, ss b/i oven, 2 ss b/i microwaves, 2 ss dishwashers, wine fridge, gas cook top, washer, dryer ceiling fans window coverings, sump-pump, pool table, central vac+ att, gas bbq, gas fire pit, garage door opener/remote, 1 year hwt
- Not included: All personal belongings, hot tub (negotiable), metal racks in storage room, wine racks in cold cellar, alarm system, pinball machine
NearbySchool, public transit, park, hospital
- Close to: School, public transit, park, hospital
Listing detailsX10431250, Sold, Nov 19, 2024
- MLS® number: X10431250
- Status: Sold
- Listed on: Nov 19, 2024
- Days on market: 52
- Updated: Jan 10, 2025
- Possession: 60-90
- Occupied by: Owner
- Listing brokerage: RE/MAX HALLMARK EASTERN REALTY
About this home
1240 Wildlark Drive, Peterborough (Monaghan Ward 2), ON K9K 2J7
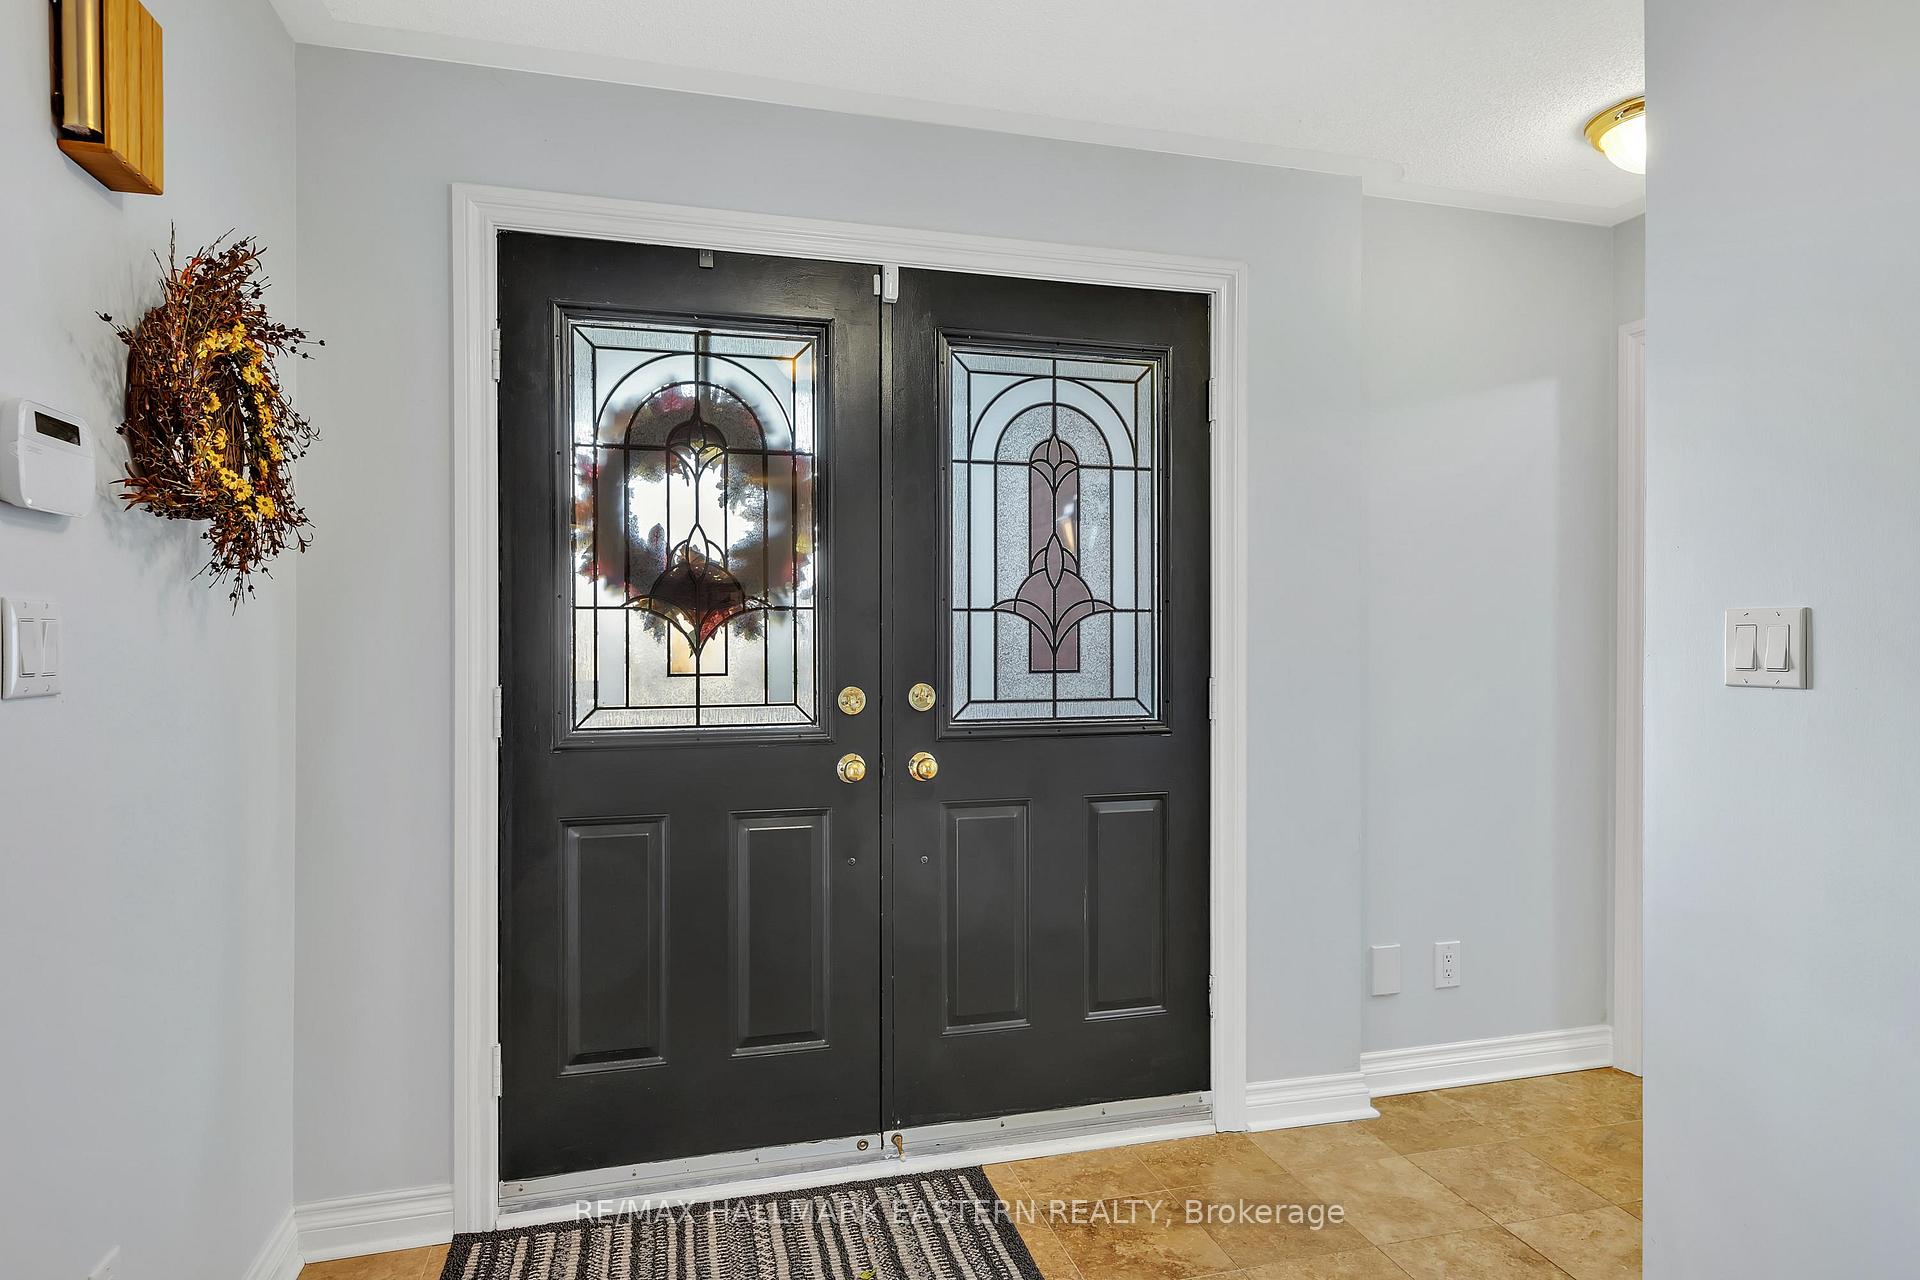
Located in an excellent family neighborhood in the west end of Peterborough, this exceptional brick bungalow combines perfect blend of elegance and functionality, Step inside to a spacious, open-concept main floor featuring hardwood flooring. The updated kitchen is equipped with quartz countertops and stainless steel appliances, seamlessly connecting to the dining and living rooms for easy entertaining. A main-floor office, laundry room, and three well-appointed bedrooms provide both functionality and comfort. The primary bedroom offers a walk-in closet and a beautifully updated ensuite, complete with quartz counters, double sinks and heated porcelain floors. The updated main bathroom includes a durable hard-surface countertop for a clean, modern look. The lower level offers impressive versatility with an open-concept rec room, a kitchenette with a hard-surface counter and built-in hot plate, a fourth bedroom, a wine cellar, and abundant storage space. Outside, this home continues to impress with a double-car garage, concrete driveway, and professional landscaping. Relax or entertain on the composite wood decking with two gazebo, while a custom-built shed on a concrete pad provides additional storage, fully fenced backyard, perfect for children or pets. Conveniently located close to schools, parks, transit, and PRHC. This home has been meticulously maintained and is move-in ready for those seeking a balance of elegance and practicality in a sought-after location.
Ask about this home
A HOMEH agent will answer your questions about this home.
Around this home
Daily convenience, out of 100, from the distances below
Schools nearby
School rating, out of 10.
Helpful calculators
Your HOMEH agent

"I would see it this week."