

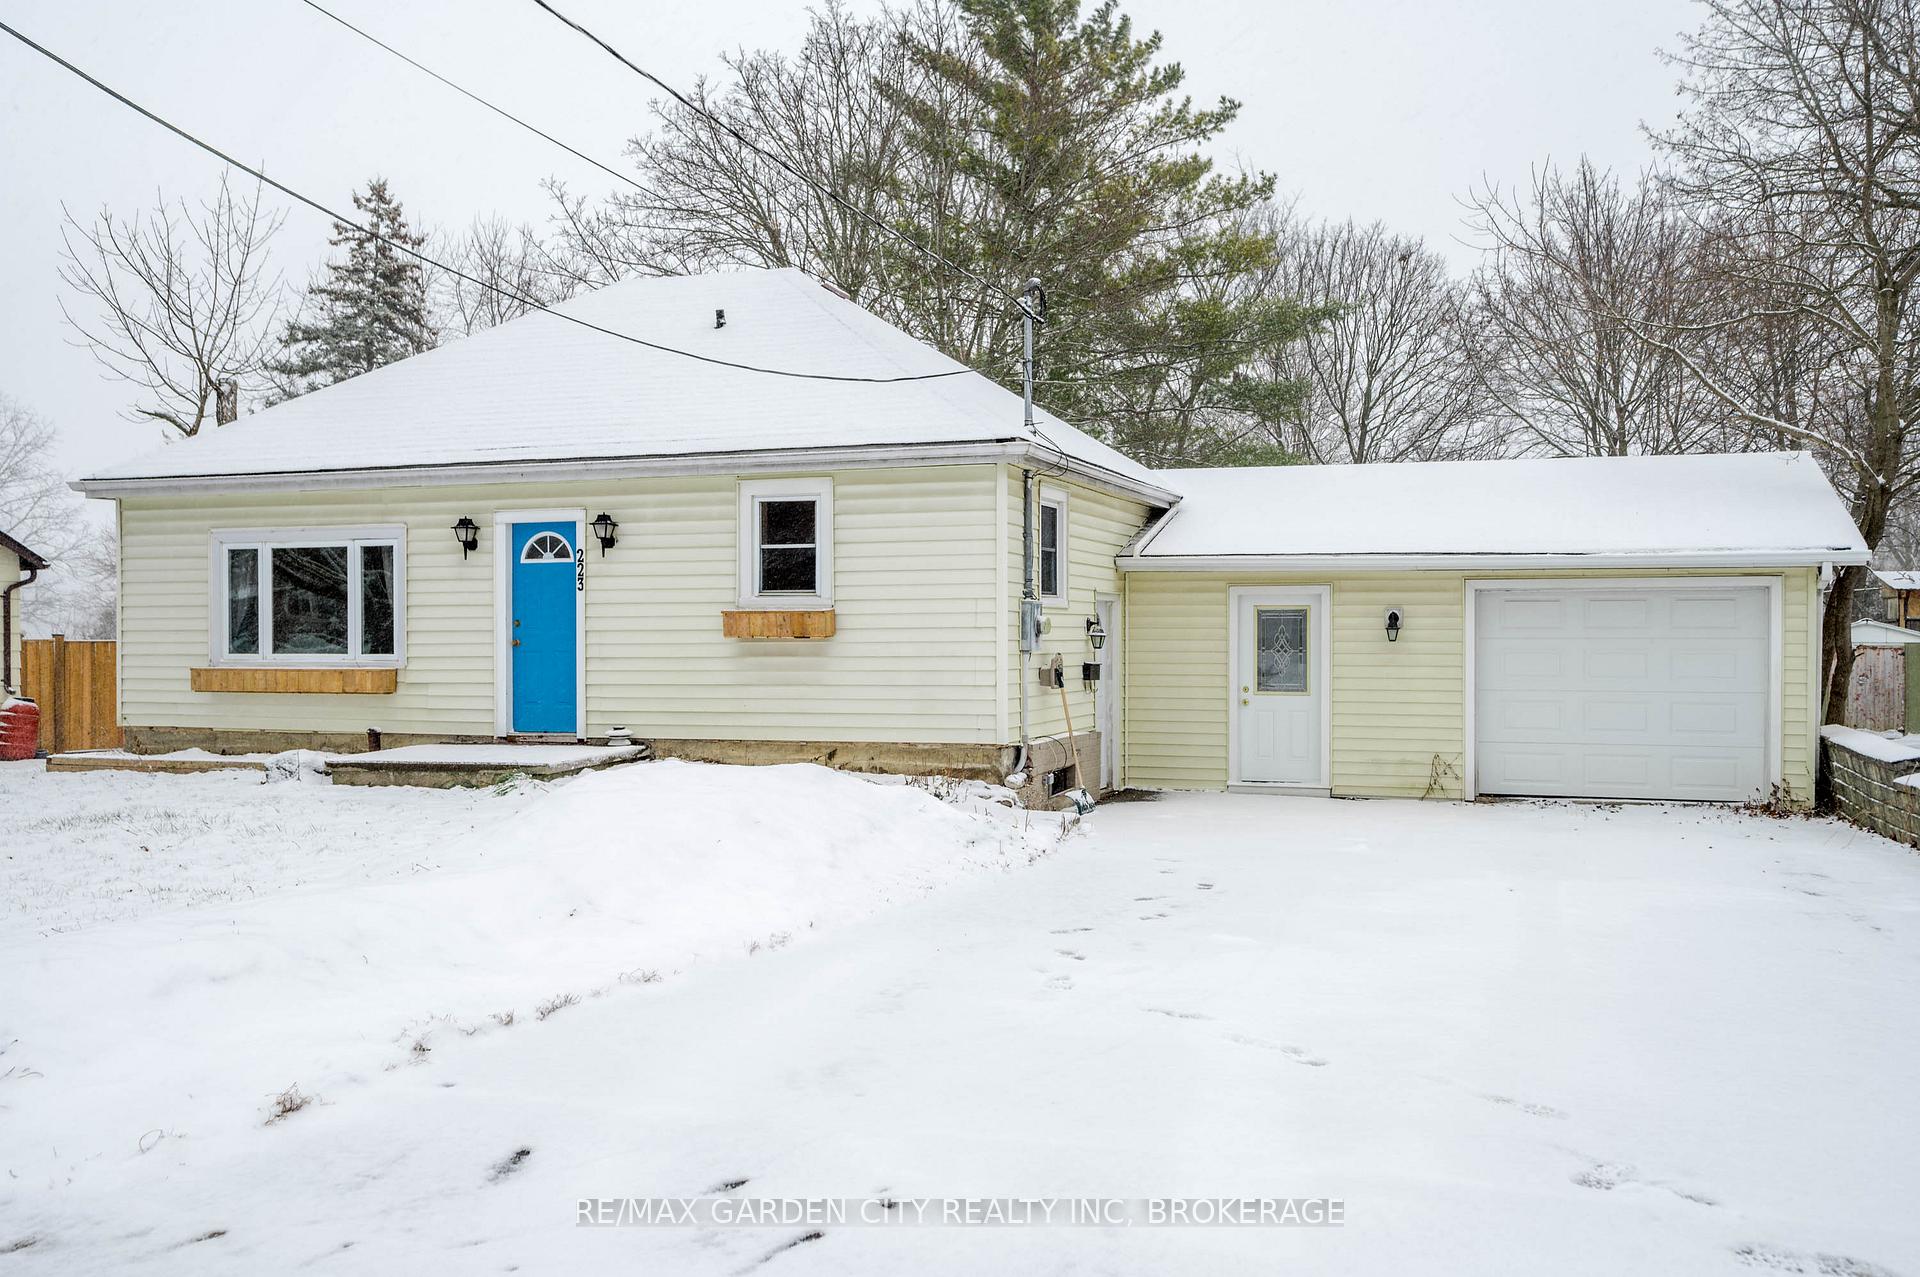
223 McClennan Street
223 McClennan Street
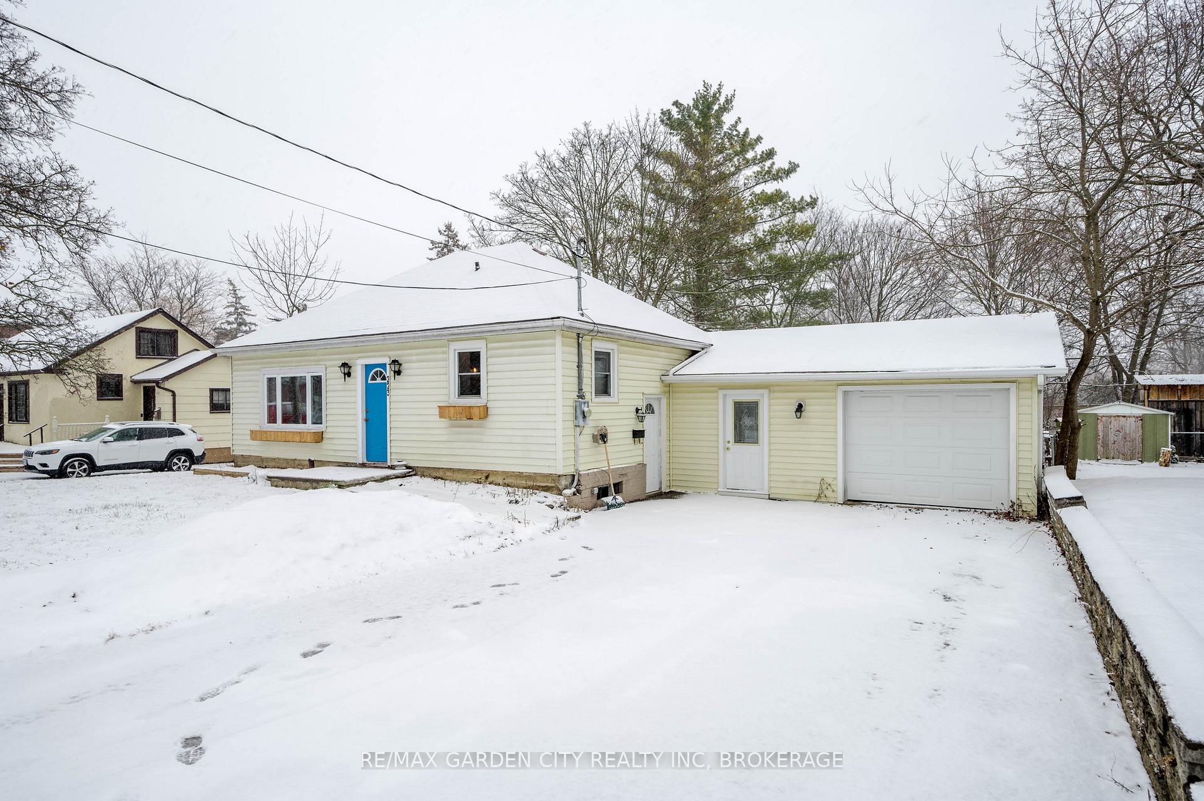
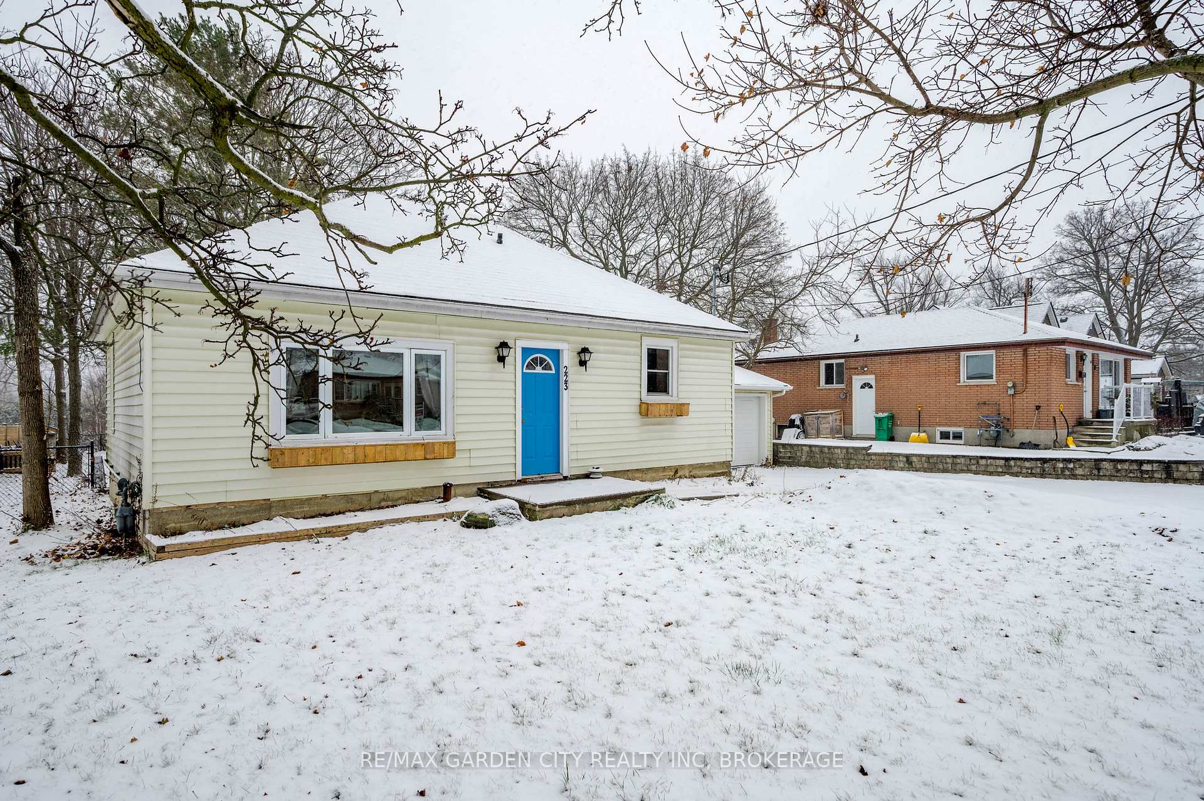
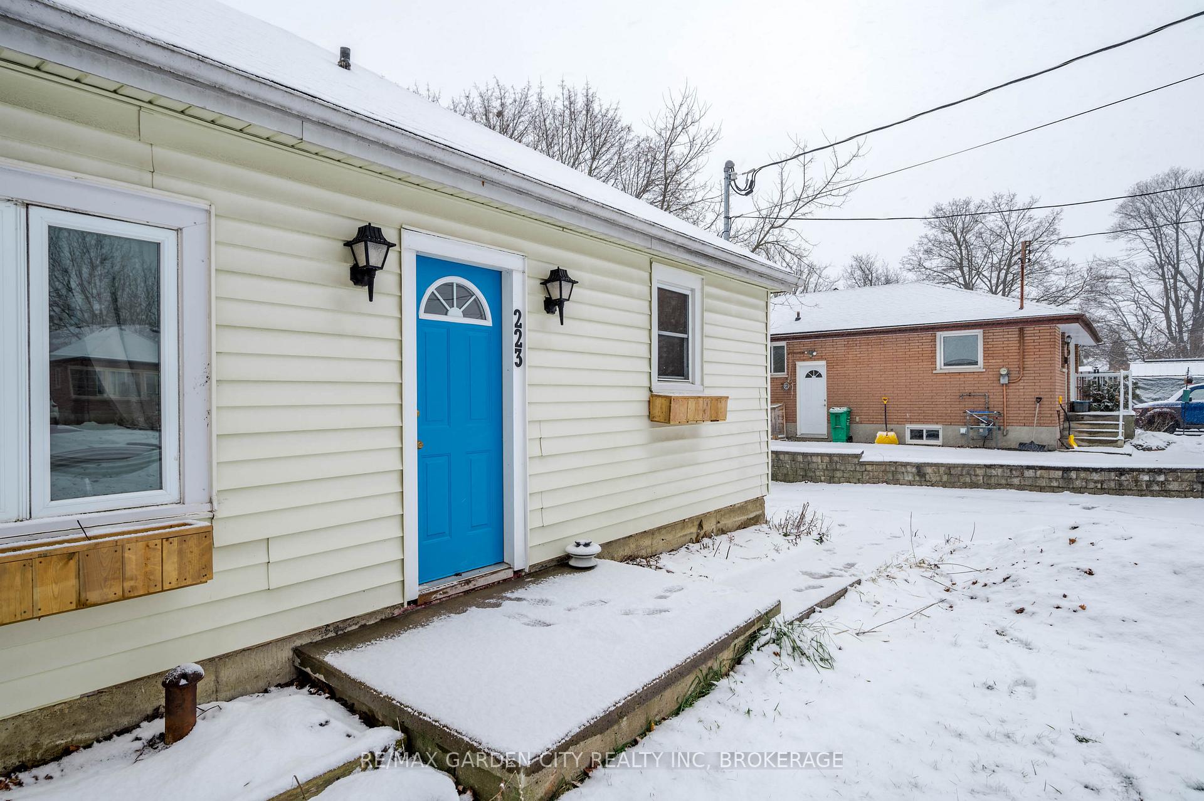
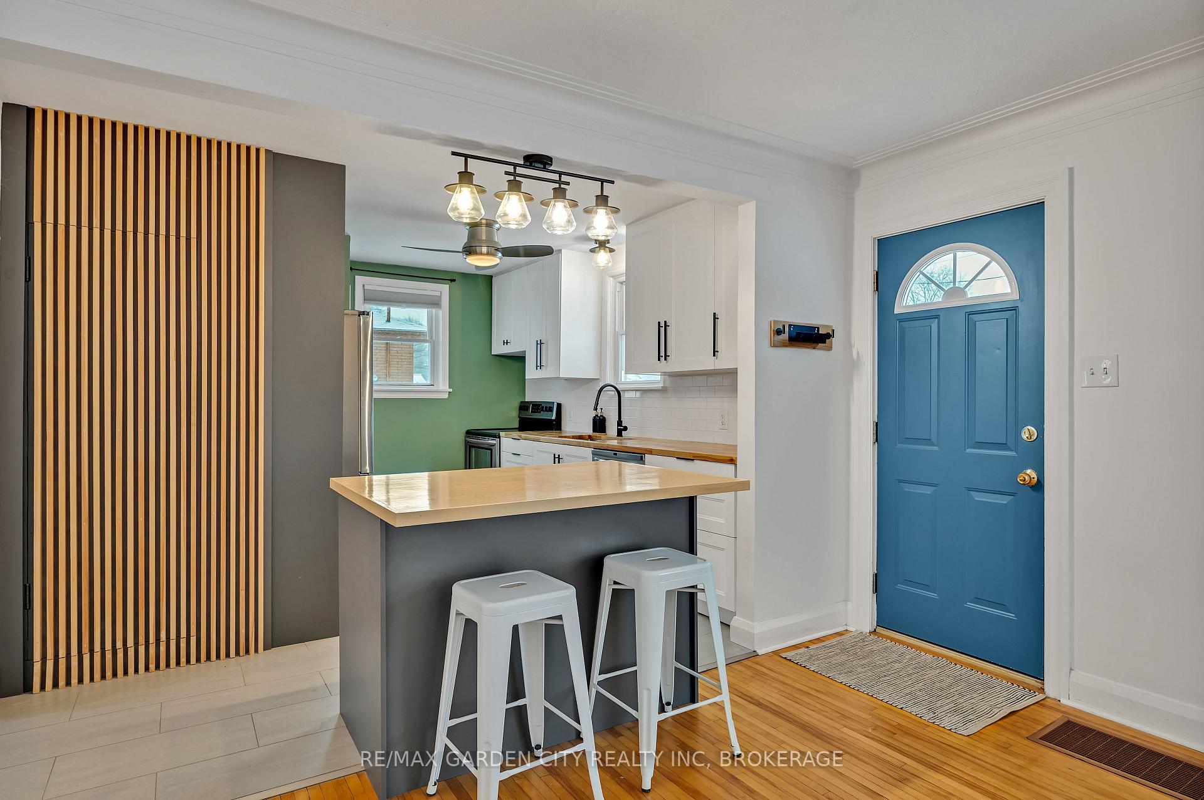 See all 40 photos
Property history
Facts and features
- BasementWalk-out
- Age of home51–99 years
- Water, sewerMunicipal
- Lot shapeRectangular
- Second kitchen
The homeDetached, Bungalow, Age 51–99 years
- Type: Detached
- Style: Bungalow
- Age: 51–99 years
- Living space: 700–1,100 sq ft
- Basement: Finished with walk-out, full
- Special designation: Other
InsideLower level, In-law capability, sump pump, water heater, Rooms above ground 6
- Laundry: Lower level
- Features: In-law capability, sump pump, water heater
- Rooms above ground: 6
- Rooms in the basement: 4
- Bedrooms: 2 + 1 in the basement
- Bathrooms: 2
- Kitchens: 2
- Family room: Yes
Outside and lotVinyl siding, Asphalt shingle, Concrete block, poured concrete
- Exterior: Vinyl siding
- Roof: Asphalt shingle
- Foundation: Concrete block, poured concrete
- Size: 72.78 × 144.71 ft
- Shape: Rectangular
- Zoning: R1
Parking1 Garage, Attached, Private double
- Spaces: 1 Garage
- Garage: Attached
- Driveway: Private double
Heating, water and powerForced air, gas, Municipal sewer, Natural gas Yes
- Heating: Forced air, gas
- Sewer: Municipal sewer
- Natural gas: Yes
- Hydro: Yes
- Telephone: Yes
Costs and taxesTaxes $4,180 a year, HST included in the price, Hwh
- Taxes, 2024: $4,180 a year
- HST: HST included in the price
- Rental items: Hwh
Included in the sale2 x fridge, 2x stove, washer, dryer
- Included: 2 x fridge, 2x stove, washer, dryer
NearbyPlace of worship, public transit, school
- Close to: Place of worship, public transit, school
Listing detailsX11905743, Sold, Jan 3, 2025
- MLS® number: X11905743
- Status: Sold
- Listed on: Jan 3, 2025
- Days on market: 7
- Updated: Jan 10, 2025
- Possession: 2025-01-02 / January 2, 2025
- Occupied by: Owner
- Listing brokerage: RE/MAX GARDEN CITY REALTY INC, BROKERAGE
About this home
223 McClennan Street, Peterborough (Northcrest Ward 5), ON K9H 5H8
Fantastic opportunity to live in one of Peterborough's most sought after neighborhoods. This 3 bed 2 bath bungalow boasts over 1800 square feet of finished living space. Just steps away from public school and high school. Walking Distance to all shopping needs and just a few minutes drive to downtown or Trent University, this location fits all lifestyle requirements. The kitchen was newly renovated in 2022 and offers a fresh modern feel that will make you proud to host friends and family of all ages. This property has 4 private driveway spaces as well as a 1 car garage. It has a finished living space in the basement with in-law suite potential, excellent space for a loved one who likes privacy. The extra large back yard is excellent for those with a green thumb or aspiring gardeners, with various raised garden beds and plenty of mature plant life this is just waiting your creative touch. Additionally there is a side gate to drive your vehicles or trailer into the back yard for those who like private off street storage of their recreational toys. Say yes to your next chapter today!
Ask about this home
A HOMEH agent will answer your questions about this home.
Around this home
Daily convenience, out of 100, from the distances below
Schools nearby
School rating, out of 10.
Helpful calculators
Your HOMEH agent

"I would see it this week."