

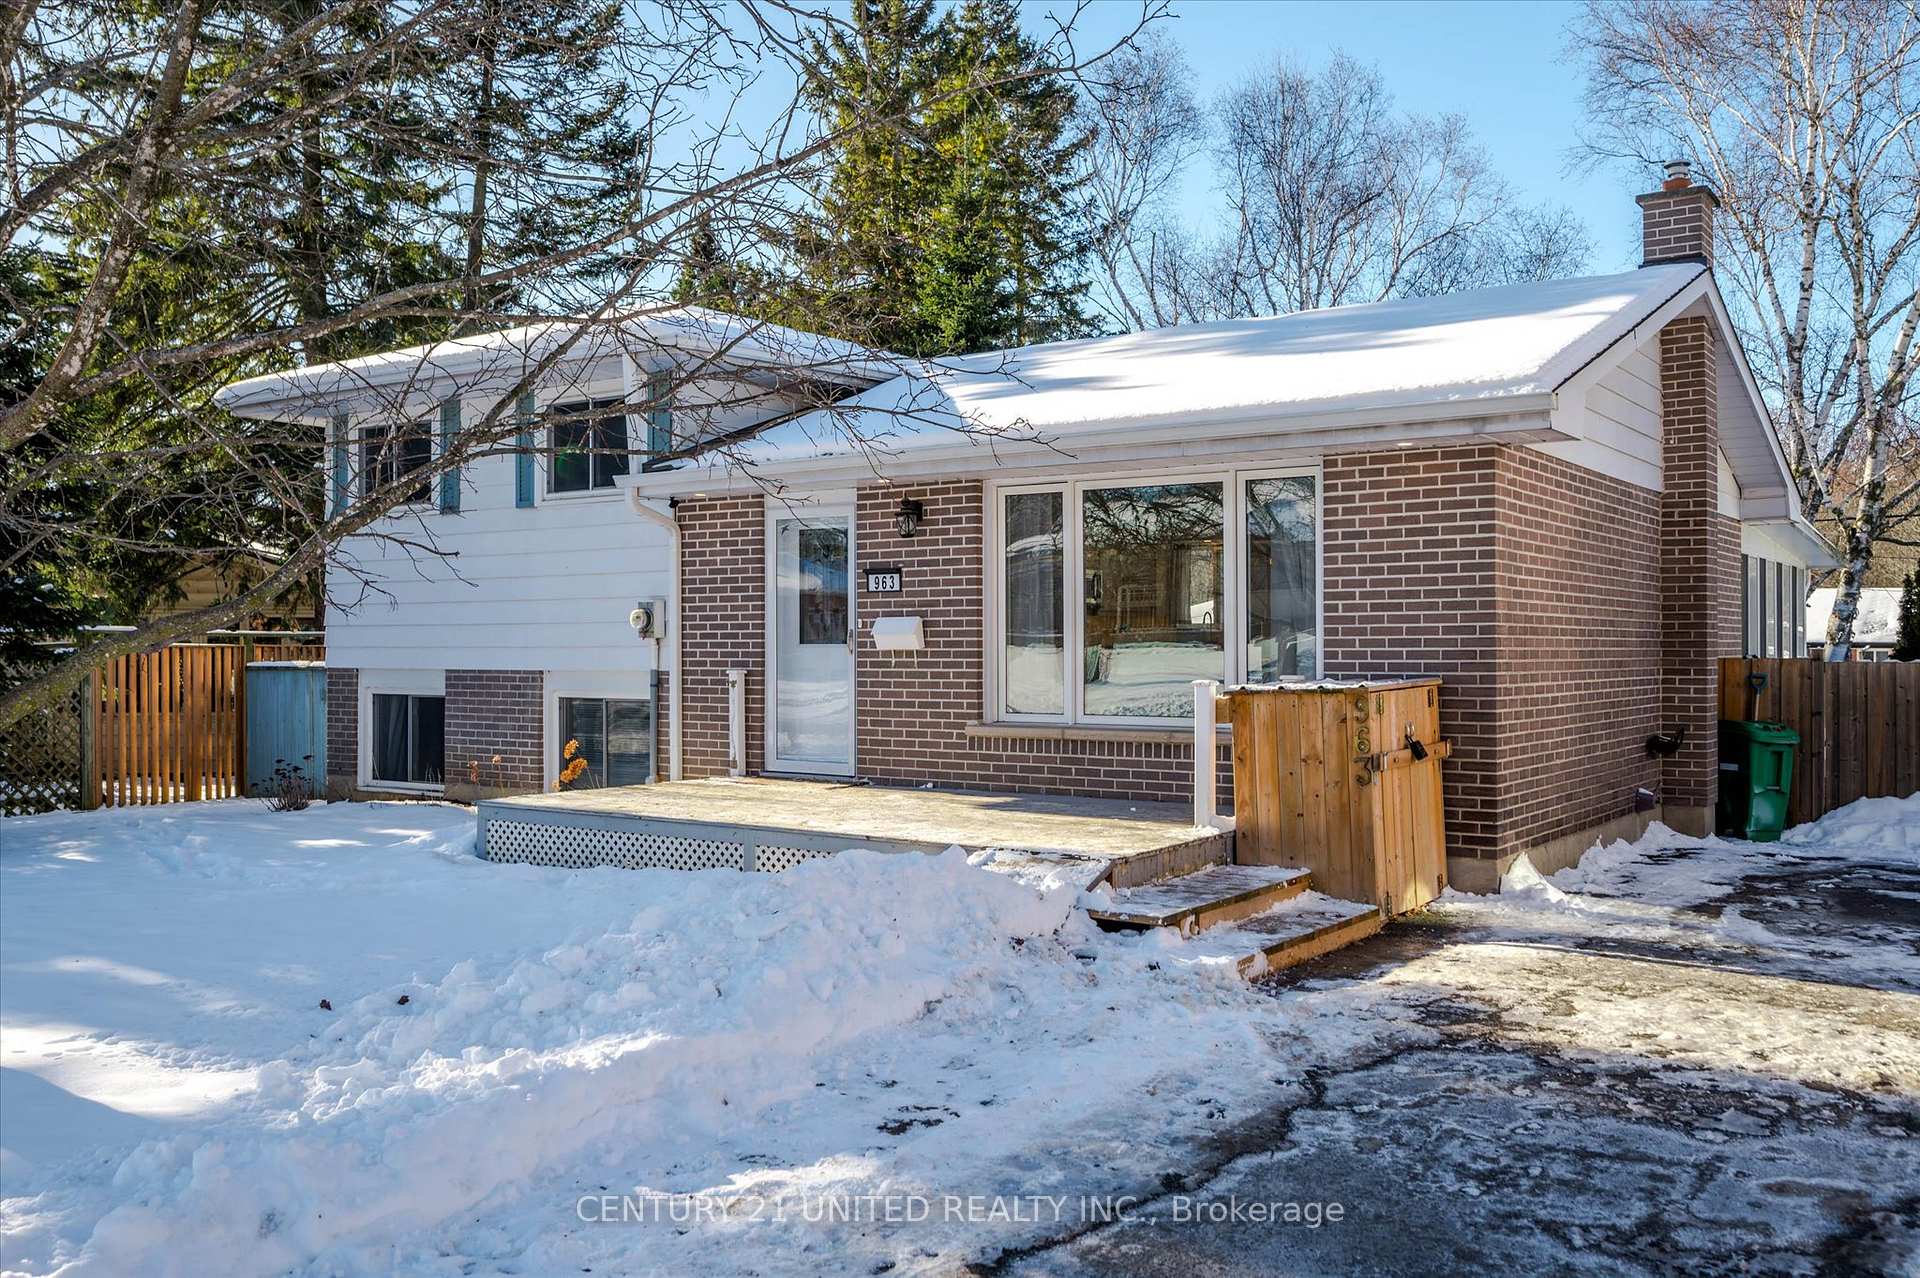
963 St. Pauls Street
963 St. Pauls Street
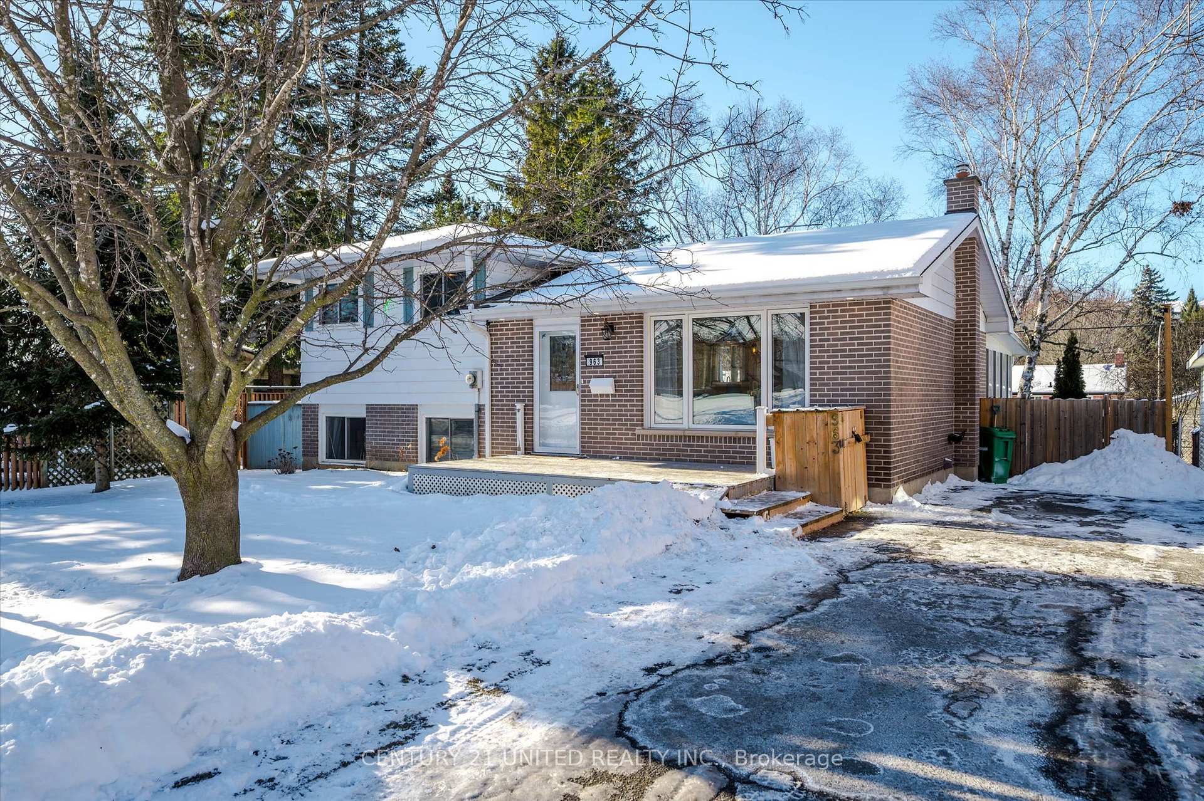
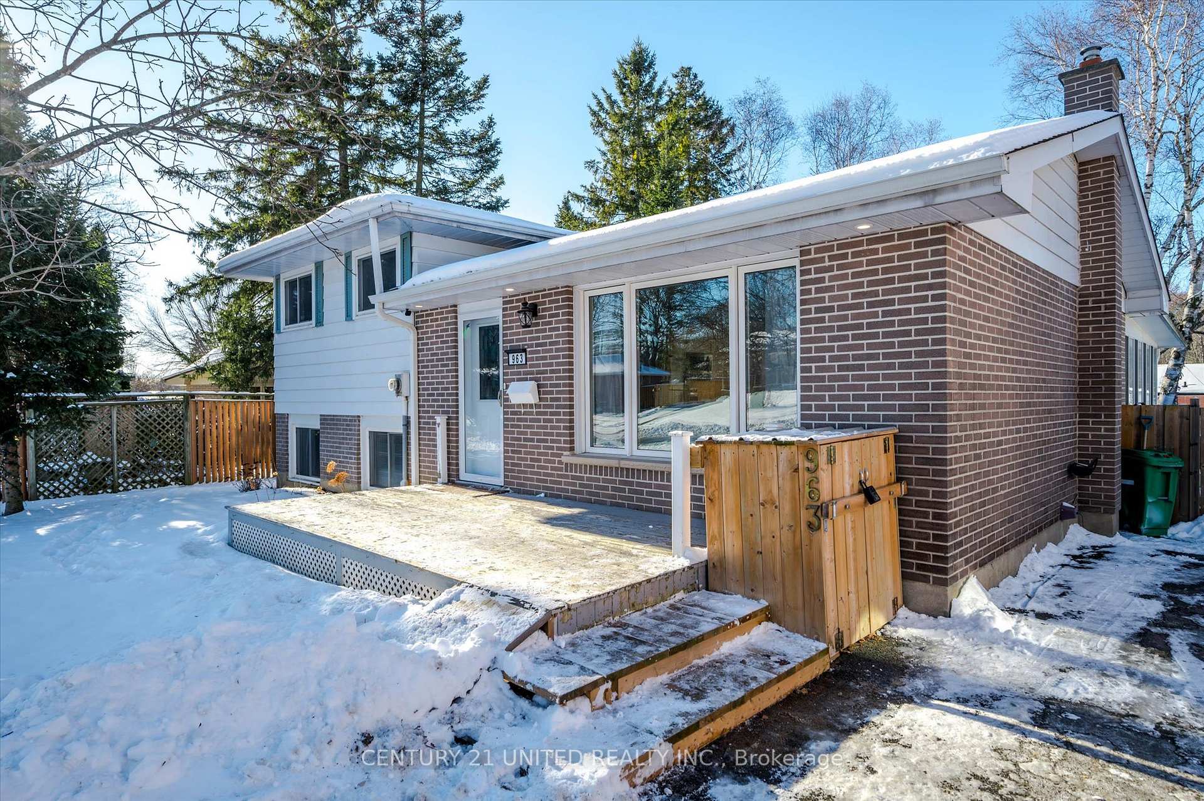
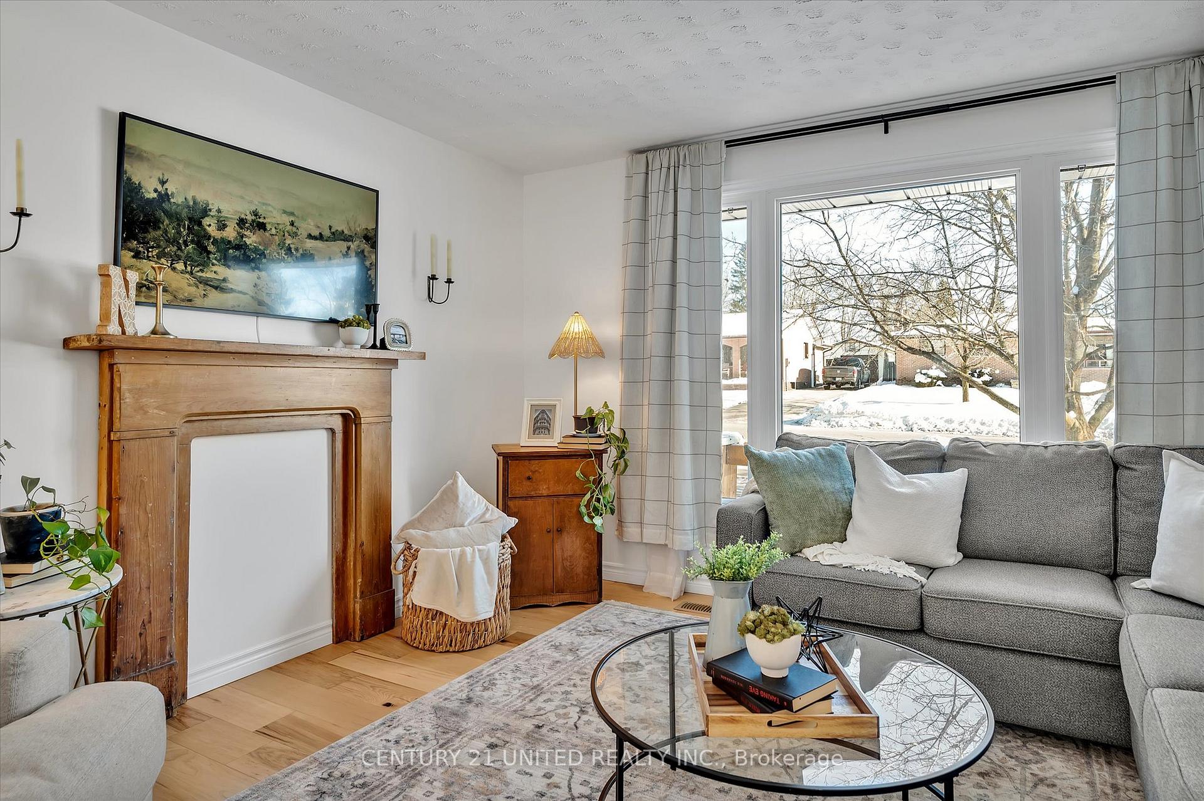
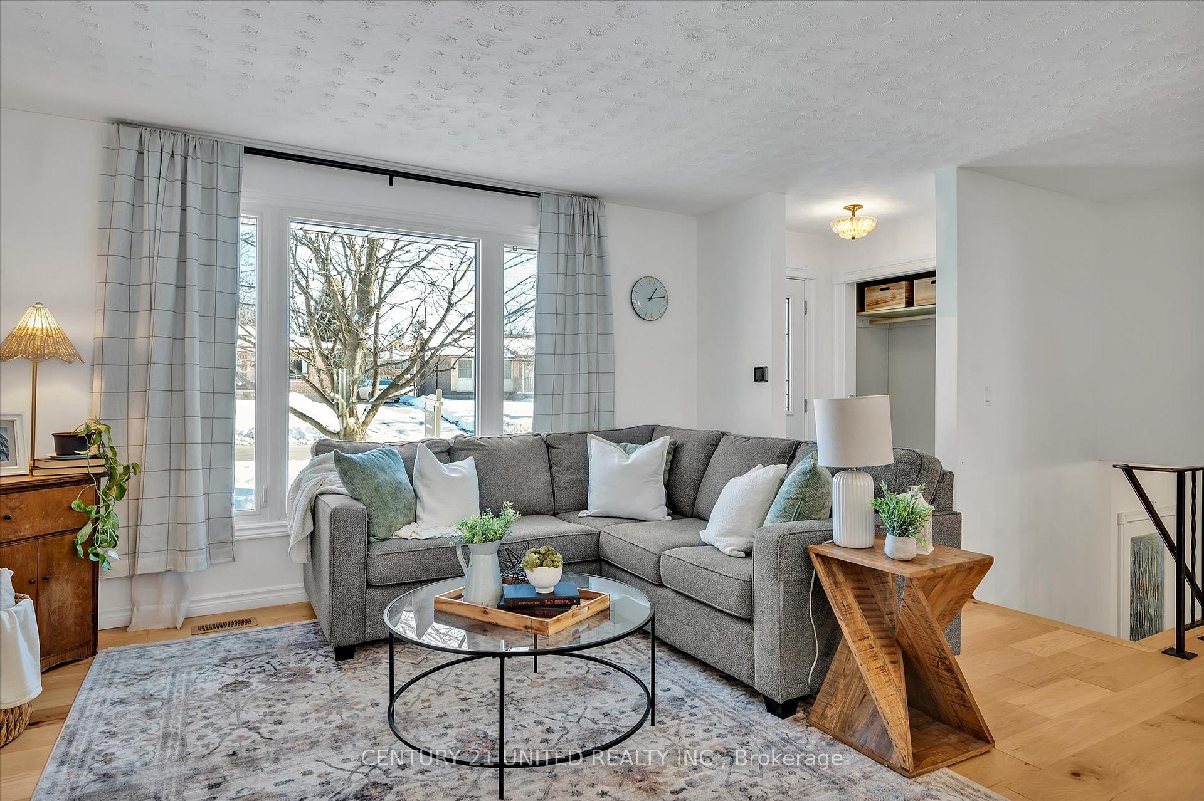 See all 27 photos
Property history
Facts and features
- BasementFinished
- Age of home51–99 years
- Water, sewerMunicipal
- HeatingForced air
- Central air
The homeDetached, Sidesplit 3, Age 51–99 years
- Type: Detached
- Style: Sidesplit 3
- Age: 51–99 years
- Living space: 700–1,100 sq ft
- Basement: Full, finished
InsideLower level, Storage, Rooms above ground 7
- Laundry: Lower level
- Features: Storage
- Rooms above ground: 7
- Rooms in the basement: 4
- Bedrooms: 2 + 2 in the basement
- Bathrooms: 2
- Kitchens: 1
Outside and lotAluminum siding, brick, Asphalt shingle, Block
- Exterior: Aluminum siding, brick
- Roof: Asphalt shingle
- Foundation: Block
- Size: 60 × 110 ft
- Zoning: R1
Parking3 Parking, Private
- Spaces: 3 Parking
- Driveway: Private
Heating, water and powerForced air, gas, Central air, Municipal water
- Heating: Forced air, gas
- Cooling: Central air
- Water: Municipal water
- Sewer: Municipal sewer
- Natural gas: Yes
- Hydro: Yes
- Cable: Available
- Telephone: Available
Costs and taxesTaxes $3,850 a year, HST included in the price, Hwt
- Taxes, 2024: $3,850 a year
- HST: HST included in the price
- Rental items: Hwt
- Under contract: Hot water tank-gas
Included in the saleAll appliances, Garbage box, fireplace mantels, window coverings (living room and nursery bedroom) tv, outdoor catio
- Included: All appliances
- Not included: Garbage box, fireplace mantels, window coverings (living room and nursery bedroom) tv, outdoor catio
NearbyPublic transit, school, rec./commun.centre, park
- Close to: Public transit, school, rec./commun.centre, park
Listing detailsX11916830, Sold, Jan 10, 2025
- MLS® number: X11916830
- Status: Sold
- Listed on: Jan 10, 2025
- Days on market: 3
- Updated: Jan 13, 2025
- Possession: 2025-03-10 / March 10, 2025
- Occupied by: Owner
- Listing brokerage: CENTURY 21 UNITED REALTY INC.
About this home
963 St. Pauls Street, Peterborough (Northcrest Ward 5), ON K9H 6J7
Welcome to 963 St Pauls St. This beautifully updated and meticulously maintained 2+2 bed, 2 bath, 3 level side split is one you dont want to miss. The main level features a stunning open concept living area with remarkable finishes and stainless steel appliances, recently renovated from top to bottom. With 4 bedrooms in total (or 3+den) theres plenty of room for a growing family in this welcoming neighbourhood. Conveniently located near parks, walking trails, top-rated schools, shopping and Trent University this home is in one of the more sought after areas of Peterborough. Updates since 2021 include roof, eaves, storm door, full main floor/kitchen, walk-in pantry, back deck and lower-level bathroom. Dont miss the pre-sale home inspection, 3D tour and video walkthrough while you wait for a showing!
Ask about this home
A HOMEH agent will answer your questions about this home.
Around this home
Daily convenience, out of 100, from the distances below
Schools nearby
School rating, out of 10.
Helpful calculators
Your HOMEH agent

"I would see it this week."