

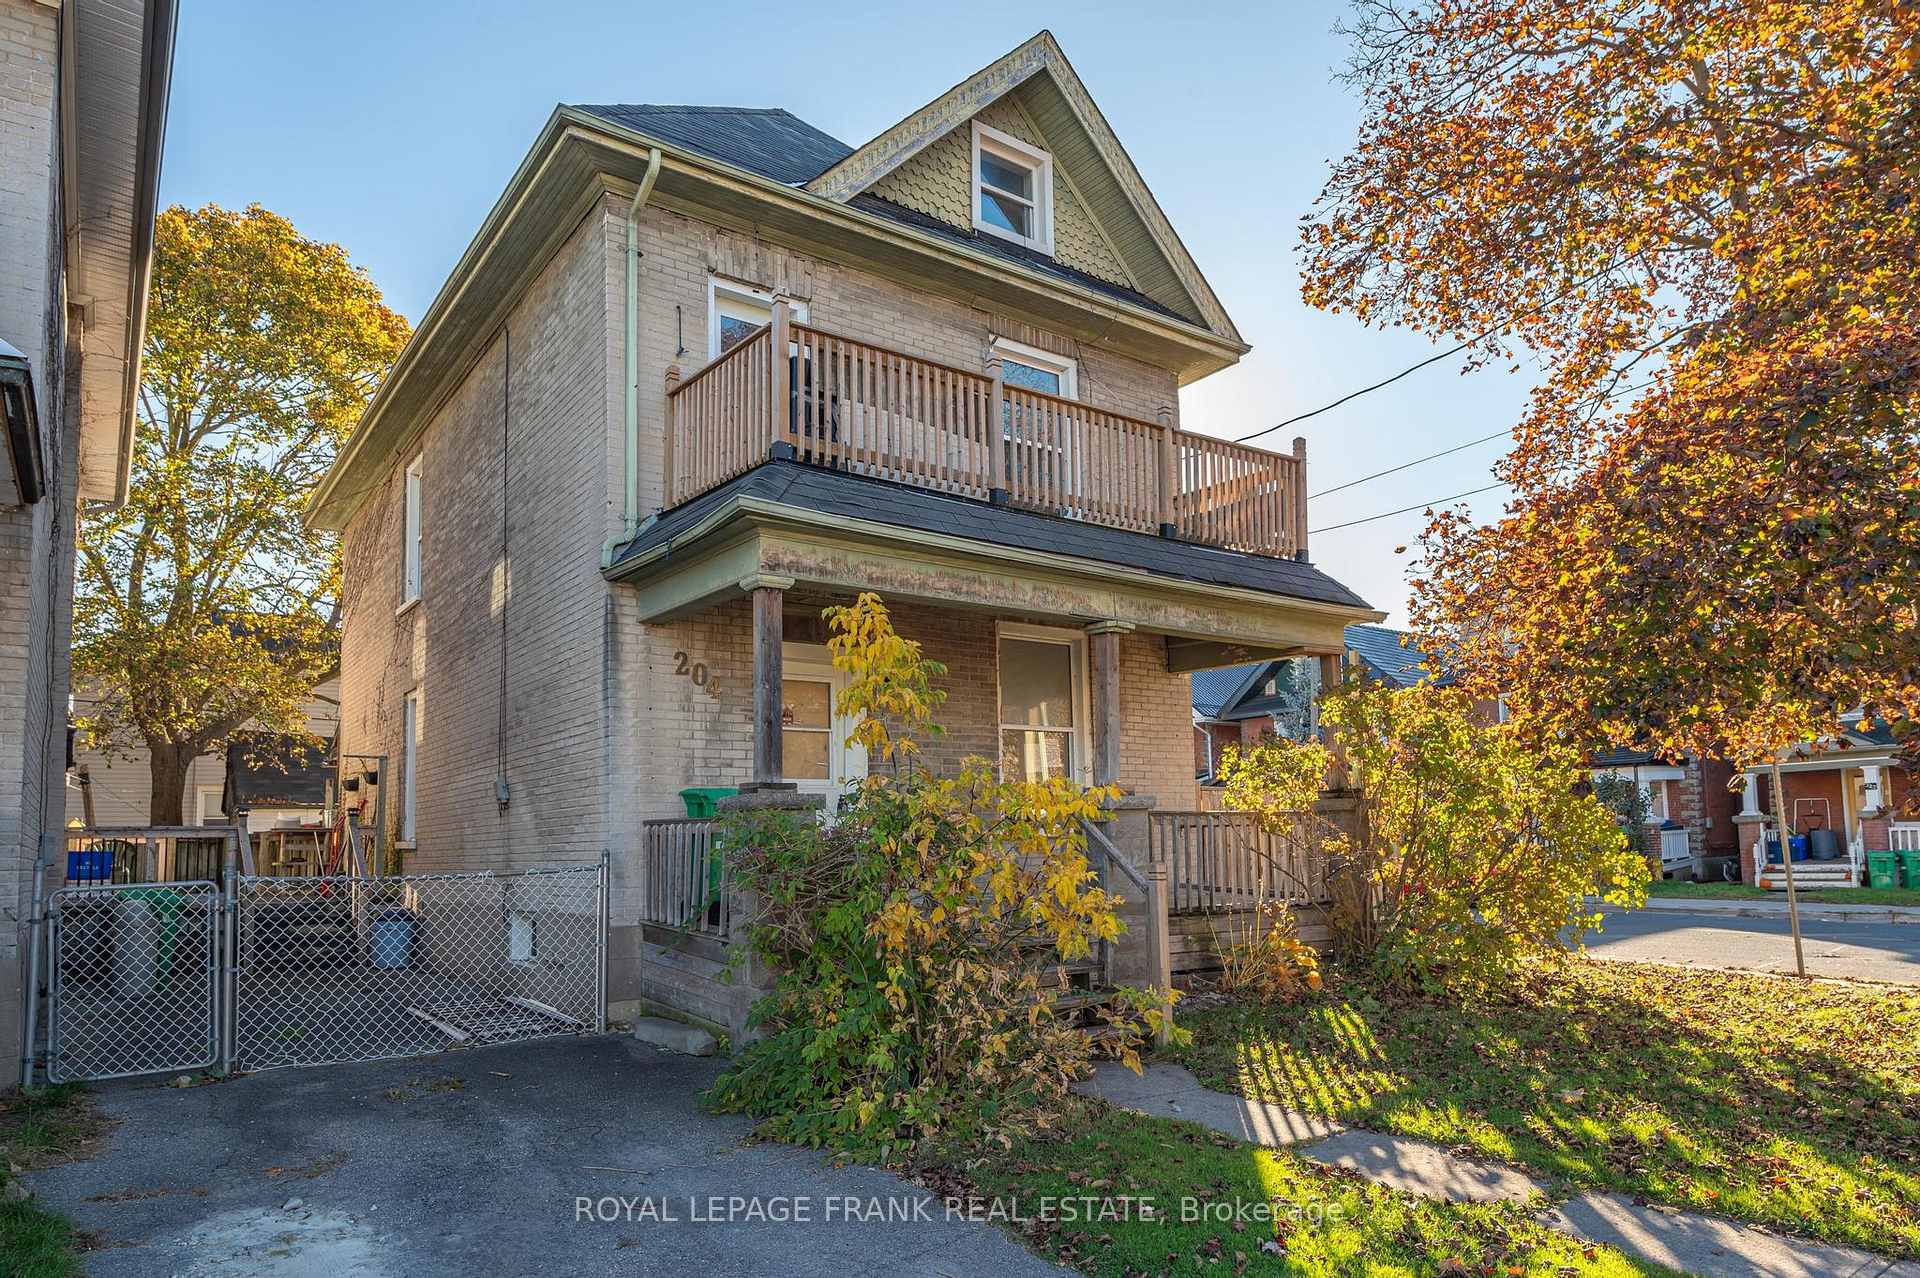
204 Park Street N
Detached Sold
1/24204 Park Street N
Detached Sold
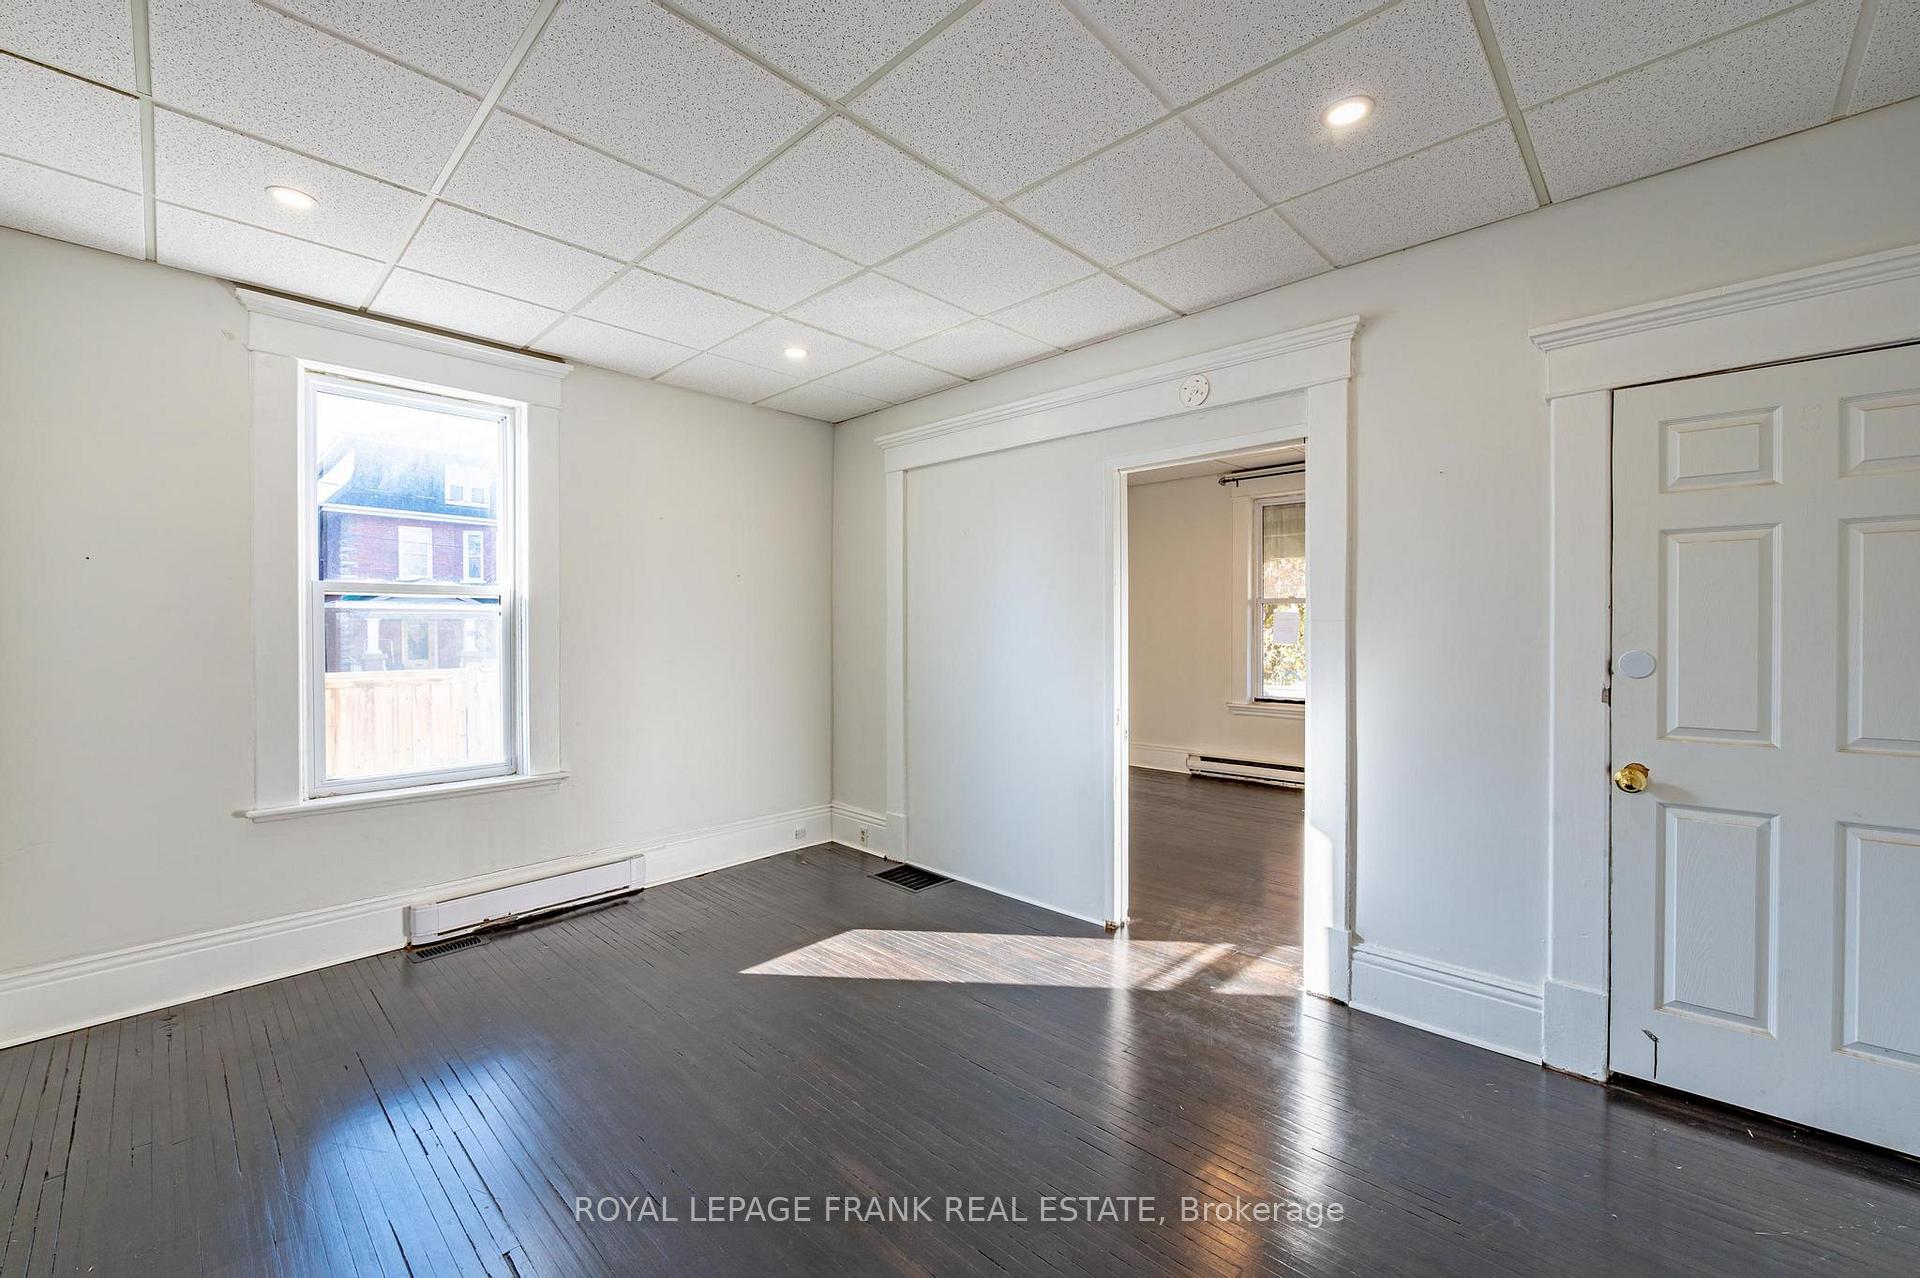 See all 24 photos
3+1 Bedrooms
2 Bathrooms
1 Garage
— sq.ft
31.99×98.21 ft
$3,367/yr
Property history
Facts and features
- BasementFinished
- Water, sewerMunicipal
- HeatingForced air
- Type of homeDetached
What stands out
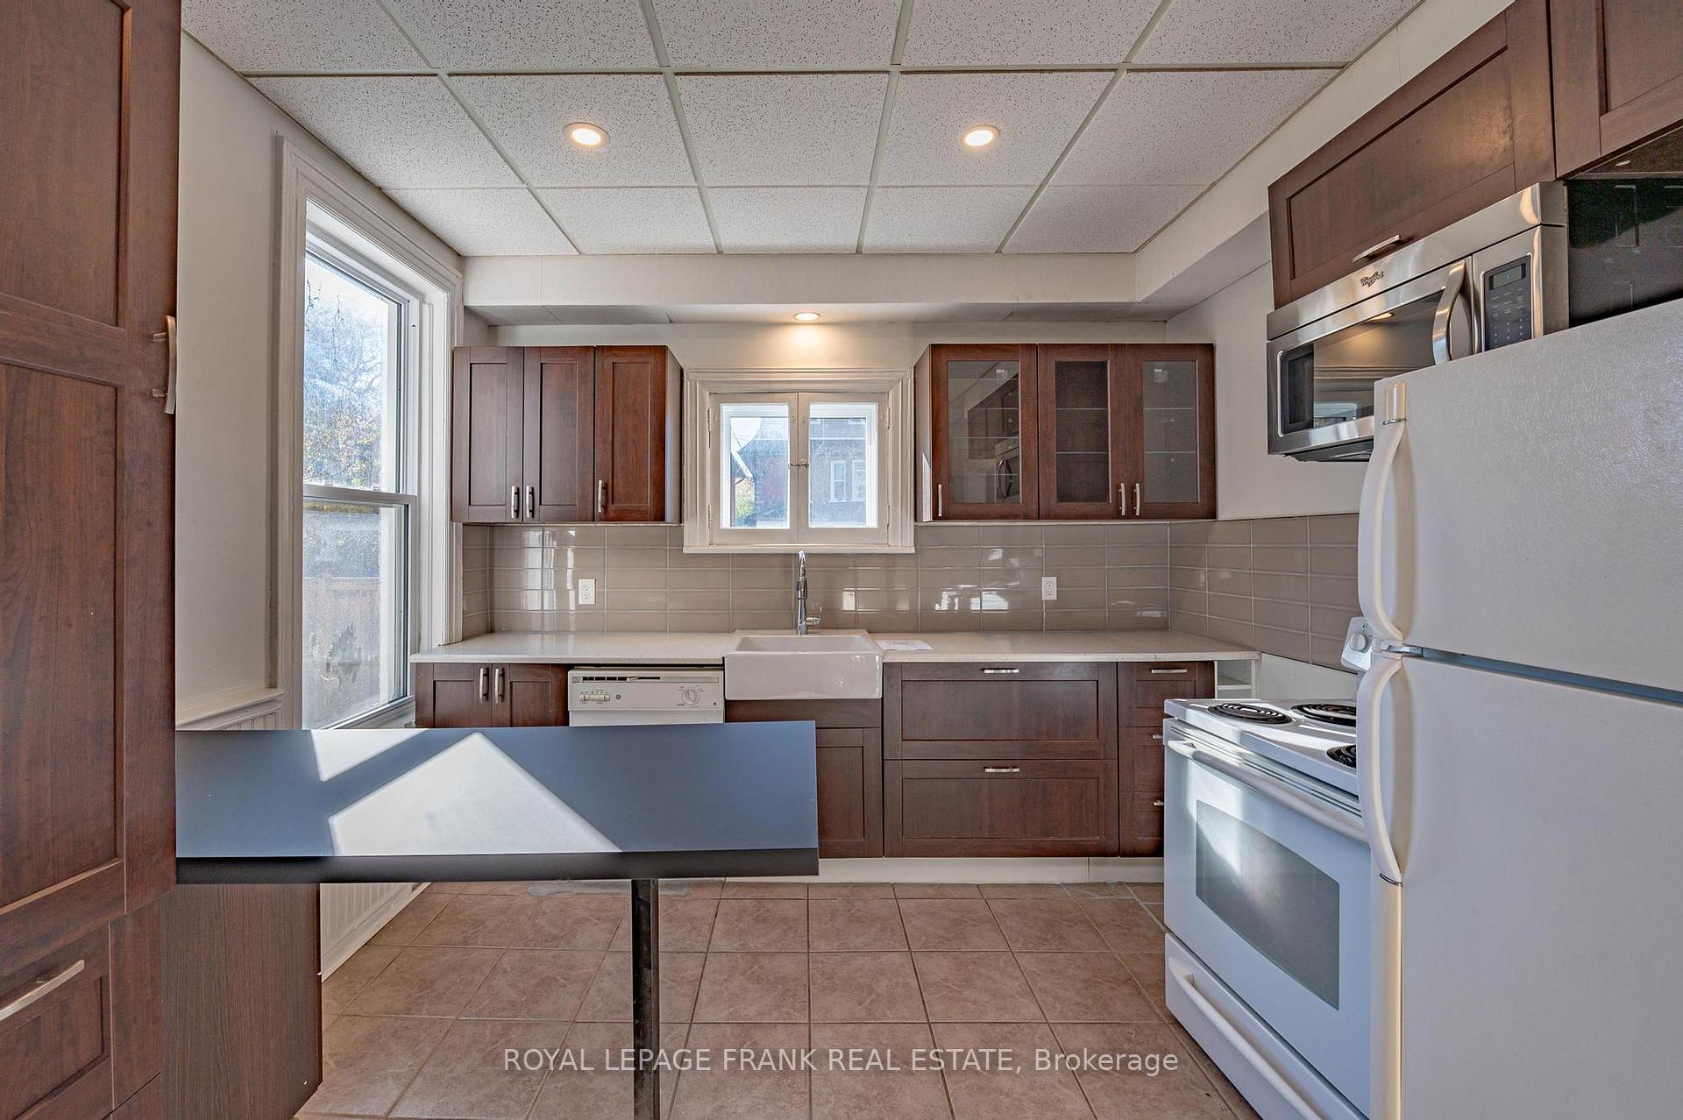
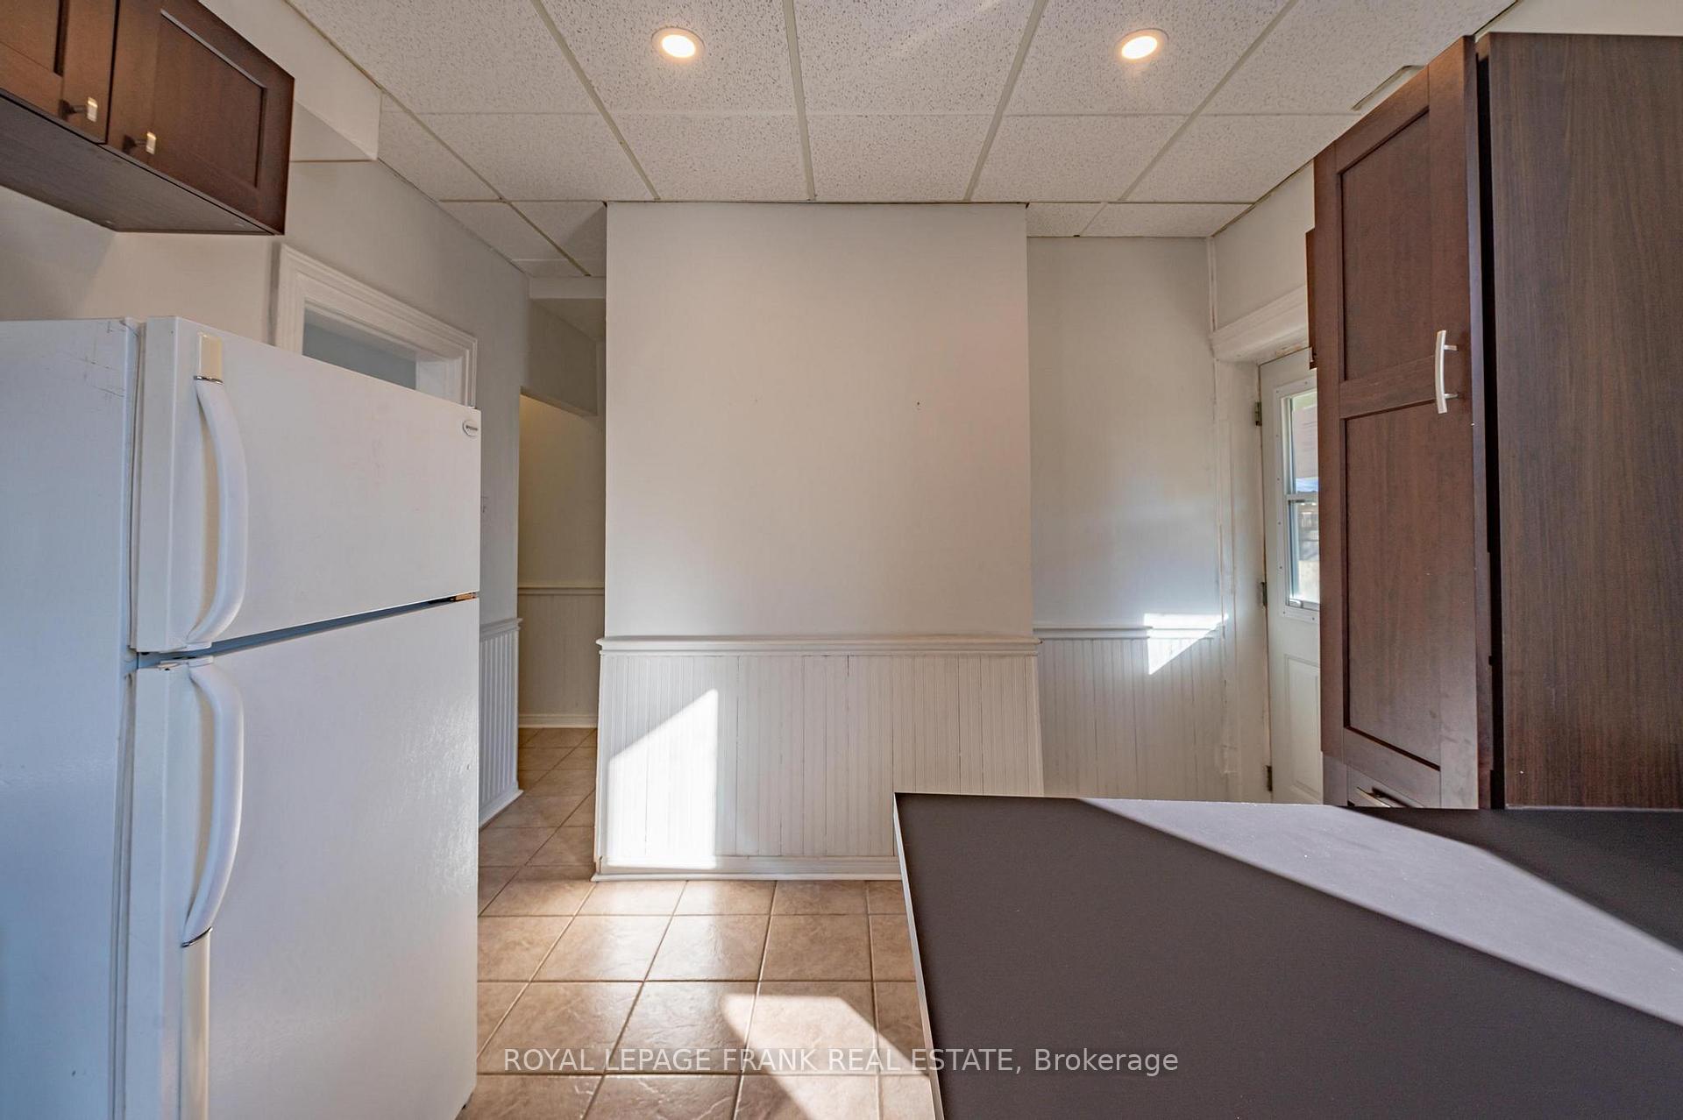
- Second kitchen
The homeDetached, 2 1/2 storey, Finished
- Type: Detached
- Style: 2 1/2 storey
- Basement: Finished
InsideOther, Rooms above ground 9, Rooms in the basement 3
- Features: Other
- Rooms above ground: 9
- Rooms in the basement: 3
- Bedrooms: 3 + 1 in the basement
- Bathrooms: 2
- Kitchens: 2
- Family room: Yes
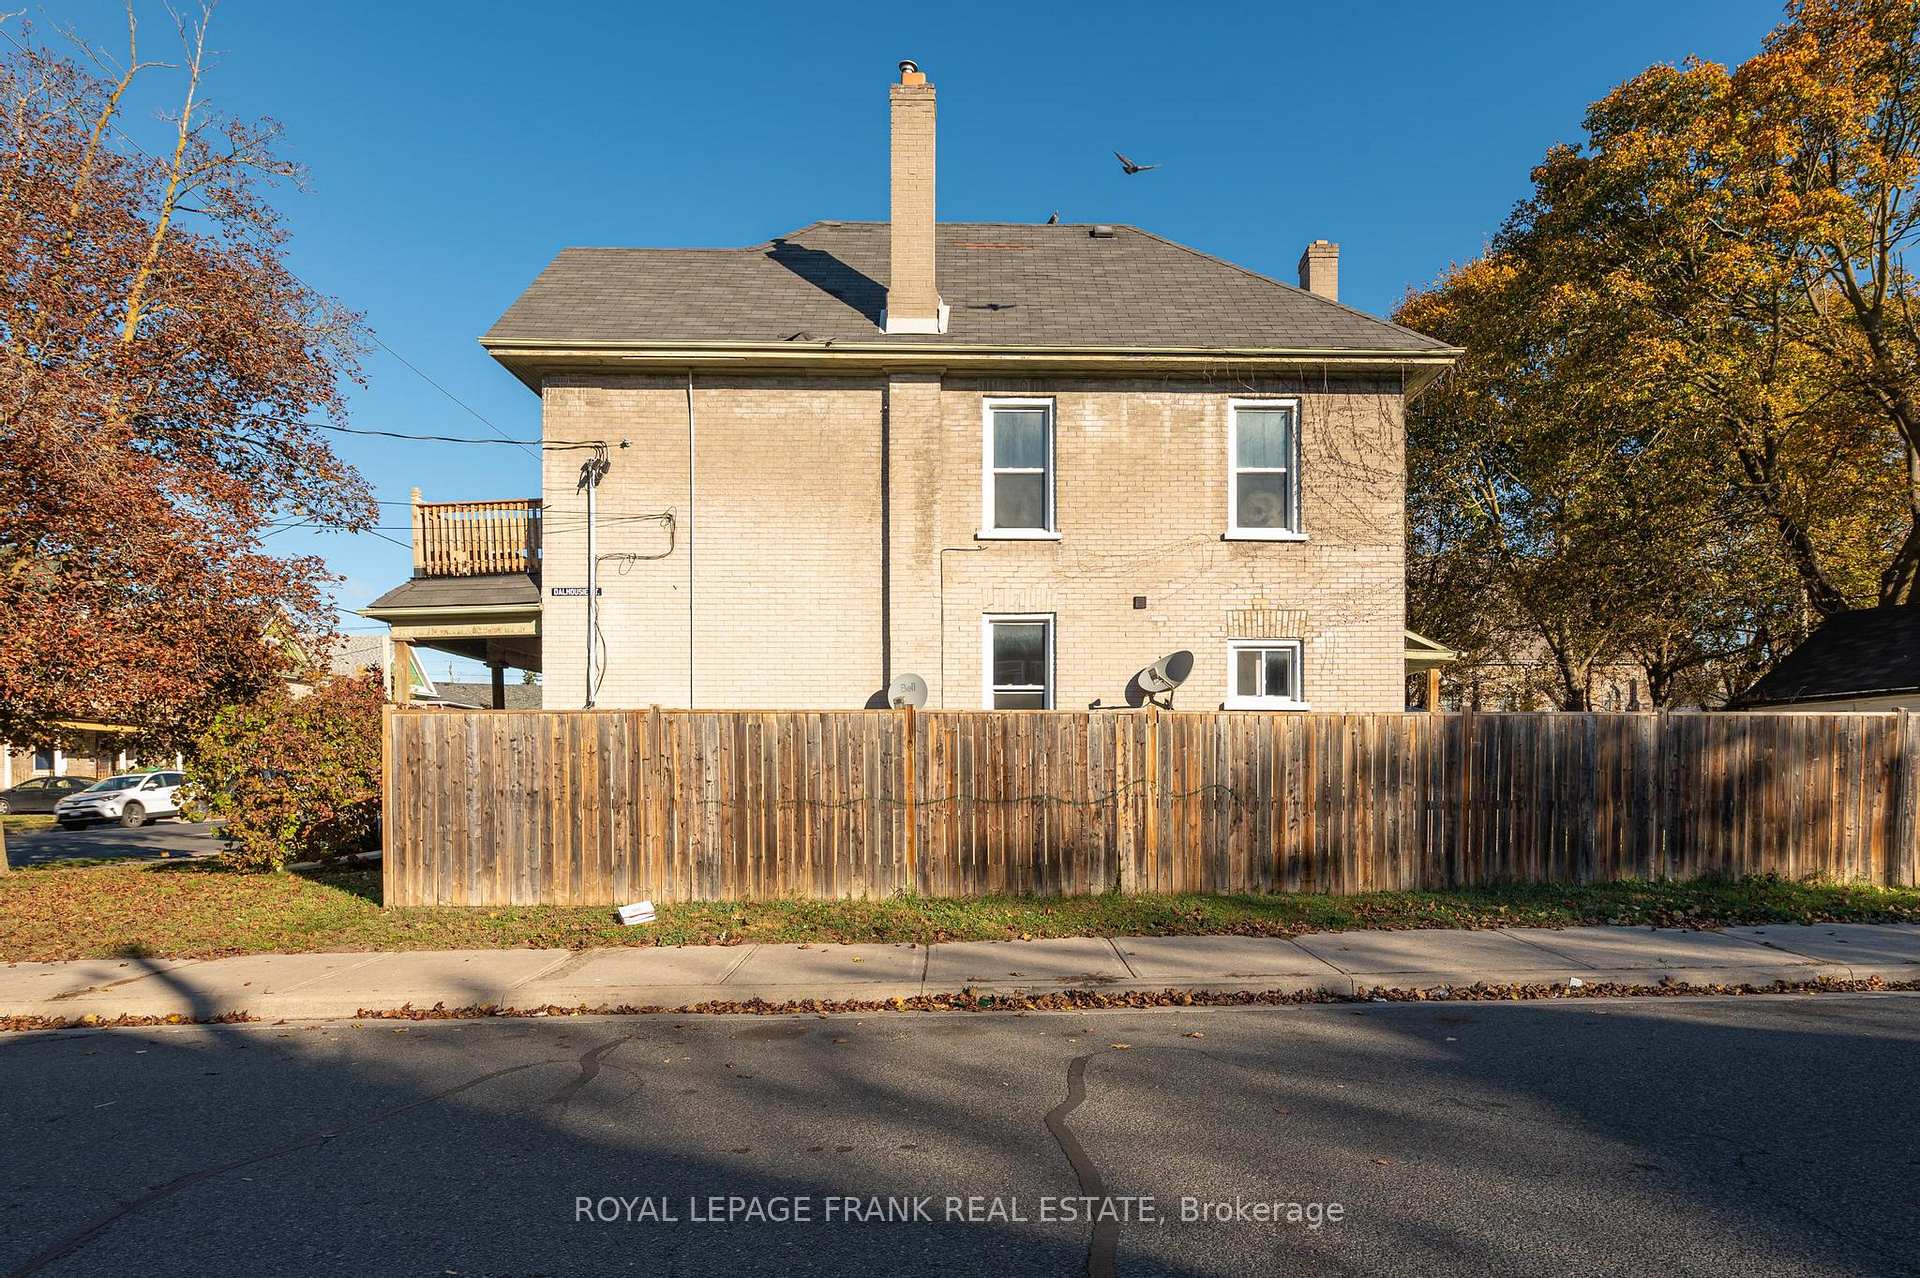
Outside and lotBrick, Asphalt shingle, Concrete
Outside
- Exterior: Brick
- Roof: Asphalt shingle
- Foundation: Concrete
- Size: 31.99 × 98.21 ft
Parking1 Garage, Detached, Private
- Spaces: 1 Garage
- Garage: Detached
- Driveway: Private
Heating, water and powerForced air, gas, Municipal water, Municipal sewer
- Heating: Forced air, gas
- Water: Municipal water
- Sewer: Municipal sewer
Costs and taxesTaxes $3,367 a year, HST included in the price, Hot water tanks
- Taxes, 2023: $3,367 a year
- HST: HST included in the price
- Rental items: Hot water tanks
Included in the saleIncluded None, Not included None
- Included: None
- Not included: None
Listing detailsX10286587, Sold, Nov 1, 2024
- MLS® number: X10286587
- Status: Sold
- Listed on: Nov 1, 2024
- Days on market: 81
- Updated: Jan 21, 2025
- Possession: Immediately/TBD
- Occupied by: Vacant
- Listing brokerage: ROYAL LEPAGE FRANK REAL ESTATE
About this home
204 Park Street N, Peterborough (Town Ward 3), ON K9J 3P8
Other
Opportunity knocks. Investment opportunity close to all amenities - bus route, schools, etc. Finished basement, detached garage, fenced private yard. 2 hot water tanks and electrical panels. Forced air gas heating in lower unit and baseboard electric heating in upper unit. Check out the virtual tour!
Read more
Ask about this home
A HOMEH agent will answer your questions about this home.
Ask a question
Thinking of selling your home?See what your home is worth today.
Around this home
Park St. N & Dalhousie St
Errands
Parks
Schools
Daily convenience, out of 100, from the distances below
ParkBethune Park · 8 within 1 km4 min walk248 m
GroceryJerry's Quik Chek3 min walk186 m
SchoolDalhousie Youth Support Services8 min walk480 m
PharmacyRexall8 min walk513 m
Cafés & foodJeff Purvey's Fish & Chips · 15 within 1 km3 min walk198 m
Gym & rec centrePeterborough Fencing Club7 min walk424 m
LibraryPeterborough Public Library11 min walk666 m
WalkDriveStraight-line distance, open map data
Grocery0.2 km
Park0.2 km
Coffee0.5 km
Dining0.2 km
Gym0.4 km
Schools nearby
School rating, out of 10.
Dalhousie Youth Support Servicessecondary · Public · 0.5 km
—
Prince of Wales Public Schoolelementary · Public · 0.7 km
2.1/10Low
ÉÉC Monseigneur-Jamotelementary · Private · 0.9 km
6.6/10Good
Contact agent
Helpful calculators
Mortgage
Affordability
Closing costs
Land transfer tax
Property tax
Down payment
CMHC insurance
Stress test
Cashback Rebate
Your HOMEH agent

NimaHOMEH agent · Peterborough
"I would see it this week."
Ask Nima