

275 Chandler Crescent
275 Chandler Crescent
 See all 35 photos
Property history
Facts and features
- BasementFinished
- Age of home6–15 years
- Water, sewerMunicipal
- Lot shapeIrregular
- Second kitchen
- Central air
The homeDetached, Bungaloft, Age 6–15 years
- Type: Detached
- Style: Bungaloft
- Age: 6–15 years
- Living space: 2,000–2,500 sq ft
- Basement: Finished
- Waterfront: None
InsideMain level, Carbon monoxide detectors, smoke detector, Rooms above ground 7
- Laundry: Main level
- Security: Carbon monoxide detectors, smoke detector
- Rooms above ground: 7
- Rooms in the basement: 5
- Bedrooms: 3 + 1 in the basement
- Bathrooms: 3
- Kitchens: 2
- Family room: Yes
Outside and lotBrick, vinyl siding, Asphalt shingle, Poured concrete
- Exterior: Brick, vinyl siding
- Roof: Asphalt shingle
- Foundation: Poured concrete
- Features: Canopy, deck, landscape lighting, porch
- Other structures: Garden shed
- Size: 40.04 × 128.23 ft
- Shape: Irregular
- Zoning: R1
Parking2 Garage, Attached, Private double
- Spaces: 2 Garage
- Garage: Attached
- Driveway: Private double
Heating, water and powerForced air, gas, Central air, Municipal water
- Heating: Forced air, gas
- Cooling: Central air
- Water: Municipal water
- Sewer: Municipal sewer
- Natural gas: Yes
- Hydro: Yes
- Cable: Yes
- Telephone: Yes
Costs and taxesTaxes $6,237 a year, HST included in the price, Hot water tank.
- Taxes, 2024: $6,237 a year
- HST: HST included in the price
- Rental items: Hot water tank.
- Under contract: Hot water heater
Included in the saleMain floor fridge, stove, washer, dryer, gazebo., The commissioned kitchen equipment in the basement, the curtains and light fixturein the primary bedroom, light fixtures in the bedrooms on the main level, the outdoor shed.
- Included: Main floor fridge, stove, washer, dryer, gazebo.
- Not included: The commissioned kitchen equipment in the basement, the curtains and light fixturein the primary bedroom, light fixtures in the bedrooms on the main level, the outdoor shed.
NearbyPark, place of worship, public transit, ravine, school
- Close to: Park, place of worship, public transit, ravine, school
Listing detailsX11913575, Sold, Jan 6, 2025
- MLS® number: X11913575
- Status: Sold
- Listed on: Jan 6, 2025
- Days on market: 16
- Updated: Jan 22, 2025
- Possession: To Be Determined
- Occupied by: Owner
- Listing brokerage: BALL REAL ESTATE INC.
About this home
275 Chandler Crescent, Peterborough (Monaghan Ward 2), ON K9K 2T3
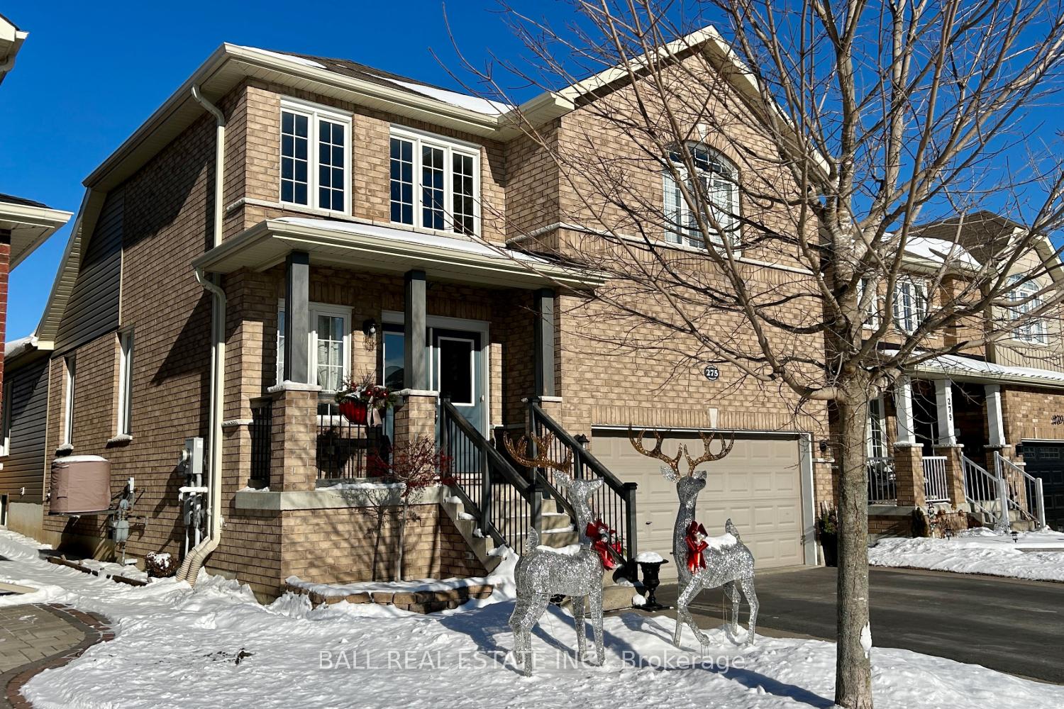
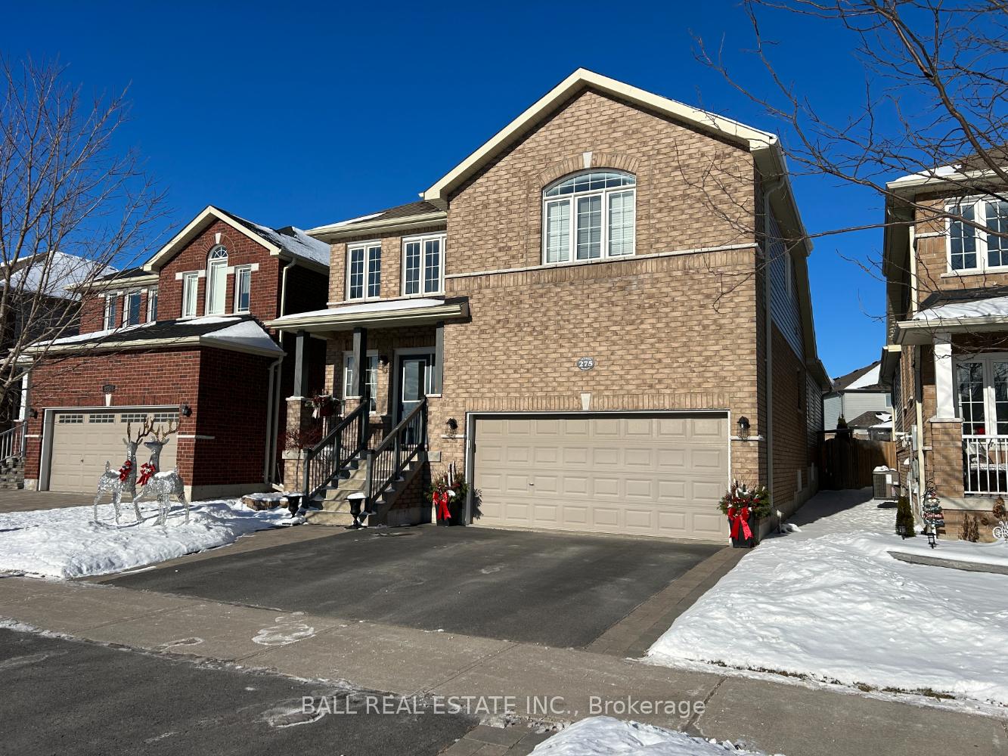
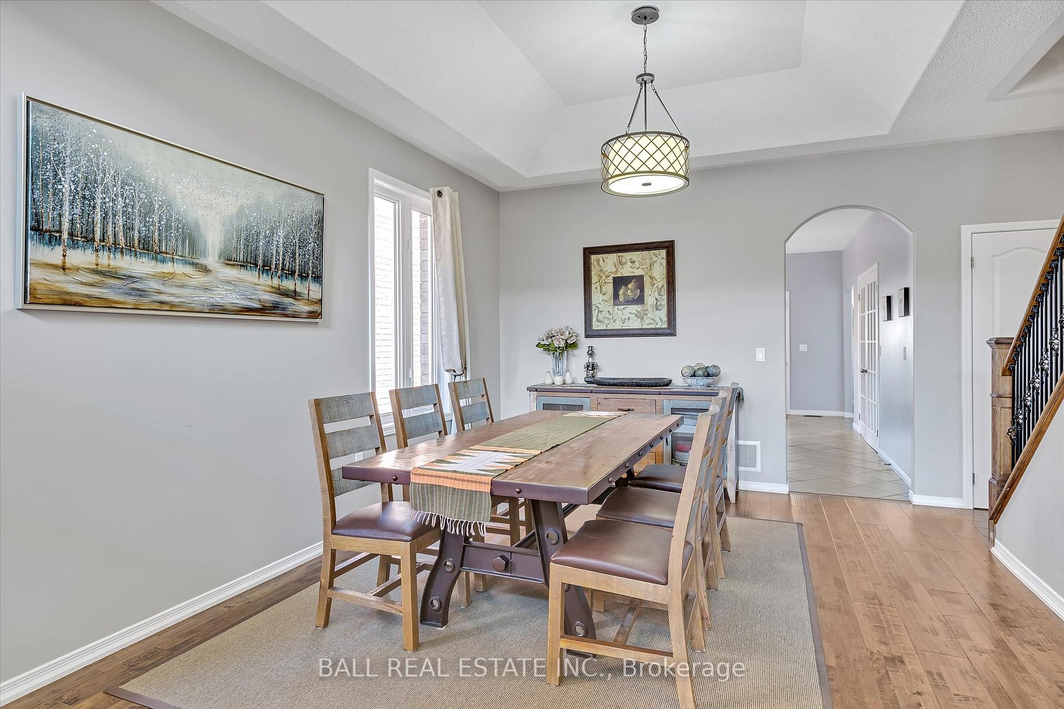
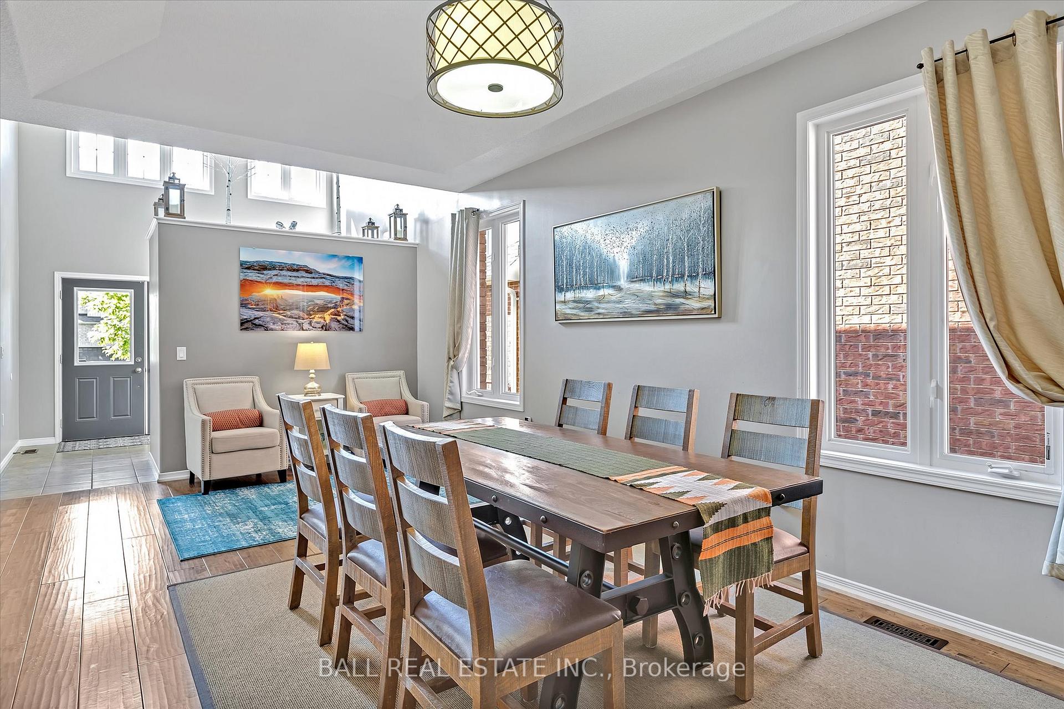
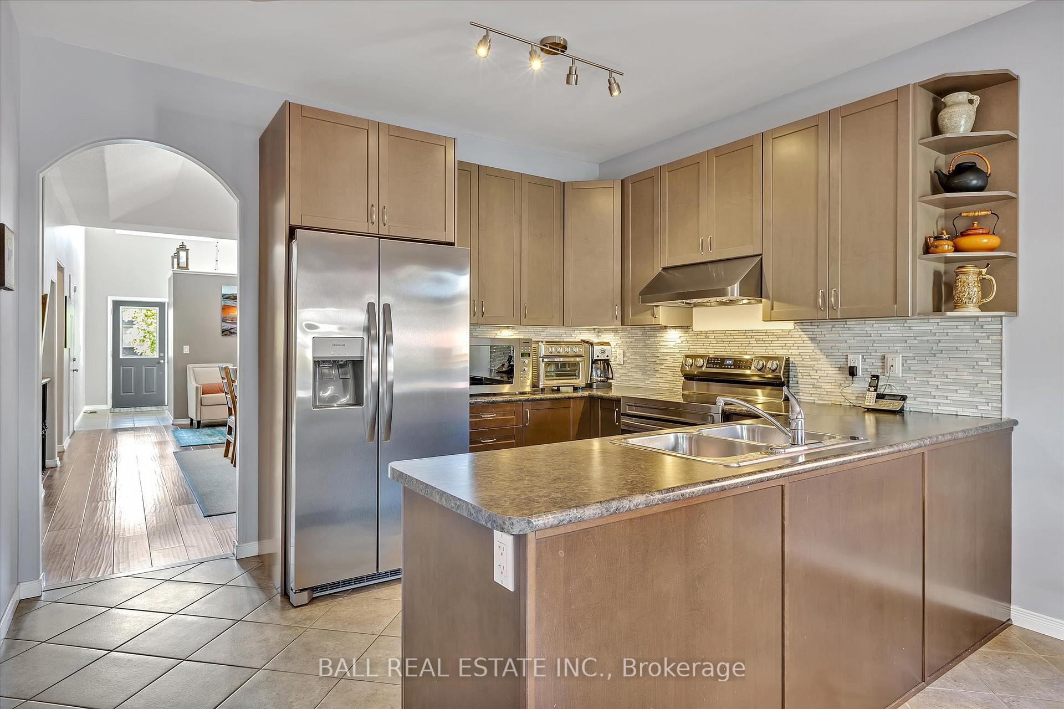
Welcome to 275 Chandler Crescent. This meticulously upgraded home offers 3,200 sq. ft. of beautifully finished living space in one of Peterborough's most desirable neighborhoods. Built in 2013, its thoughtfully designed for large or growing families, boasting 5 spacious-bedrooms (3 above grade and 1 in the bright, raised basement) and 3 full bathrooms. The heart of the home is an open-concept kitchen that seamlessly connects to the dining and living areas, making it perfect for hosting gatherings. Step outside through the walk-out to a large, fully fenced backyard, an entertainers dream. Retreat to the serene primary bedroom, complete with a spa-like ensuite for your private oasis. The main level impresses with soaring 9-foot ceilings, coffered and vaulted accents, and stunning hand-scraped wide plank hardwood floors. The raised basement design floods the space with natural light through oversized windows, creating a modern and inviting atmosphere. Additional highlights include a spacious double car garage for all your storage needs and the convenience of being just minutes from schools, parks, and local amenities.275 Chandler Crescent perfectly blends space, style, and functionality. Your next chapter starts here.
Ask about this home
A HOMEH agent will answer your questions about this home.
Around this home
Schools nearby
School rating, out of 10.
Helpful calculators
Your HOMEH agent

"I would see it this week."