

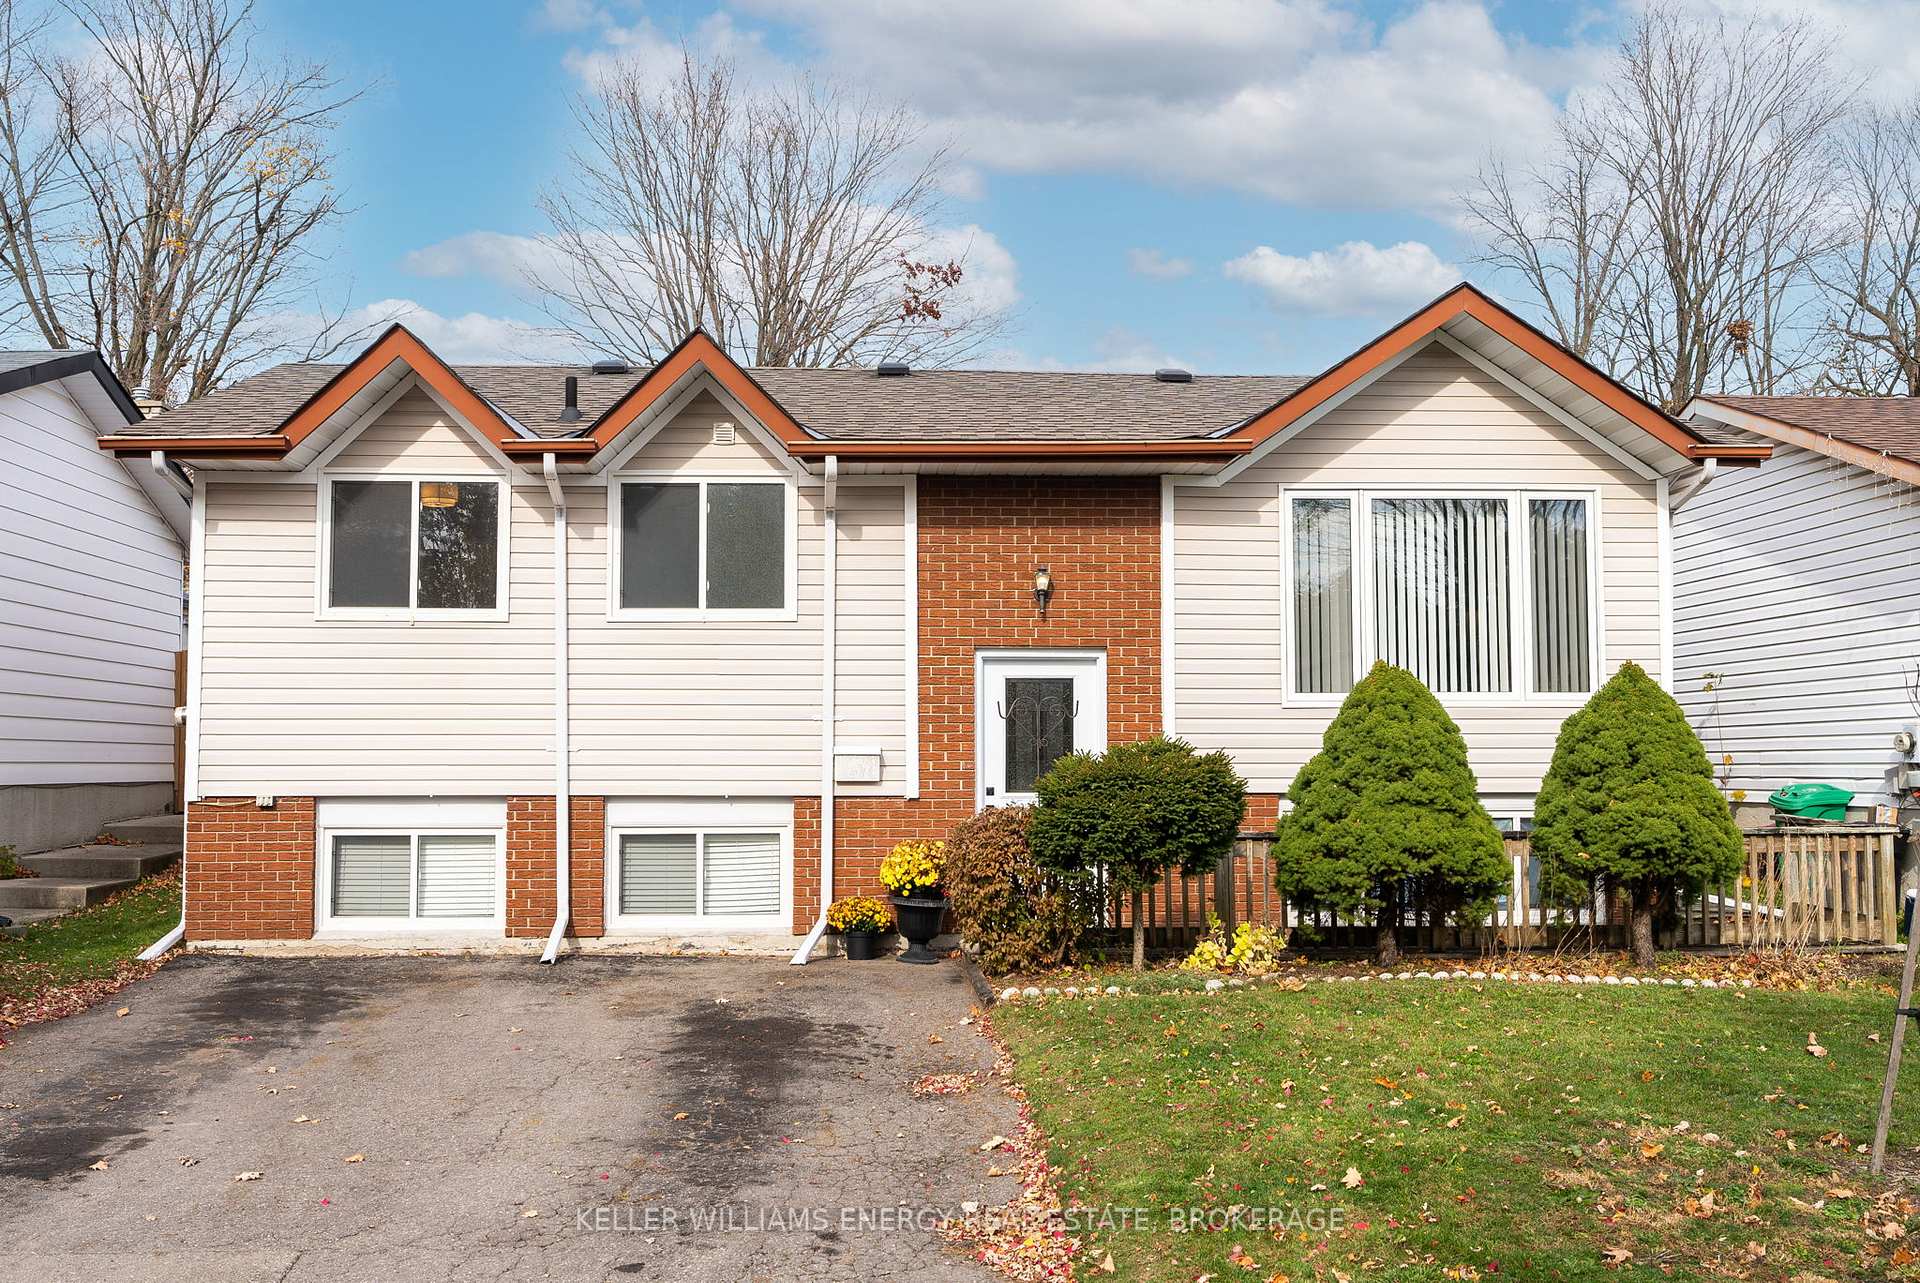
1678 Woodgrove Crescent
1678 Woodgrove Crescent
 See all 40 photos
Property history
Facts and features
- BasementFinished
- Age of home31–50 years
- Water, sewerMunicipal
- Lot shapeRectangular
- Central air
The homeDetached, Backsplit 3, Age 31–50 years
- Type: Detached
- Style: Backsplit 3
- Age: 31–50 years
- Living space: 700–1,100 sq ft
- Basement: Finished
- View: Trees/woods
- Waterfront: None
InsideLower level, Central vacuum, Smoke detector
- Laundry: Lower level
- Features: Central vacuum
- Security: Smoke detector
- Rooms above ground: 5
- Rooms in the basement: 2
- Bedrooms: 2 + 1 in the basement
- Bathrooms: 2
- Kitchens: 1
Outside and lotVinyl siding, brick, Asphalt shingle, Concrete
- Exterior: Vinyl siding, brick
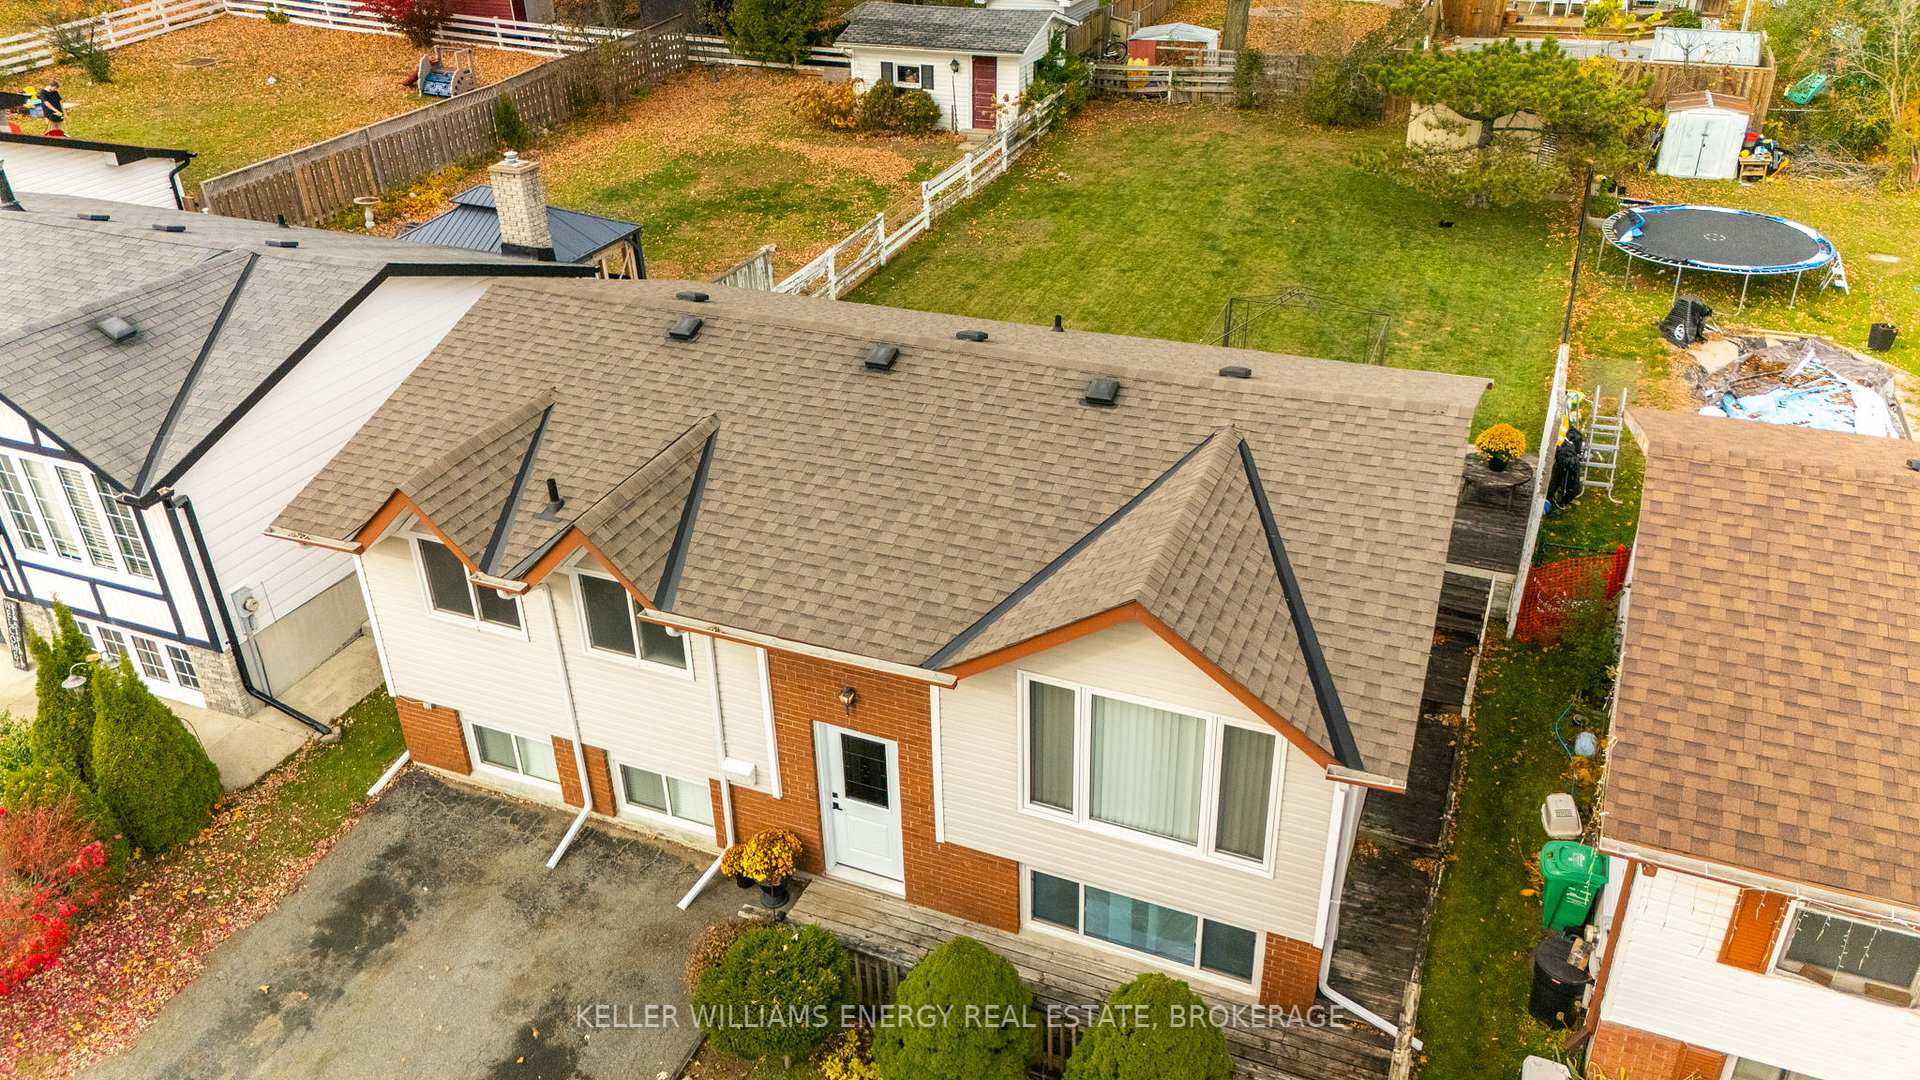
- Roof: Asphalt shingle
- Foundation: Concrete
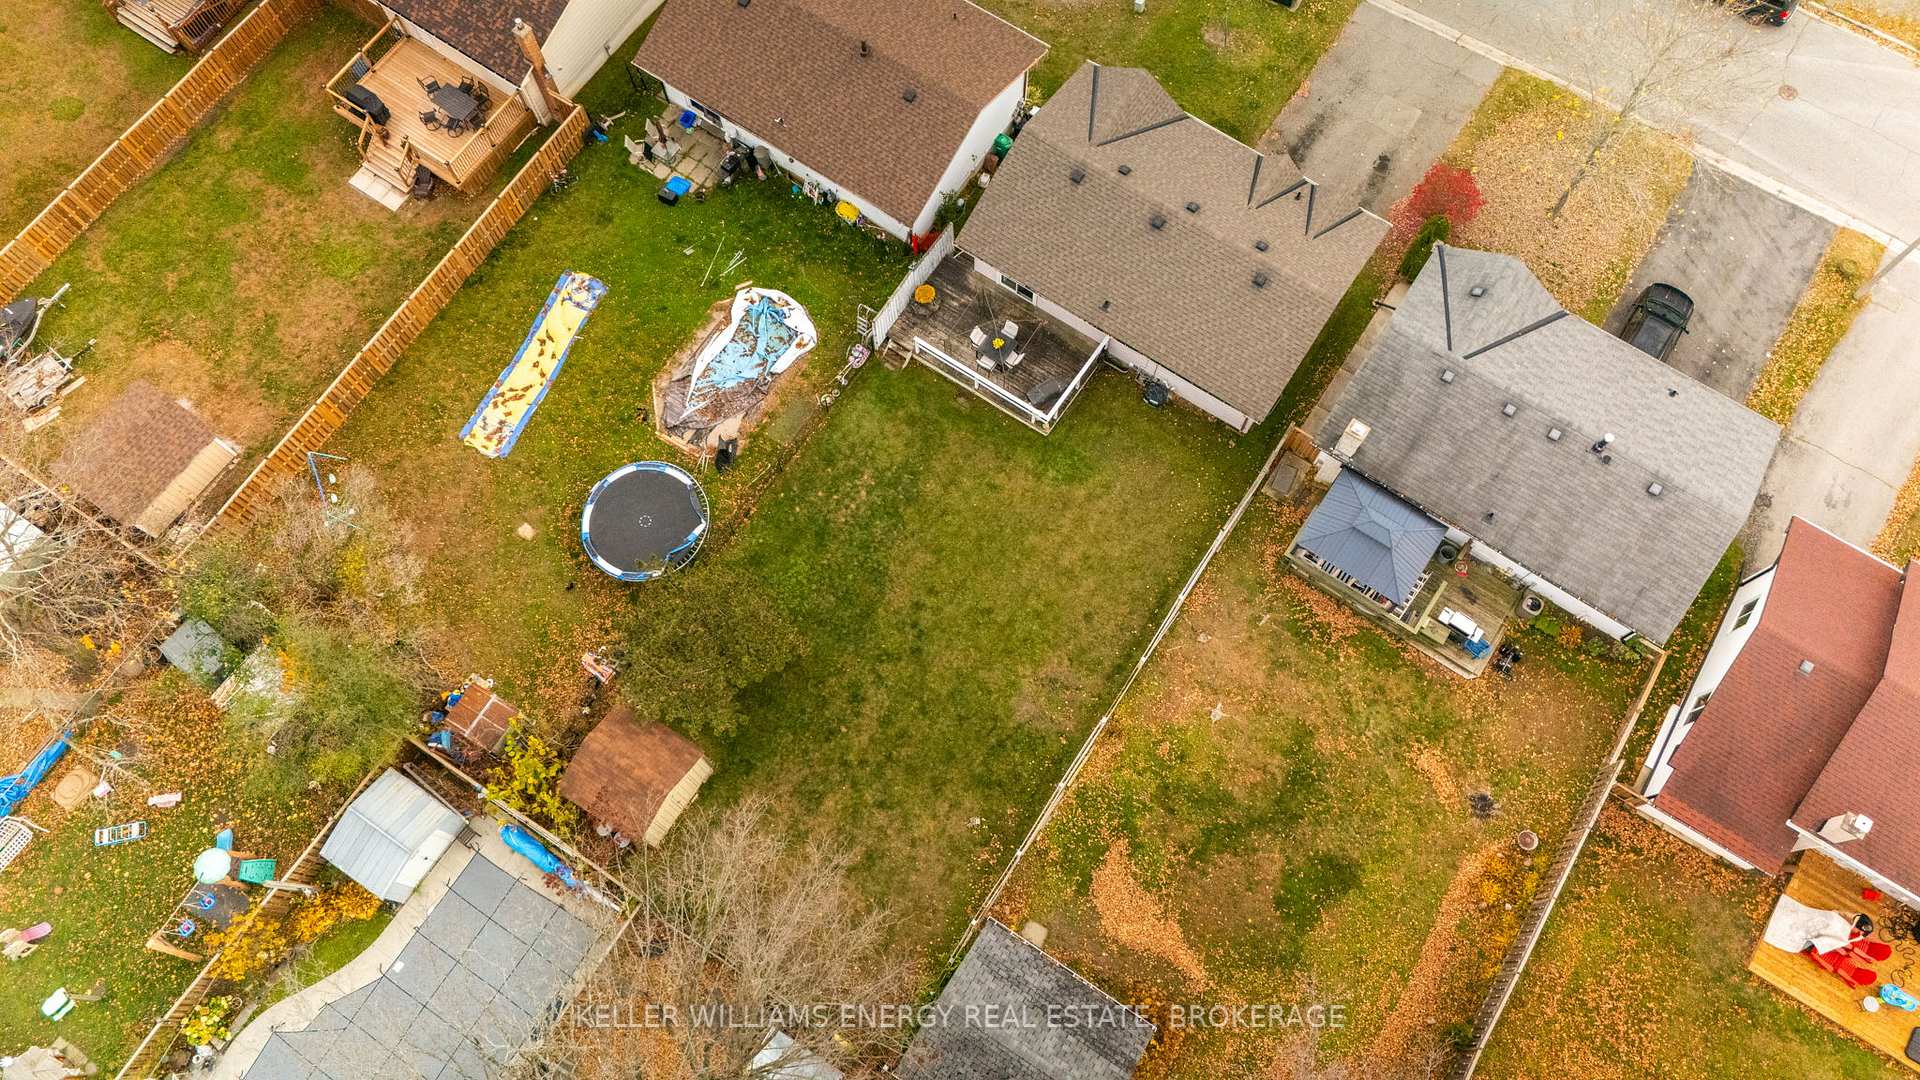
- Features: Deck, privacy
- Other structures: Garden shed
- Size: 43.9 × 123.44 ft
- Shape: Rectangular
- Zoning: R1
Parking4 Parking, Private
- Spaces: 4 Parking
- Driveway: Private
Heating, water and powerForced air, gas, Central air, Municipal water
- Heating: Forced air, gas
- Cooling: Central air
- Water: Municipal water
- Sewer: Municipal sewer
- Natural gas: Yes
- Hydro: Yes
- Cable: Available
- Telephone: Available
Costs and taxesTaxes $3,949 a year, HST included in the price, Hwt (approx. $20.44), furnace (approx. $76.40)
- Taxes, 2024: $3,949 a year
- HST: HST included in the price
- Rental items: Hwt (approx. $20.44), furnace (approx. $76.40)
- Under contract: Hot water heater
Included in the saleAll elfs, fridge, stove, rangehood, clothes washer, clothes dryer, All drapes
- Included: All elfs, fridge, stove, rangehood, clothes washer, clothes dryer
- Not included: All drapes
NearbySchool bus route
- Close to: School bus route
Listing detailsX10405399, Sold, Nov 4, 2024
- MLS® number: X10405399
- Status: Sold
- Listed on: Nov 4, 2024
- Days on market: 81
- Updated: Jan 24, 2025
- Possession: Flexible
- Occupied by: Owner
- Listing brokerage: KELLER WILLIAMS ENERGY REAL ESTATE, BROKERAGE
About this home
1678 Woodgrove Crescent, Peterborough (Monaghan Ward 2), ON K9K 1N2
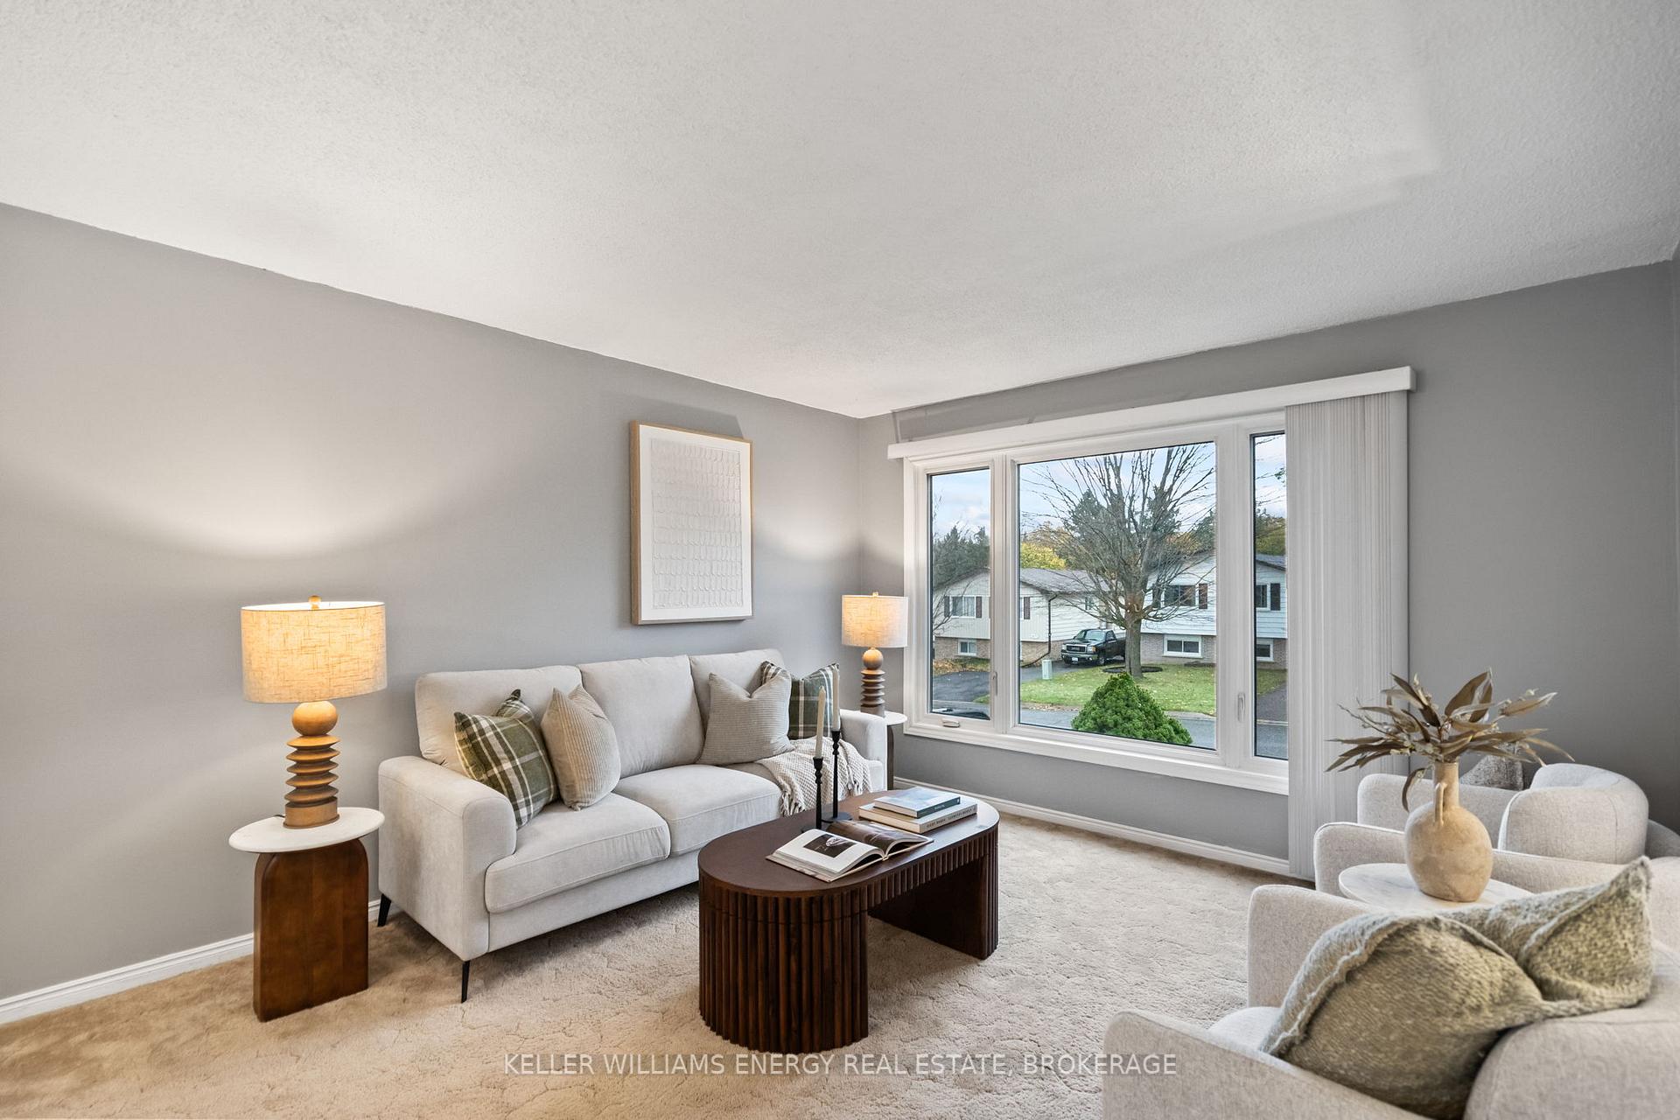
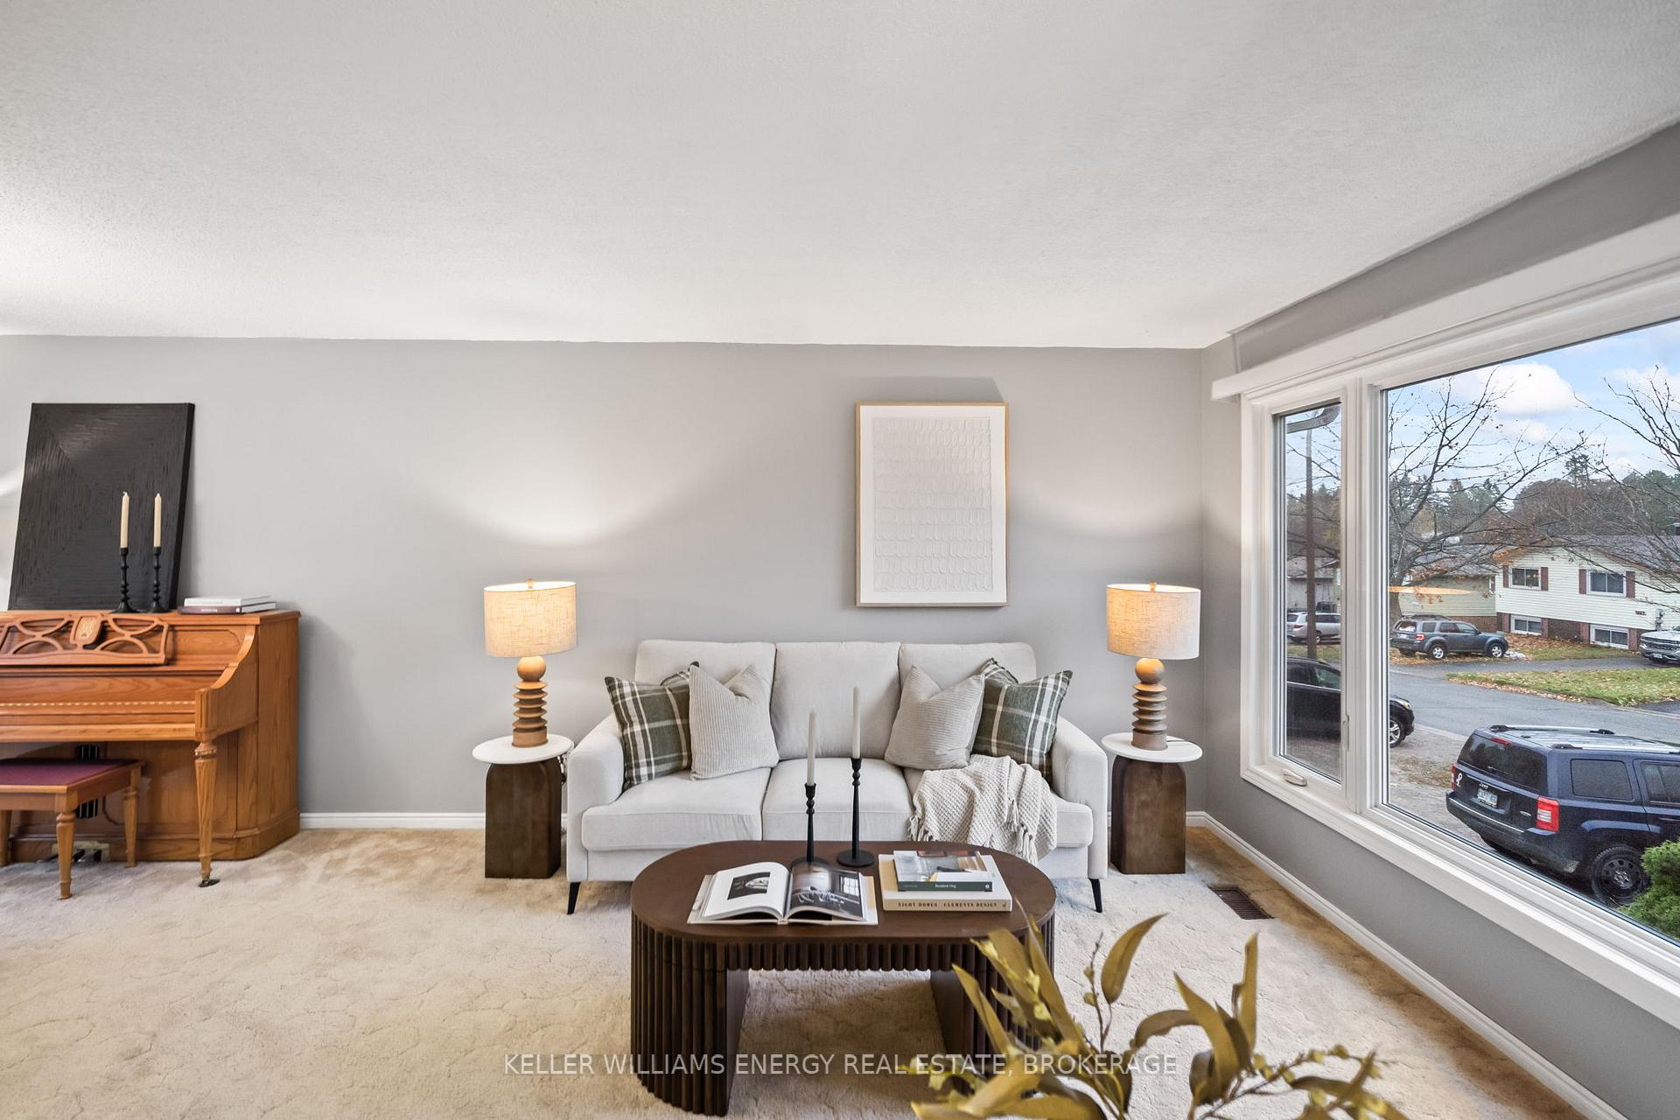
Welcome To 1678 Woodgrove Crescent, A Charming Split-Level Home Located In The Highly Desirable West End Of Peterborough. This Well-Maintained Property Boasts 1,659 Sq. Ft. Of Total Living Space, Providing A Comfortable And Practical Layout For Everyday Family Living. As You Step Inside, Youll Be Greeted By A Warm And Inviting Atmosphere. The Home Features 2+1 Bedrooms And 2 Bathrooms, Providing Ample Space For A Growing Family Or Those Looking For Additional Guest Accommodations Or A Home Office. The Thoughtful Split-Level Design Maximizes Space And Flow, Ensuring Each Family Member Has Their Own Comfortable Retreat. One Of The Standout Features Of This Property Is Its Deep 125-Foot Lot. The Backyard Is An Outdoor Oasis, Complete With Deck And Sitting AreaPerfect For Summer BBQs, Gatherings With Friends And Family, Or Simply Unwinding. The Newly Added Garden Shed (2022) Offers Extra Storage For Tools And Outdoor Equipment, Keeping Your Space Organized And Tidy. Key Updates Ensure Peace Of Mind And Ease Of Living: Roof (2016), Windows (2016), And Front Door (2024). Located In A Family-Friendly Neighborhood, 1678 Woodgrove Crescent Is Within Walking Distance To Parks, Top-Rated Schools, And Public Transit. The Area Is Known For Its Strong Sense Of Community And Proximity To All Essential Amenities, Making Day-To-Day Life A Breeze. For Those Who Commute, Easy Access To The GTA Adds Another Layer Of Convenience.
Ask about this home
A HOMEH agent will answer your questions about this home.
Around this home
Daily convenience, out of 100, from the distances below
Schools nearby
School rating, out of 10.
Helpful calculators
Your HOMEH agent

"I would see it this week."