

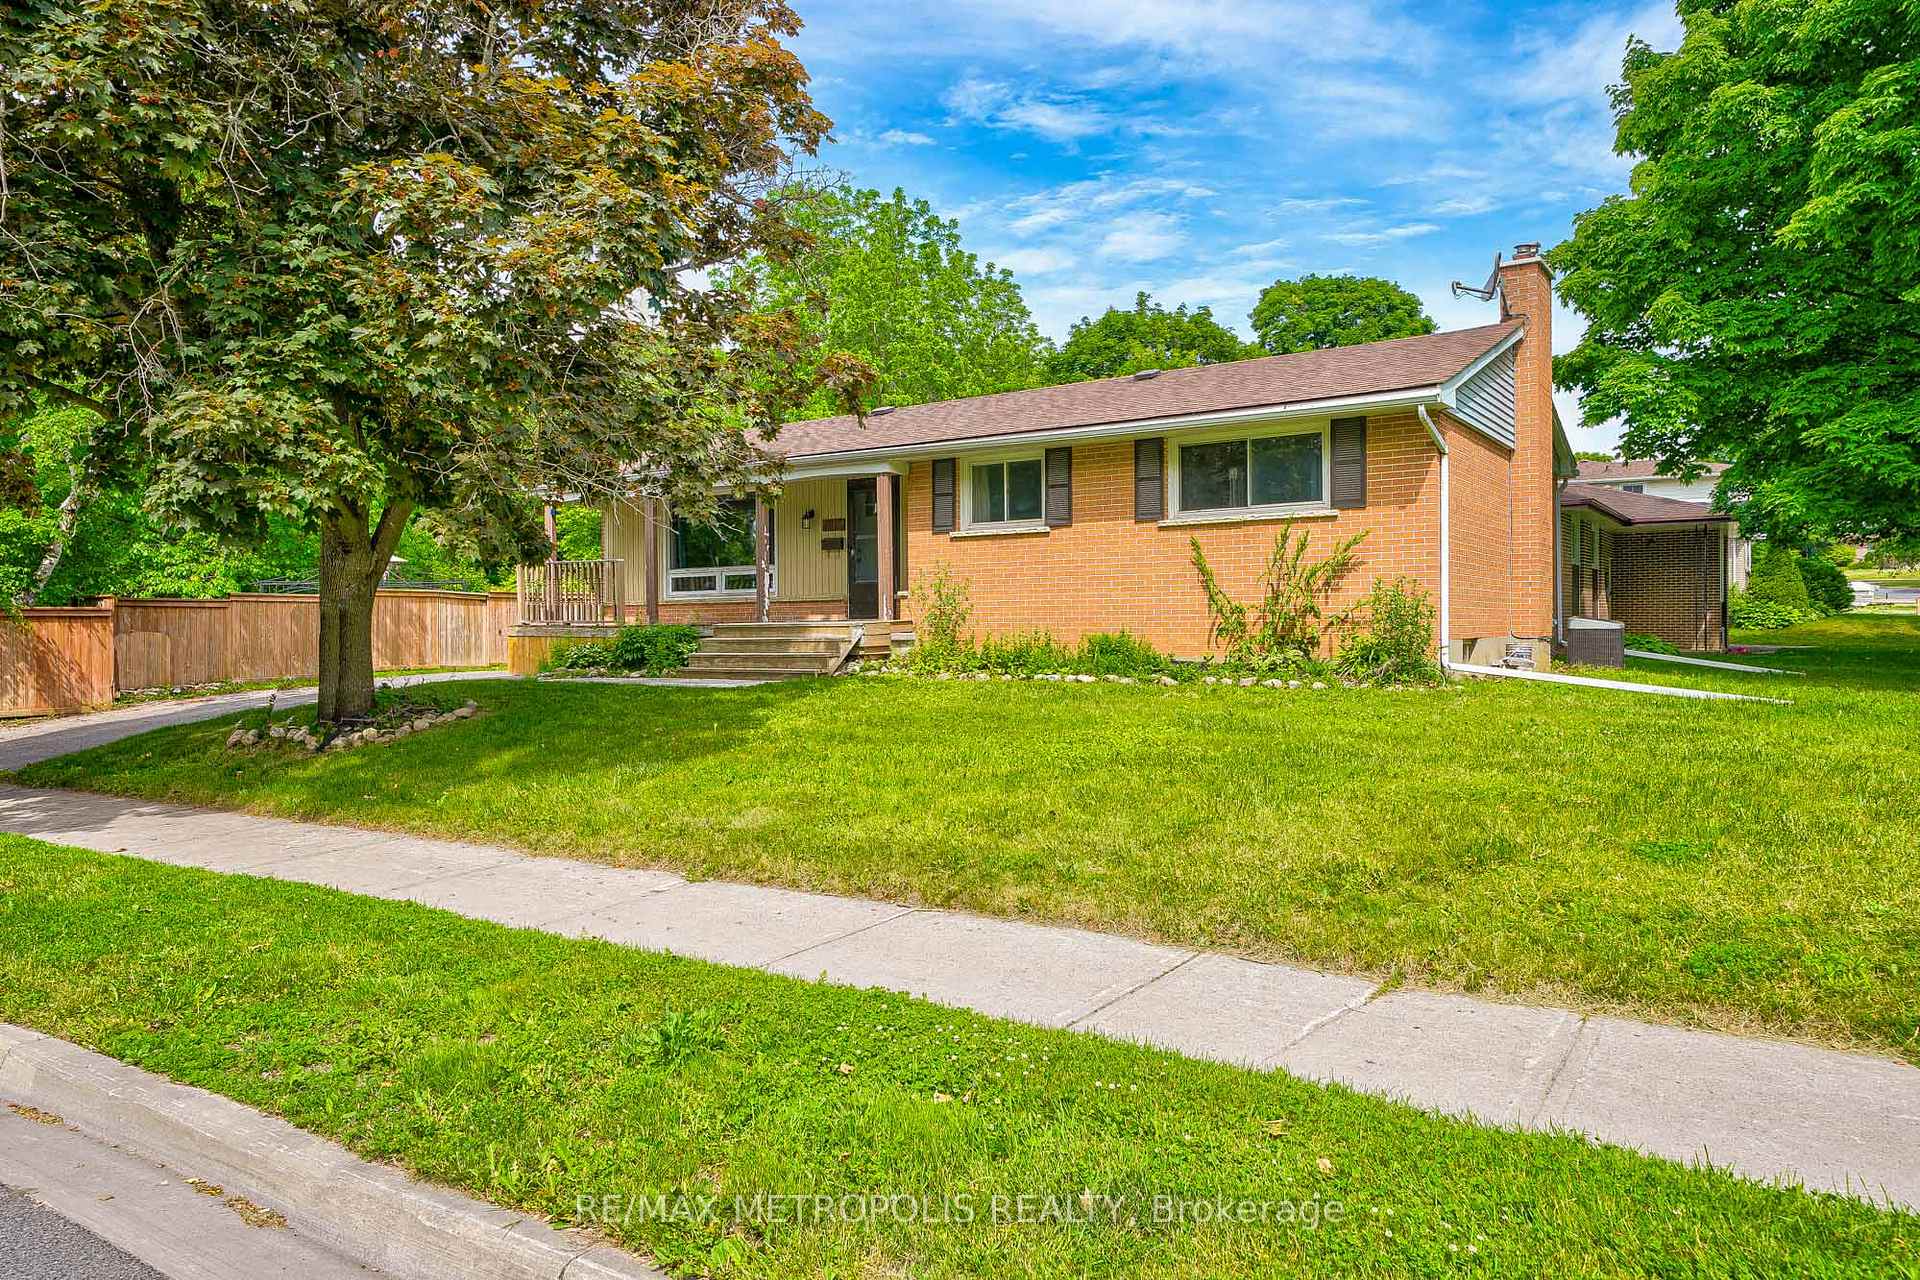
1215 Franklin Drive
1215 Franklin Drive
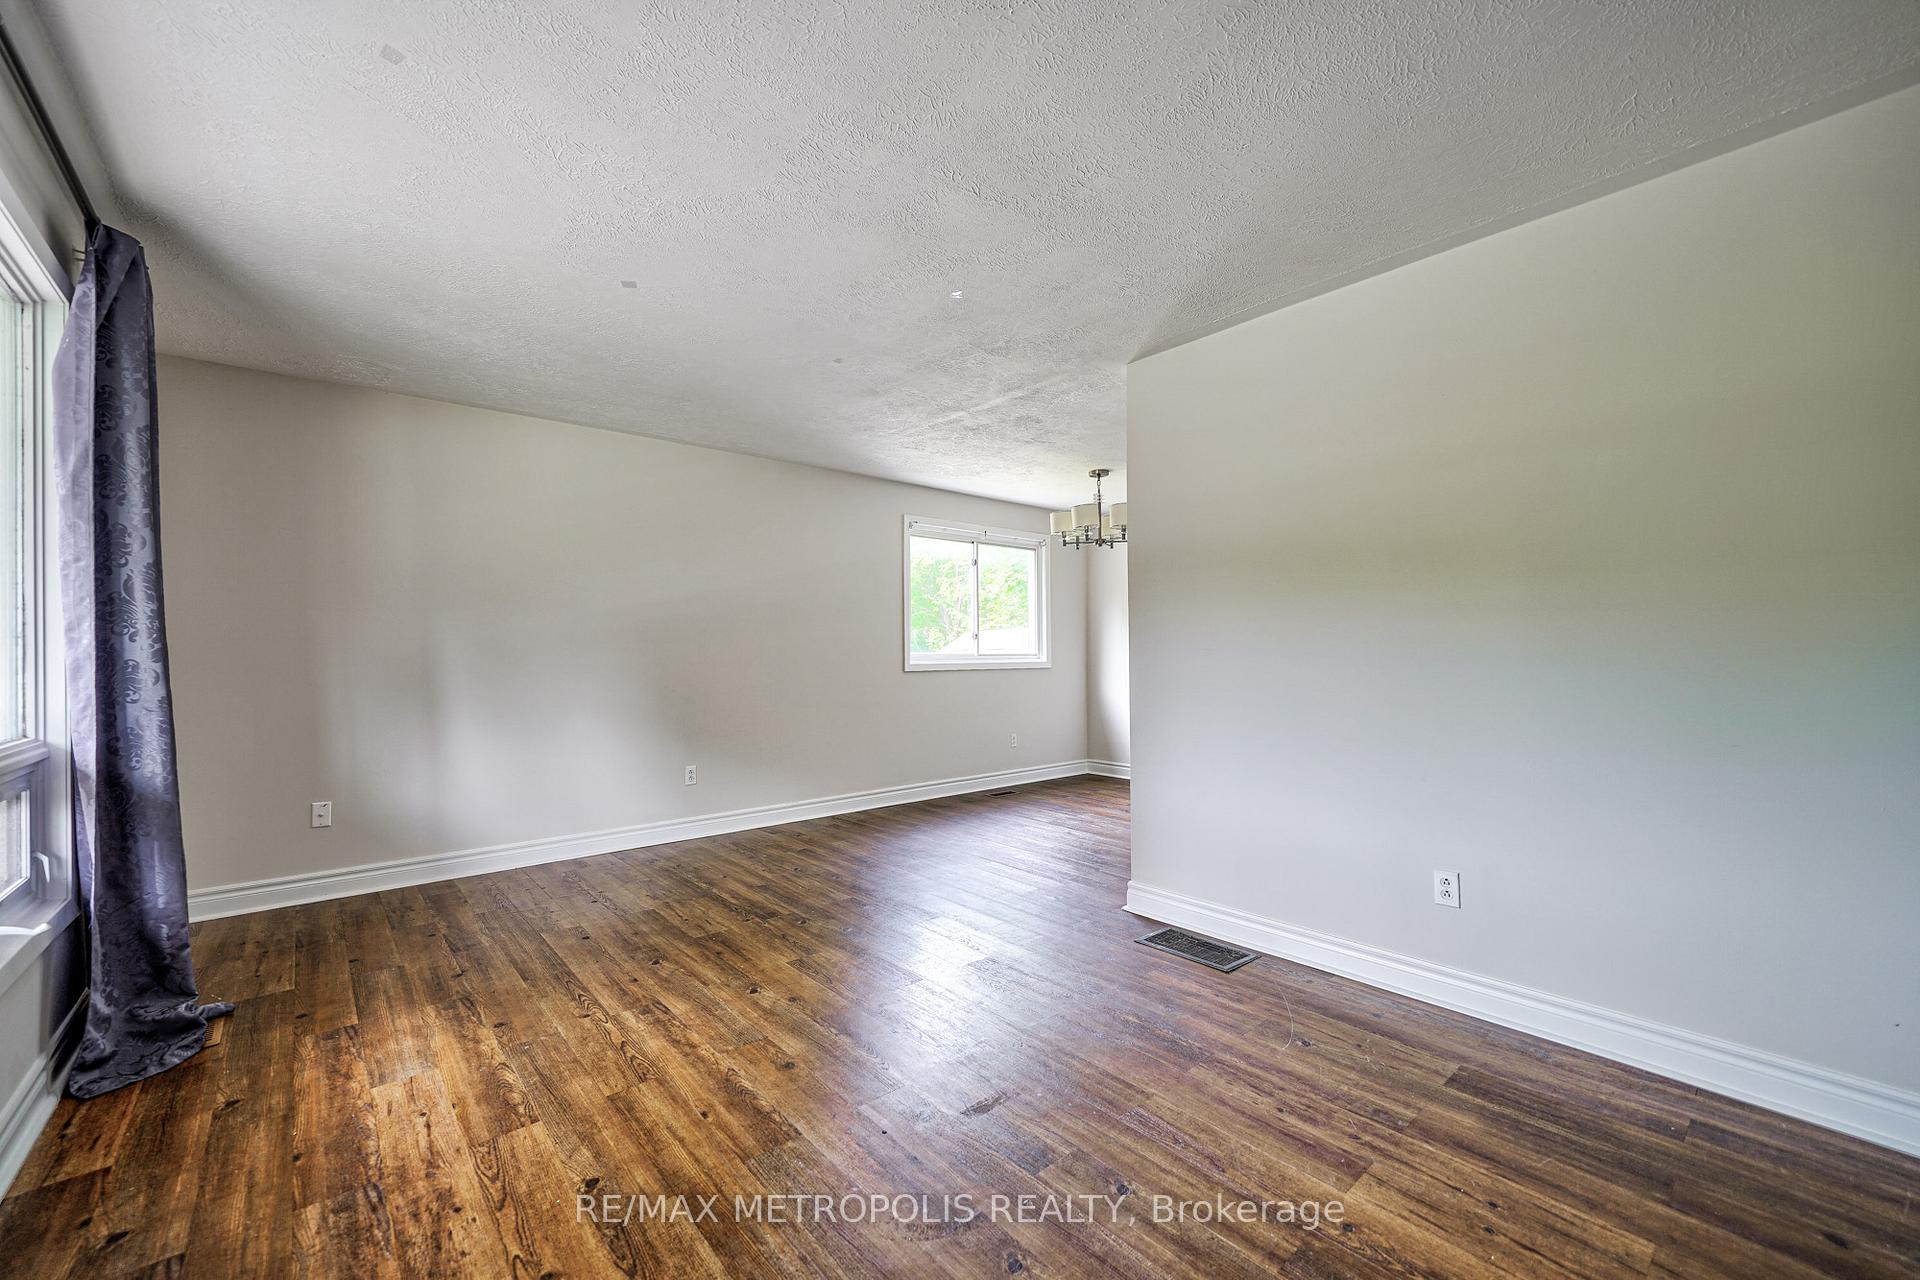 See all 35 photos
Property history
Facts and features
- BasementFinished
- Water, sewerMunicipal
- HeatingForced air
- CoolingCentral air
- Second kitchen
- Separate entrance
- Fireplace
- Central air
- Inground pool
The homeDetached, Bungalow, Finished, separate entrance
- Type: Detached
- Style: Bungalow
- Basement: Finished, separate entrance
InsideFireplace Yes, Ceramic, Vinyl, Other
- Fireplace: Yes
- Flooring: Ceramic, Vinyl
- Features: Other
- Rooms above ground: 6
- Rooms in the basement: 4
- Bedrooms: 3 + 2 in the basement
- Bathrooms: 2
- Kitchens: 2
Outside and lotBrick front, Shingles, Concrete
- Exterior: Brick front
- Roof: Shingles
- Foundation: Concrete
- Pool: Inground
- Size: 125 × 65 ft
Parking3 Parking, Private
- Spaces: 3 Parking
- Driveway: Private
Heating, water and powerForced air, gas, Central air, Municipal water
- Heating: Forced air, gas
- Cooling: Central air
- Water: Municipal water
- Sewer: Municipal sewer
Costs and taxesTaxes $4,555 a year, HST included in the price, Hot water tank
- Taxes, 2024: $4,555 a year
- HST: HST included in the price
- Rental items: Hot water tank
Included in the saleExisting appliances: fridge, stove, dishwasher, range hood, washer & dryer. basement: fridge, stove, washer & dryer. all electronic light fixtures.
- Included: Existing appliances: fridge, stove, dishwasher, range hood, washer & dryer. basement: fridge, stove, washer & dryer. all electronic light fixtures.
NearbyFenced yard, park, school
- Close to: Fenced yard, park, school
Listing detailsX11887802, Sold, Dec 10, 2024
- MLS® number: X11887802
- Status: Sold
- Listed on: Dec 10, 2024
- Days on market: 43
- Updated: Jan 22, 2025
- Possession: TBD (30/60/90)
- Occupied by: Owner
- Listing brokerage: RE/MAX METROPOLIS REALTY
About this home
1215 Franklin Drive, Peterborough (Northcrest Ward 5), ON K9H 6Z1
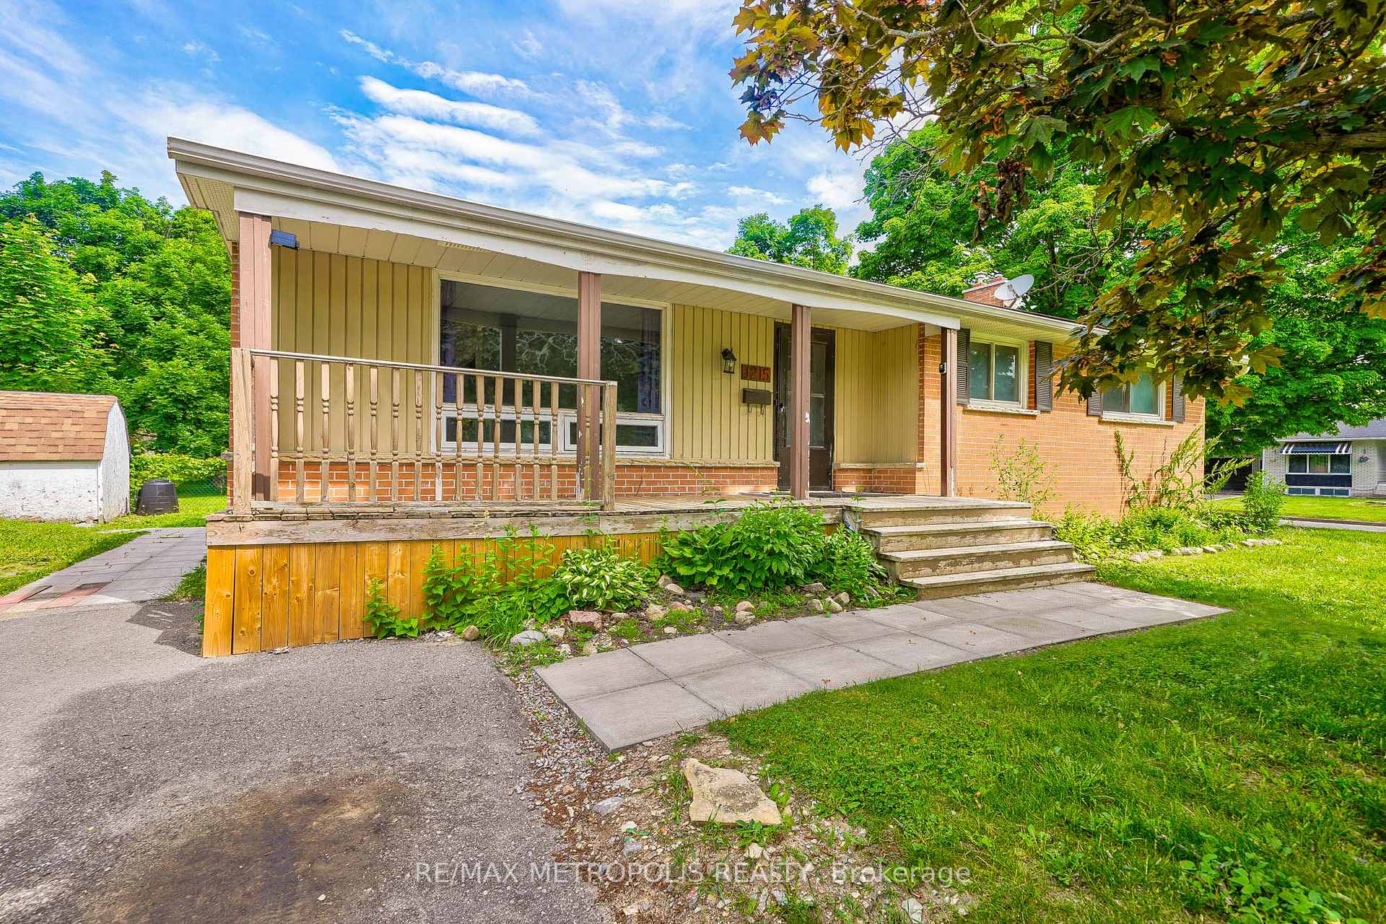
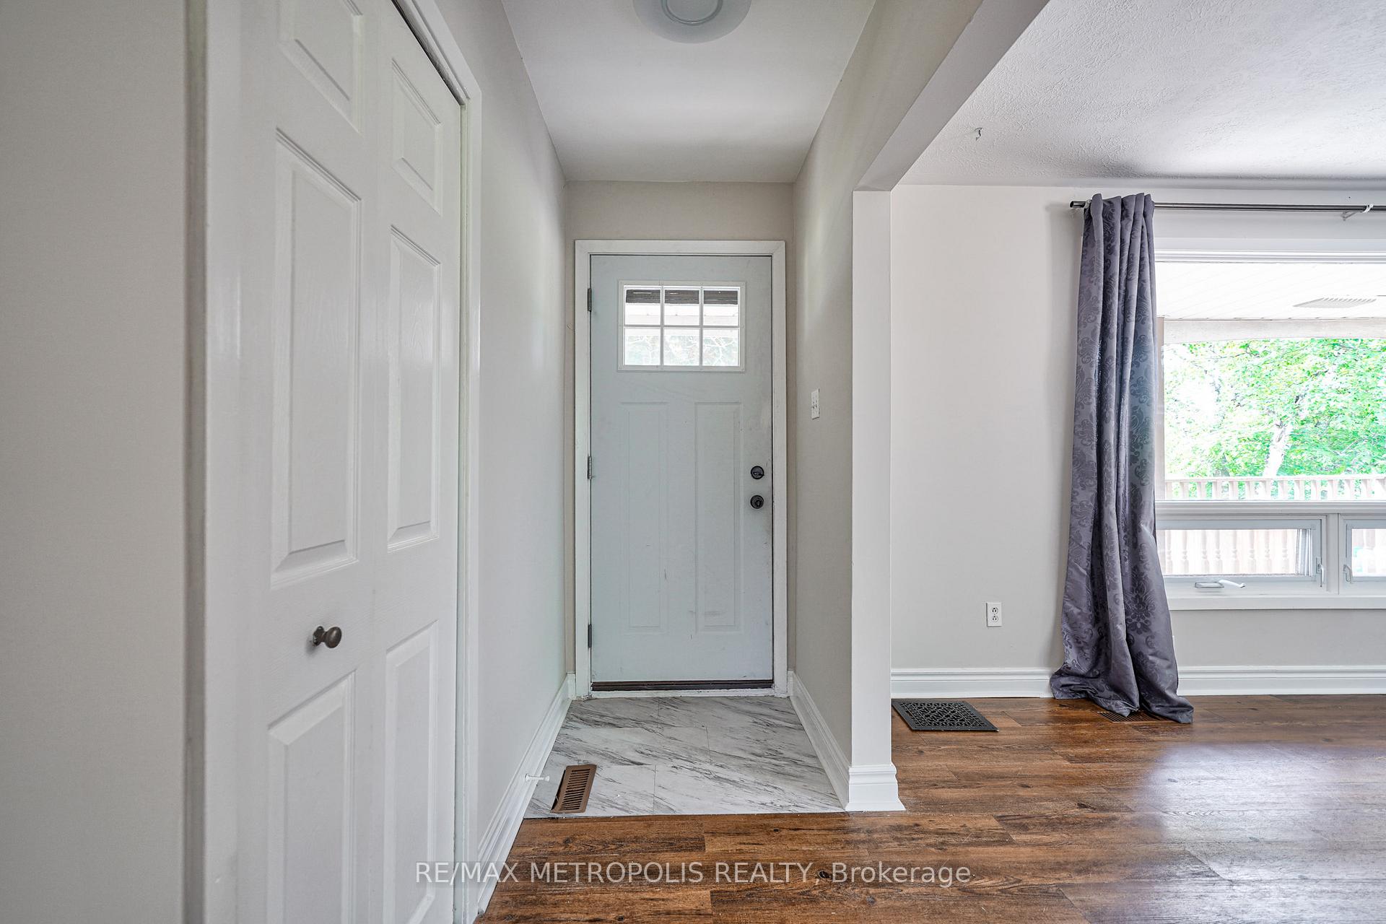
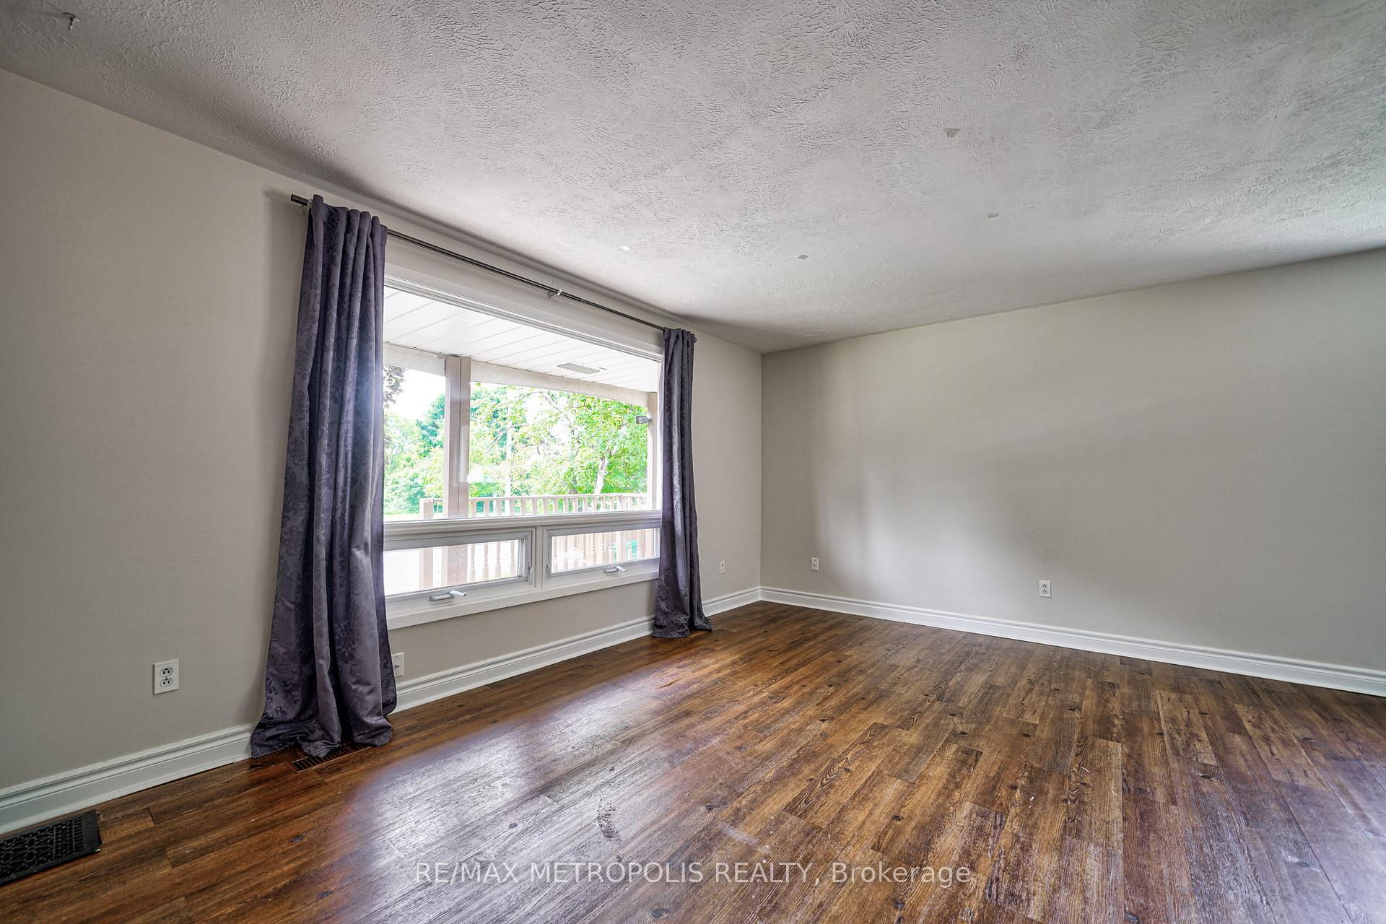
Situated on a massive corner lot at the peaceful family-friendly neighbourhood of north Peterborough, this detached bungalow caters to all. The main floor boasts a spacious layout with an open concept living & dining room, three large bedrooms, a 3-piece bathrooms, large kitchen with stainless steel appliances and laminate floors throughout. The finished basement features a separate entrance, large living area, two bedrooms, a kitchenette, 3 piece bathroom, pot lights & vinyl flooring. Recent work done to the home: New Furnace (2024), Freshly Painted, Roof (apx 5 years old), Appliances (2023). Suitable home for both investors and end users. Minutes to schools, transit, university, retail stores & more!
Ask about this home
A HOMEH agent will answer your questions about this home.
Around this home
Daily convenience, out of 100, from the distances below
Schools nearby
School rating, out of 10.
Helpful calculators
Your HOMEH agent

"I would see it this week."