

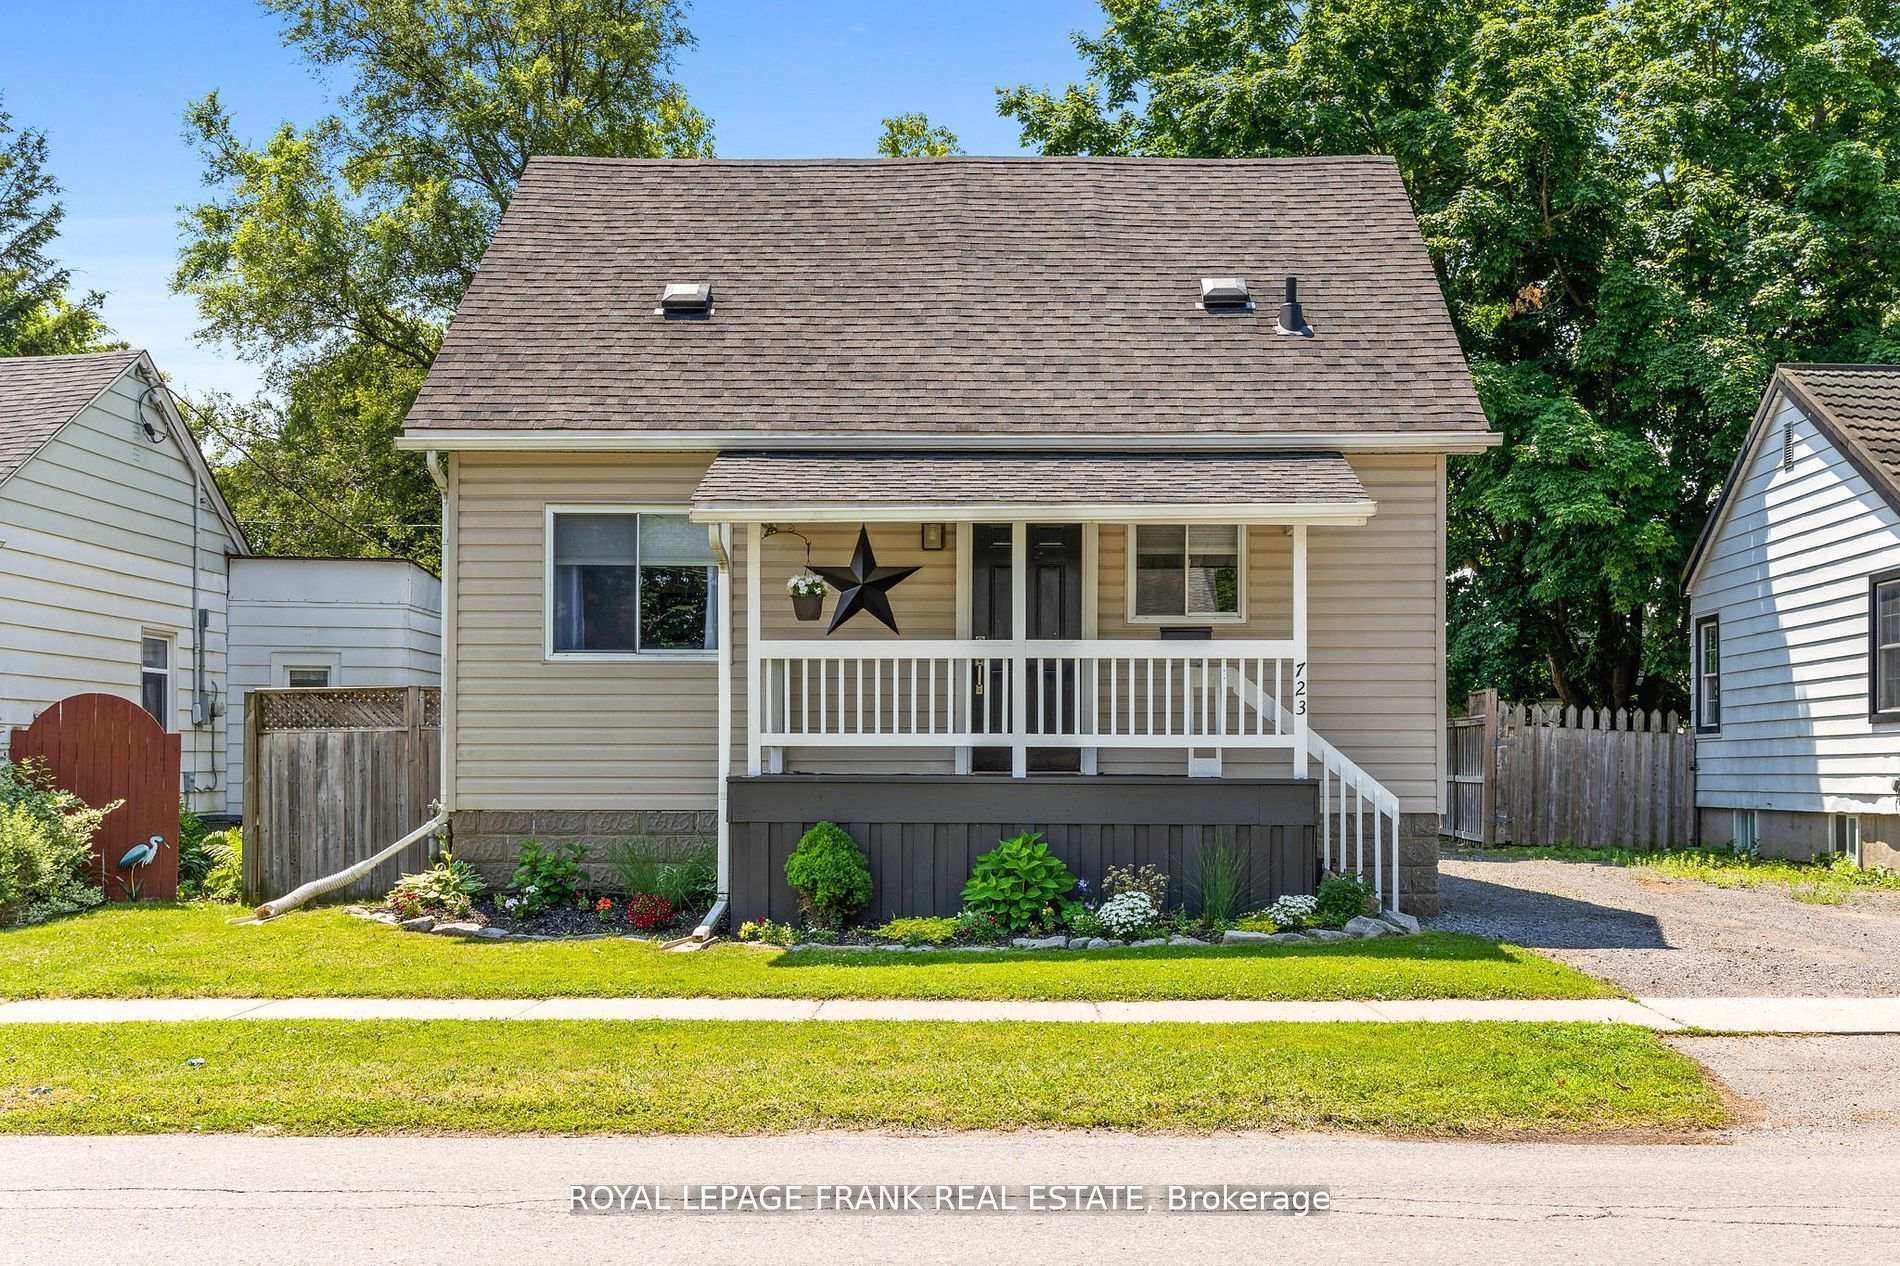
723 St Marys Street
Detached Sold
1/38723 St Marys Street
Detached Sold
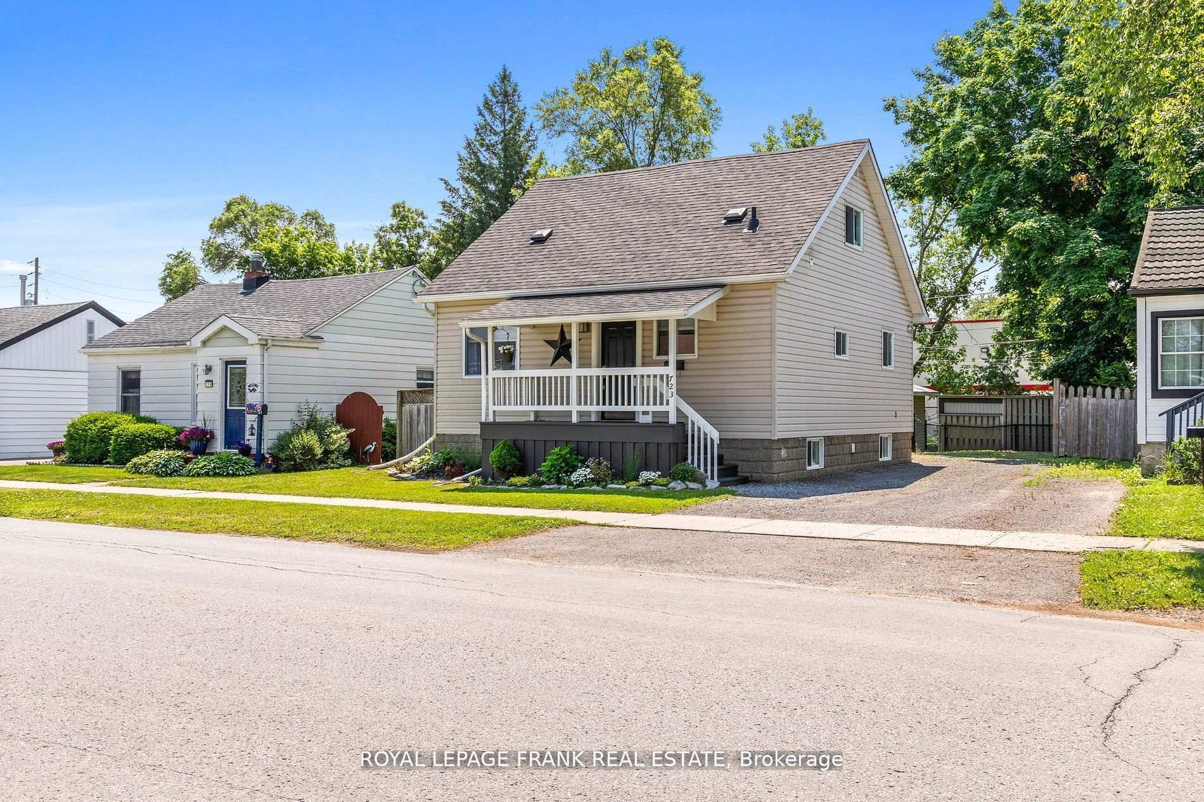
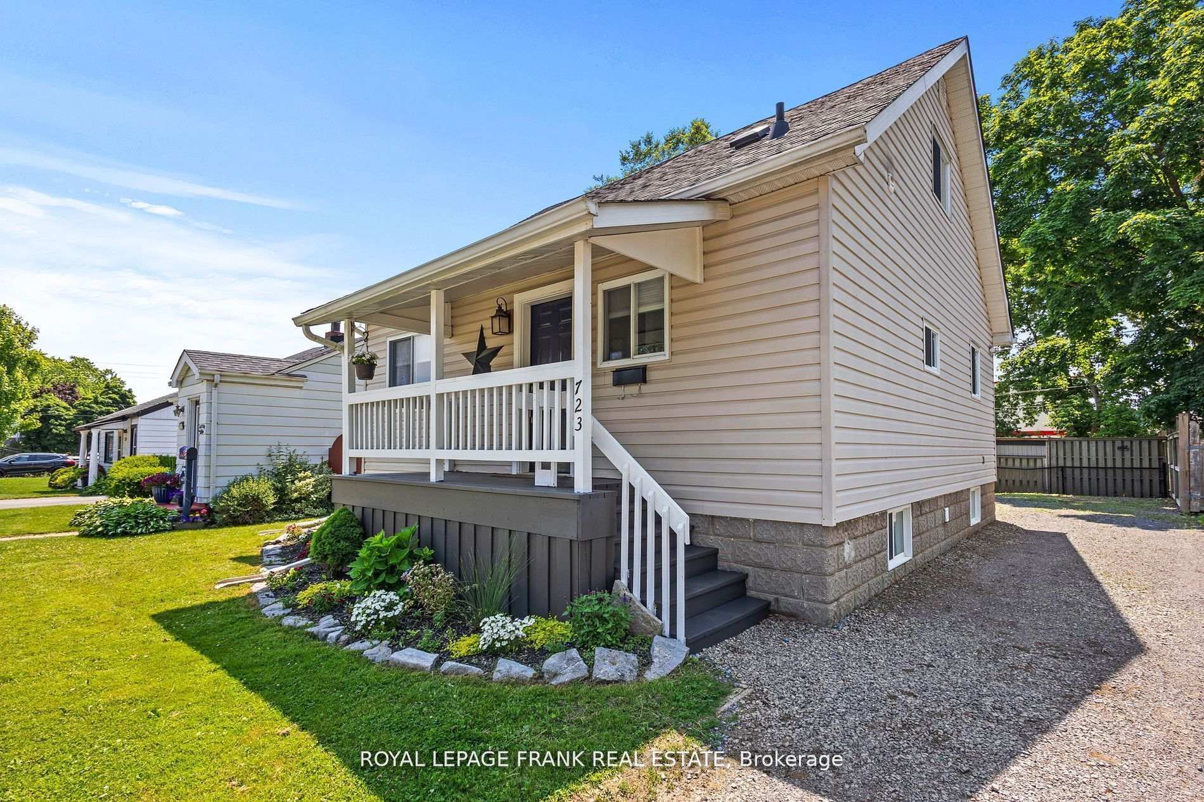
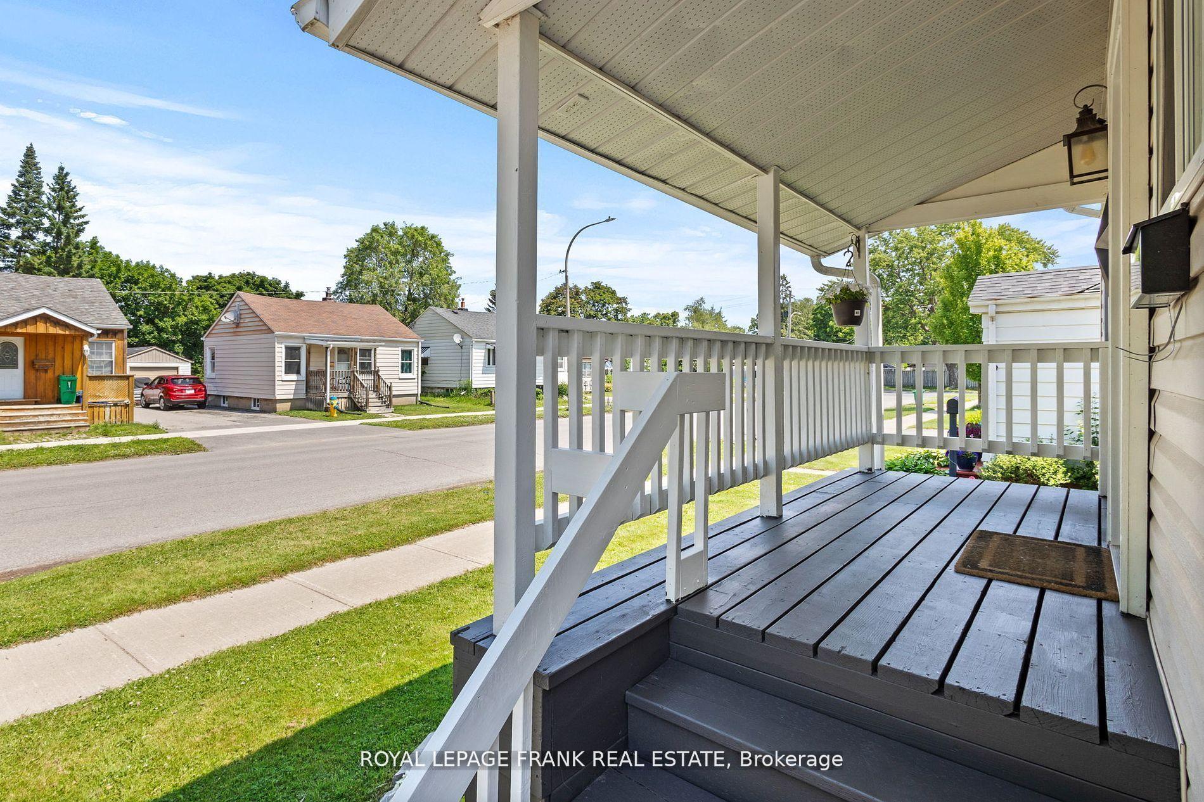
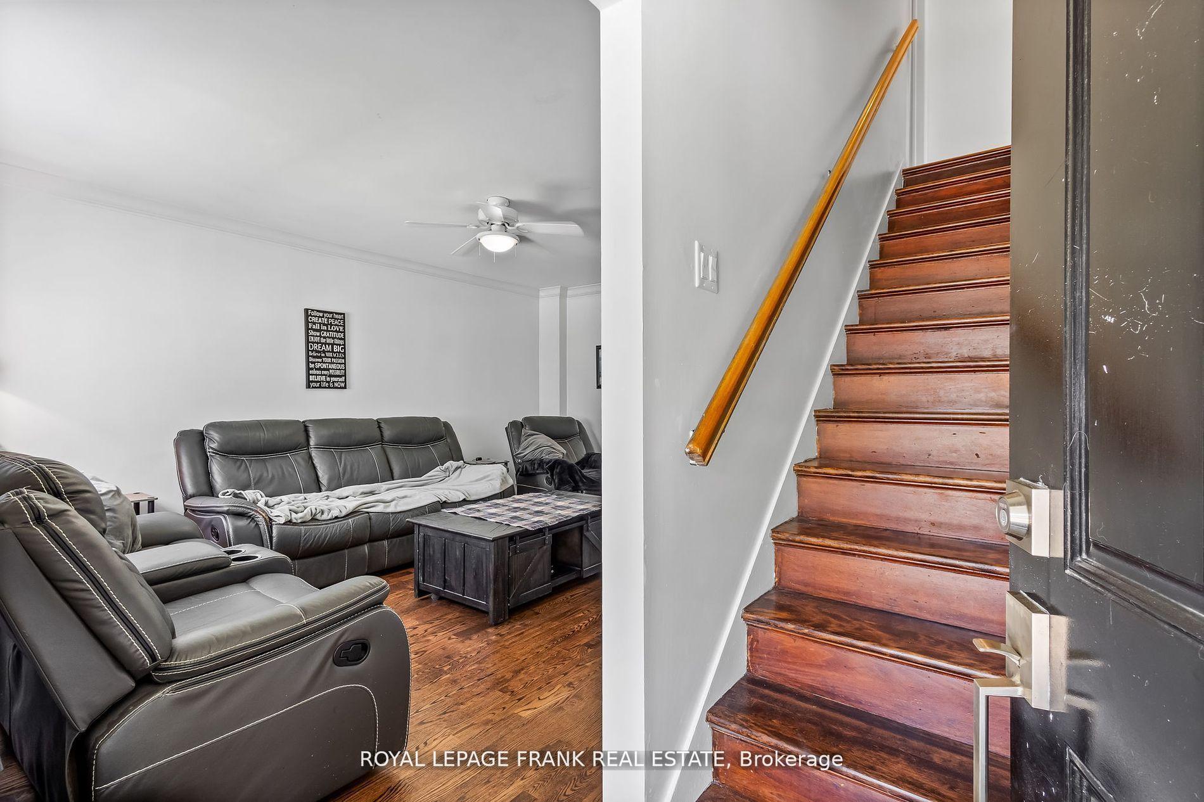 See all 38 photos
Asked for: $579,000Sold Jan 22, 2025
3+1 Bedrooms
2 Bathrooms
0 Garage
— sq.ft
41×123.02 ft
$2,737/yr
Property history
Facts and features
- BasementFinished
- Water, sewerMunicipal
- HeatingForced air
- CoolingCentral air
What stands out
- Central air
The homeDetached, 1 1/2 storey, Finished
- Type: Detached
- Style: 1 1/2 storey
- Basement: Finished
InsideRooms above ground 6, Rooms in the basement 2, 3 + 1 in the basement
- Rooms above ground: 6
- Rooms in the basement: 2
- Bedrooms: 3 + 1 in the basement
- Bathrooms: 2
- Kitchens: 1
Outside and lotVinyl siding, Asphalt shingle, Concrete
Outside
- Exterior: Vinyl siding
- Roof: Asphalt shingle
- Foundation: Concrete
- Size: 41 × 123.02 ft
Parking3 Parking, Private
- Spaces: 3 Parking
- Driveway: Private
Heating, water and powerForced air, gas, Central air, Municipal water
- Heating: Forced air, gas
- Cooling: Central air
- Water: Municipal water
- Sewer: Municipal sewer
Costs and taxesTaxes $2,737 a year, HST included in the price, Hot water tank
- Taxes, 2023: $2,737 a year
- HST: HST included in the price
- Rental items: Hot water tank
Included in the saleFridge, stove, built in dishwasher, washer, dryer, all light fixtures, all window coverings, shed with hydro.
- Included: Fridge, stove, built in dishwasher, washer, dryer, all light fixtures, all window coverings, shed with hydro.
Listing detailsX10408572, Sold, Nov 5, 2024
- MLS® number: X10408572
- Status: Sold
- Listed on: Nov 5, 2024
- Days on market: 78
- Updated: Jan 22, 2025
- Possession: To Be Determined
- Occupied by: Owner
- Listing brokerage: ROYAL LEPAGE FRANK REAL ESTATE
About this home
723 St Marys Street, Peterborough (Otonabee Ward 1), ON K9J 4H1
Welcome To 723 St. Mary's Street. This Lovely 3 Bedroom + Den, 2 Bathroom Home Has Had Many Updates Including Kitchen With Stainless Steel Appliances & Quartz Countertops, Main Floor Bathroom With Double Sinks & Quartz Countertops. Electrical Panel (2018) Lower Level Bath (2018), Furnace (2022). Fully Fenced Back Yard And Large Deck. Large Closets And Finished Basement! Close To Hwy 115. Walking Distance To Lansdowne Place Mall, Schools, Parks And Amenities.
Read more
Ask about this home
A HOMEH agent will answer your questions about this home.
Ask a question
Thinking of selling your home?See what your home is worth today.
Around this home
Lansdowne & The Parkway
Errands
Parks
Schools
Daily convenience, out of 100, from the distances below
ParkTurner Park · 4 within 1 km6 min walk378 m
GroceryFarm Boy5 min walk331 m
SchoolSt. Alphonsus Catholic Elementary School7 min walk460 m
PharmacyShoppers Drug Mart6 min walk395 m
Cafés & foodHong Kong Buffet · 15 within 1 km5 min walk294 m
Gym & rec centreCrossFit2 min walk147 m
LibraryPeterborough Public Library - Delafosse Branch20 min walk1.3 km
WalkDriveStraight-line distance, open map data
Grocery0.3 km
Park0.4 km
Coffee0.5 km
Dining0.3 km
Gym0.1 km
Schools nearby
School rating, out of 10.
St. Alphonsus Catholic Elementary Schoolelementary · Catholic · 0.5 km
2.4/10Low
Keith Wightman Public Schoolelementary · Public · 0.5 km
3.6/10Low
Enterphase Child and Family Serviceselementary · Public · 1.1 km
—
Contact agent
Helpful calculators
Mortgage
Affordability
Closing costs
Land transfer tax
Property tax
Down payment
CMHC insurance
Stress test
Cashback Rebate
Your HOMEH agent

NimaHOMEH agent · Peterborough
"I would see it this week."
Ask Nima