

1057 Rippingale Trail
1057 Rippingale Trail
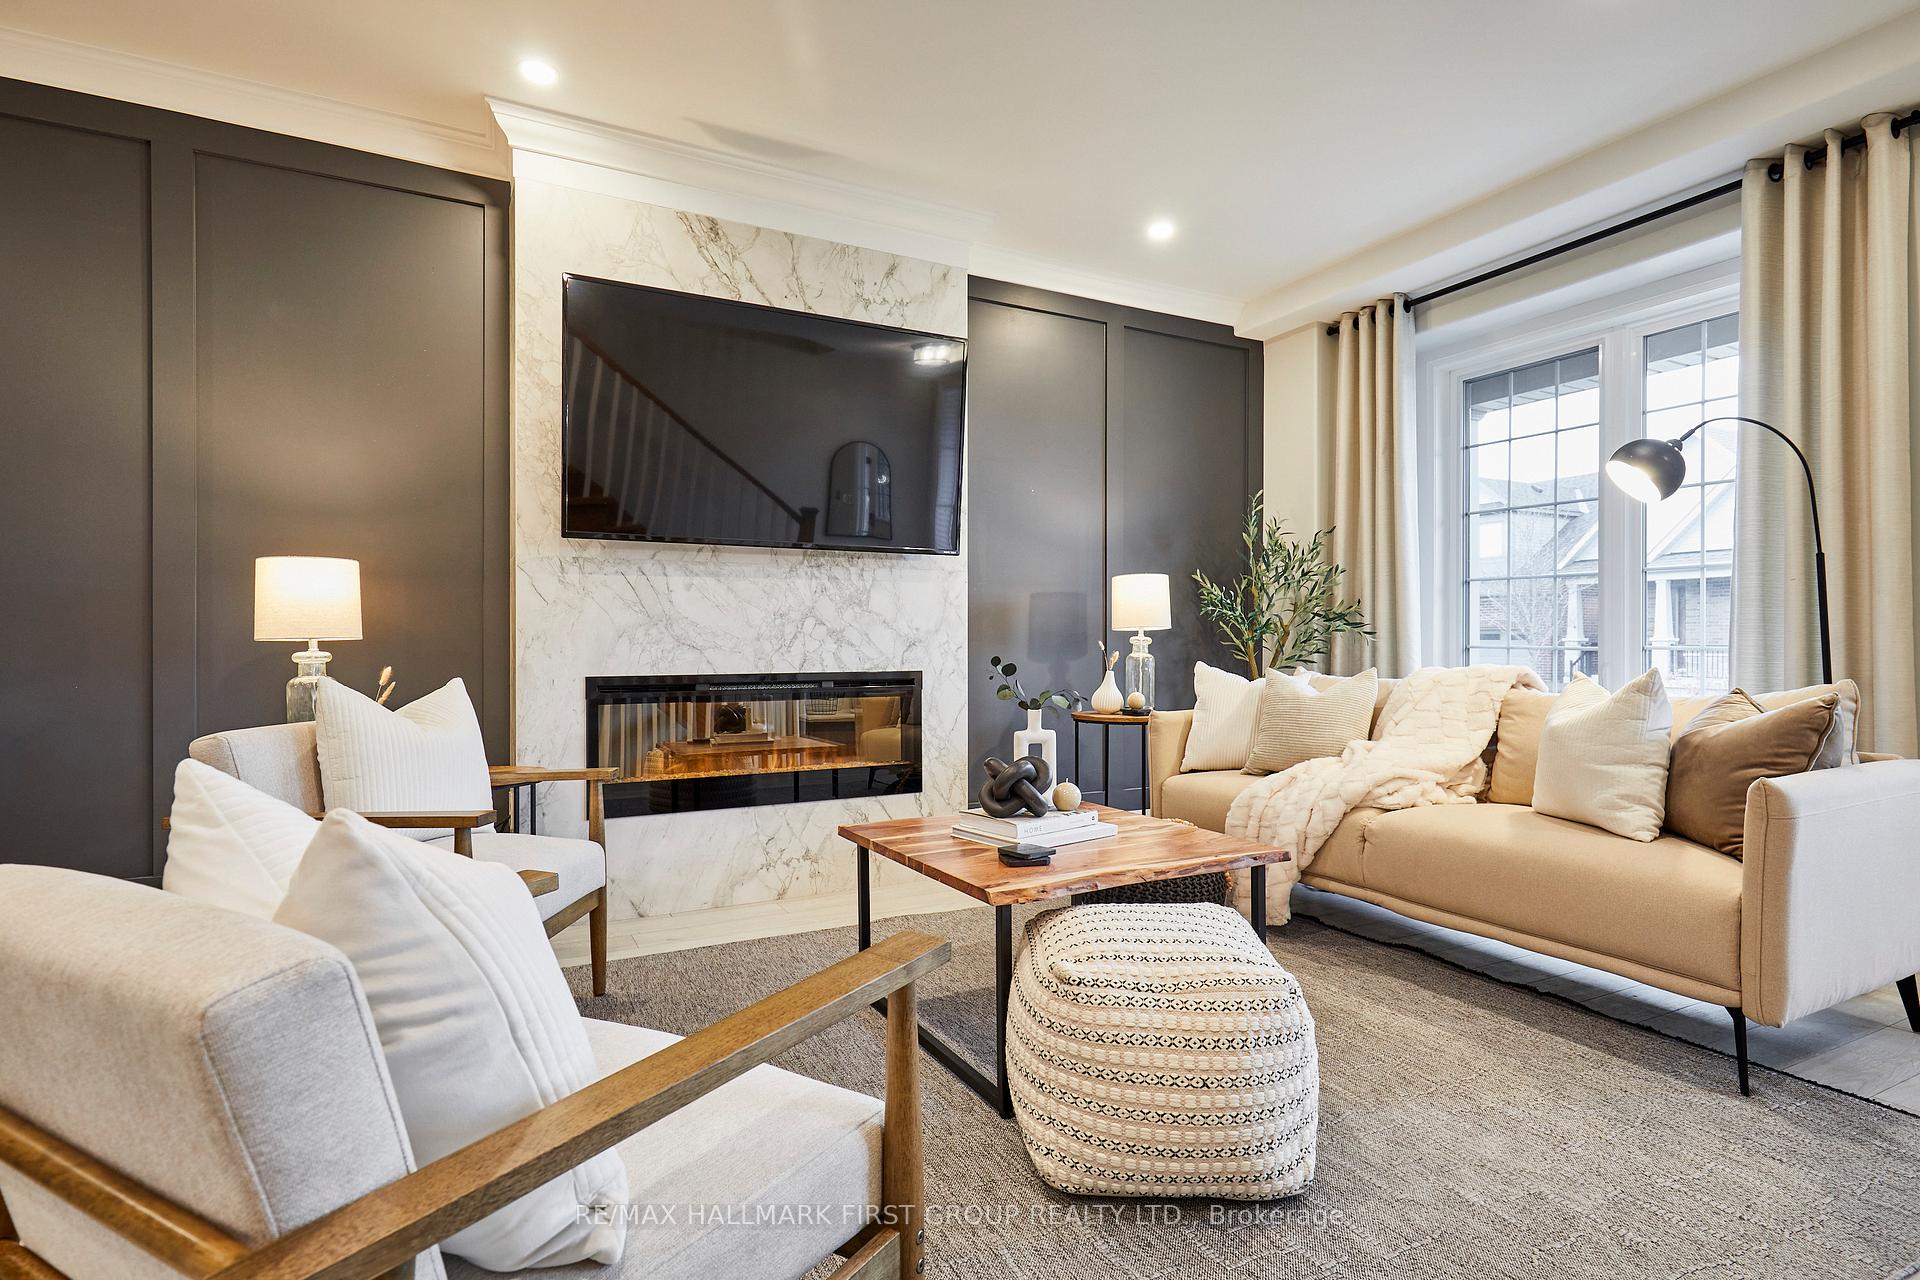 See all 39 photos
Property history
Facts and features
- BasementApartment
- Age of home0–5 years
- Water, sewerMunicipal
- HeatingForced air
- Second kitchen
- Fireplace
- Central air
The homeDetached, Bungaloft, Age 0–5 years
- Type: Detached
- Style: Bungaloft
- Age: 0–5 years
- Living space: 2,000–2,500 sq ft
- Basement: Apartment, finished
- Waterfront: None
InsideFireplace Yes, electric, living room, Floor/ceil fireplace, Broadloom, Main level
- Fireplace: Yes, electric, living room
- Flooring: Floor/ceil fireplace, Broadloom
- Laundry: Main level
- Features: In-law suite, water heater, sump pump, primary bedroom - main floor, on demand water heater
- Rooms above ground: 9
- Rooms in the basement: 4
- Bedrooms: 3 + 2 in the basement
- Bathrooms: 4
- Kitchens: 2
- Family room: Yes
Outside and lotBrick, Asphalt shingle, Poured concrete
- Exterior: Brick
- Roof: Asphalt shingle
- Foundation: Poured concrete
- Features: Patio, landscaped
- Size: 57.32 × 91.88 ft
Parking2 Garage, Attached, Private
- Spaces: 2 Garage
- Garage: Attached
- Driveway: Private
Heating, water and powerForced air, gas, Central air, Municipal water
- Heating: Forced air, gas
- Cooling: Central air
- Water: Municipal water
- Sewer: Municipal sewer
- Natural gas: Yes
- Hydro: Yes
- Cable: Available
- Telephone: Available
Costs and taxesTaxes $6,293 a year, HST included in the price, On demand hwt
- Taxes, 2024: $6,293 a year
- HST: HST included in the price
- Rental items: On demand hwt
- Under contract: Tankless water heater
Included in the saleAll existing appliances (2 stoves, 2 fridges, dishwasher, washer/dryer), existing light fixtures, window coverings, sump pump, gdo & remote,, Microwave, tv wall mounts
- Included: All existing appliances (2 stoves, 2 fridges, dishwasher, washer/dryer), existing light fixtures, window coverings, sump pump, gdo & remote,
- Not included: Microwave, tv wall mounts
NearbyPark, school, school bus route, greenbelt/conservation, hospital
- Close to: Park, school, school bus route, greenbelt/conservation, hospital
Listing detailsX11905781, Sold, Jan 3, 2025
- MLS® number: X11905781
- Status: Sold
- Listed on: Jan 3, 2025
- Days on market: 21
- Updated: Jan 24, 2025
- Possession: 60-90 days
- Occupied by: Owner+tenant
- Listing brokerage: RE/MAX HALLMARK FIRST GROUP REALTY LTD.
About this home
1057 Rippingale Trail, Peterborough (Northcrest Ward 5), ON K9H 0J8
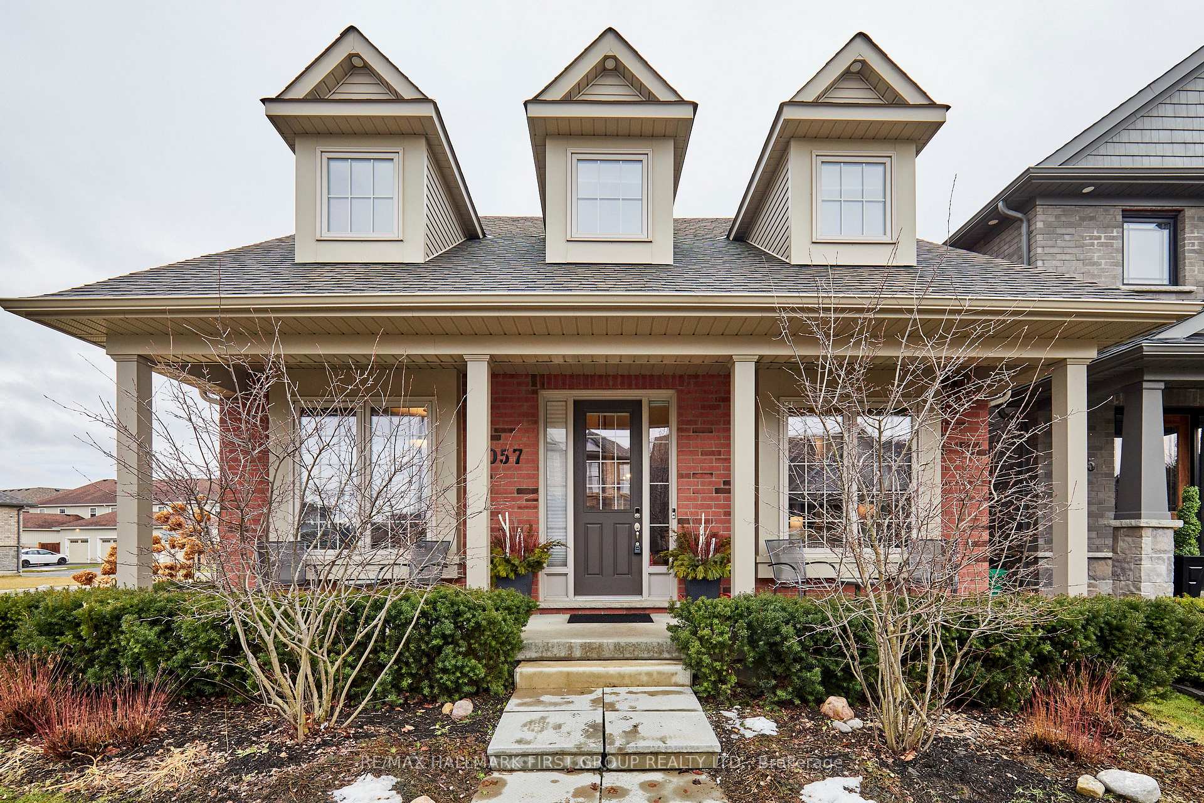
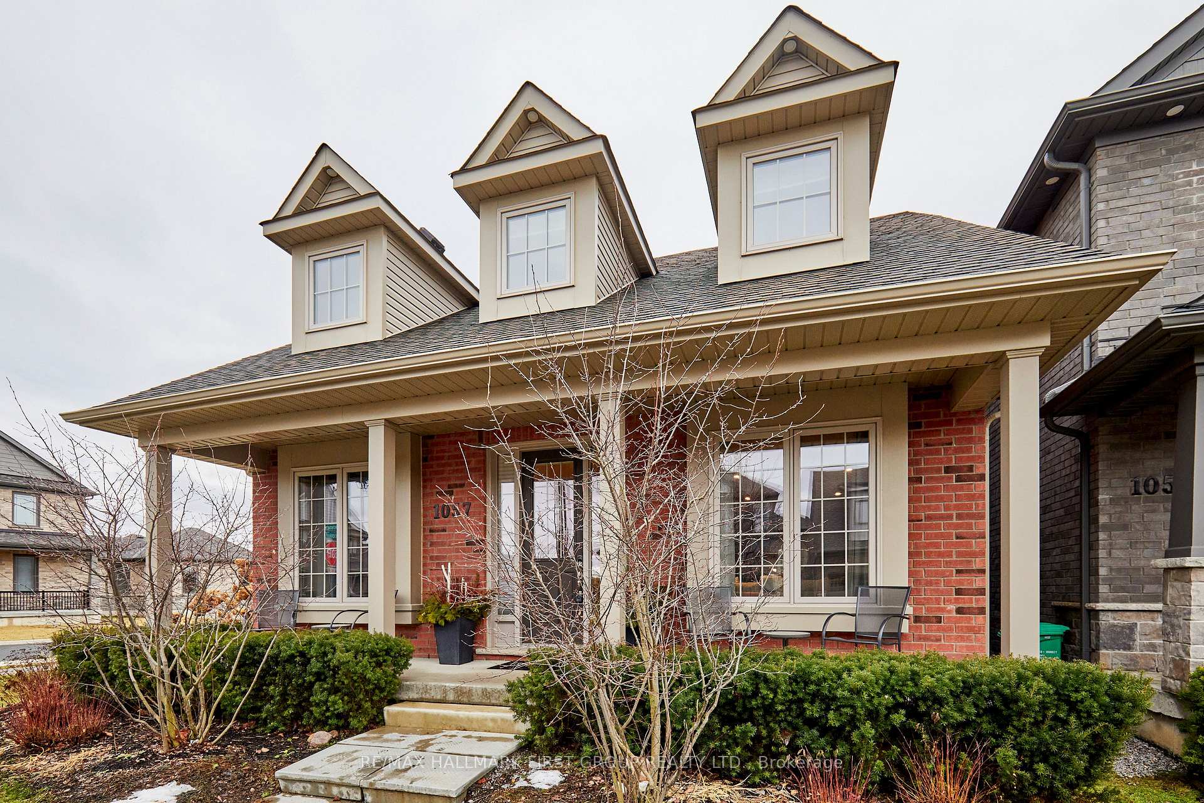
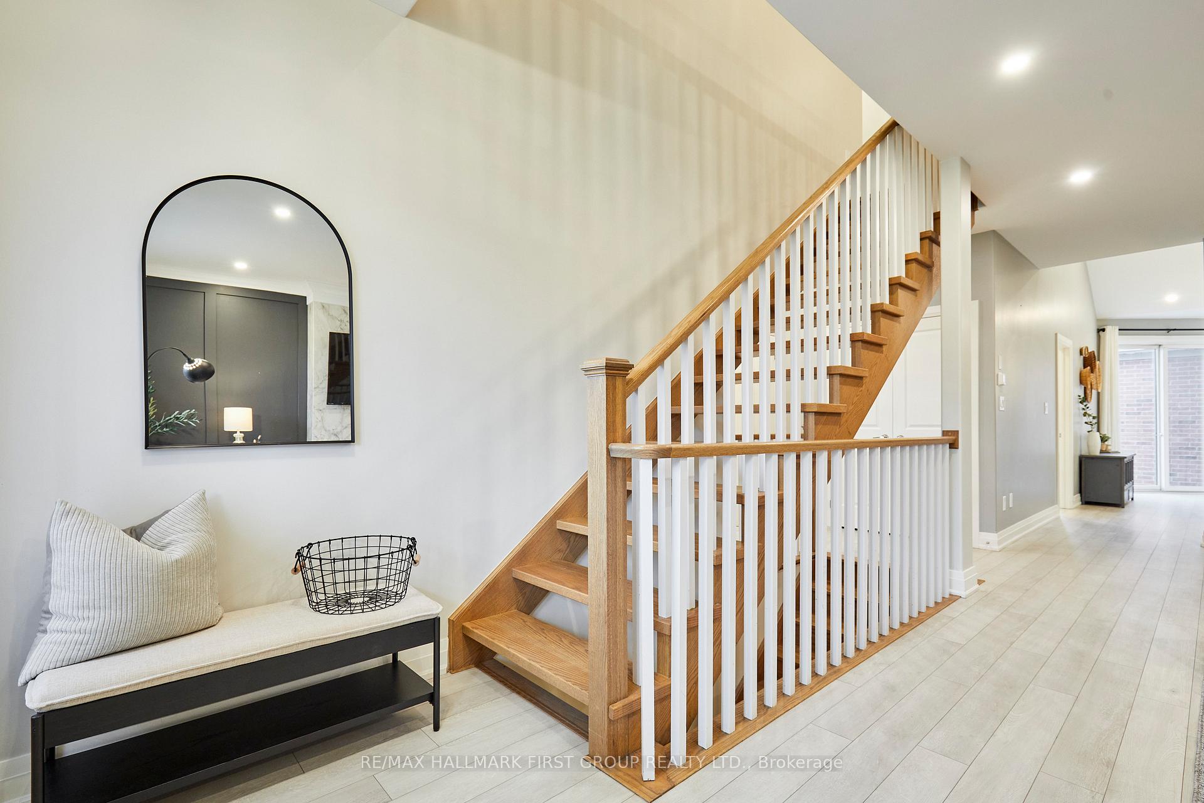
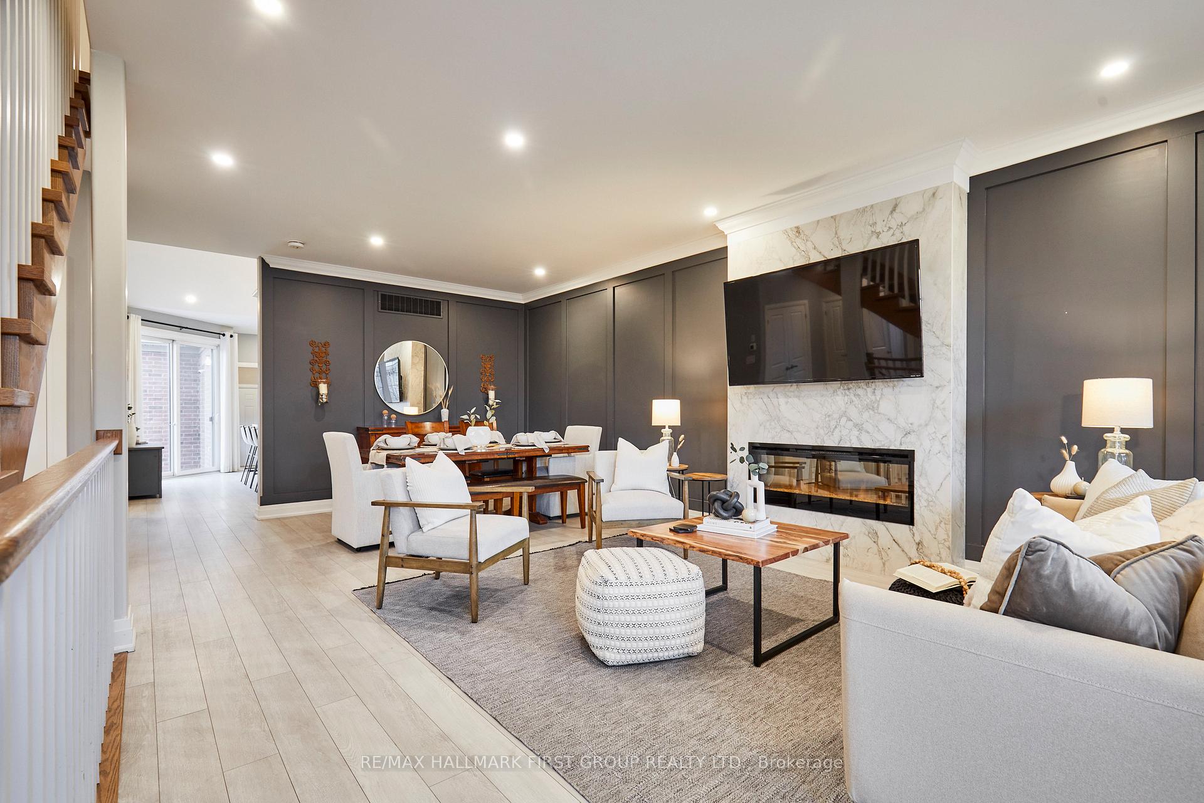
Welcome To This STUNNING, Spacious, Stylish & Sun-Filled Brick Bungaloft, A True Masterpiece Nestled In One Of Peterborough's Most Prestigious & Sought-After Neighborhoods. Originally Crafted As A Model Home, This Property Is The Epitome Of Luxury, Boasting Upgrades & High-End Finishes In Every Corner! From The Light Fixtures To The Countertops, No Detail Has Been Overlooked. Step Into An Open-Concept Haven That Seamlessly Combines Elegance & Functionality. The Gourmet Kitchen Is A Chef's Dream & Nothing Short Of Spectacular - Vaulted Ceilings, An Oversized Island w/Quartz Counters, Custom Backsplash & S.S Appliances! This Home Is An Entertainer's Paradise! The Living Room Will Take Your Breath Away With It's Dramatic Floor-To-Ceiling Fireplace, Creating A Warm And Inviting Focal Point That Sets The Stage For Countless Family Memories. The Airy Loft Overlooks The Kitchen & Offers A Flexible Space For A Family Room, Home Office, Or Relaxation Zone, While A Third Bedroom & 3-Piece Bathroom Upstairs Provide A Perfect Retreat For Guests Or Teenagers. On The Main Floor, You'll Find Two Generously Sized Bedrooms, Including A Luxurious Primary Suite. This Retreat Features A Spa-Like 4-Piece Ensuite With Quartz Countertops, Double Sinks & A Seamless Glass Shower - A True Sanctuary After A Long Day. The Main-Floor Laundry Room Adds Convenience And Practicality To This Stunning Layout! The Basement Offers Incredible Versatility With Its Own Separate Entrance To A Fully Equipped 2-Bedroom In-Law Suite, Complete With A Second Kitchen And Living Area - Perfect For Extended Family, Rental Income, Or A Private Guest Space, The Possibilities Here Are Endless! Enjoy Your Summertime Morning Coffee Watching The World Stroll By Relaxing On Your Inviting Front Porch! Premium Corner Lot In A Prime Location w/Ample Parking & Easy Access To Schools, Parks, Shopping & Dining. With Modern Upgrades & Thoughtful Design Throughout, This Is More Than A House - It's A Lifestyle!
Ask about this home
A HOMEH agent will answer your questions about this home.
Around this home
Daily convenience, out of 100, from the distances below
Schools nearby
School rating, out of 10.
Helpful calculators
Your HOMEH agent

"I would see it this week."