

2521 Cunningham Boulevard
2521 Cunningham Boulevard
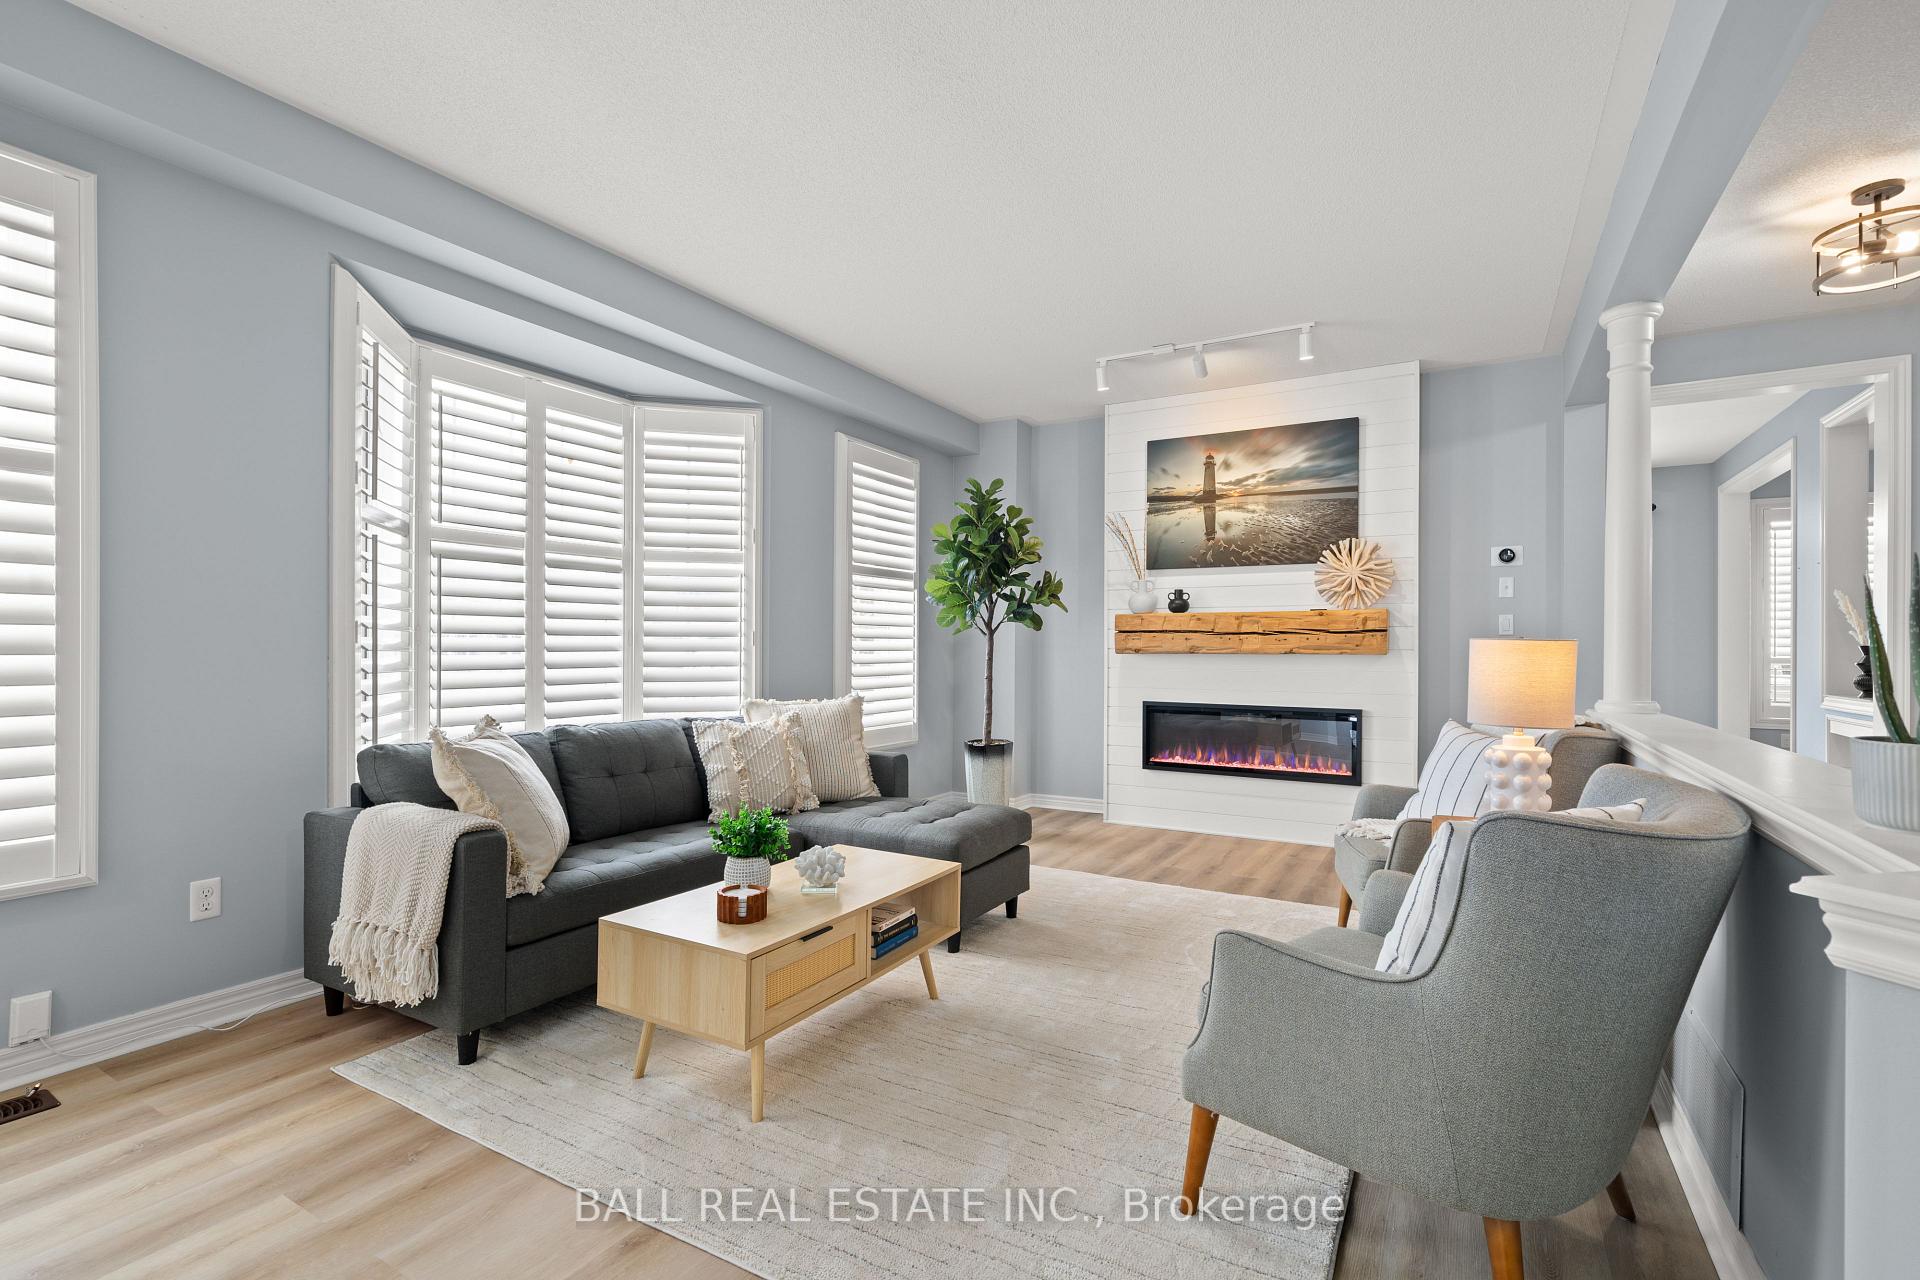 See all 40 photos
Property history
Facts and features
- BasementUnfinished
- Age of home6–15 years
- Water, sewerMunicipal
- Lot shapeIrregular
- Fireplace
- Central air
The homeDetached, 2-storey, Age 6–15 years
- Type: Detached
- Style: 2-storey
- Age: 6–15 years
- Living space: 2,500–3,000 sq ft
- Basement: Unfinished
- View: Clear
InsideFireplace Yes, family room, Main level, Air exchanger, auto garage door remote, central vacuum, erv/hrv, rough-in bath, sewage pump
- Fireplace: Yes, family room
- Laundry: Main level
- Features: Air exchanger, auto garage door remote, central vacuum, erv/hrv, rough-in bath, sewage pump
- Rooms above ground: 10
- Bedrooms: 4
- Bathrooms: 3
- Kitchens: 1
- Family room: Yes
Outside and lotBrick front, vinyl siding, Asphalt shingle, Poured concrete
- Exterior: Brick front, vinyl siding
- Roof: Asphalt shingle
- Foundation: Poured concrete
- Features: Deck, landscaped, porch, seasonal living
- Other structures: Garden shed
- Size: 44.65 × 107.36 ft
- Shape: Irregular
- Zoning: R-1456
Parking2 Garage, Attached, Private triple
- Spaces: 2 Garage
- Garage: Attached
- Driveway: Private triple
Heating, water and powerForced air, gas, Central air, Municipal water
- Heating: Forced air, gas
- Cooling: Central air
- Water: Municipal water
- Sewer: Municipal sewer
- Natural gas: Yes
- Hydro: Yes
- Cable: Yes
- Telephone: Yes
Costs and taxesTaxes $5,712 a year, HST included in the price, Hot water tank.
- Taxes, 2024: $5,712 a year
- HST: HST included in the price
- Rental items: Hot water tank.
Included in the saleFridge, stove, washer, dryer, gazebo, electri light fixtures, window coverings, shed., All staging furniture and accessories. (staging furniture and accessories can be purchased in addition to the purchase price).
- Included: Fridge, stove, washer, dryer, gazebo, electri light fixtures, window coverings, shed.
- Not included: All staging furniture and accessories. (staging furniture and accessories can be purchased in addition to the purchase price).
NearbyFenced yard, golf, greenbelt/conservation, park, river/stream, school
- Close to: Fenced yard, golf, greenbelt/conservation, park, river/stream, school
Listing detailsX11929568, Sold, Jan 17, 2025
- MLS® number: X11929568
- Status: Sold
- Listed on: Jan 17, 2025
- Days on market: 7
- Updated: Jan 24, 2025
- Possession: To Be Arranged
- Occupied by: Owner
- Listing brokerage: BALL REAL ESTATE INC.
About this home
2521 Cunningham Boulevard, Peterborough (Ashburnham Ward 4), ON K9H 0A9
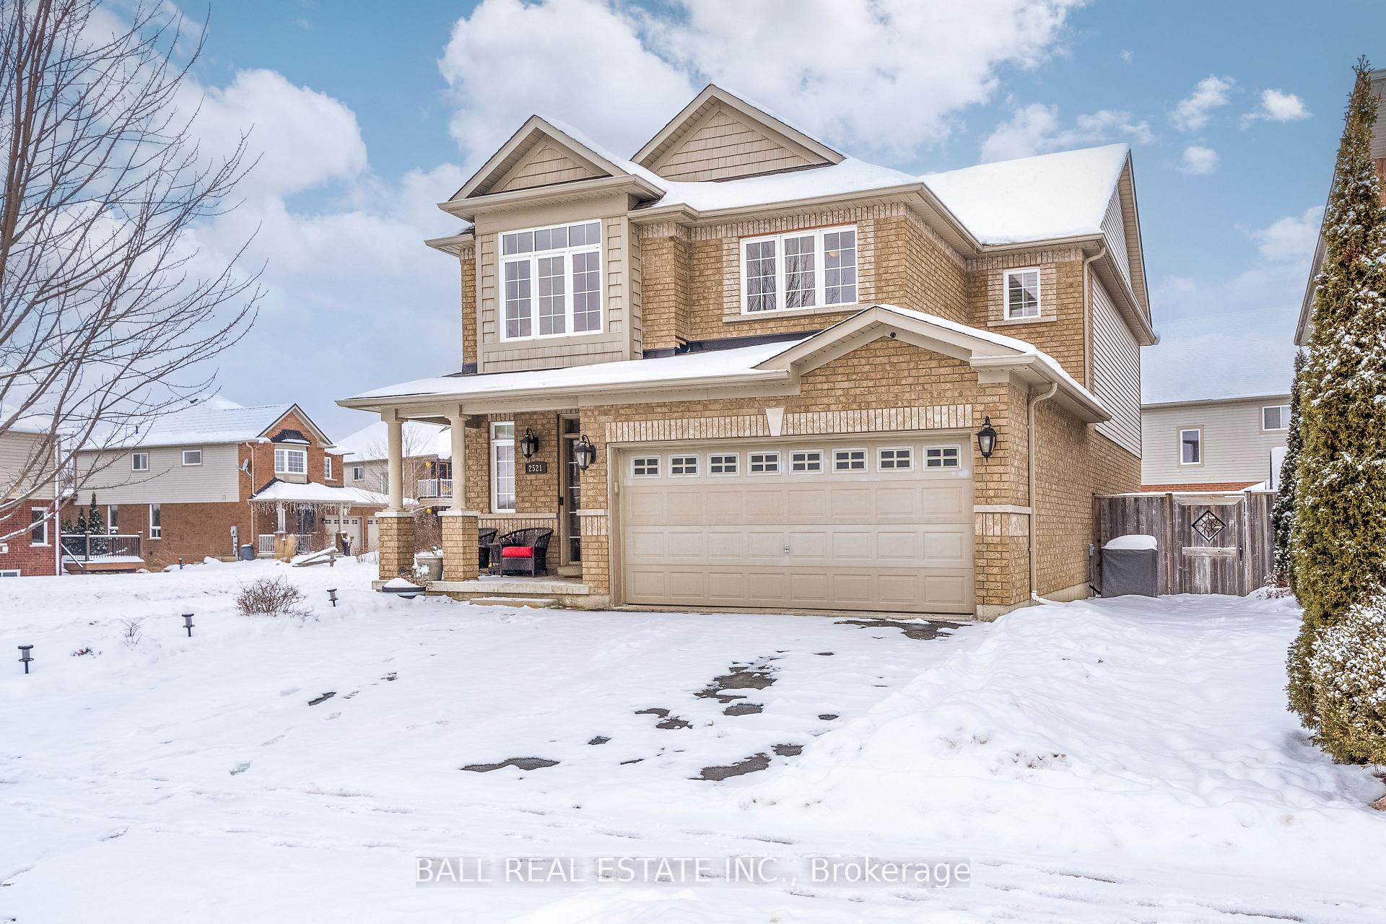
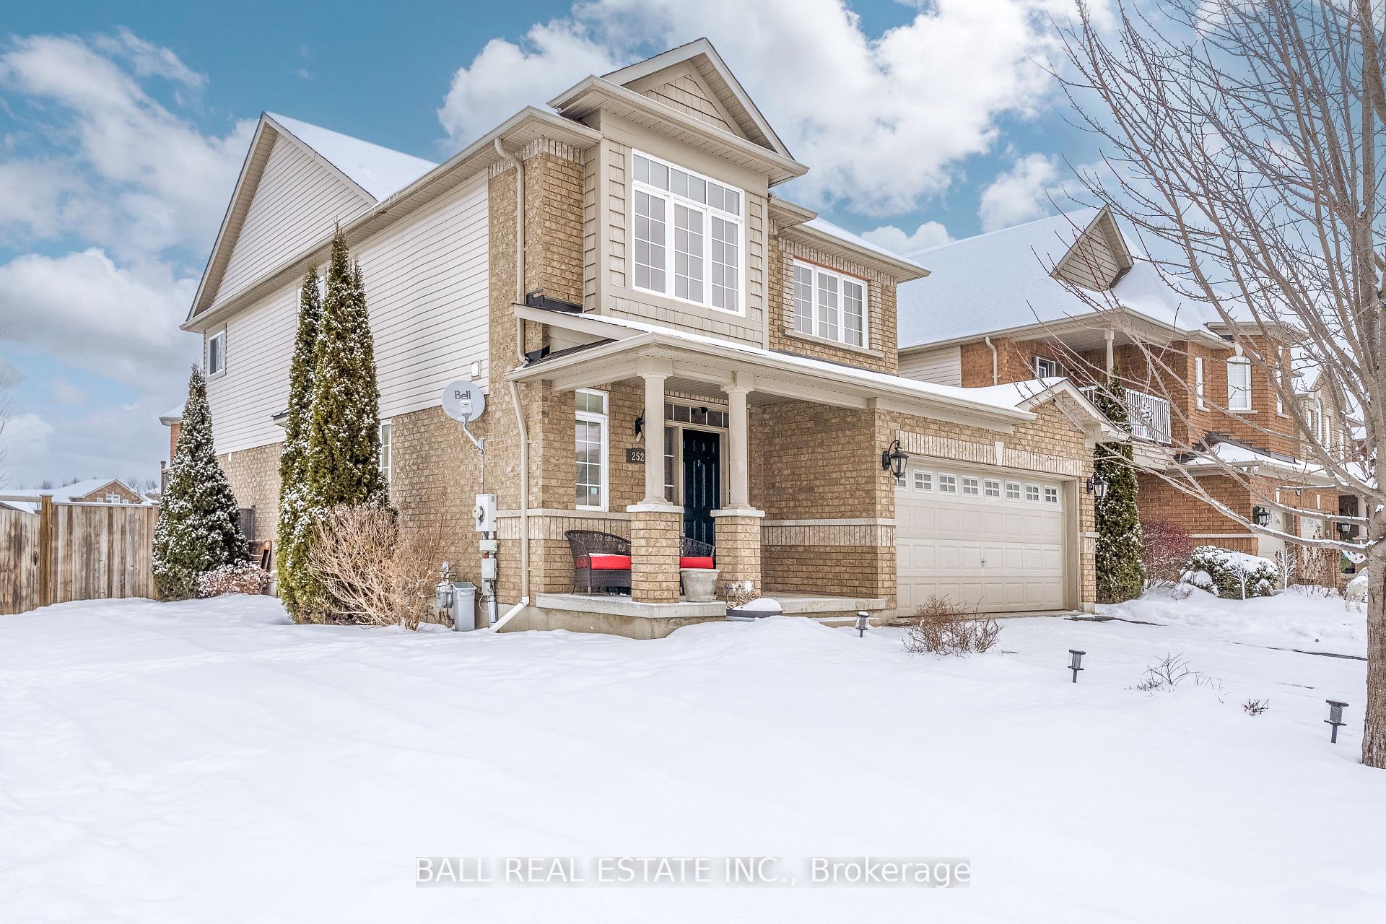
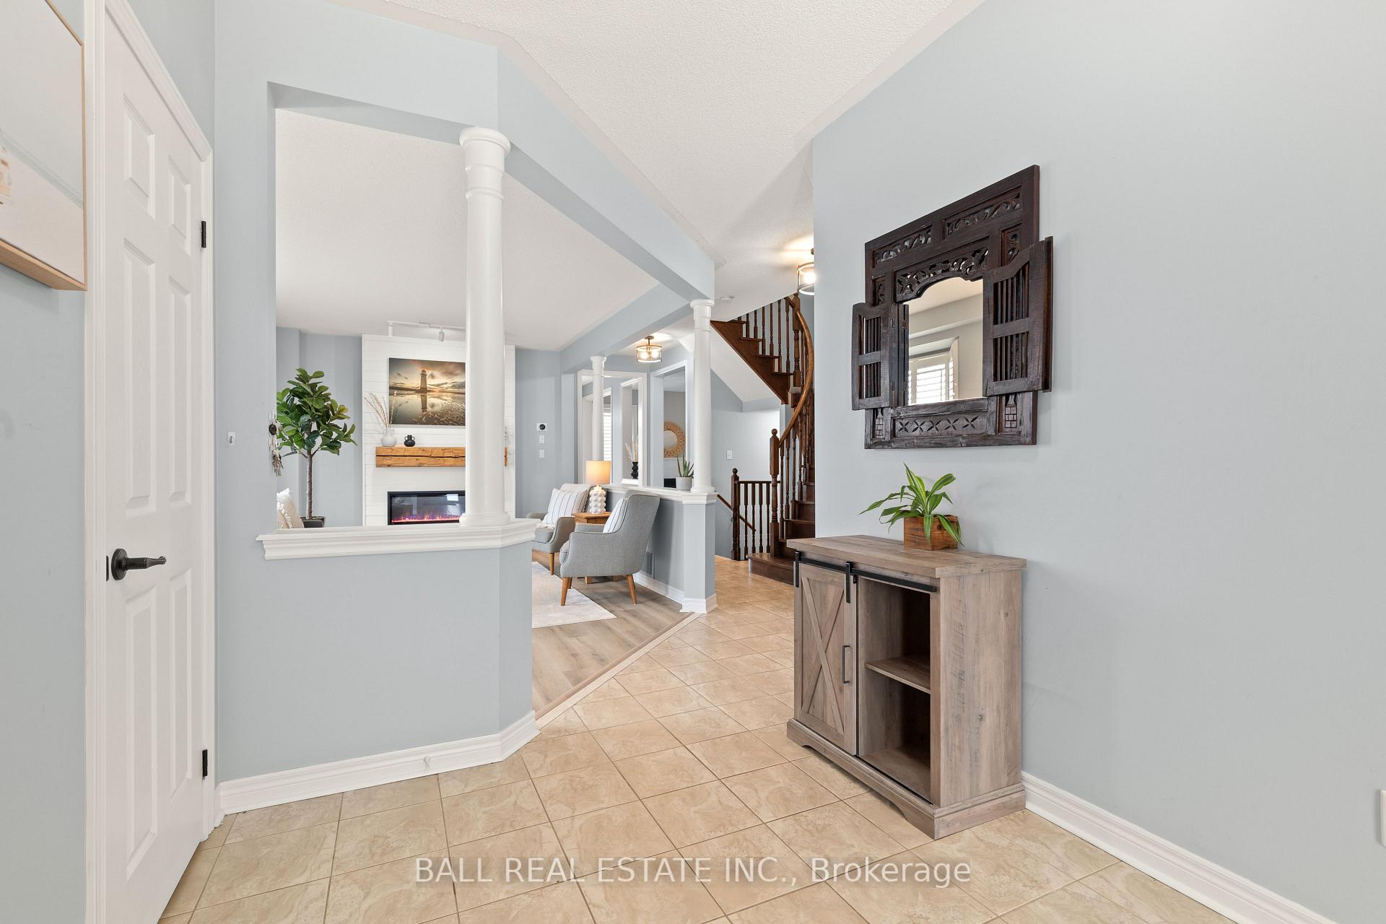
Welcome to Your Dream Home in Peterborough's East End! Nestled in one of Peterboroughs most sought-after neighborhoods, this stunning 2-storey detached home offers an unparalleled blend of elegance, comfort, and functionality. With 4 spacious bedrooms and 3 beautifully designed bathrooms, this property provides ample space for growing families, professionals, or anyone seeking a serene retreat close to the heart of the city. Step into the gourmet custom kitchen, a chef's paradise outfitted with stainless steel appliances, exquisite granite countertops, and sleek cabinetry. The open-concept design seamlessly connects the kitchen to the dining and living areas, creating the perfect flow for entertaining family and friends. The 9-foot ceilings throughout the home provide a sense of grandeur, making every room feel bright, airy, and inviting. Upstairs, the primary suite offers a peaceful oasis, complete with a luxurious ensuite and plenty of closet space. Three additional bedrooms are generously sized, perfect for children, guests, or a home office. For outdoor enthusiasts and entertainers, this home truly shines. The expansive backyard features a thoughtfully designed outdoor living space, perfect for hosting summer BBQs, relaxing under the stars, or simply enjoying long summer evenings with loved ones. Situated close to the prestigious Peterborough Golf and Country Club, for those who enjoy a round of golf. Whether you're an avid golfer or simply appreciate the tranquility and prestige of this location, this home offers it all. Completing the package is a double-car garage, providing convenience and plenty of storage. This home truly embodies the best of Peterborough living, combining style, functionality, and an unbeatable location. Don't miss your opportunity to own this exceptional property schedule your private tour today and experience the charm and sophistication for yourself!
Ask about this home
A HOMEH agent will answer your questions about this home.
Around this home
Daily convenience, out of 100, from the distances below
Schools nearby
School rating, out of 10.
Helpful calculators
Your HOMEH agent

"I would see it this week."