

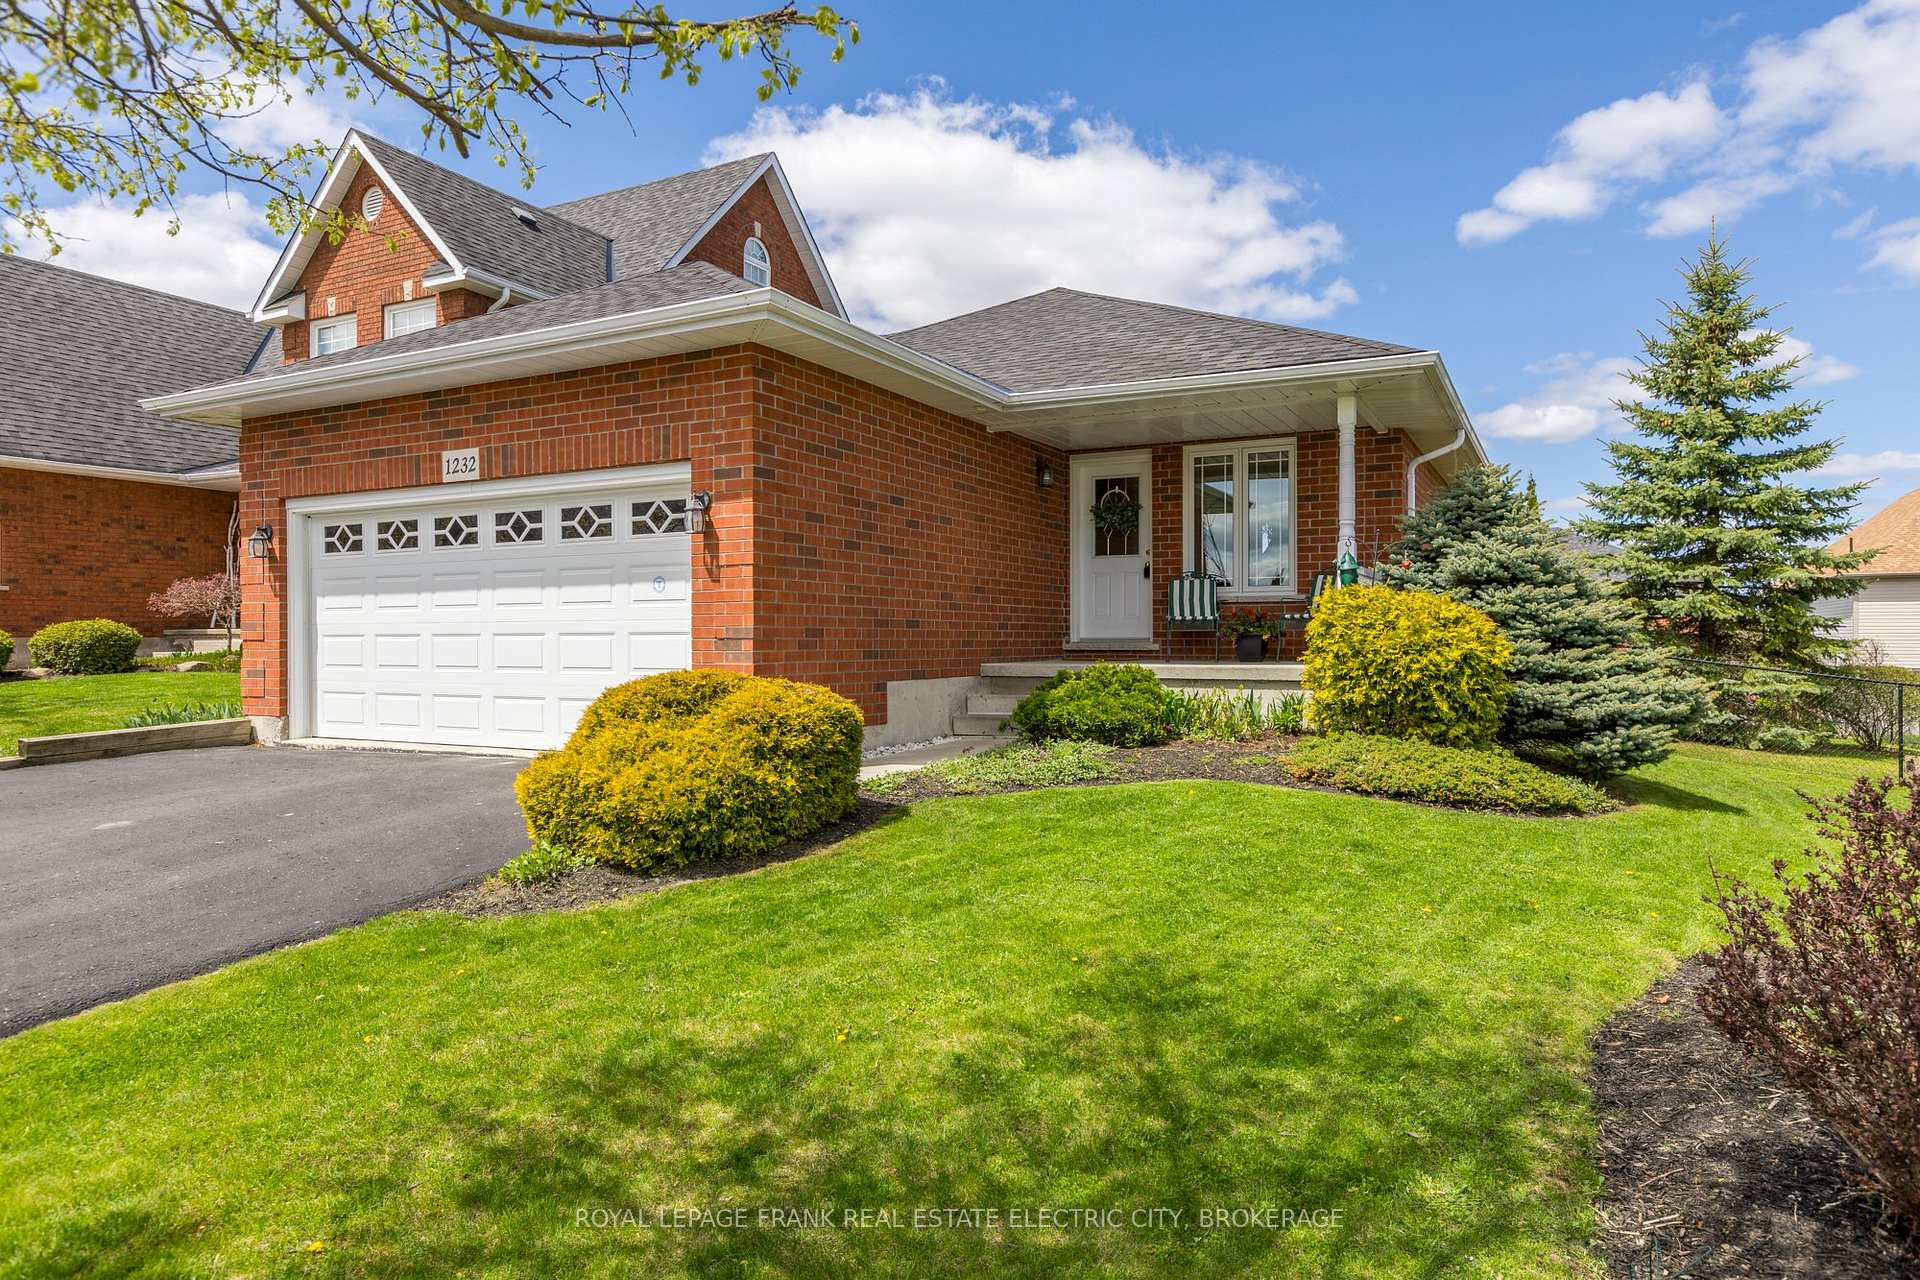
1232 Scollard Drive
1232 Scollard Drive
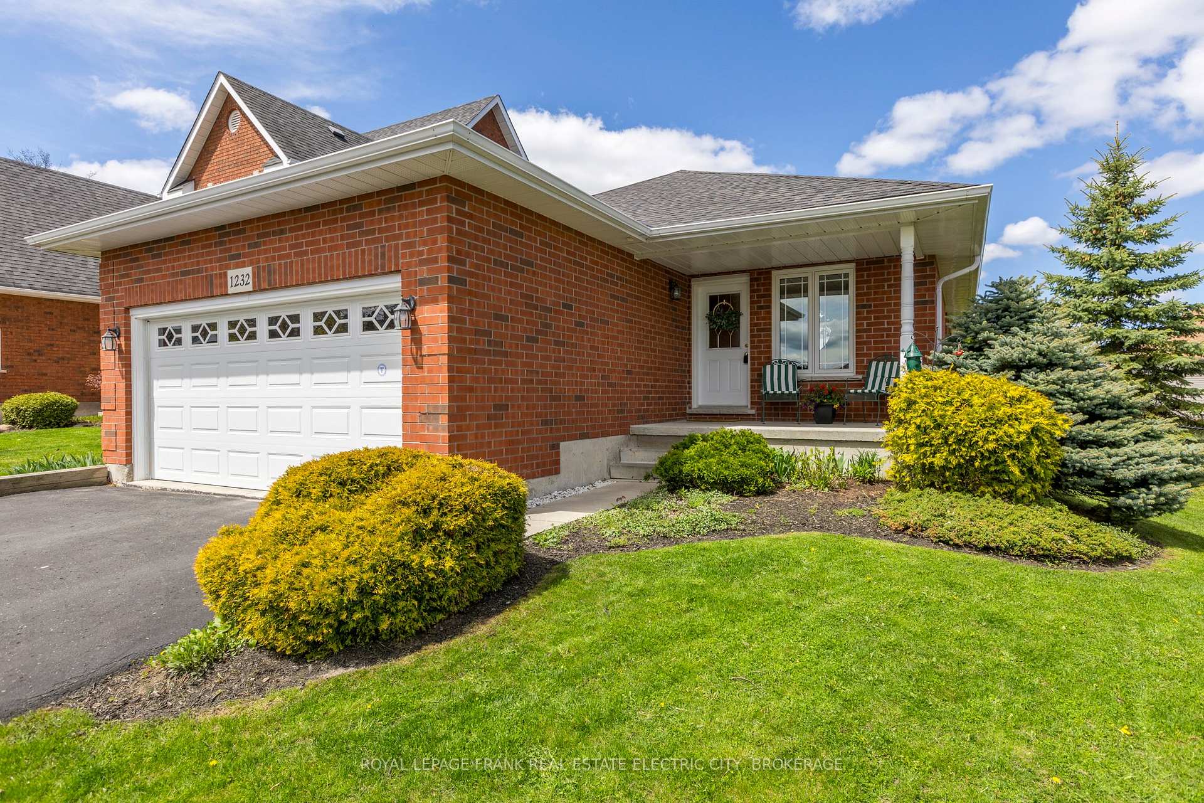
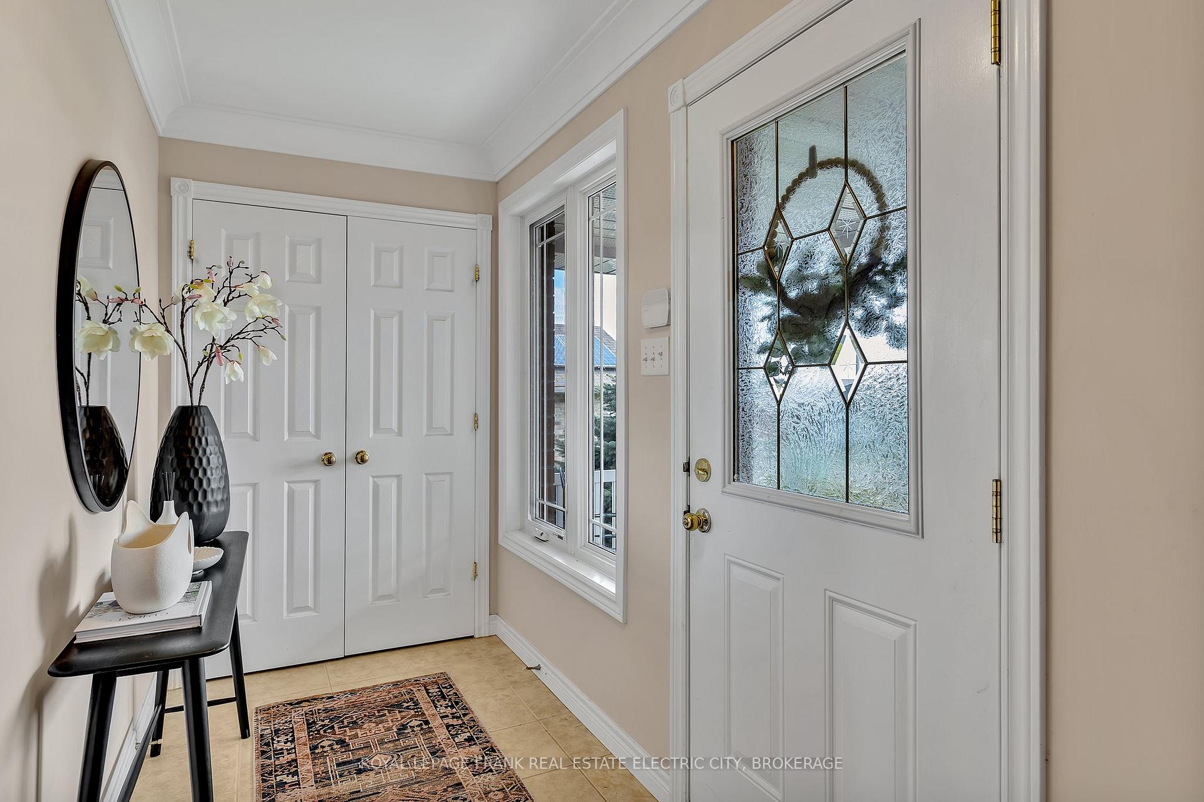
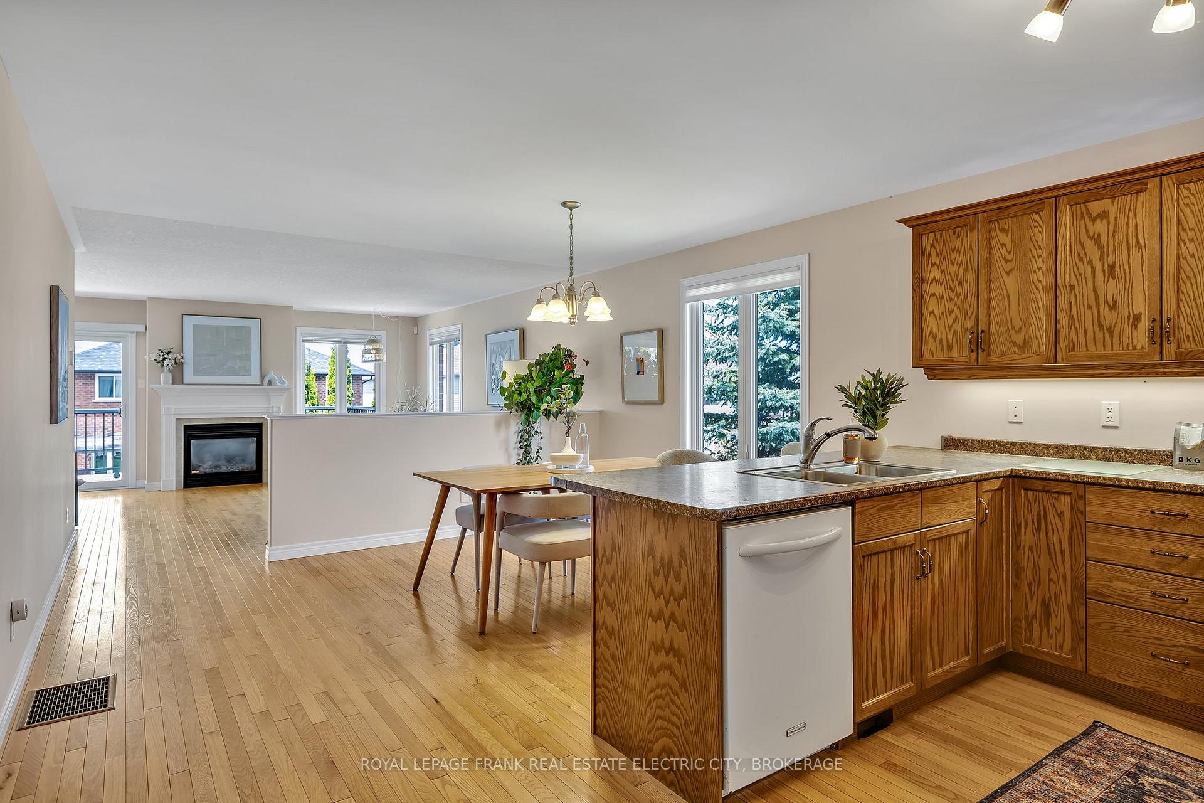
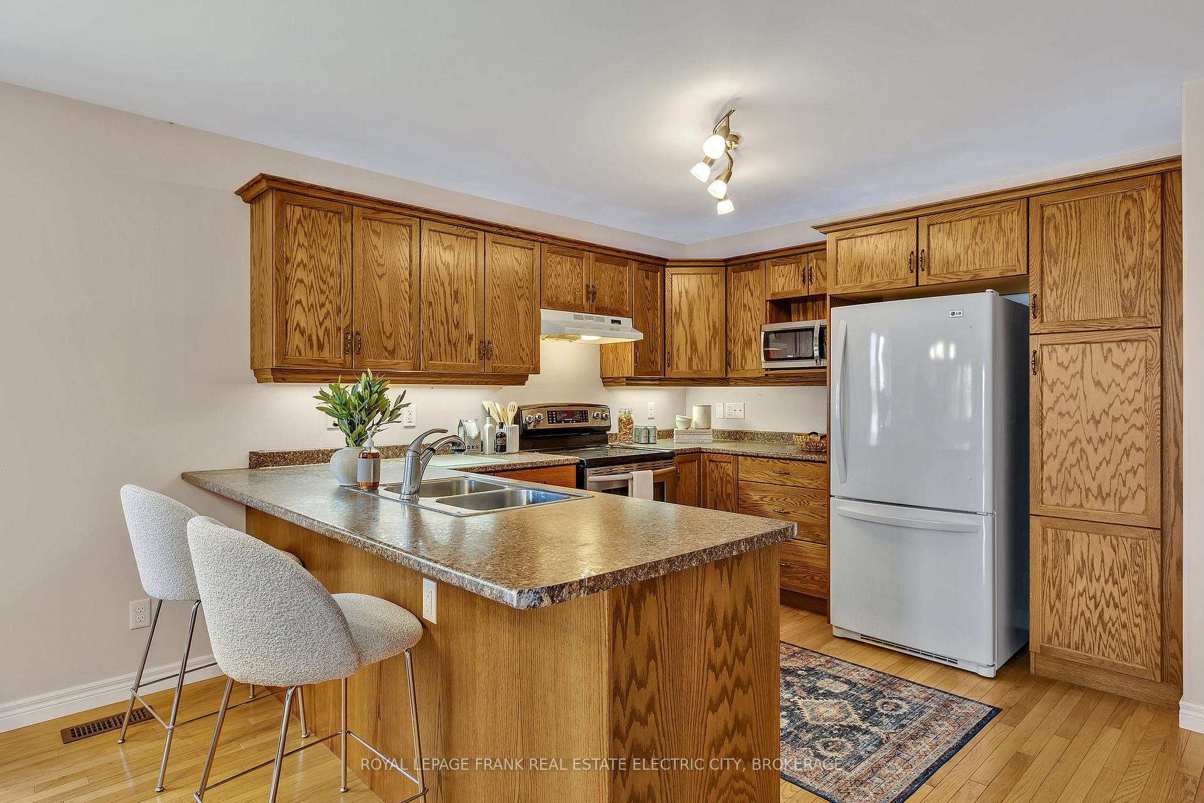 See all 49 photos
Property history
Facts and features
- BasementFinished
- Age of home6–15 years
- Water, sewerMunicipal
- Lot shapeRectangular
- Fireplace
- Central air
The homeDetached, Bungalow, Age 6–15 years
- Type: Detached
- Style: Bungalow
- Age: 6–15 years
- Living space: 1,100–1,500 sq ft
- Basement: Full, finished
- View: Bay, canal, golf course, river
- Waterfront: None
InsideFireplace Yes, natural gas, living room, Main level, Auto garage door remote, central vacuum, erv/hrv, floor drain, primary bedroom - main floor, storage, sump pump, water meter
- Fireplace: Yes, natural gas, living room
- Laundry: Main level
- Features: Auto garage door remote, central vacuum, erv/hrv, floor drain, primary bedroom - main floor, storage, sump pump, water meter
- Security: Alarm system, carbon monoxide detectors, smoke detector
- Rooms above ground: 4
- Rooms in the basement: 4
- Bedrooms: 2 + 2 in the basement
- Bathrooms: 3
- Kitchens: 1
Outside and lotBrick, Asphalt rolled, Poured concrete
- Exterior: Brick
- Roof: Asphalt rolled
- Foundation: Poured concrete
- Features: Deck, landscaped, lighting, privacy, porch, year round living
- Other structures: Shed
- Size: 60.07 × 118.27 ft
- Shape: Rectangular
- Zoning: R-1456
Parking2 Garage, Attached, Private double
- Spaces: 2 Garage
- Garage: Attached
- Driveway: Private double
Heating, water and powerForced air, gas, Central air, Municipal water
- Heating: Forced air, gas
- Cooling: Central air
- Water: Municipal water
- Sewer: Municipal sewer
- Natural gas: Yes
- Hydro: Yes
- Cable: Available
- Telephone: Available
Costs and taxesTaxes $5,618 a year, HST No HST, Hot water tank gas
- Taxes, 2024: $5,618 a year
- HST: No HST
- Rental items: Hot water tank gas
- Under contract: Hot water tank-gas
Included in the saleFridge, stove, dishwasher, hood vent, washer, dryer, all elfs, microwave, chest freezer, garage door opener and fob, garden shed, all blinds, All personal items and all staging items.
- Included: Fridge, stove, dishwasher, hood vent, washer, dryer, all elfs, microwave, chest freezer, garage door opener and fob, garden shed, all blinds
- Not included: All personal items and all staging items.
NearbyFenced yard, golf, hospital, park, public transit, river/stream
- Close to: Fenced yard, golf, hospital, park, public transit, river/stream
Listing detailsX12141462, Sold, May 12, 2025
- MLS® number: X12141462
- Status: Sold
- Listed on: May 12, 2025
- Days on market: 3
- Updated: May 15, 2025
- Possession: Flexible
- Occupied by: Owner
- Listing brokerage: ROYAL LEPAGE FRANK REAL ESTATE ELECTRIC CITY, BROKERAGE
About this home
1232 Scollard Drive, Peterborough (Ashburnham Ward 4), ON K9H 0A8
Welcome to this spacious and beautifully maintained bungalow in the desirable community of Thompson Bay Estates. Thoughtfully designed for comfort and convenience, this home features an open concept layout with hardwood floors and a cozy gas fireplace, anchoring the bright and inviting living room. The main floor offers ideal one-level living with a large primary bedroom complete with a walk-in closet and a private ensuite bathroom. A second bedroom and an additional full bathroom provide flexibility for guests or a home office. Enjoy the ease of main floor laundry and direct access to the attached double car garage. The fully finished lower level extends your living space with two additional bedrooms, a third full bathroom, and a generous family room perfect for entertaining, movie nights, or hosting game nights. Ample storage ensures everything has it's place. From the main floor living room step outside to a large deck that spans the back of the home, overlooking a beautifully landscaped backyard ideal for summer barbecues or morning coffee in peaceful surroundings. This home is perfect for those seeking low-maintenance, main floor living in a prime location on a 60 wide lot. Don't miss your opportunity to live in this picturesque area facing the Peterborough Golf and Country Club, Thompson Bay and the river.
Ask about this home
A HOMEH agent will answer your questions about this home.
Around this home
Daily convenience, out of 100, from the distances below
Schools nearby
School rating, out of 10.
Helpful calculators
Your HOMEH agent

"I would see it this week."