

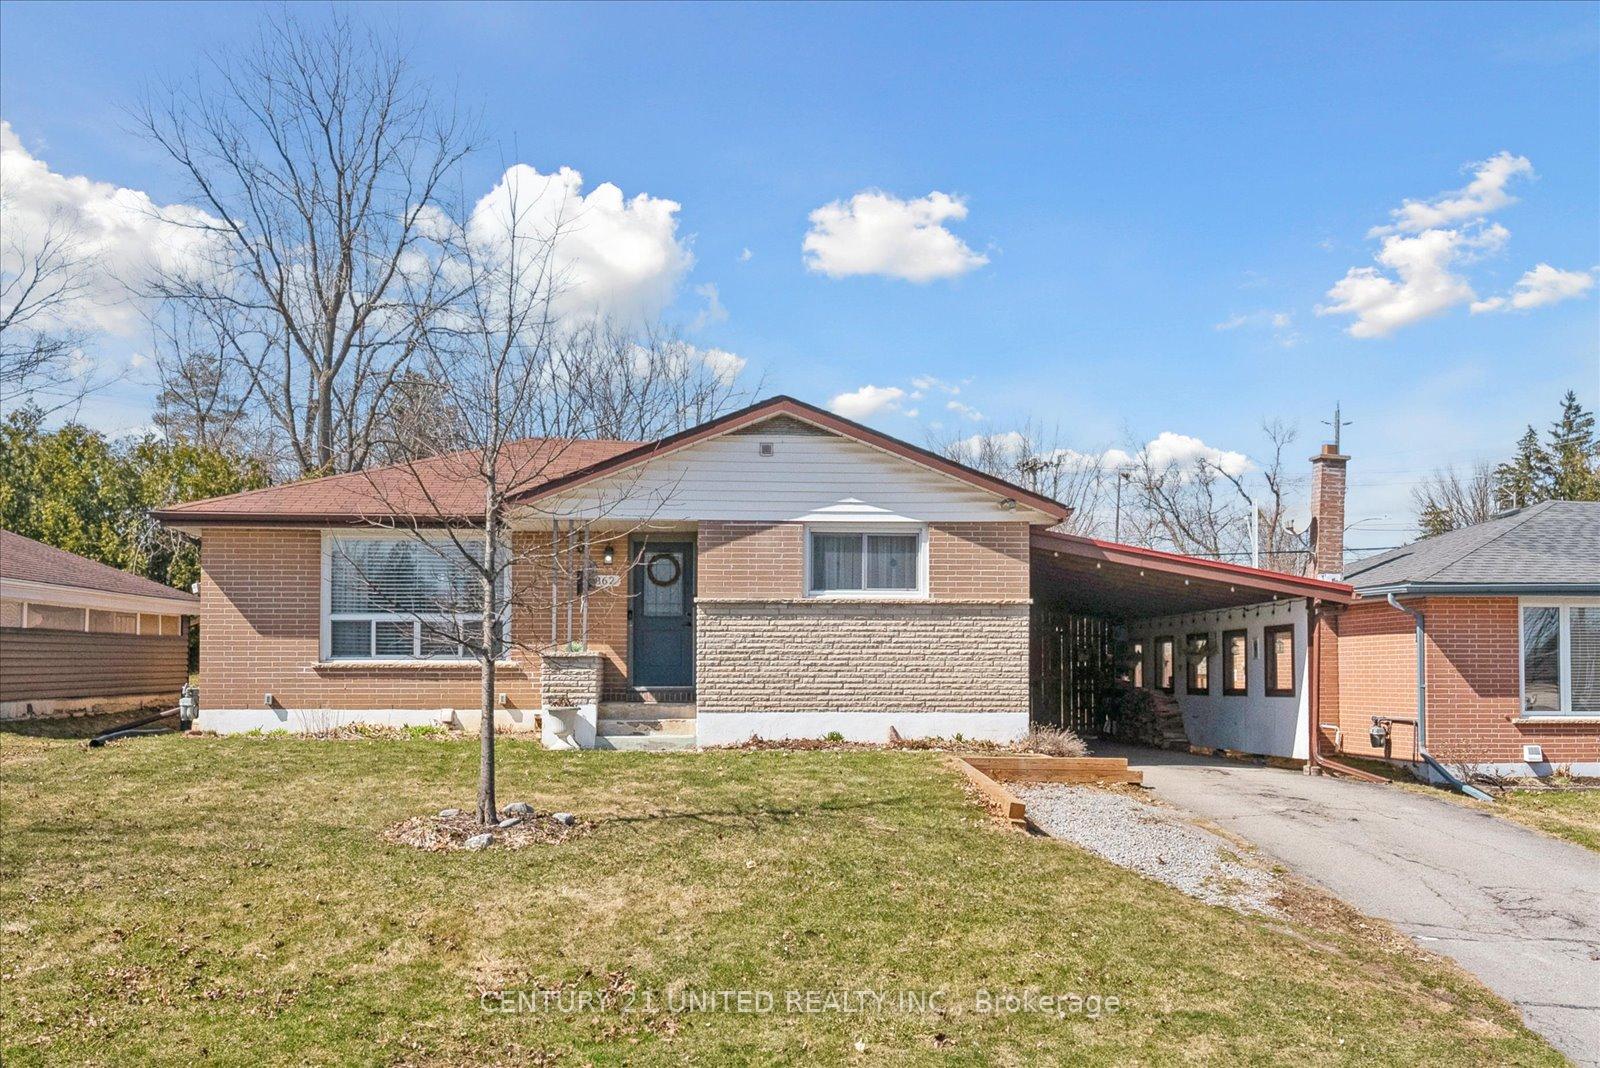
362 Summerhill Drive
362 Summerhill Drive
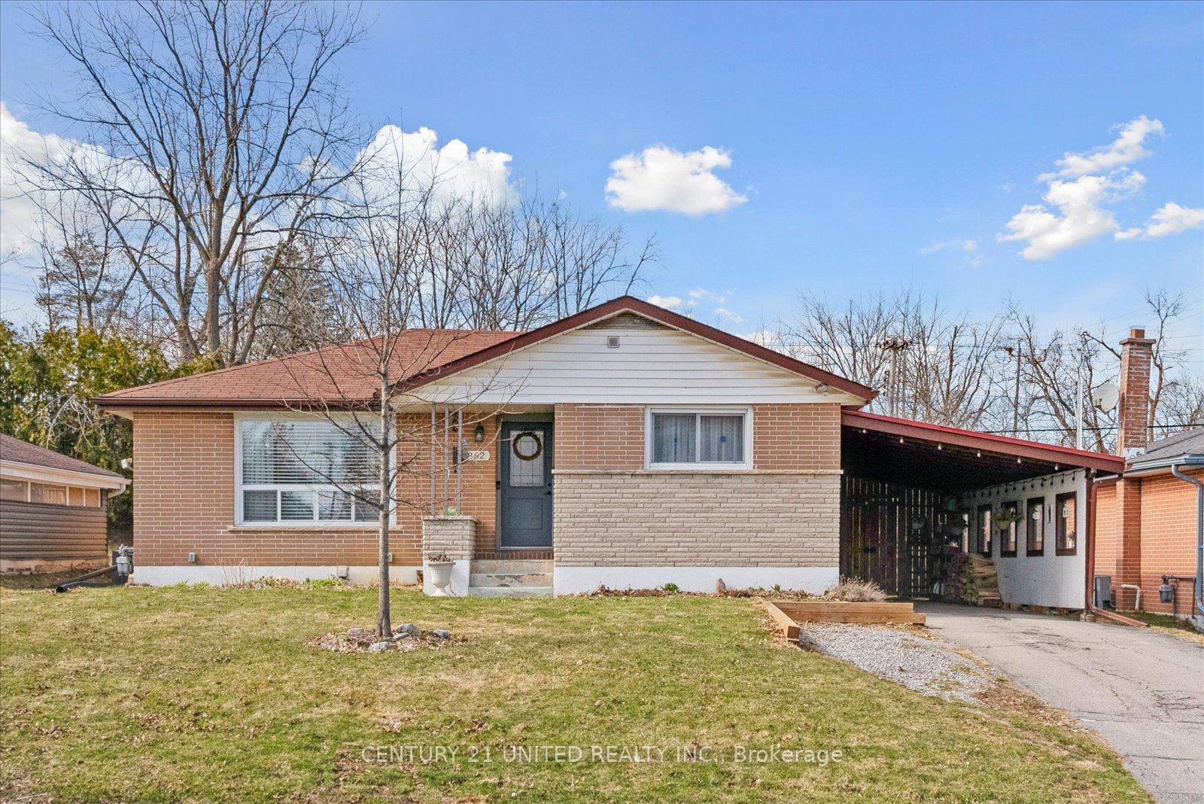
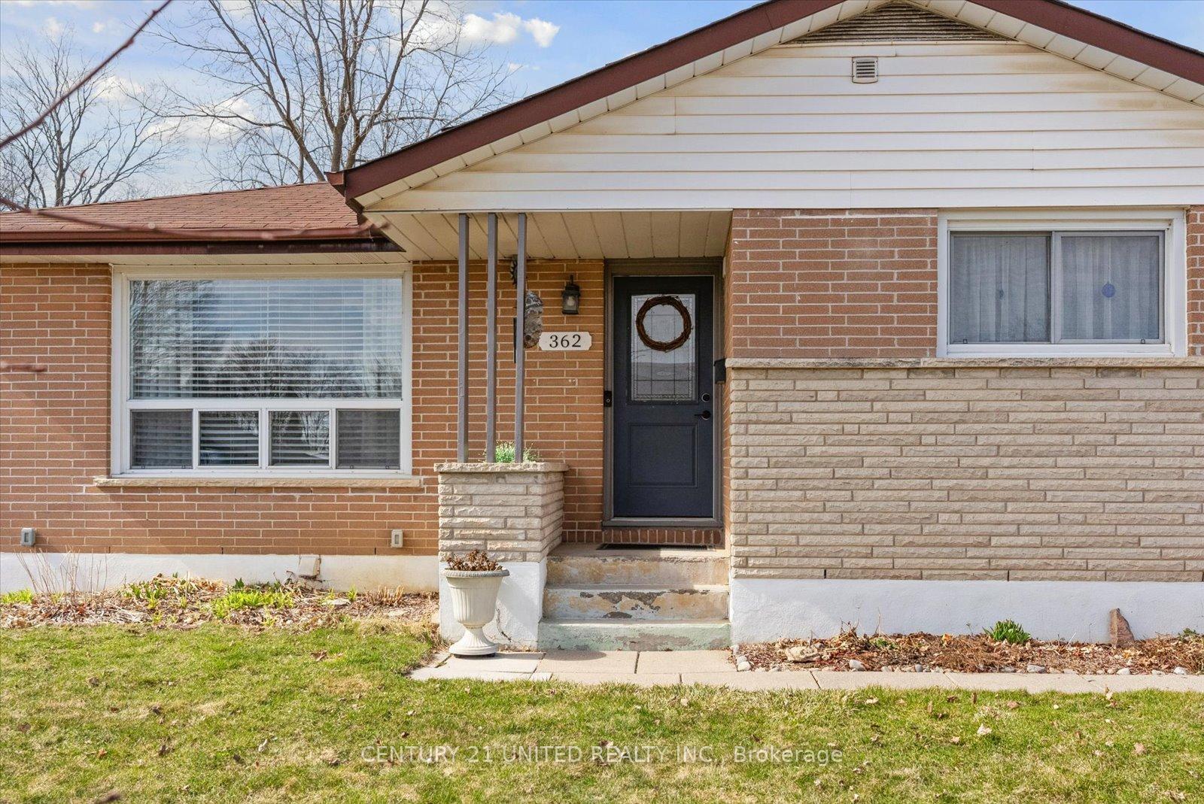
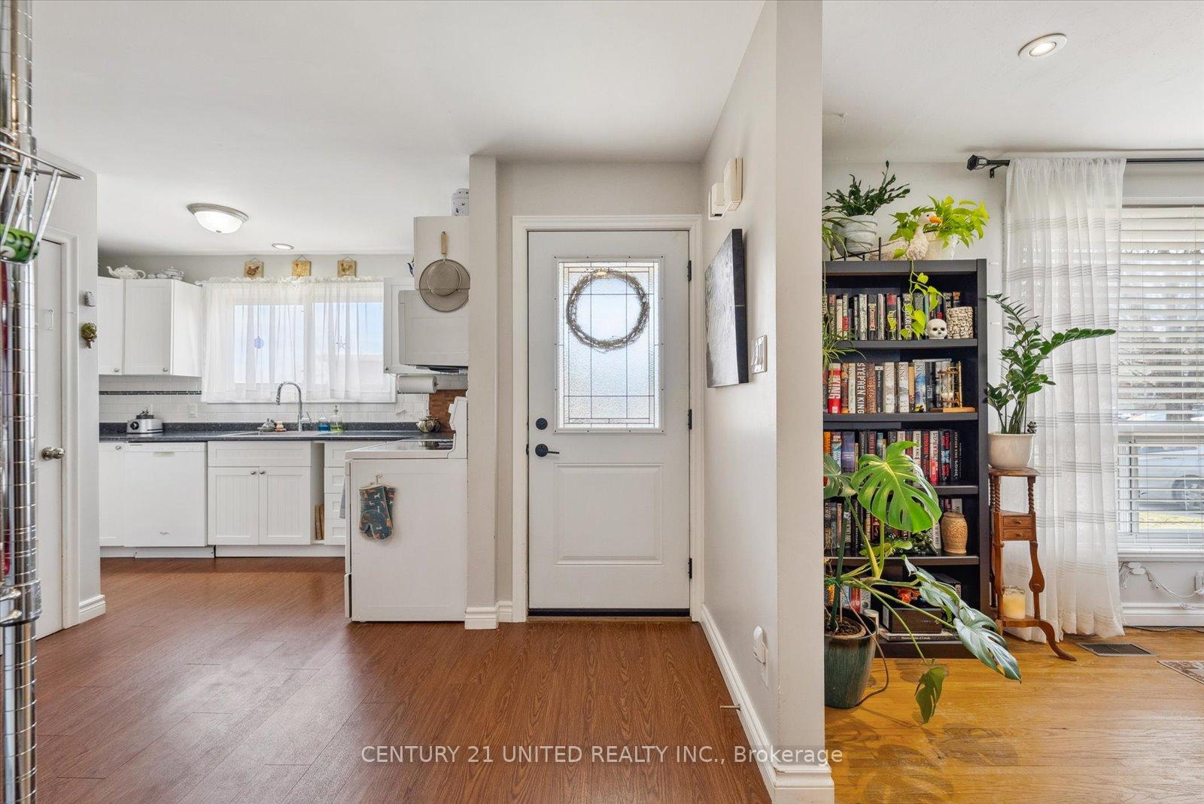
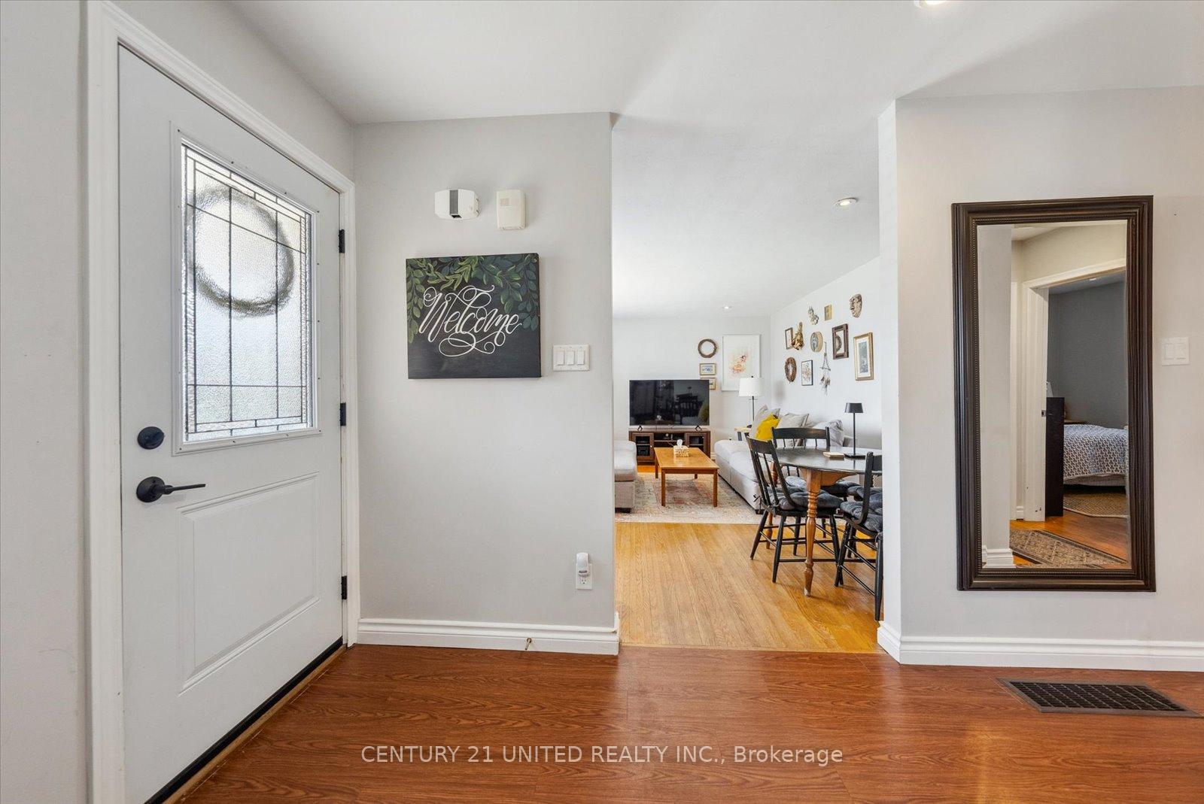 See all 43 photos
Property history
Facts and features
- BasementPart finished
- Water, sewerMunicipal
- HeatingForced air
- CoolingCentral air
- Second kitchen
- Central air
The homeDetached, Bungalow, 700–1,100 sq ft
- Type: Detached
- Style: Bungalow
- Living space: 700–1,100 sq ft
- Basement: Partially finished, full
InsideLower level, Water heater, sump pump, Rooms above ground 6
- Laundry: Lower level
- Features: Water heater, sump pump
- Rooms above ground: 6
- Rooms in the basement: 6
- Bedrooms: 3 + 1 in the basement
- Bathrooms: 2
- Kitchens: 2
Outside and lotBrick, Asphalt shingle, Poured concrete
- Exterior: Brick
- Roof: Asphalt shingle
- Foundation: Poured concrete
- Other structures: Garden shed
- Size: 58 × 105 ft
Parking2 Garage, Carport, Private double
- Spaces: 2 Garage
- Garage: Carport
- Driveway: Private double
Heating, water and powerForced air, gas, Central air, Municipal water
- Heating: Forced air, gas
- Cooling: Central air
- Water: Municipal water
- Sewer: Municipal sewer
Costs and taxesTaxes $4,197 a year, HST included in the price, Hot water tank
- Taxes, 2024: $4,197 a year
- HST: HST included in the price
- Rental items: Hot water tank
Included in the saleFridge, stove, dishwasher, washer, dryer, microwave, all window coverings, all light fixtures., Ring cameras (including attached carport light/camera), stainless steel shelf in kitchen, shelving in the basement, unattached shelving in closets, freezer in the basement, removable under cabinet light on the left side of the kitchen sink, patio lights hanging in carport, fire bowl in backyard.
- Included: Fridge, stove, dishwasher, washer, dryer, microwave, all window coverings, all light fixtures.
- Not included: Ring cameras (including attached carport light/camera), stainless steel shelf in kitchen, shelving in the basement, unattached shelving in closets, freezer in the basement, removable under cabinet light on the left side of the kitchen sink, patio lights hanging in carport, fire bowl in backyard.
NearbyFenced yard, greenbelt/conservation, park, place of worship, public transit, school
- Close to: Fenced yard, greenbelt/conservation, park, place of worship, public transit, school
Listing detailsX12067691, Sold, Apr 7, 2025
- MLS® number: X12067691
- Status: Sold
- Listed on: Apr 7, 2025
- Days on market: 37
- Updated: May 14, 2025
- Possession: Other
- Occupied by: Owner
- Listing brokerage: CENTURY 21 UNITED REALTY INC.
About this home
362 Summerhill Drive, Peterborough (Northcrest Ward 5), ON K9H 5L9
Welcome to this inviting North End bungalow, perfectly located within walking distance to schools, churches, Walmart, and several nearby plazas offering everyday conveniences. This home features three comfortable bedrooms on the main floor, plus a spacious fourth bedroom in the basement ideal for guests, a home office, or additional living space. With two full bathrooms and a convenient carport, this home is both practical and welcoming. Enjoy direct access to the Parkway Trail right behind the property, and take a short stroll to the beautiful Jacksons Park. A perfect blend of comfort, location, and lifestyle awaits you here.
Ask about this home
A HOMEH agent will answer your questions about this home.
Around this home
Daily convenience, out of 100, from the distances below
Schools nearby
School rating, out of 10.
Helpful calculators
Your HOMEH agent

"I would see it this week."