

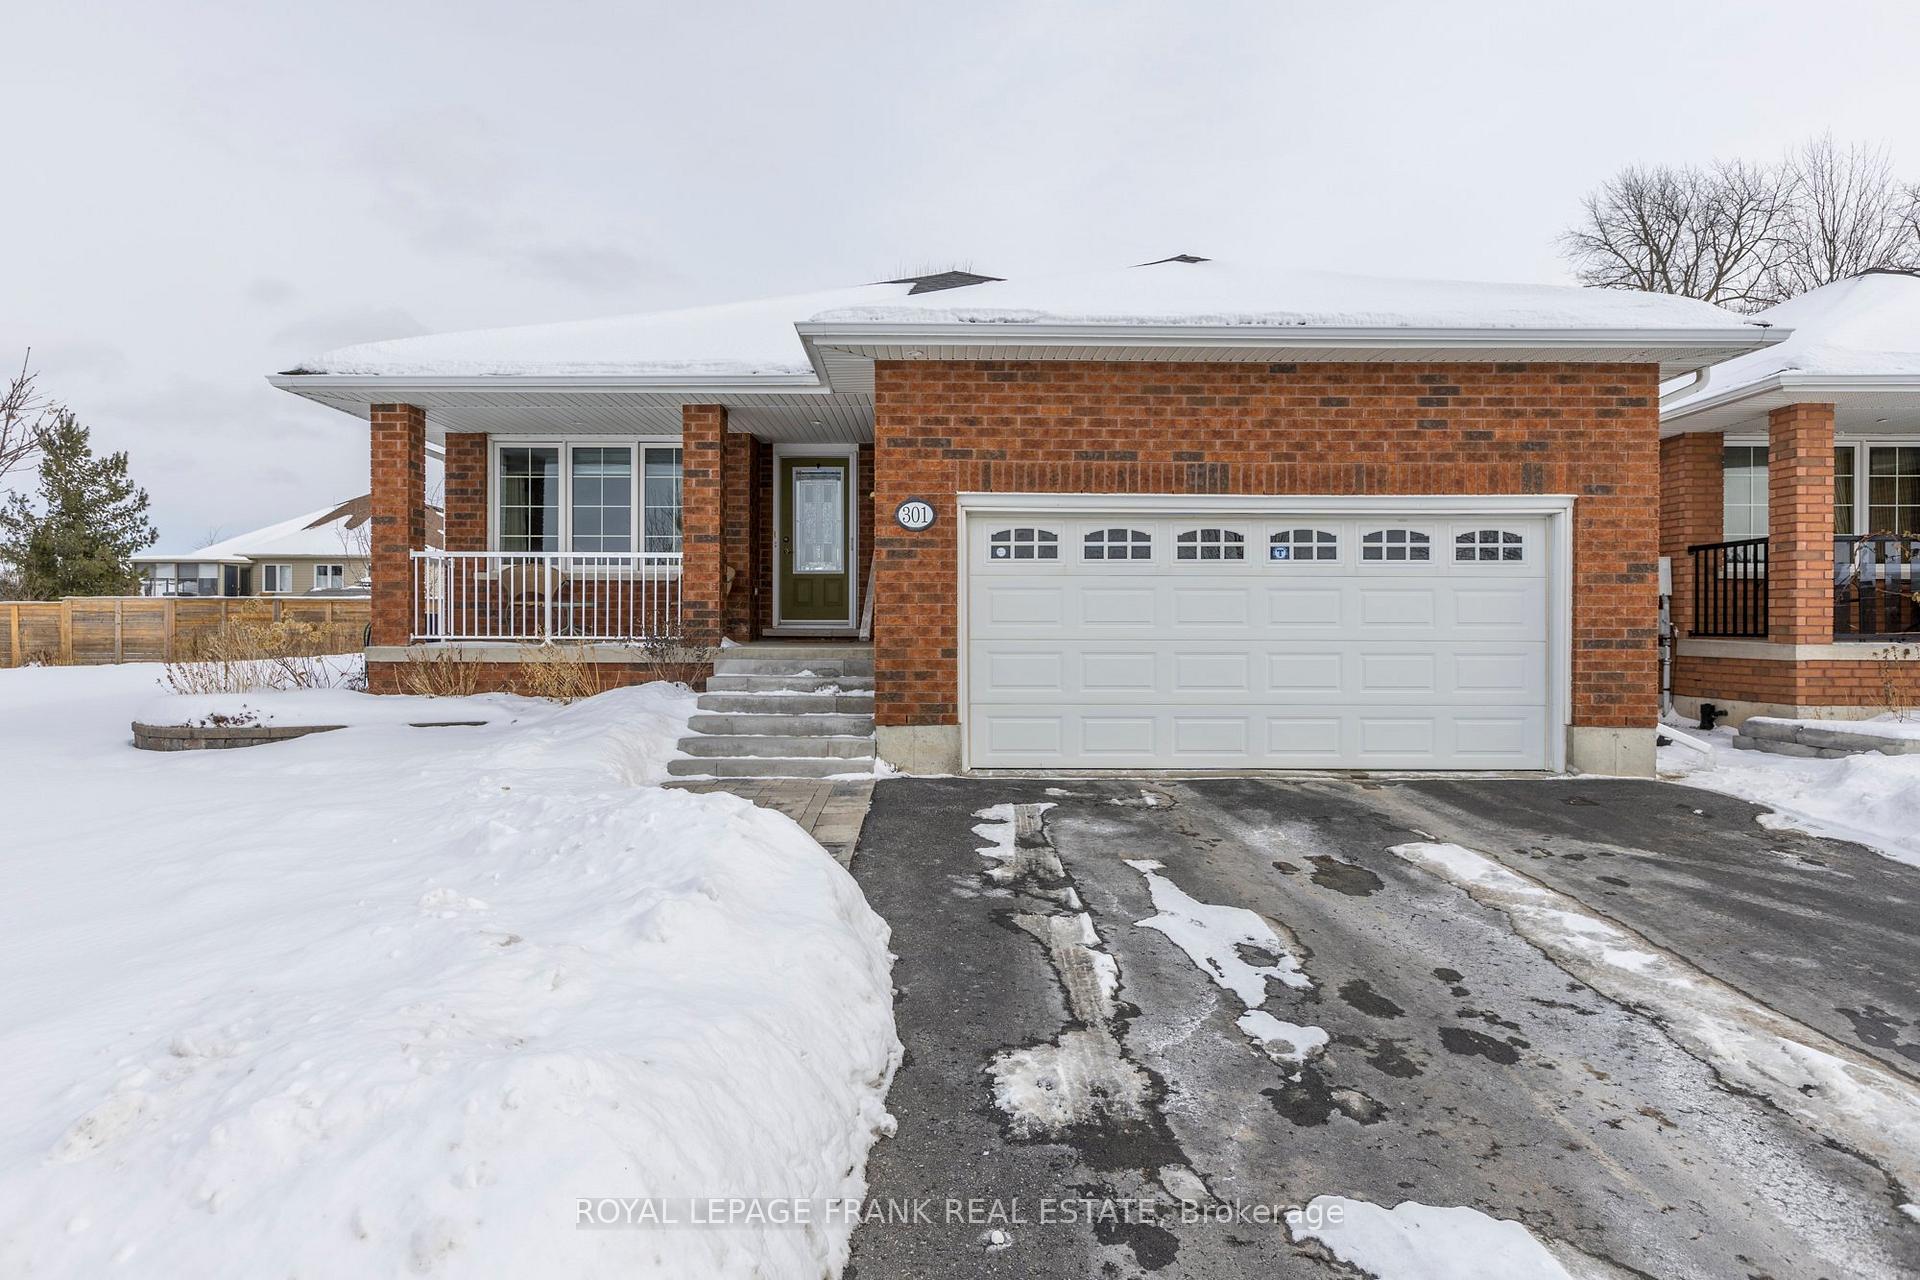
301 Bianco Crescent
301 Bianco Crescent
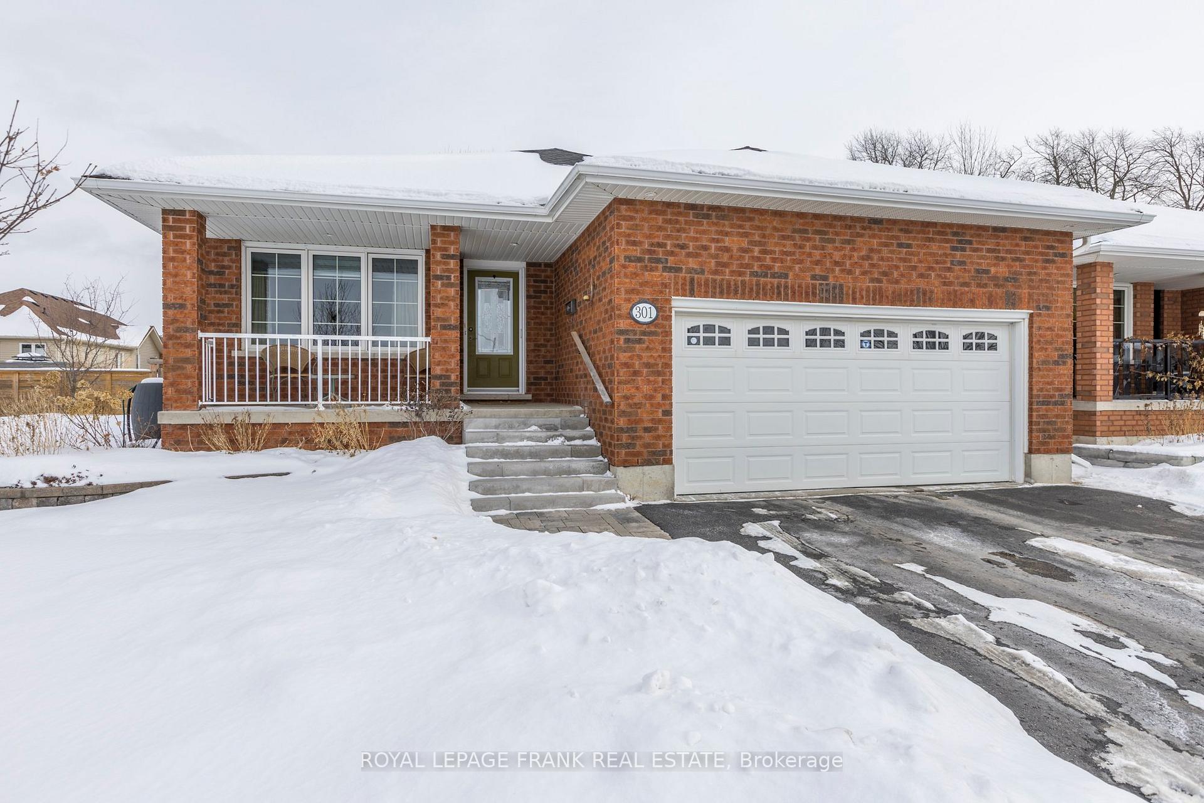
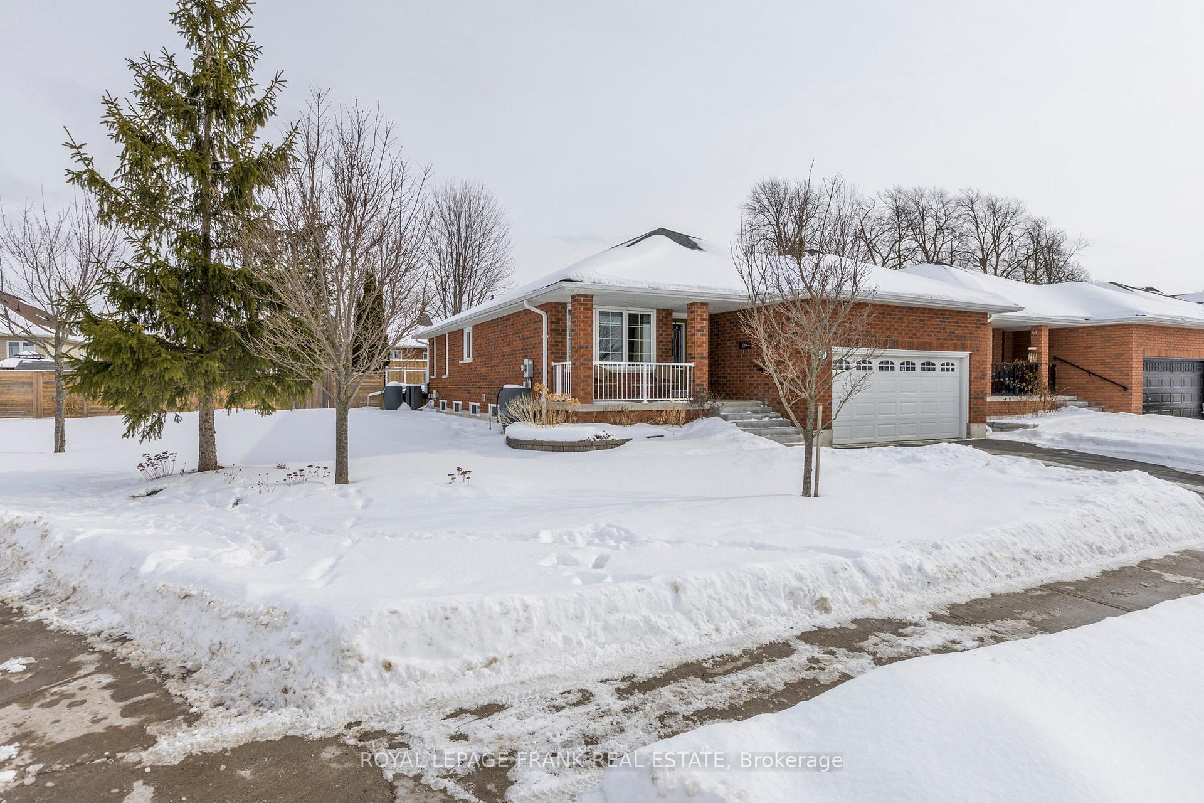
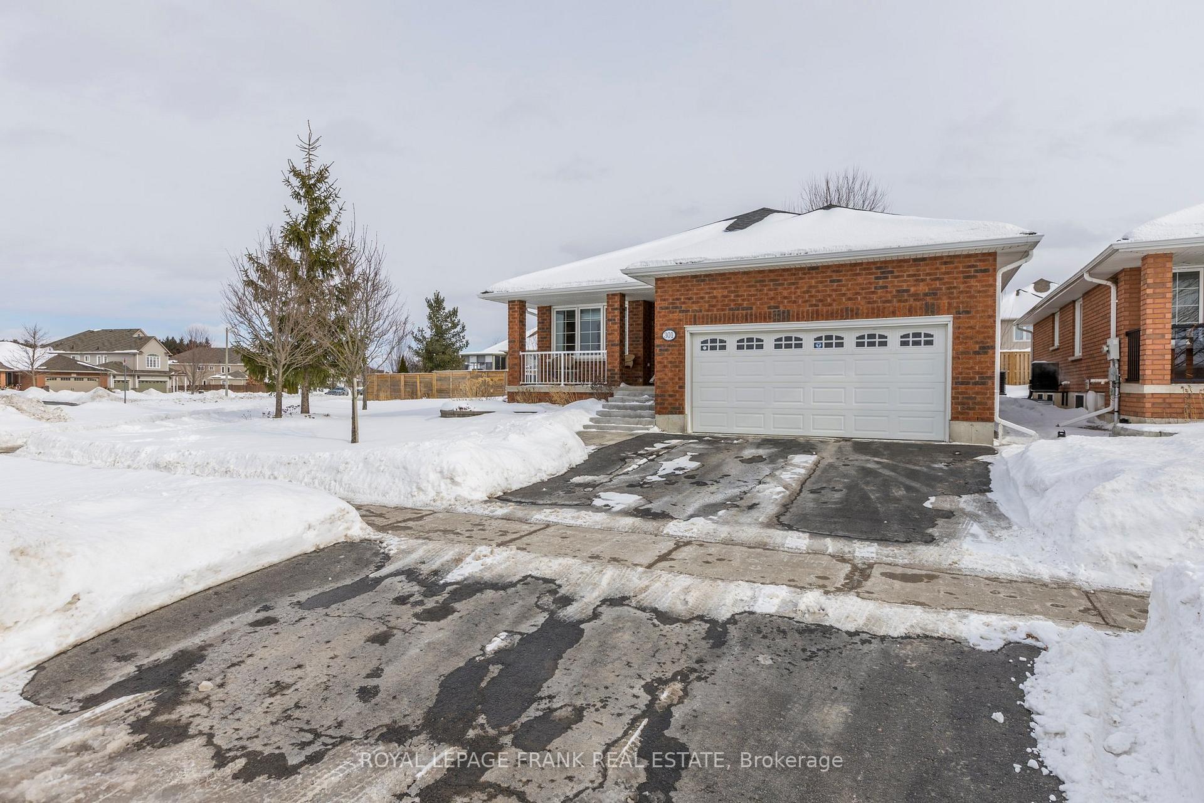
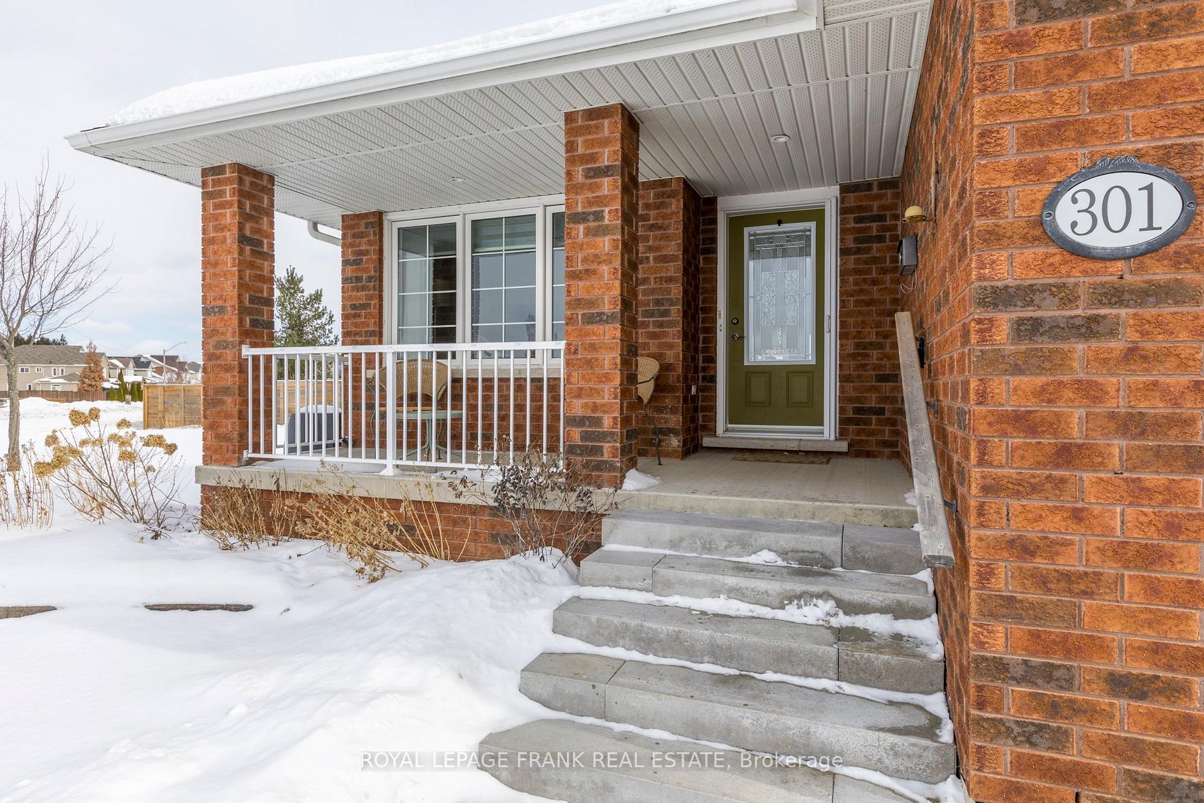 See all 42 photos
Property history
Facts and features
- BasementFinished
- Age of home16–30 years
- Water, sewerMunicipal
- Lot shapeIrregular
- Fireplace
- Central air
The homeDetached, Bungalow, Age 16–30 years
- Type: Detached
- Style: Bungalow
- Age: 16–30 years
- Living space: 1,100–1,500 sq ft
- Basement: Finished, full
- View: Garden
InsideFireplace Yes, living room, natural gas, rec room, Lower level, Air exchanger, auto garage door remote, central vacuum, sump pump, water meter
- Fireplace: Yes, living room, natural gas, rec room
- Laundry: Lower level
- Features: Air exchanger, auto garage door remote, central vacuum, sump pump, water meter
- Security: Smoke detector, security system
- Rooms above ground: 8
- Rooms in the basement: 7
- Bedrooms: 2
- Bathrooms: 3
- Kitchens: 1
Outside and lotBrick, Asphalt shingle, Poured concrete
- Exterior: Brick
- Roof: Asphalt shingle
- Foundation: Poured concrete
- Features: Awnings, deck, landscaped, lawn sprinkler system, year round living
- Other structures: Garden shed
- Accessibility: Bath grab bars
- Size: 54 ft frontage
- Shape: Irregular
- Zoning: R1
Parking2 Garage, Attached, Private double
- Spaces: 2 Garage
- Garage: Attached
- Driveway: Private double
Heating, water and powerForced air, gas, Central air, Municipal water
- Heating: Forced air, gas
- Cooling: Central air
- Water: Municipal water
- Sewer: Municipal sewer
- Natural gas: Yes
- Hydro: Yes
- Cable: Available
- Telephone: Yes
Costs and taxesTaxes $6,146 a year, HST No HST, Rental hot water tank
- Taxes, 2024: $6,146 a year
- HST: No HST
- Rental items: Rental hot water tank
- Under contract: Hot water tank-gas
Included in the saleExisting kitchen fridge, gas stove, dishwasher, microwave, basement washer and dryer, existing window coverings, existing light fixtures, garage door opener and remote, freezer in laundry room, security system hardware (not monitoring), riding lawn mower, snow blower on back deck, Personal belongings, tire racks in garage
- Included: Existing kitchen fridge, gas stove, dishwasher, microwave, basement washer and dryer, existing window coverings, existing light fixtures, garage door opener and remote, freezer in laundry room, security system hardware (not monitoring), riding lawn mower, snow blower on back deck
- Not included: Personal belongings, tire racks in garage
NearbyFenced yard, hospital, level, park, public transit, school
- Close to: Fenced yard, hospital, level, park, public transit, school
Listing detailsX11971527, Sold, Feb 13, 2025
- MLS® number: X11971527
- Status: Sold
- Listed on: Feb 13, 2025
- Days on market: 5
- Updated: Feb 18, 2025
- Possession: Flexible
- Occupied by: Owner
- Listing brokerage: ROYAL LEPAGE FRANK REAL ESTATE
About this home
301 Bianco Crescent, Peterborough (Monaghan Ward 2), ON K9K 0A4
This is a beautifully upgraded 1254 interior sq. foot all brick bungalow on a large west end lot with a huge newer fenced yard. Open concept kitchen/living room with a gas fireplace, upgraded kitchen with solid surface counters, newer appliances and hardwood floors, a gas range and walkout to a newer composite deck running all along the back of the home. The basement is mostly finished with a huge recreation room with a corner gas fireplace and large windows and updated premium quality carpet. The laundry room downstairs has a folding counter, lots of storage, a stand up freezer and stainless steel laundry sink. There is a den/office with a closet downstairs and a craft room with large windows. All the baths have been recently updated. There is a security system, inground sprinkler system, central air and central vac. This is in total about 2,488 sq. feet. of luxurious living space on two levels. Pre-sale Inspected.
Ask about this home
A HOMEH agent will answer your questions about this home.
Around this home
Daily convenience, out of 100, from the distances below
Schools nearby
School rating, out of 10.
Helpful calculators
Your HOMEH agent

"I would see it this week."