

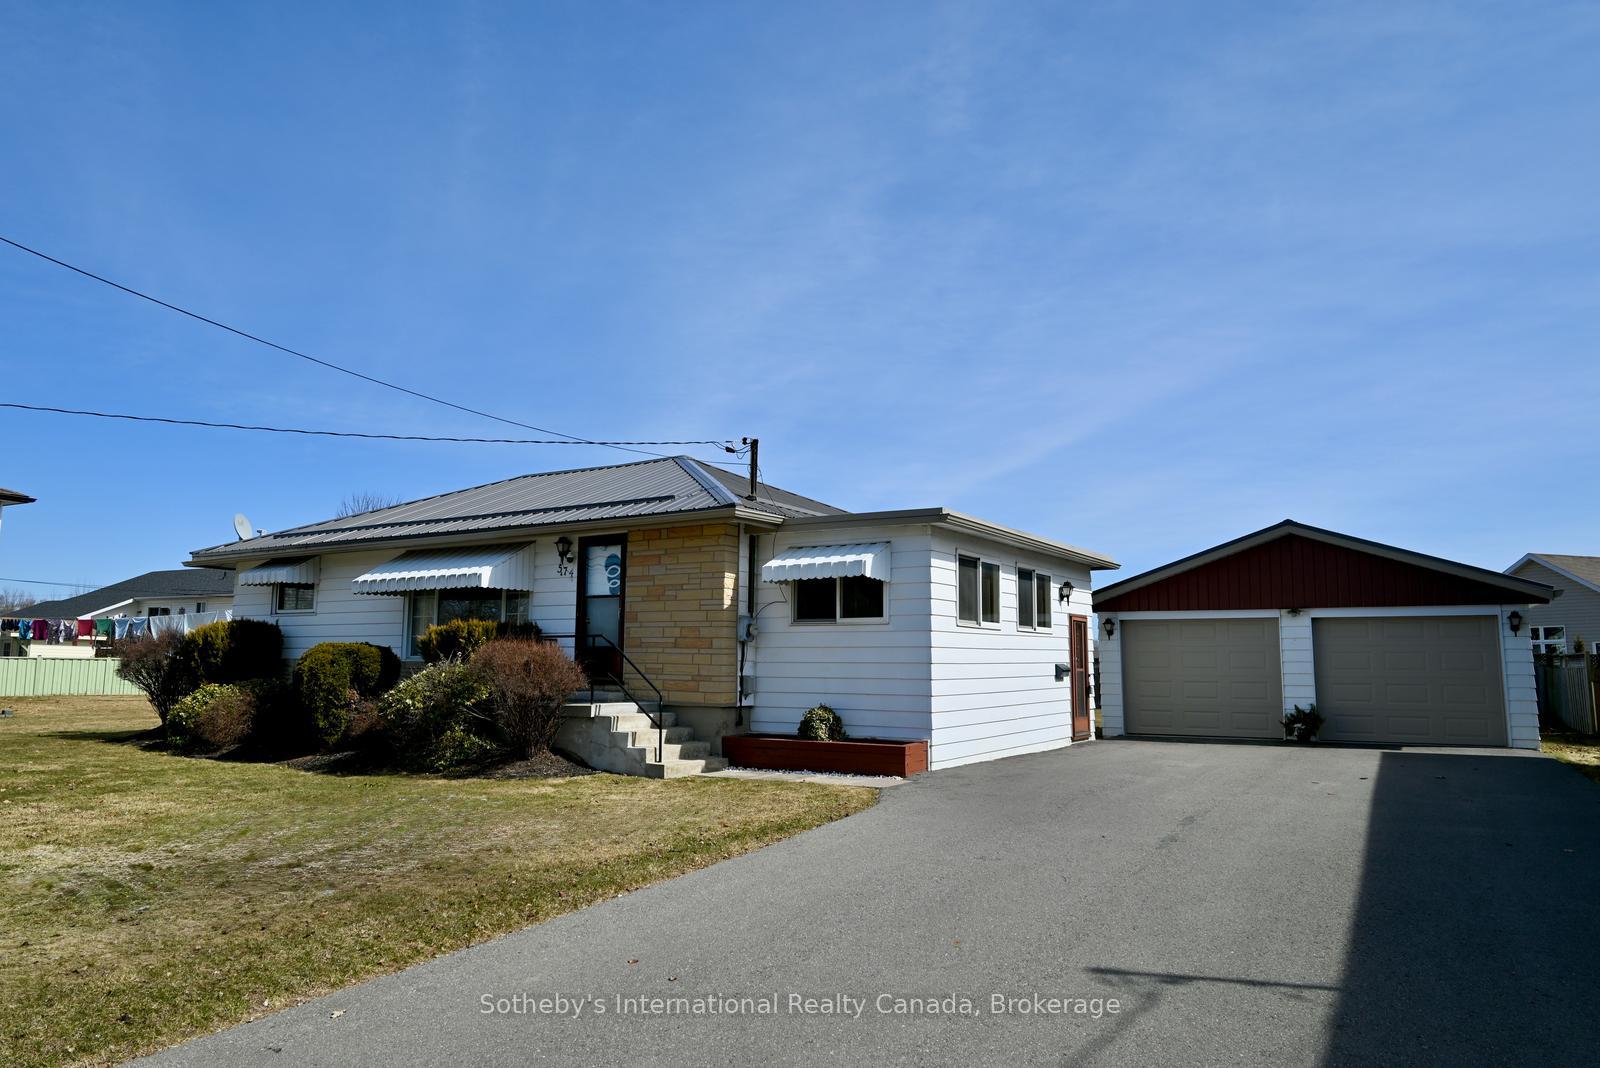
574 Otonabee Drive
574 Otonabee Drive
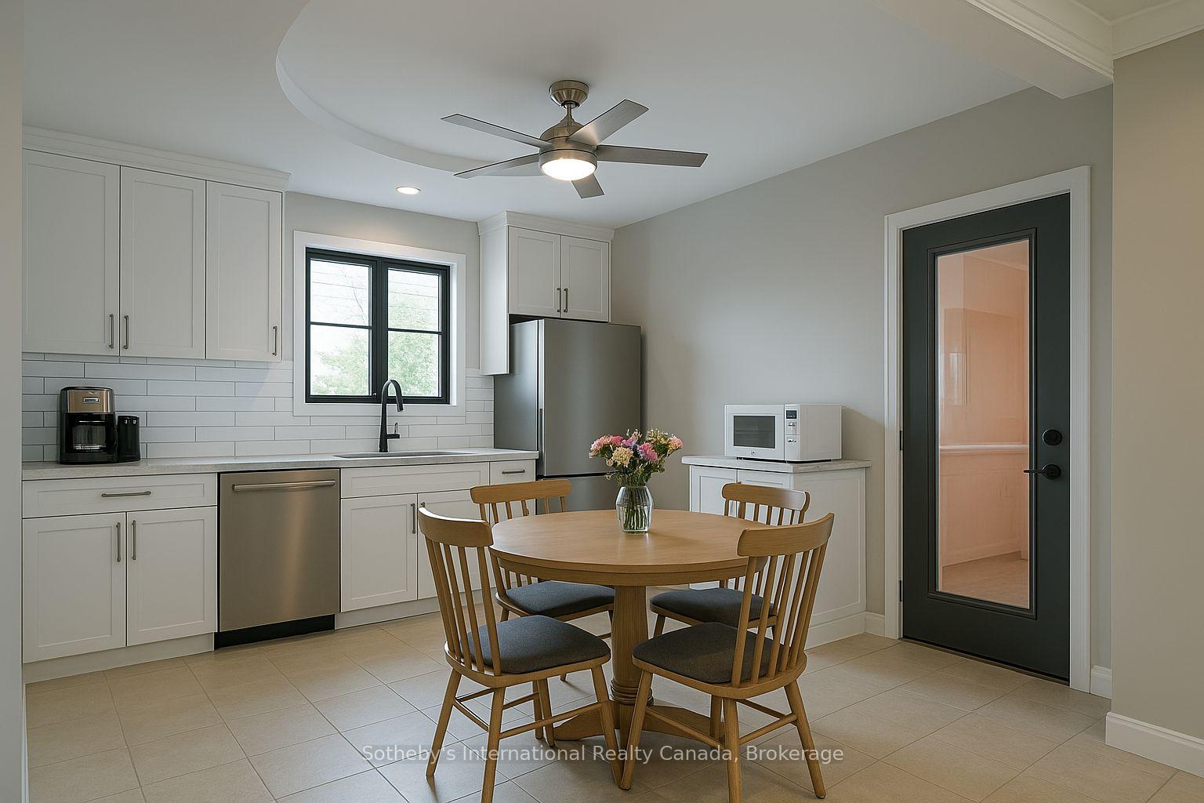
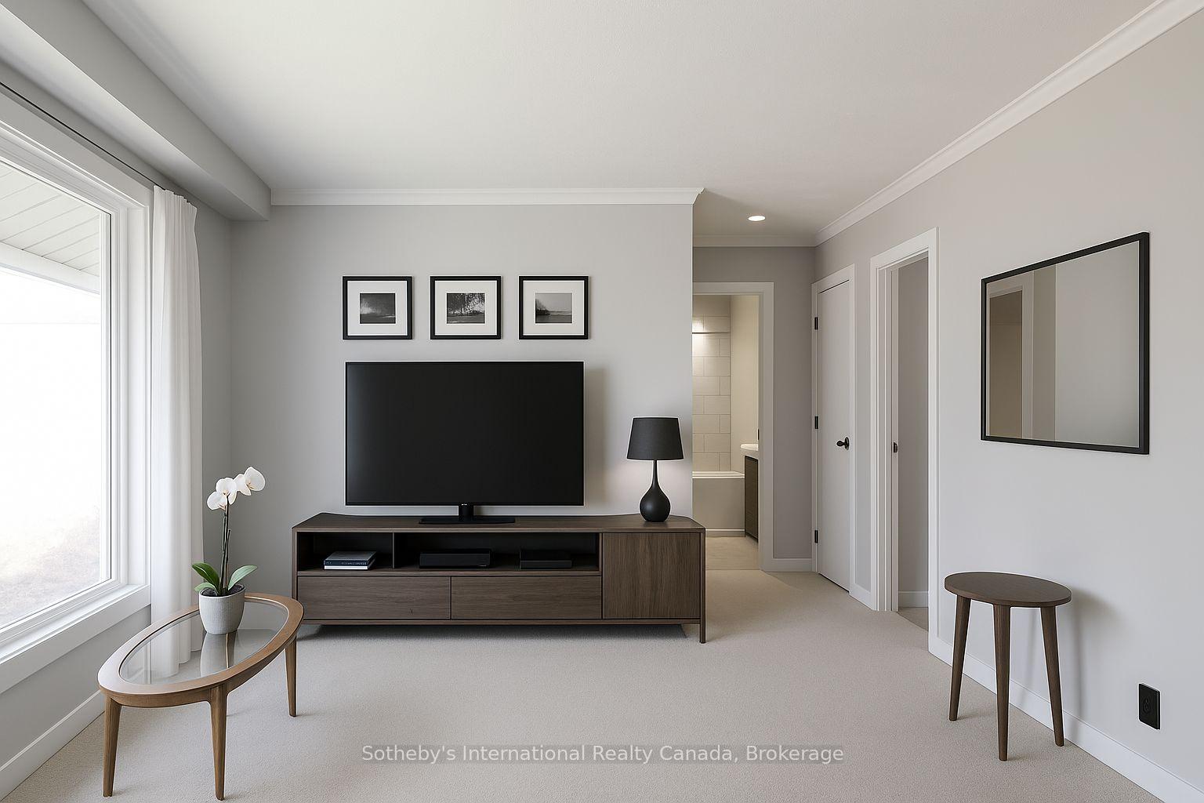
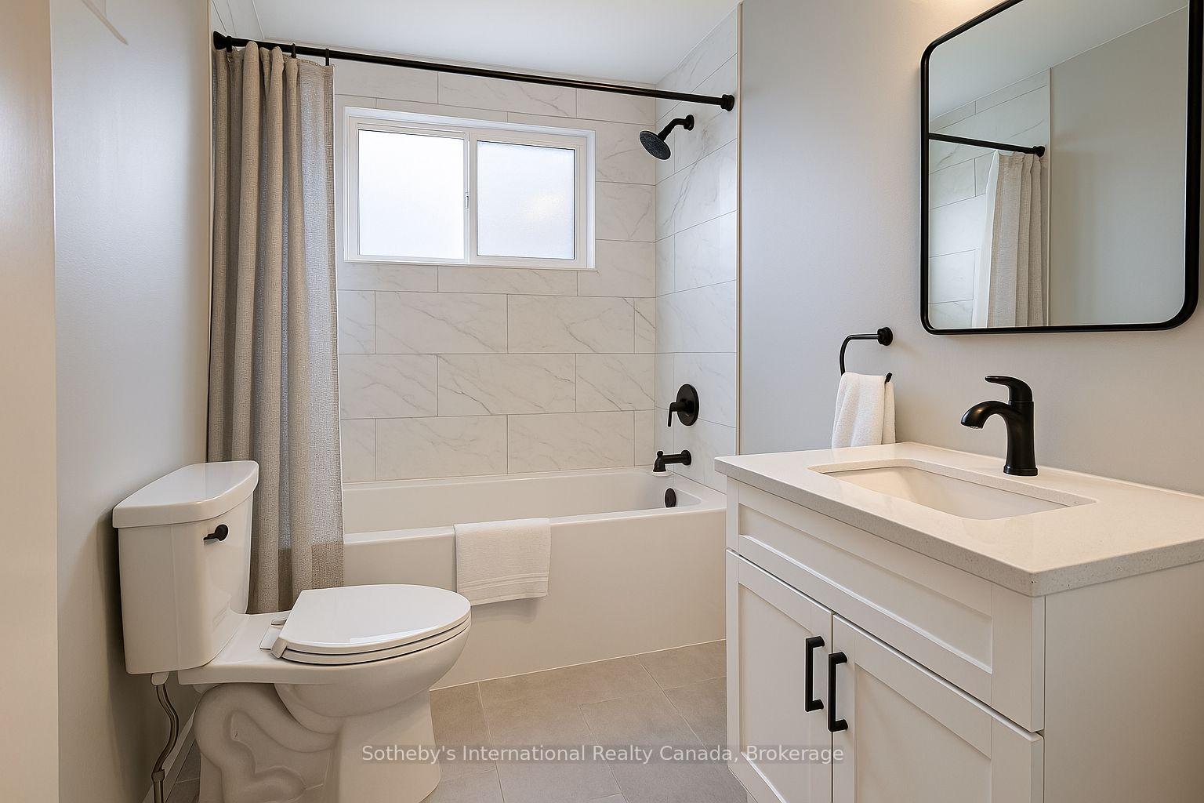
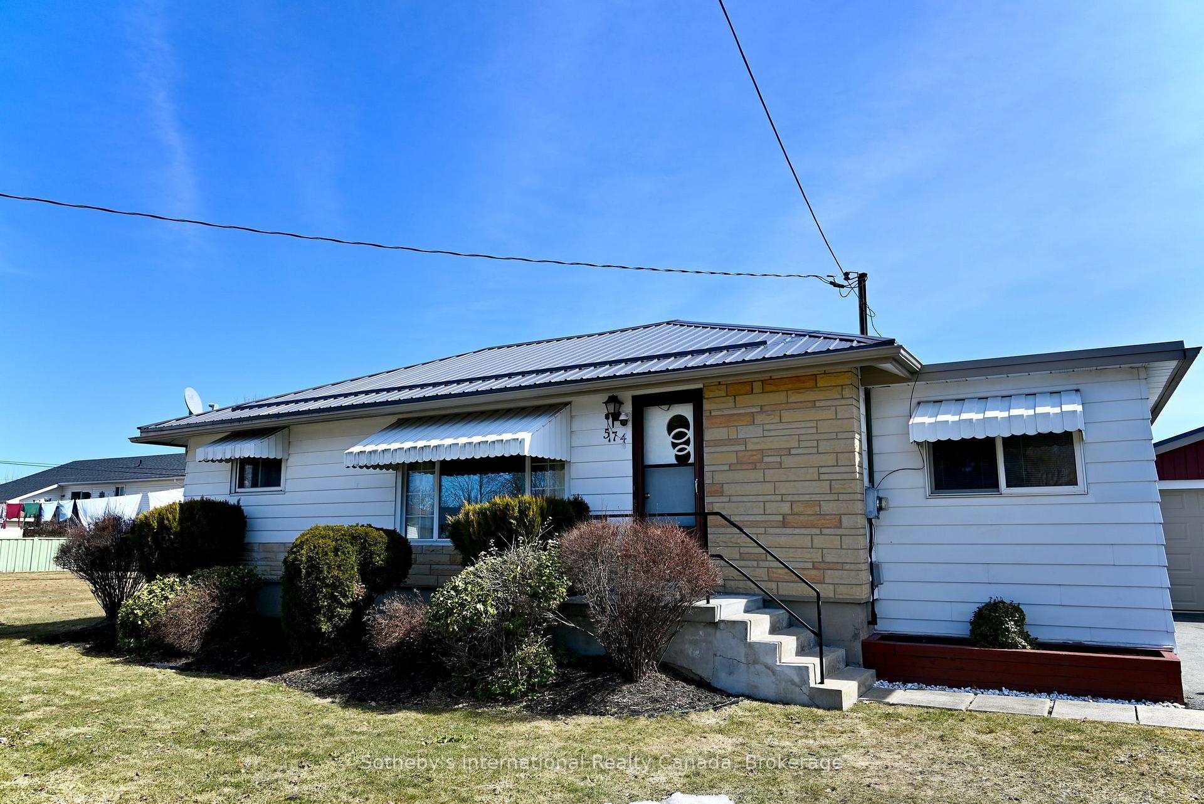 See all 20 photos
Property history
Facts and features
- BasementFinished
- Age of home51–99 years
- Water, sewerMunicipal
- Lot shapeRectangular
- Central air
The homeDetached, Bungalow-raised, Age 51–99 years
- Type: Detached
- Style: Bungalow-raised
- Age: 51–99 years
- Living space: 1,100–1,500 sq ft
- Basement: Full, finished
- View: Garden
- Waterfront: None
InsideLower level, Auto garage door remote, primary bedroom - main floor, water heater owned, Rooms above ground 7
- Laundry: Lower level
- Features: Auto garage door remote, primary bedroom - main floor, water heater owned
- Rooms above ground: 7
- Rooms in the basement: 4
- Bedrooms: 3
- Bathrooms: 2
- Kitchens: 1
- Family room: Yes
Outside and lotVinyl siding, stone, Metal, Concrete block
- Exterior: Vinyl siding, stone
- Roof: Metal
- Foundation: Concrete block
- Features: Landscaped, awnings, year round living
- Other structures: Garden shed
- Accessibility: Bath grab bars
- Size: 100 × 136 ft
- Shape: Rectangular
Parking2 Garage, Detached, Private, private double
- Spaces: 2 Garage
- Garage: Detached
- Driveway: Private, private double
Heating, water and powerForced air, gas, Central air, Municipal water
- Heating: Forced air, gas
- Cooling: Central air
- Water: Municipal water
- Sewer: Municipal sewer
- Natural gas: Yes
- Hydro: Yes
- Cable: Yes
- Telephone: Yes
Costs and taxesTaxes $4,056 a year, HST No HST
- Taxes, 2025: $4,056 a year
- HST: No HST
Included in the saleFridge, stove, dishwasher, washer, dryer, chest freezer (basement), hot water tank, book cases (2) in basement, dresser in laundry room, black computer desk, outside storage shed, All furniture items and personal belongings not listed as "inclusions"
- Included: Fridge, stove, dishwasher, washer, dryer, chest freezer (basement), hot water tank, book cases (2) in basement, dresser in laundry room, black computer desk, outside storage shed
- Not included: All furniture items and personal belongings not listed as "inclusions"
NearbyFenced yard, school bus route, level
- Close to: Fenced yard, school bus route, level
Listing detailsX12046919, Sold, Mar 28, 2025
- MLS® number: X12046919
- Status: Sold
- Listed on: Mar 28, 2025
- Days on market: 47
- Updated: May 14, 2025
- Possession: 2025-06-06 / Flexible
- Occupied by: Owner
- Listing brokerage: SOTHEBY'S INTERNATIONAL REALTY CANADA
About this home
574 Otonabee Drive, Peterborough (Ashburnham Ward 4), ON K9J 7R1
Welcome to 574 Otonabee Drive. Nestled on a stunning, level double-sized lot, this classic, well-loved home is ready for its next family to enjoy. Designed for easy and comfortable living, the main floor features three spacious bedrooms, a full four-piece bathroom, and an open-concept living, kitchen, and dining area that provides a warm and inviting atmosphere. The 4-season sunroom is a great spot to enjoy a morning coffee. The finished basement offers a large family room, a utility and laundry room, a cold cellar, and a three-piece bathroom, creating ample additional living space for growing families or those who love to entertain. Meticulously maintained, this home presents the perfect opportunity to move in as-is or renovate to create your dream living space. Whether you're a first-time homebuyer, recently retired, or simply looking for more property without sacrificing the convenience of in-town living, this home offers it all. The well-kept garage provides an excellent workspace, ideal for hobbies, projects, or additional storage. Just minutes from Lansdowne Street and Highway 115, this property offers effortless access to all of Peterborough's amenities. The neighborhood is vibrant and welcoming, perfect for an evening stroll. The newly opened Canadian Canoe Museum is just around the corner, while hockey fans will love the proximity to Pete's games. Summer nights come alive at Del Crary Park, home to Musicfest, a beloved free concert series on the shores of Little Lake. With its prime location, generous lot, and endless potential, 574 Otonabee Drive is an opportunity not to be missed. This charming home will not be on the market for long.
Ask about this home
A HOMEH agent will answer your questions about this home.
Around this home
Daily convenience, out of 100, from the distances below
Schools nearby
School rating, out of 10.
Helpful calculators
Your HOMEH agent

"I would see it this week."