

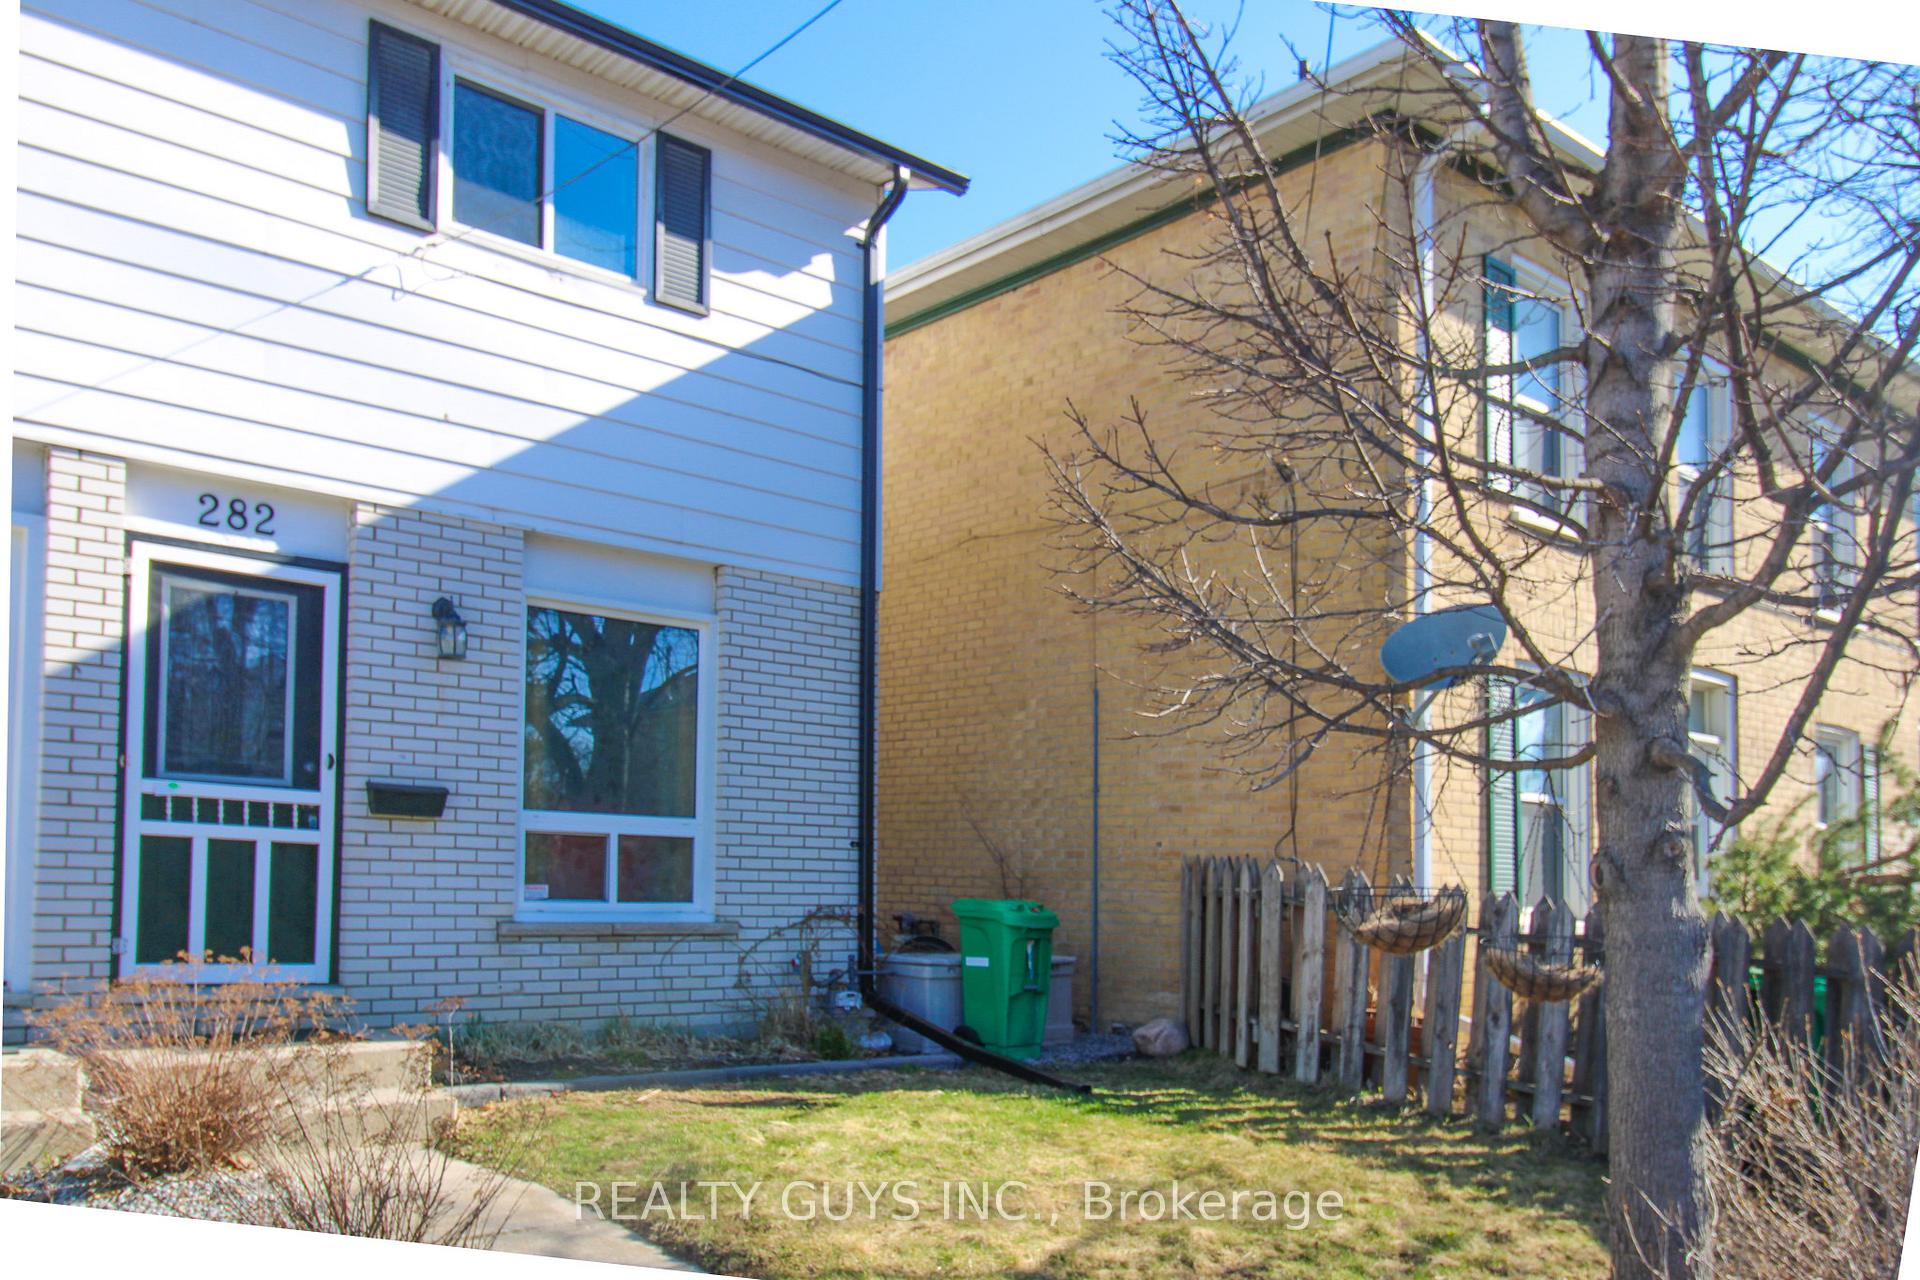
282 McDonnel Street
Freehold Townhouse Sold
1/41282 McDonnel Street
Freehold Townhouse Sold
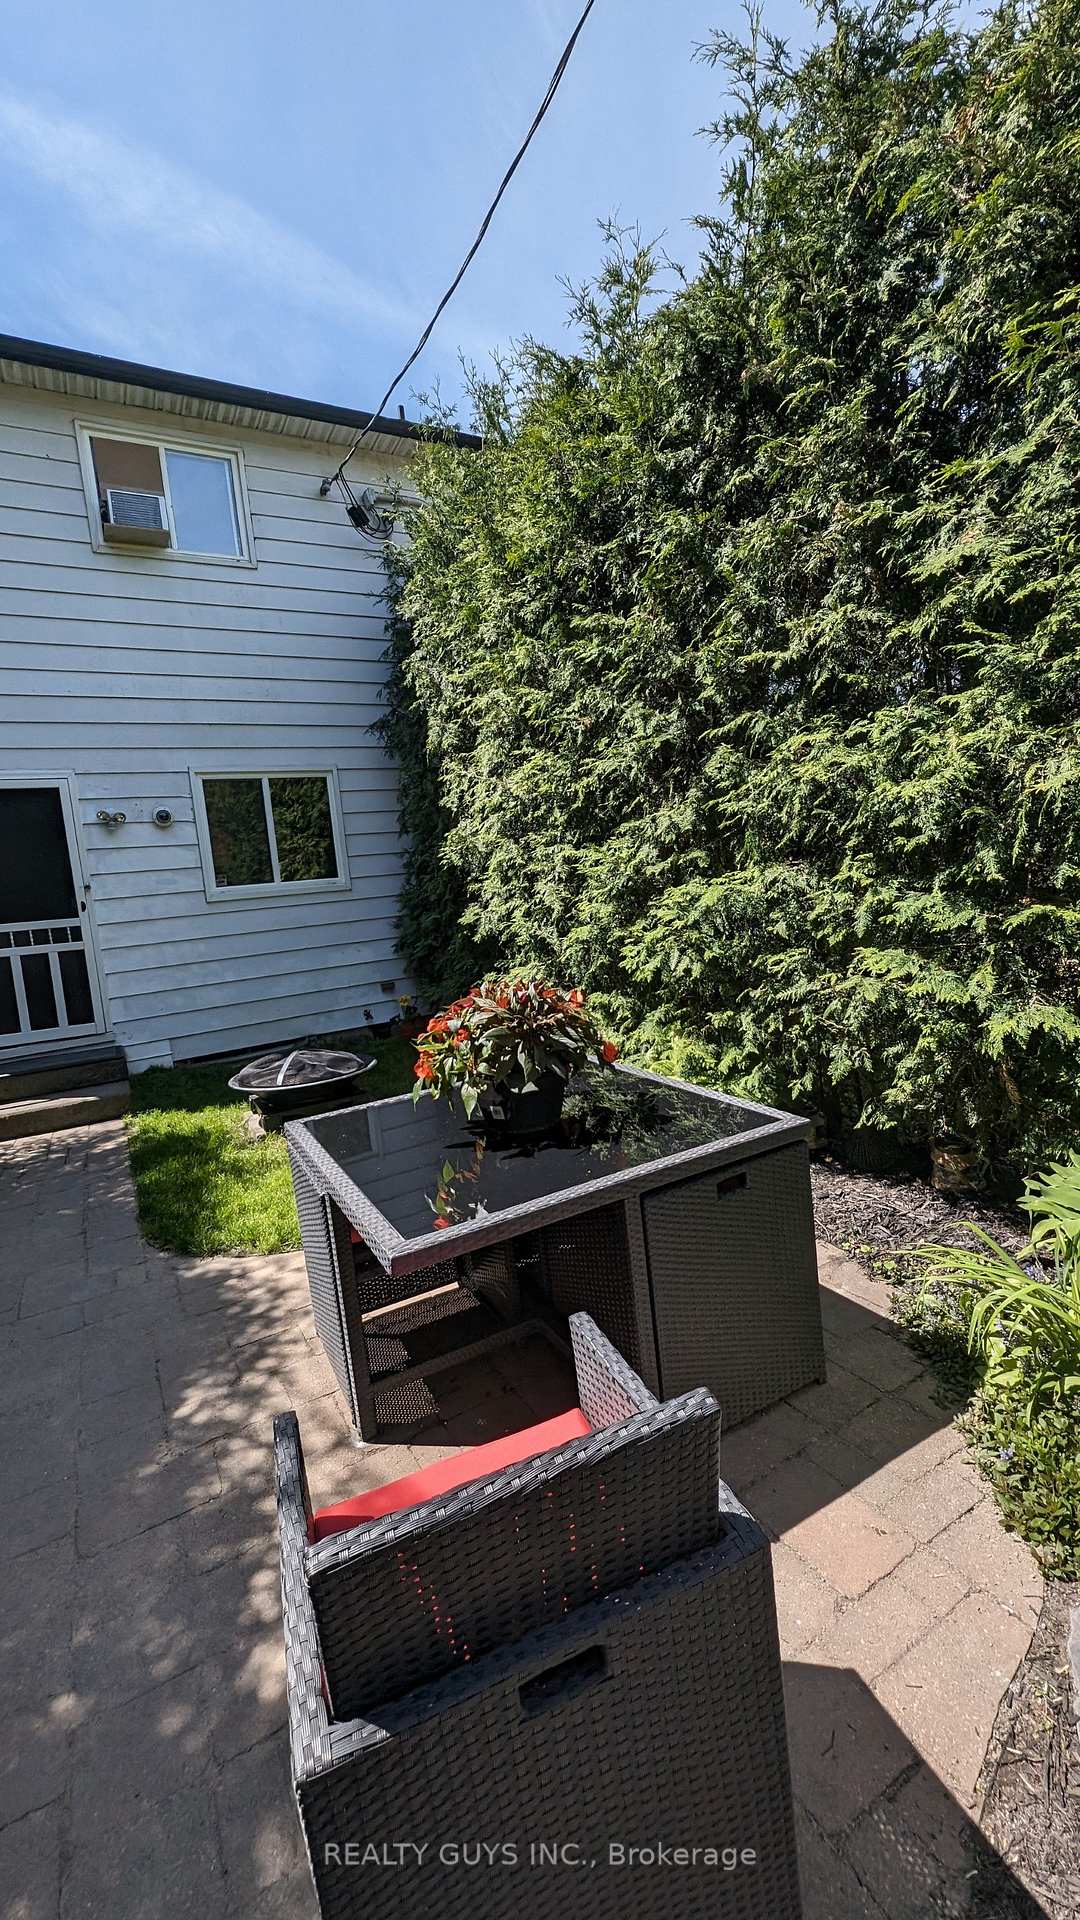 See all 41 photos
2+1 Bedrooms
1 Bathroom
0 Garage
700–1.1K sq.ft
18×100 ft
$2,399/yr
Property history
Facts and features
- BasementFinished
- Water, sewerMunicipal
- HeatingBaseboard
- Type of homeFreehold Townhouse
The homeFreehold Townhouse, 2-storey, 700–1,100 sq ft
- Type: Freehold Townhouse
- Style: 2-storey
- Living space: 700–1,100 sq ft
- Basement: Finished, full
InsideRooms above ground 5, Rooms in the basement 3, 2 + 1 in the basement
- Rooms above ground: 5
- Rooms in the basement: 3
- Bedrooms: 2 + 1 in the basement
- Bathrooms: 1
- Kitchens: 1
Outside and lotVinyl siding, brick, Asphalt shingle, Poured concrete
Outside
- Exterior: Vinyl siding, brick
- Roof: Asphalt shingle
- Foundation: Poured concrete
- Size: 18 × 100 ft
Parking2 Parking
- Spaces: 2 Parking
Heating, water and powerBaseboard, electric, Municipal water, Municipal sewer
- Heating: Baseboard, electric
- Water: Municipal water
- Sewer: Municipal sewer
Costs and taxesTaxes $2,399 a year, HST included in the price, Hwt
- Taxes, 2024: $2,399 a year
- HST: HST included in the price
- Rental items: Hwt
Included in the saleNot included None
- Not included: None
Listing detailsX12073742, Sold, Apr 10, 2025
- MLS® number: X12073742
- Status: Sold
- Listed on: Apr 10, 2025
- Days on market: 33
- Updated: May 13, 2025
- Possession: Flexible
- Occupied by: Owner
- Listing brokerage: REALTY GUYS INC.
About this home
282 McDonnel Street, Peterborough (Town Ward 3), ON K9H 2W5
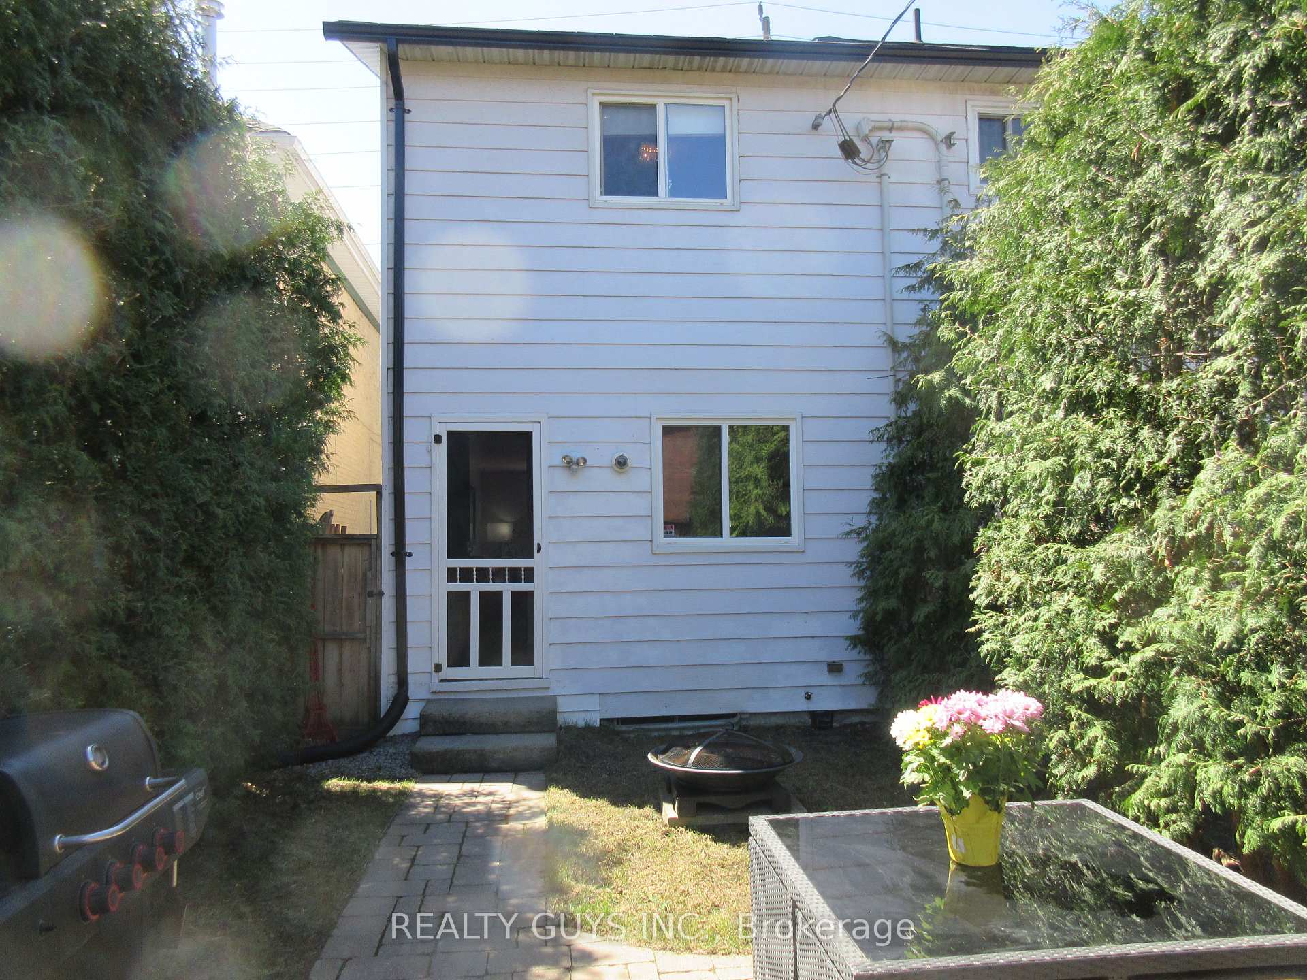
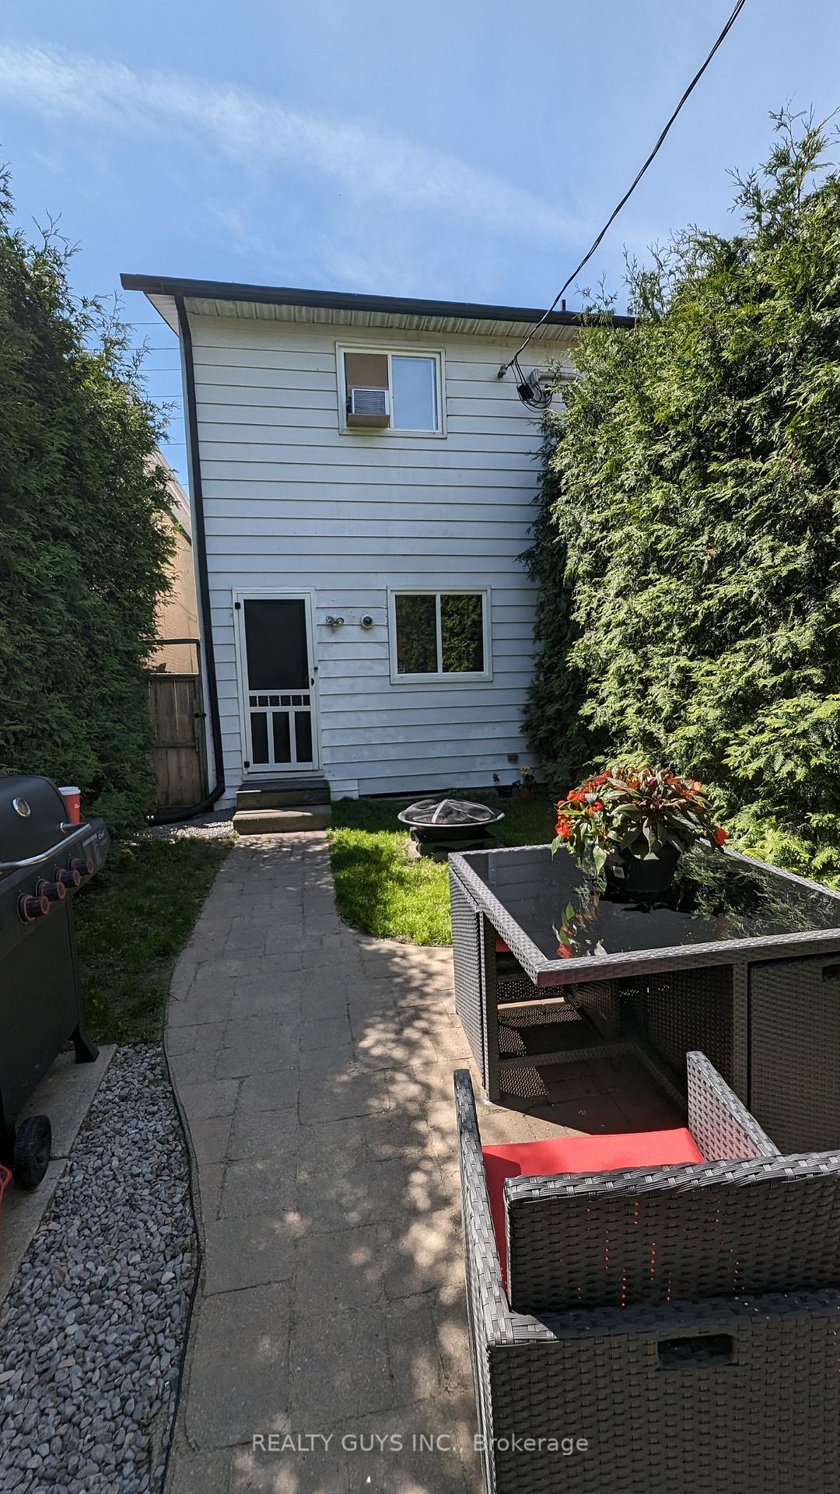
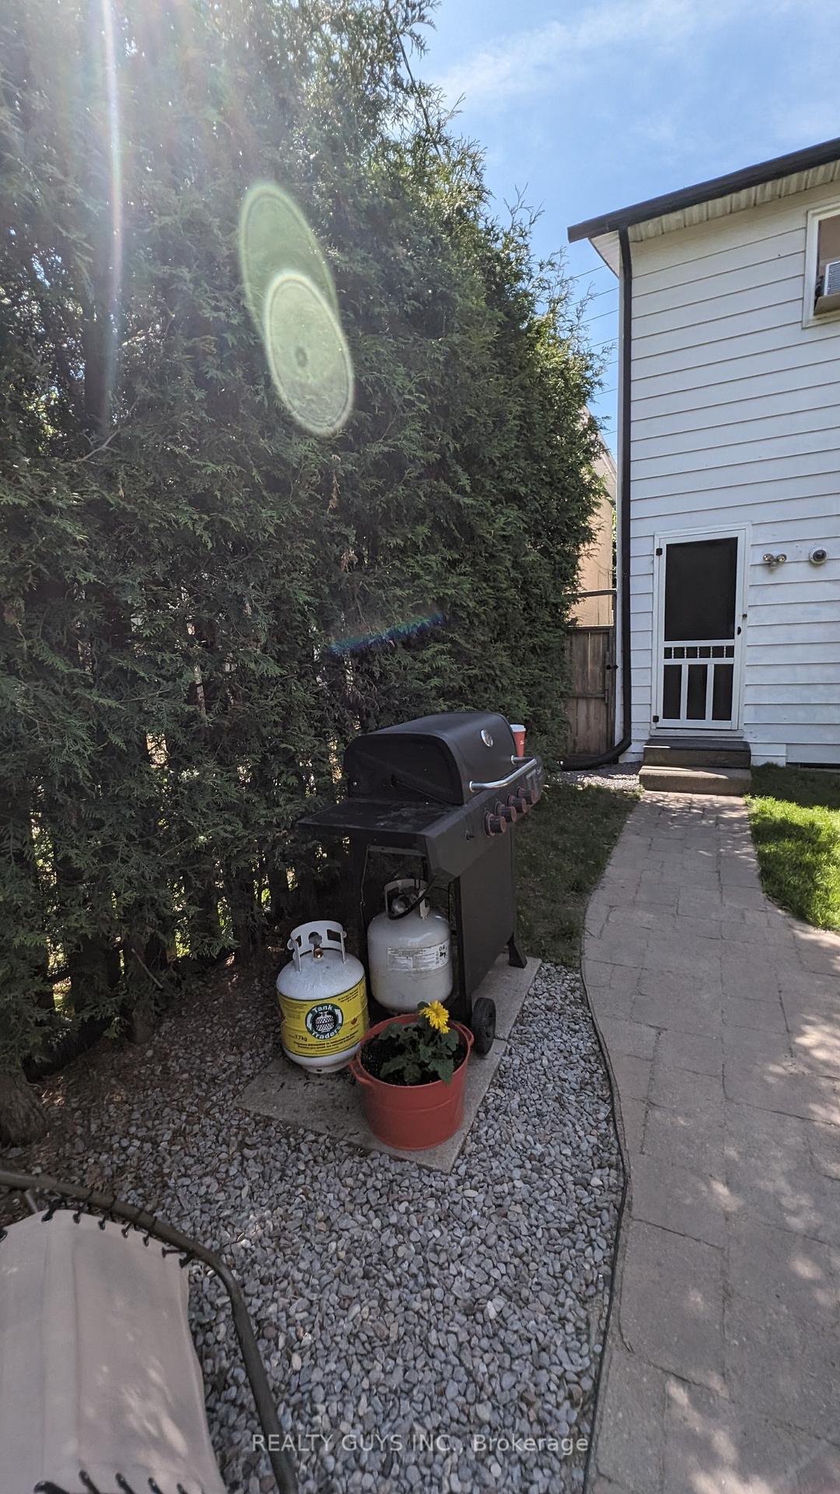
EXCELLENT VALUE, EXCELLENT LOCATION, EXCELLENT RENTAL AND BEST OF ALL MOVE IN READY. This 2 story END UNIT TOWN HOME is immaculate. Main floor offers large living room, huge eat in kitchen with walk out to the private rear fenced yard, a level up you will find 2 bedrooms and a 4 pc bath. The lower level has a cozy family room, the 3rd bedroom and a laundry room. INVESTORS, FIRST TIME BUYERS CHECK THIS ONE OUT. Pre Inspection available.
Read more
Ask about this home
A HOMEH agent will answer your questions about this home.
Ask a question
Thinking of selling your home?See what your home is worth today.
Around this home
STEWART
Errands
Parks
Schools
Daily convenience, out of 100, from the distances below
ParkFleming Park · 8 within 1 km7 min walk400 m
GroceryCircle K3 min walk166 m
SchoolContinuing Education4 min walk270 m
PharmacyMedical Pharmacy6 min walk346 m
Cafés & foodAviemore Restaurant · 15 within 1 km7 min walk435 m
Gym & rec centreSati Yoga8 min walk477 m
LibraryPeterborough Public Library11 min walk684 m
WalkDriveStraight-line distance, open map data
Grocery0.2 km
Park0.4 km
Coffee0.5 km
Dining0.4 km
Gym0.5 km
Schools nearby
School rating, out of 10.
Continuing Educationsecondary · Public · 0.3 km
—
Peterborough Collegiate and Vocational Schoolsecondary · Public · 0.3 km
—
Queen Mary Public Schoolelementary · Public · 1.1 km
5.2/10Fair
Contact agent
Helpful calculators
Mortgage
Affordability
Closing costs
Land transfer tax
Property tax
Down payment
CMHC insurance
Stress test
Cashback Rebate
Your HOMEH agent

KimHOMEH agent · Peterborough
"I would see it this week."
Ask Kim